$985,368
Maison Des Années 70 Repensée Par Un Architecte
- 5 Beds
- 1 Baths
- 2,691 Sqft
- 27,987 Sqft lot
- Updated: July 24
About the Property
This detached house from 1976 underwent a complete transformation led by an architect fifteen years ago. Offering 250 m² of living space on a large 2,600 m² plot, this property embodies a contemporary lifestyle in a preserved environment. From the entrance, the tone is set by an original and fluid layout, where volumes and natural light prevail. A large landing welcomes an inspiring office space,
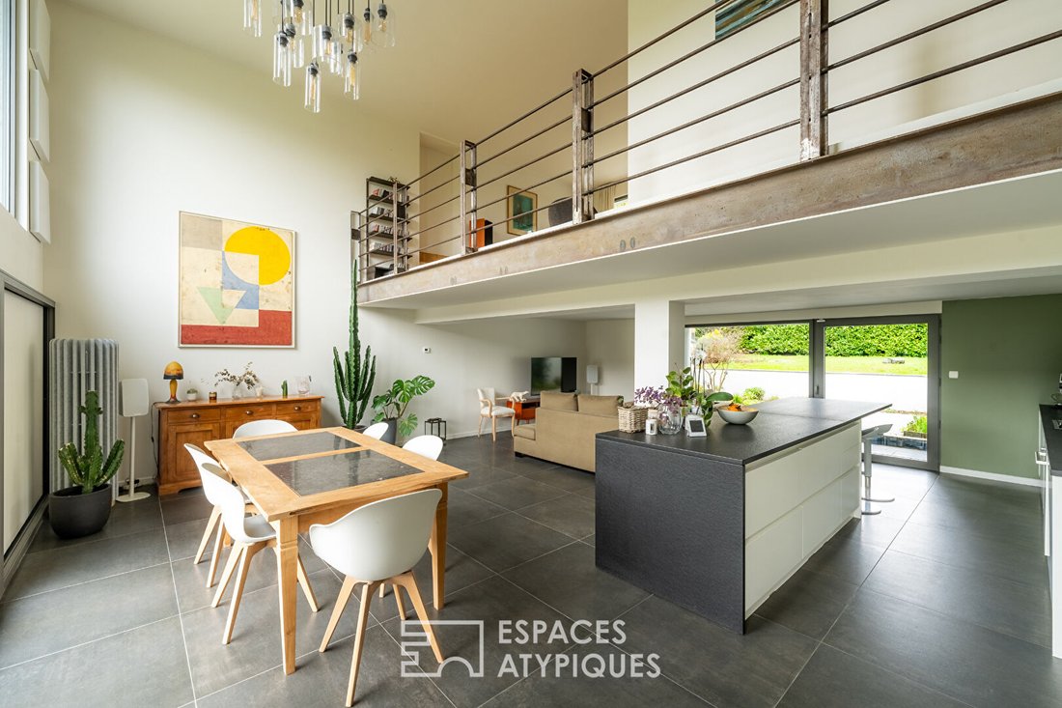
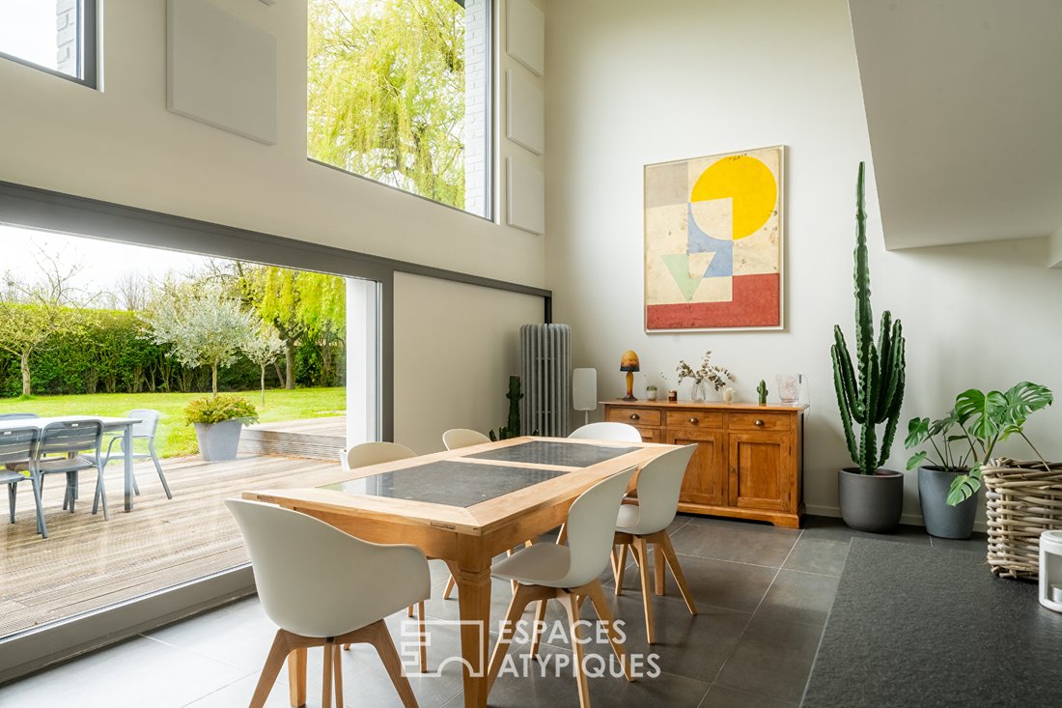
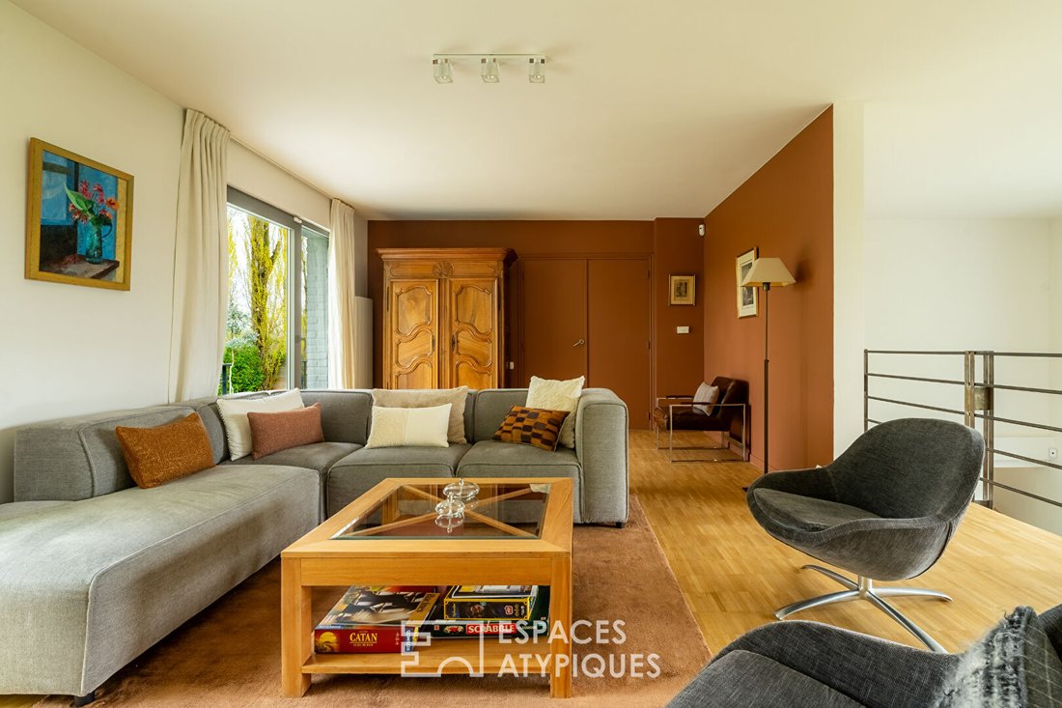
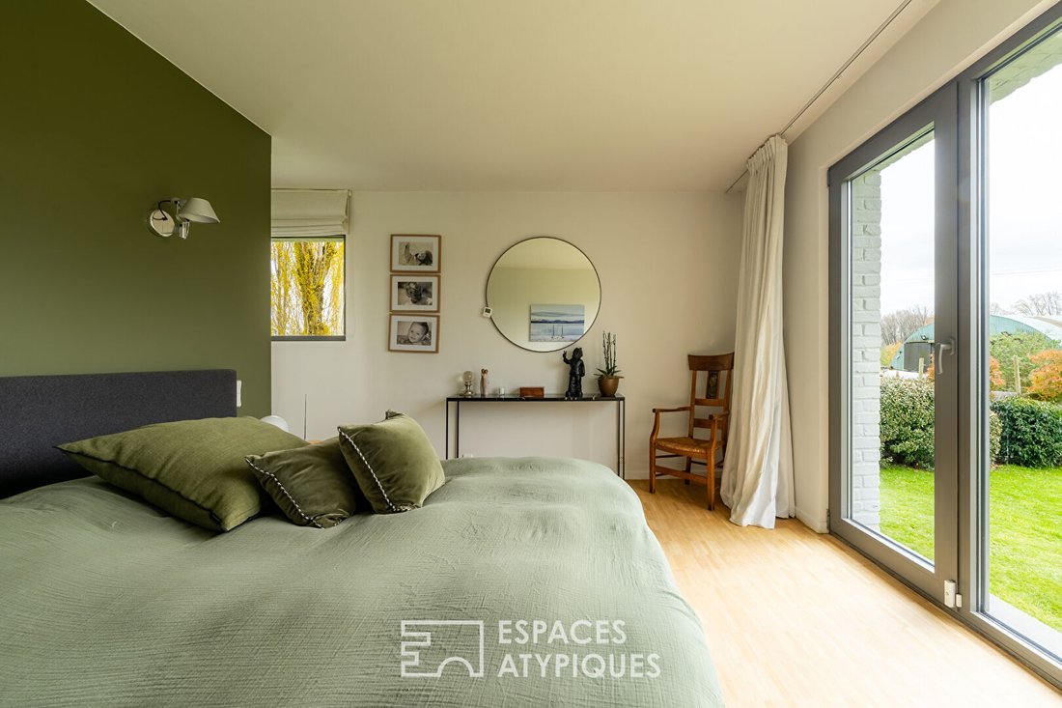
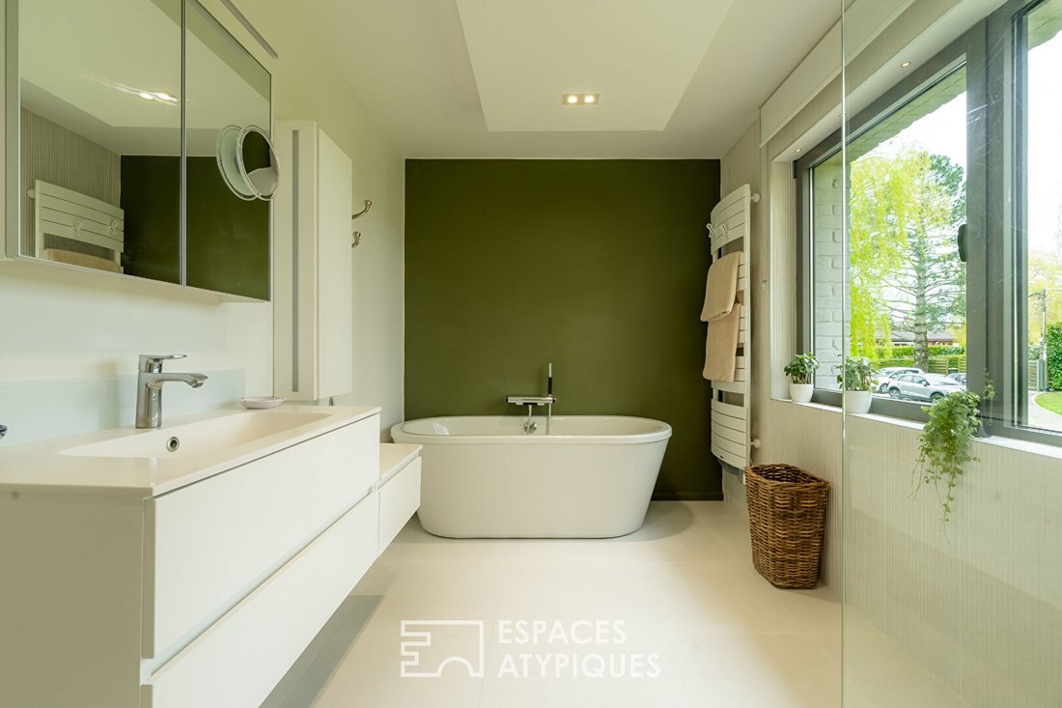
This detached house from 1976 underwent a complete transformation led by an architect fifteen years ago. Offering 250 m² of living space on a large 2,600 m² plot, this property embodies a contemporary lifestyle in a preserved environment. From the entrance, the tone is set by an original and fluid layout, where volumes and natural light prevail. A large landing welcomes an inspiring office space, while a master suite and an additional bedroom complete this level, accompanied by a first lounge with a cozy atmosphere. The lower level is dedicated to conviviality with a spacious living area flooded with light, opening onto a generous terrace and garden. The open kitchen blends harmoniously into this space, while a second, more intimate lounge enjoys a small terrace facing the front of the house. Comfort is ensured by a large pantry, a laundry room, and a dry cellar. Added to these volumes is a generous storage area accessible from the outside, ideal for extra storage needs or housing leisure equipment. Upstairs, the sleeping area consists of two twin bedrooms connected by a shared bathroom, as well as a third spacious bedroom with its own shower, offering perfect privacy for everyone. The exterior is a true ode to calm and nature. The enclosed and secure garden, perfectly maintained, offers the possibility to accommodate a future pool and includes a large parking area. Bordered by a horse boarding facility, the property provides immediate access to trails leading to the Fretin marsh, ensuring a peaceful living environment in harmony with nature. This unique property captivates with its bold architecture and strategic location. A visit to this exceptional home is essential to fully appreciate its magic. ENERGY CLASS: D / CLIMATE CLASS: B Estimated average annual energy costs for standard use, based on average indexed energy prices over recent years: between €4,350 and €5,920. Information on risks to which this property is exposed is available on the Géorisques website. Contact: Laurie Da Costa - RSAC 992 894 717 Tourcoing Laurie DA COSTA (EI) Commercial Agent - RSAC Number: - Tourcoing.
Information on the risks to which this property is exposed is available on the Géorisques website: https://www.georisques.gouv.fr/
Information on the risks to which this property is exposed is available on the Géorisques website: https://www.georisques.gouv.fr/
-
Property type
Villa
-
Year built
1976
-
Price/sqft
$366
Features
Explore the Area
Fretin, Hauts-de-France, France
View on Google Maps
Price per sqft
Low
High
Joined 9 months ago
You have inquired about this property
The agent will contact you soon by
Listed by
49
Listings
2025
Joined
Book home tour with the agent
Choose a date and whether you'd like a virtual or in-person tour with the agent.
Preferred date
Tour type

Last updated
July 24
First listed
May 20
Listing reference
15775-C2
Trusted by the World's Leading Brokers
The agents behind the world's most exceptional properties list with JamesEdition.
- Listings from Sotheby's, Christie's, BARNES, and Engel & Völkers
- Every listing reviewed before it goes live
- Connect directly with verified listing agents
By continuing you agree to our Terms and Privacy Policy.