$2,599,000

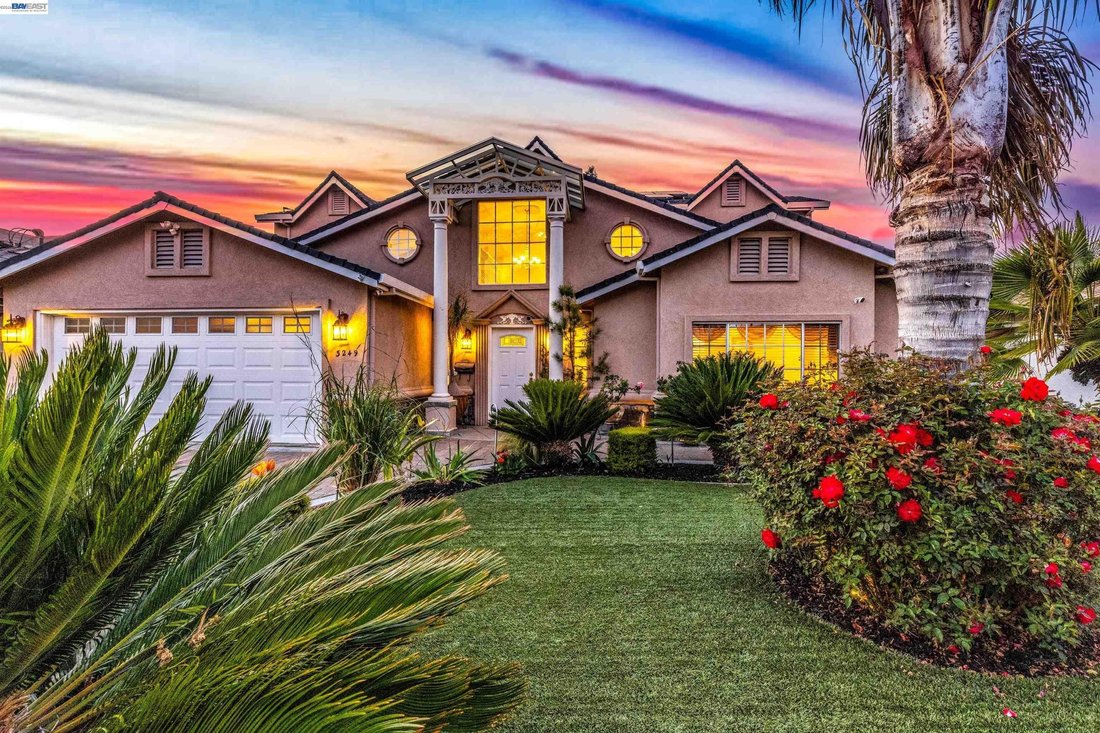
Mediterranean Oasis Designed For Multi Generational Living

  • 4 Beds
  • 3 Baths
  • 2,919 Sqft
  • Updated: July 31
  • 1
    Views for last 30 days
  • 1
  • MLS#41135958

About the Property

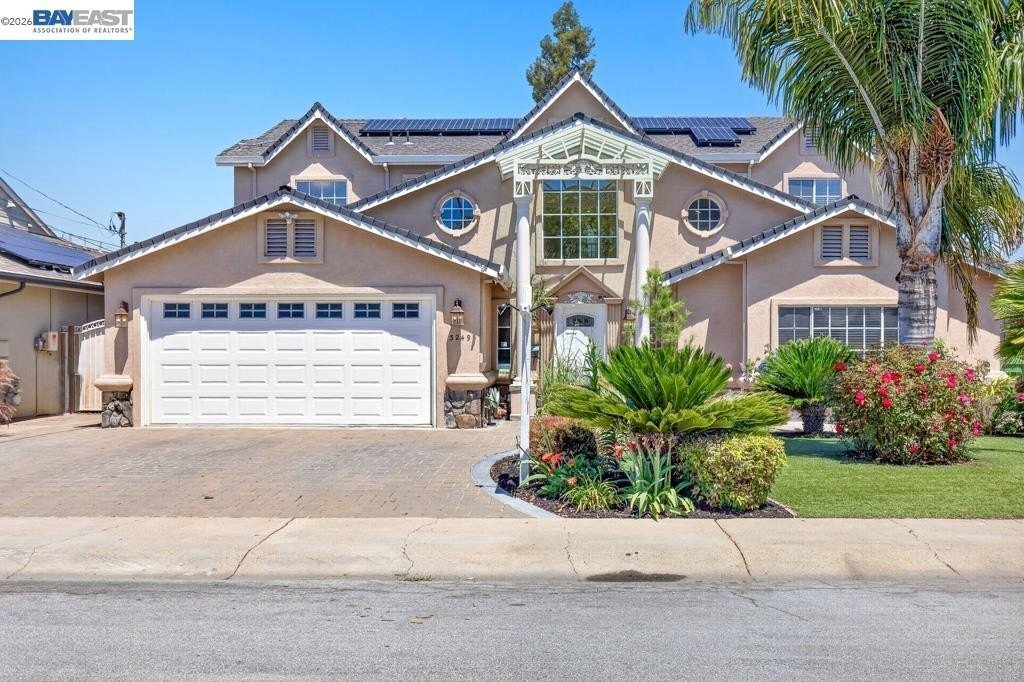
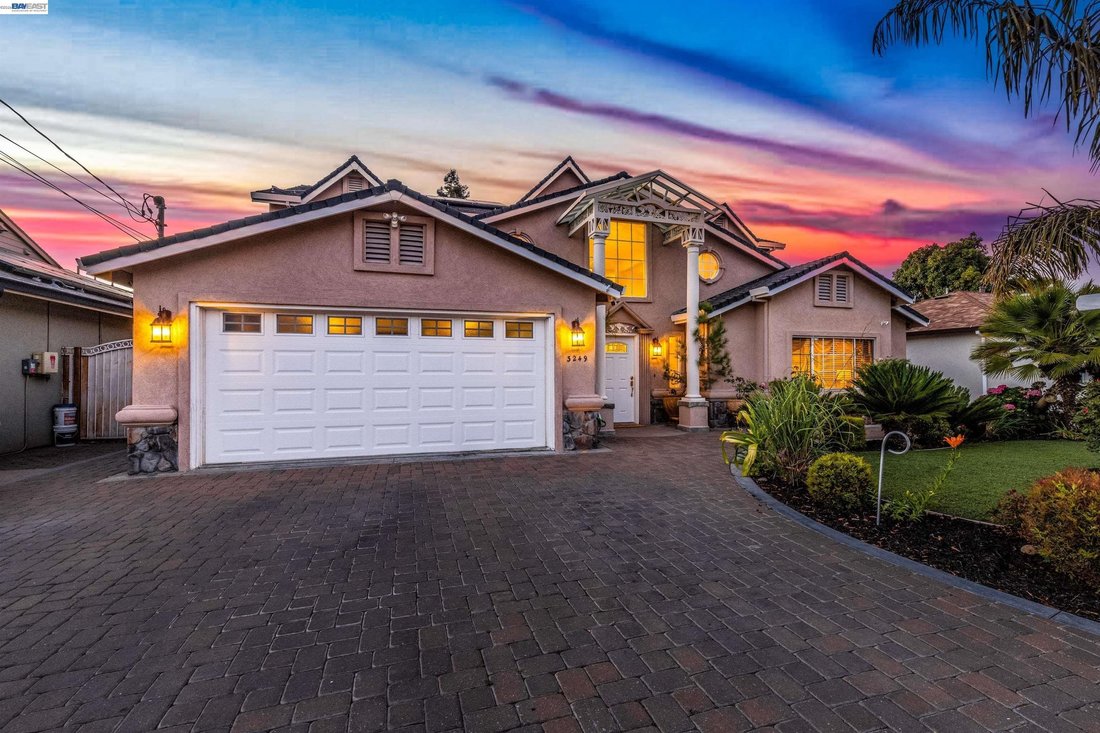
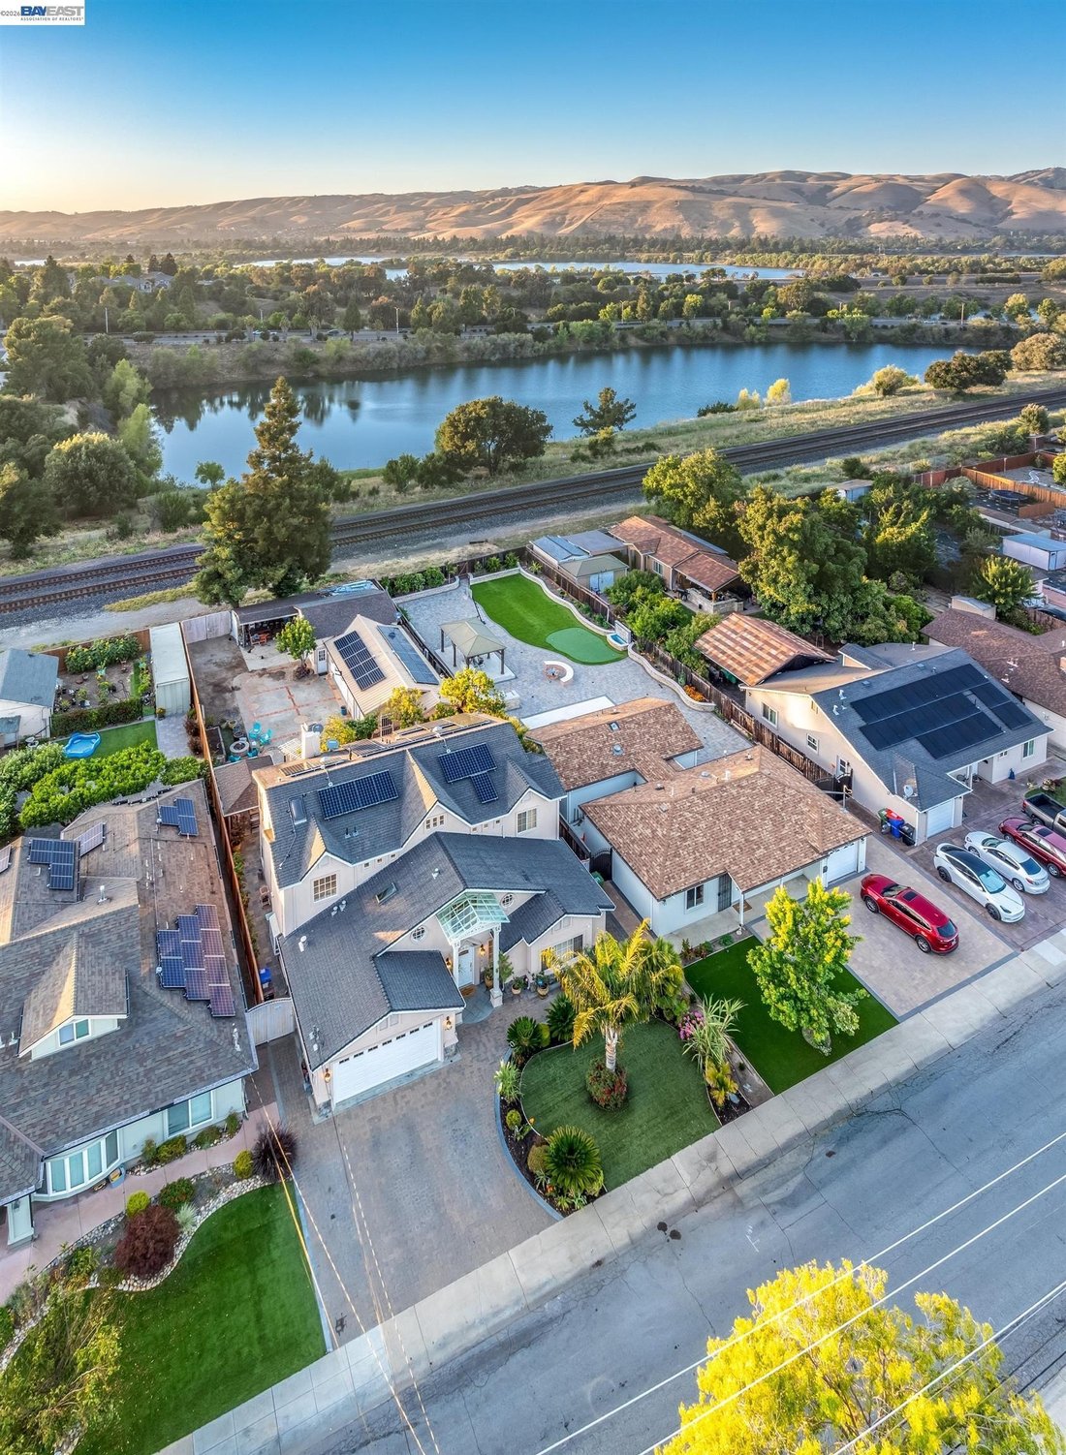
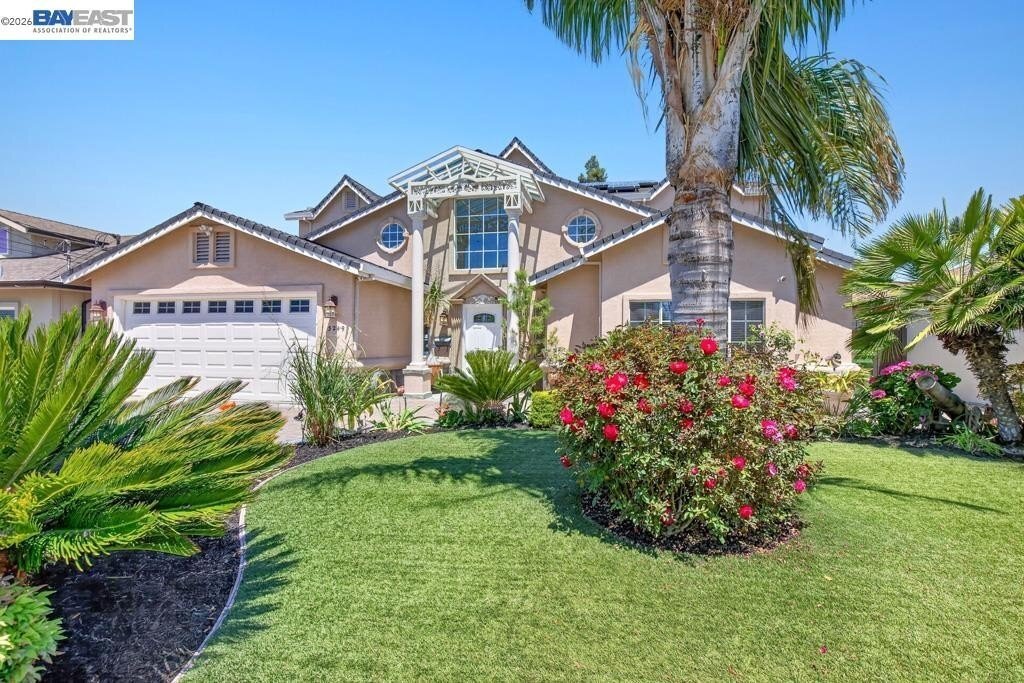
A rare opportunity in Parkmont awaits! A Mediterranean Oasis estate on a generously deep lot completely rebuilt from the ground up. This two thousand nine hundred square feet approximate estate maximized for multi-generational living, situated on a deep ten thousand square feet lot features wonderful ground-level comforts. A turn-key Mediterranean main home with first floor guest bedroom, bathroom
A rare opportunity in Parkmont awaits! A Mediterranean Oasis estate on a generously deep lot completely rebuilt from the ground up. This two thousand nine hundred square feet approximate estate maximized for multi-generational living, situated on a deep ten thousand square feet lot features wonderful ground-level comforts. A turn-key Mediterranean main home with first floor guest bedroom, bathroom with walk-in shower, first floor versatile office with closet and oversized primary suite and additional two bedrooms upstairs. Step across the flowering backyard patio to a detached studio Accessory Dwelling Unit with bathroom, kitchen and laundry amenities. Rebuilt from the ground up in 1998-2000, this turn-key contractor’s property was crafted with pride of ownership, customized for multi-generational comforts, holiday gatherings, backyard entertaining, guest cottage and potential additional Accessory Dwelling Unit capabilities with additional rear storage buildings and level yard. Appreciate the attention to detail in every corner with custom finishing touches throughout. Vaulted ceilings flooded with light, elegant spiral staircase foyer, chef’s kitchen with pull-up seating, gas range and powerful ventilation hood and warming drawer and more! Thoughtful storage spaces, oversized bedrooms, polished marble flooring and elegant marble surrounds throughout the first floor and bathrooms and quality berber carpet at bedrooms. A Primary Suite to escape to features a spacious retreat with Hollywood closet, luxurious marble bathroom, walk-in shower and soaking tub. Recent added value includes a brand new west fence six/twenty-six, new furnace and air conditioning twenty twenty-five, electric vehicle charger, Sunrun Solar system, fresh interior paint five/twenty-six, finished main garage with flooring and laundry area. An entertainer’s backyard with slate tile hardscape, cozy cabana with matching roof and outdoor kitchen with gas grill, sink and side power burner. A few steps to the studio casita Accessory Dwelling Unit provides independence for all ages and needs finished with granite counters, full kitchen, washer and dryer , wood laminate flooring ,and bathroom with shower and new glass door . Conveniently located near Highway eighty-four , markets & shopping , a short drive to Parkmont Elementary or a short walk to Centerville Middle School & Washington High School . Completely rebuilt from nineteen ninety-eight - two thousand with permit totaling two thousand nine hundred nineteen living square feet on approved plans . Accessory Dwelling Unit not included in square feet . To be sold ”As-Is” Sale with reports & disclosures for review . Buyer to verify square feet & Permit . Built with love and gratitude , this welcoming home will continue to be a blessing to many!
  • Property type

    House

  • Year built

    1950

  • Price/sqft

    $890

Features

  • Garage
  • Walk In Closet
  • Outdoor Kitchen
  • Gas Stovetop
  • Washer Dryer
  • Office
  • High Ceiling
  • Air Conditioning
  • Laundry Room

Explore the Area

3249 Greenwood Dr Fremont CA 94536 USA, Newark, California, United States View on Google Maps
Price per sqft
Low
High

View 216 more listings in Newark

James Martin

Joined 5 years ago
Your message
You have inquired about this property

The agent will contact you soon by

Listed by

James Martin
California, United States
View agency profile
2
Listings
2026
Joined

Book home tour with James Martin

Choose a date and whether you'd like a virtual or in-person tour with the agent.

In-person tour
Preferred date
Tour type
Intero Real Estate Services - East Bay
43225 Mission Blvd, 94539, Fremont, California, United States
View agency profile

Guided by the principles of trust, respect and integrity established by Intero Real Estate Services in neighbori

Guided by the principles of trust, respect and integrity established by Intero Real Estate Services in neighboring Silicon Valley, our one-office brokerage in Fremont became an Intero franchise in 2005. Today, Intero East Bay has grown to five offices and over 300 agents, assisting clients with their real estate needs in Alameda County and beyond.

Our agents are consistently recognized for their performance, receiving top accolades among all Intero corporate and franchise offices over the years. Intero East Bay is in Real Trends 500 and has been voted Best Real Estate Brokerage locally for the past several years.

In addition to residential and commercial real estate services, Intero East Bay offers Relocation, Property Management and Mortgage services. Intero East Bay gives back to the communities we serve through the Intero Foundation-East Bay; since 2014, corporate fundraising and agent donations have generated over $200,000 in donations to numerous local children’s and senior charities. Intero East Bay is proud to be selected for membership in Leading Real Estate Companies of the World® and Luxury Portfolio International®.

Last updated
July 31
First listed
Jun 6
Listing reference
7e16364f-60d1-11f1-901e-6045bdd61ac4
Call

Start phone call with:

Hello, I’m calling for the property with the reference 7e16364f-60d1-11f1-901e-6045bdd61ac4, which I discovered on JamesEdition.

After the call, we'll provide your contacts to the agent for easy communication.

brokerages we
partnered with