$2,400,000
4 Bedrooms Single Family Detached
- 4 Beds
- 3 Baths
- Updated: August 7
- MLS#41142956
About the Property
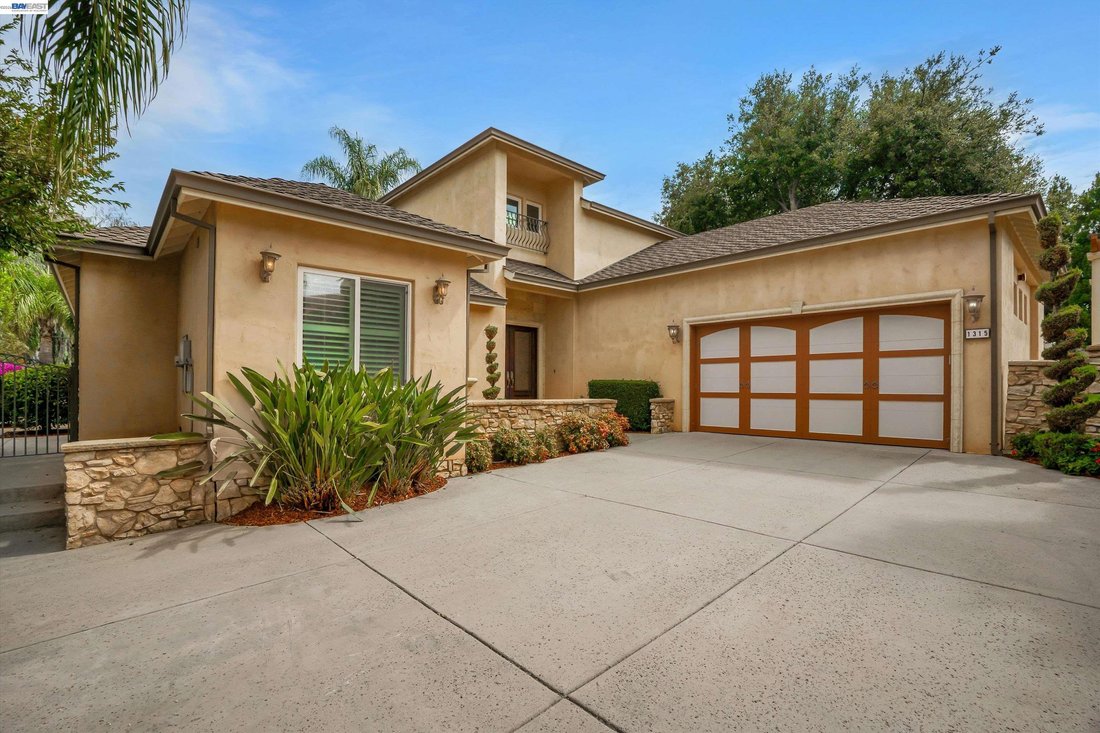
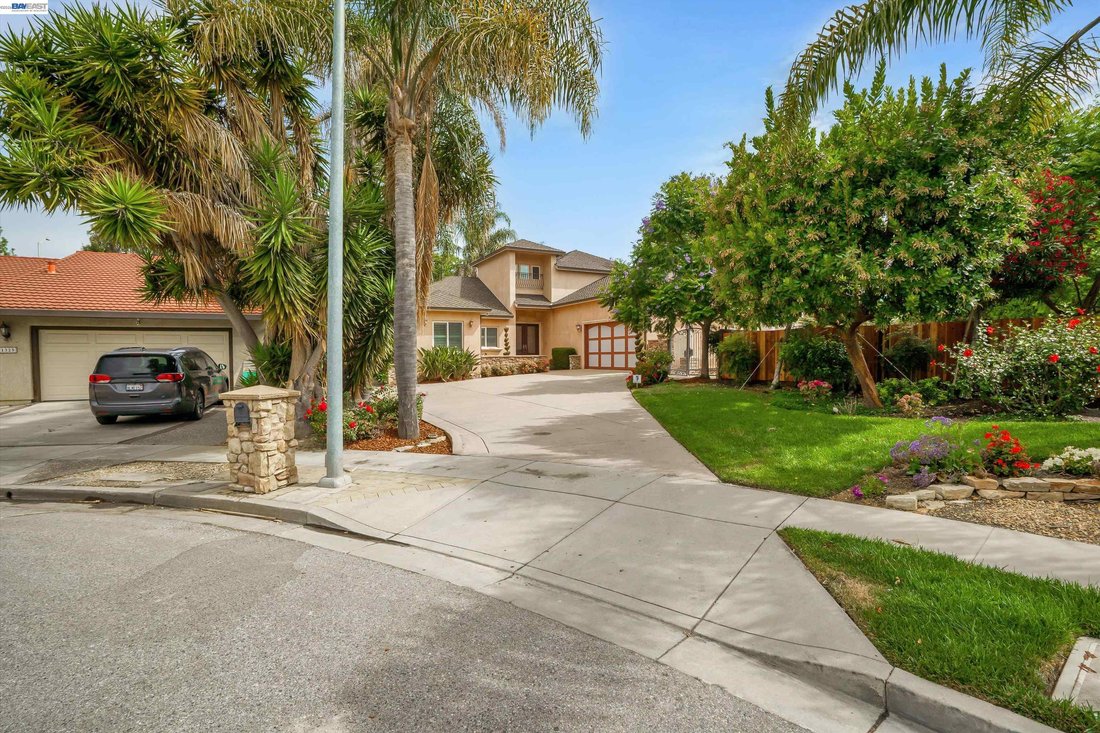
Exceptional 2005 Custom-Built Fremont Residence, Were Timeless Elegance, Luxury & Thoughtful Craftsmanship Come Together in One of the City’s Most Desirable Neighborhoods. Designed with a Highly Sought-After Multi-Generational Floor Plan, This Remarkable Home Seamlessly Blends Sophisticated Living with Everyday Comfort. The Impressive Open-Concept Design Showcases Soaring Vaulted Ceilings, Str
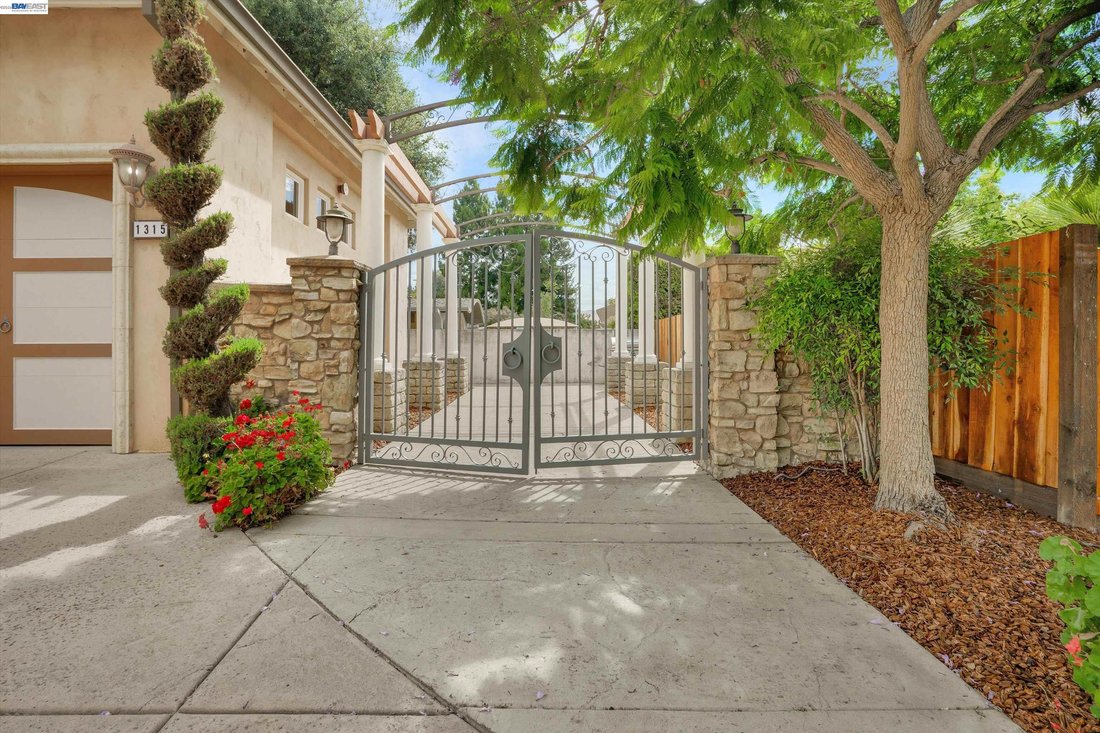
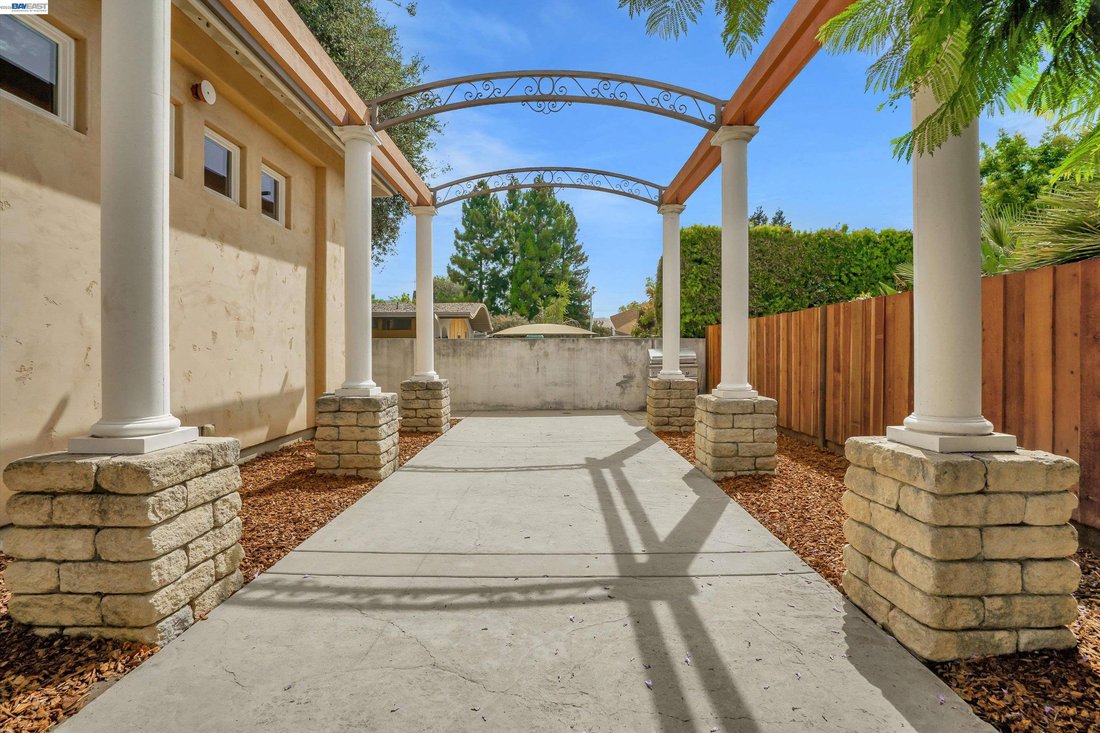
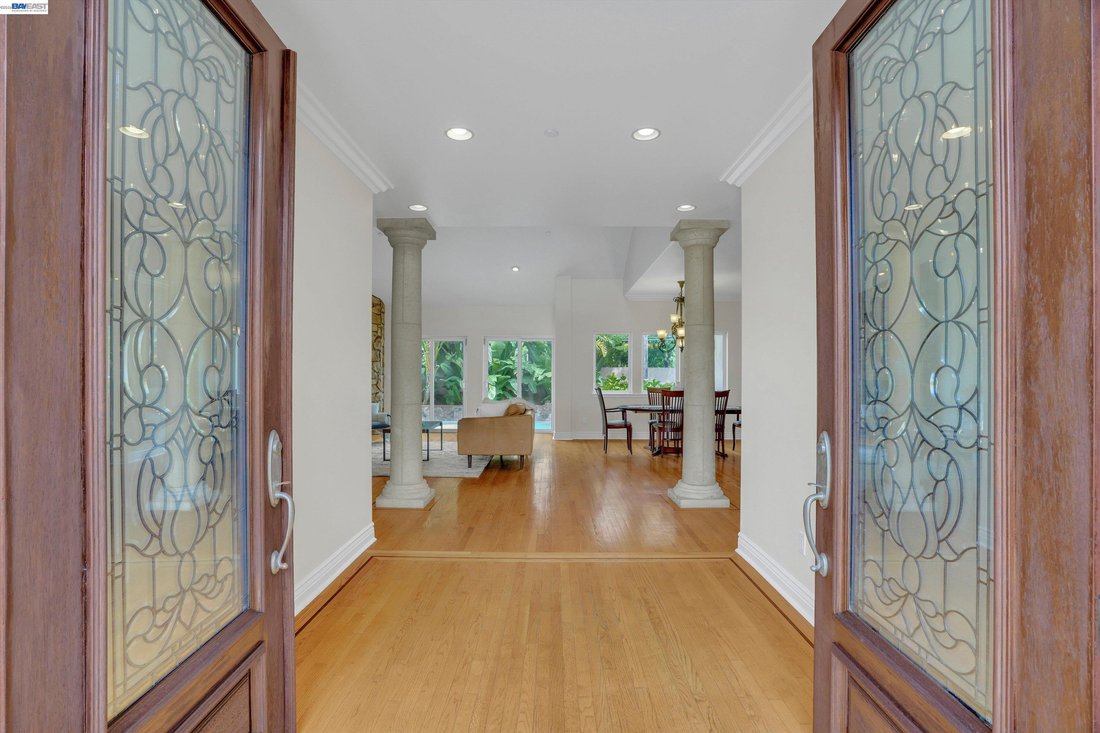
Exceptional 2005 Custom-Built Fremont Residence, Were Timeless Elegance, Luxury & Thoughtful Craftsmanship Come Together in One of the City’s Most Desirable Neighborhoods. Designed with a Highly Sought-After Multi-Generational Floor Plan, This Remarkable Home Seamlessly Blends Sophisticated Living with Everyday Comfort. The Impressive Open-Concept Design Showcases Soaring Vaulted Ceilings, Striking Architectural Columns, Elegant Crown Molding, Gas Fireplace, Recessed Lighting & Expansive Windows That Fill the Home with Natural Light. At The Heart of the Home, Is the Beautifully Updated Chef’s Kitchen Features Premium Appliances, Granite Countertops, Custom Cabinetry with Under-Cabinet Lighting, Thermador Gas Range, Breakfast Bar Seating & Spacious Pantry. Formal Living/Dining Rooms Provide the Perfect Setting for Grand Entertaining. The Luxurious Primary Suite Offers an Oversized Walk-In Closet with Chandelier & Skylight, Spa-Inspired Ensuite with Dual Vanities, Soaking Jacuzzi Tub, Separate Glass-Enclosed Shower & Sliding Door to the Backyard. Spacious Additional Bedrooms Feature Ceiling Fans, Recessed Lighting & Custom Closet Organizers. Upstairs Bath Includes Shower-Over-Tub with Glass Enclosure, Dual Vanity Sinks, Private Toilet Area & Generous Linen Storage. Escape To Your Own Resort-Style Backyard Featuring a Custom Pool & Spa with Cascading Waterfall, Lush Landscaping, Stamped Concrete Patio & Additional Side-Yard Access Ideal for RV Or Extra Vehicle Parking. Additional Highlights Include: Upstairs Den/Library Nook, Downstairs Sitting Room with Bar Area, Laundry Room with Built-In Cabinetry & Sink, Original Hardwood Floors, Energy-Efficient Dual-Pane Windows, Plantation Shutters, A/C, Custom Pigmented Exterior Stucco, Fresh Interior Paint, Upgraded Insulation Throughout, Raised Grade-Beam Foundation, Oversized Garage with 9-Foot Ceilings, Pulldown Attic Storage & Expanded Driveway. Ideally Located Near Top-Rated Fremont Schools, Kaiser & Washington Medical Facilities, Downtown Fremont, Shinn Historical Park, Lake Elizabeth, Scenic Walking Trails, Historical Niles Area & Sunol. Commuters Dream: BART, ACE Train, I-880, I-680 & 84/Dumbarton Bridge. This Extraordinary Residence Offers an Exceptional Blend of Quality & Functionality! Don’t Miss Out on Making It YOURS!
-
Property type
House
-
Year built
2005
Features
- Garage
- Garden
- Fireplace
- Walk In Closet
- Library
- Jacuzzi
- Mountain View
- Pool
- Washer Dryer
Features
Lot
- Mountain View
Indoor
- High Ceiling
- Fireplace
- Air Conditioning
- Jacuzzi
- Washer Dryer
- Bar
- Laundry Room
- Library
- Stone Countertops
- Walk In Closet
Outdoor
- Parking
- Pool
- Garage
- Gate
- Garden
Explore the Area
1315 Skelton Ave, Fremont, CA 94536, Newark, California, United States
View on Google Maps
Price per sqft
Low
High
Joined 6 years ago
You have inquired about this property
The agent will contact you soon by
Listed by
Better Homes and Gardens Real Estate Reliance Partners
California, United States
View agency profile
11
Listings
2020
Joined
Book home tour with the agent
Choose a date and whether you'd like a virtual or in-person tour with the agent.
Preferred date
Tour type
Better Homes and Gardens Real Estate Reliance Partners
Fremont, California, United States
View agency profile
Last updated
August 7
First listed
Jul 28
Listing reference
c69h3c
Similar Properties Nearby
New Listings in Newark





Explore More Homes for Sale
Newark, CA, United States property types
Newark, CA, United States popular searches
- Modern properties in Newark, CA, United States
- Mountain View properties in Newark, CA, United States
- New Builds properties in Newark, CA, United States
- Properties with Outdoor Kitchen in Newark, CA, United States
- Gated Community properties in Newark, CA, United States
- Water View properties in Newark, CA, United States
- Properties with Sauna in Newark, CA, United States
- Waterfront properties in Newark, CA, United States
- Properties with Vineyard / Winery in Newark, CA, United States
- Properties with Wine Cellar in Newark, CA, United States
- Lakefront properties in Newark, CA, United States
Related Guides & Stories
Trusted by the World's Leading Brokers
The agents behind the world's most exceptional properties list with JamesEdition.
- Listings from Sotheby's, Christie's, BARNES, and Engel & Völkers
- Every listing reviewed before it goes live
- Connect directly with verified listing agents
By continuing you agree to our Terms and Privacy Policy.
brokerages we
partnered with
partnered with