$1,700,553
Fréjus Contemporaine
- 3 Beds
- 1 Baths
- 1,706 Sqft
- 8,429 Sqft lot
- Updated: September 16
About the Property
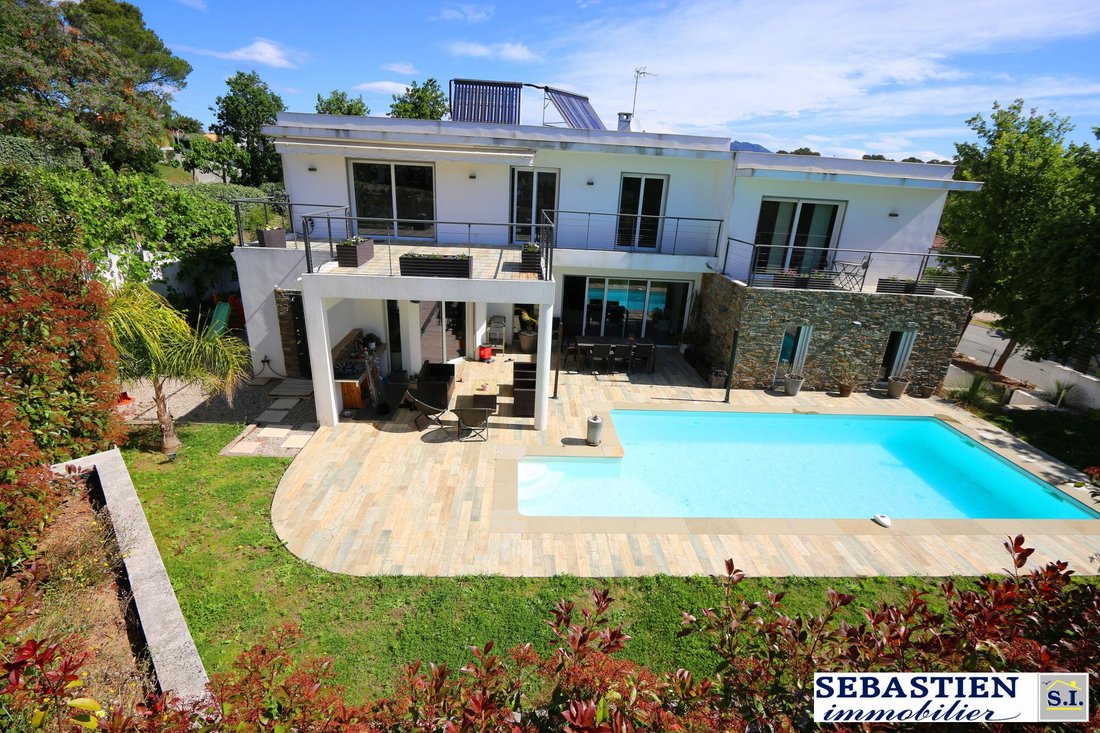
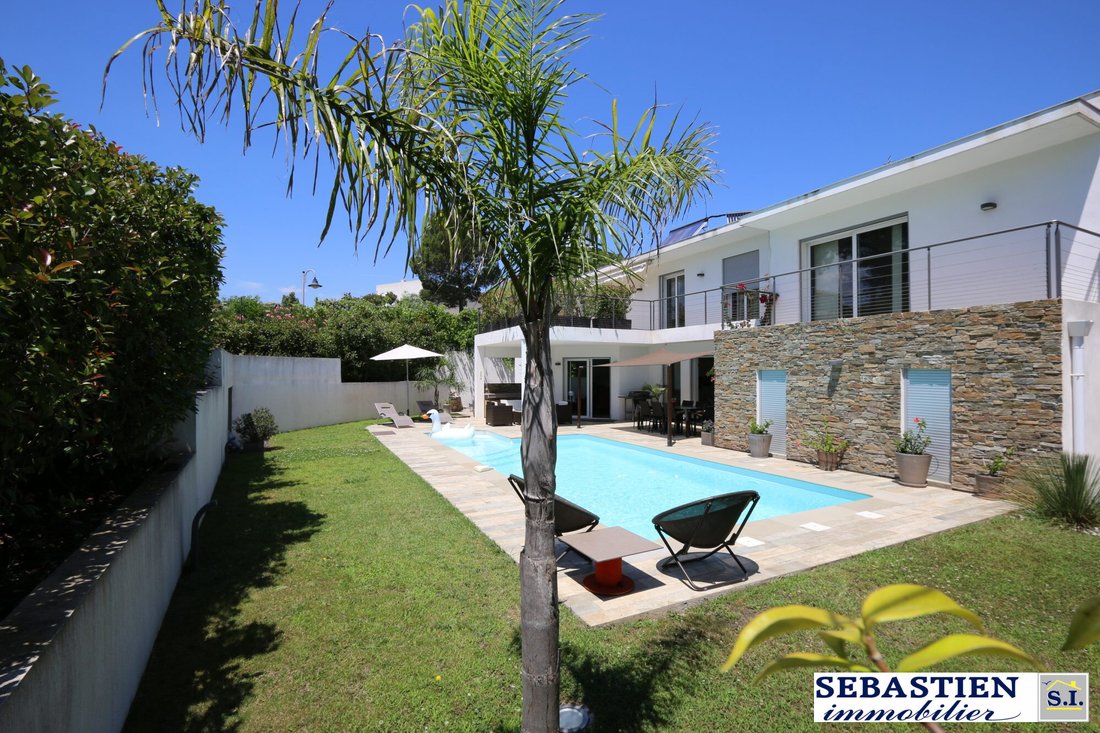
Imagine yourself in Fréjus, in a contemporary architect-designed T5 VILLA with seismic-resistant walls, built in 2012, featuring a POOL. It offers a living area of 158 m² plus 170 m² of annexes, on a landscaped and developed 783 m² plot with automatic irrigation, a summer kitchen, and an outdoor solar shower.
This semi single-story property, spread over 2 levels plus a huge basement, is a
This semi single-story property, spread over 2 levels plus a huge basement, is a
Imagine yourself in Fréjus, in a contemporary architect-designed T5 VILLA with seismic-resistant walls, built in 2012, featuring a POOL. It offers a living area of 158 m² plus 170 m² of annexes, on a landscaped and developed 783 m² plot with automatic irrigation, a summer kitchen, and an outdoor solar shower.
This semi single-story property, spread over 2 levels plus a huge basement, is a true gem of luxury and prestige (with potable water meters + 1 green water meter).
With 4 rooms (+ finished basement) and 3 bedrooms including a master suite on the first floor with a large balcony, this house is ideal for families seeking comfort and space.
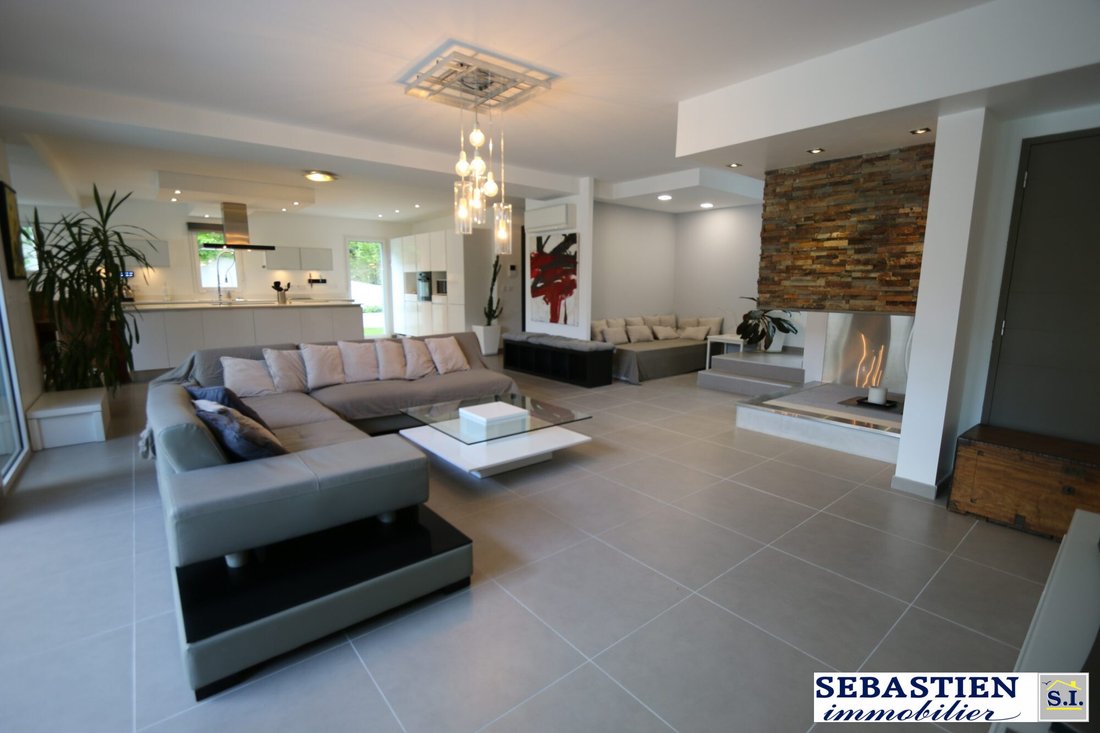
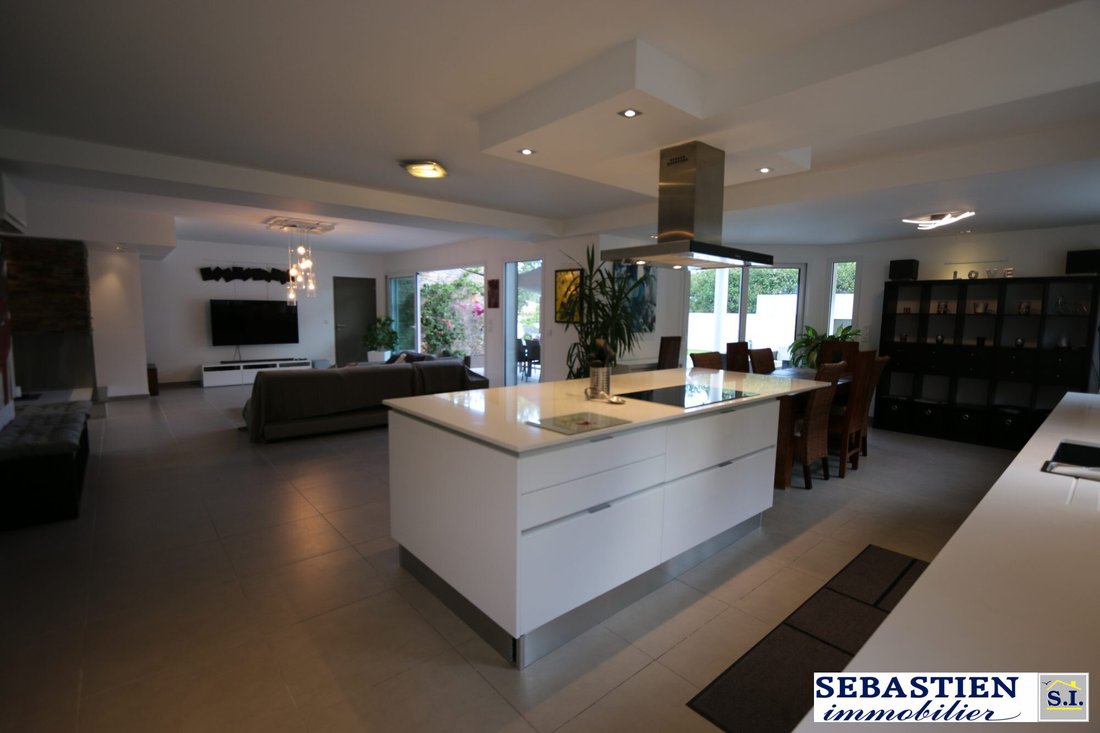
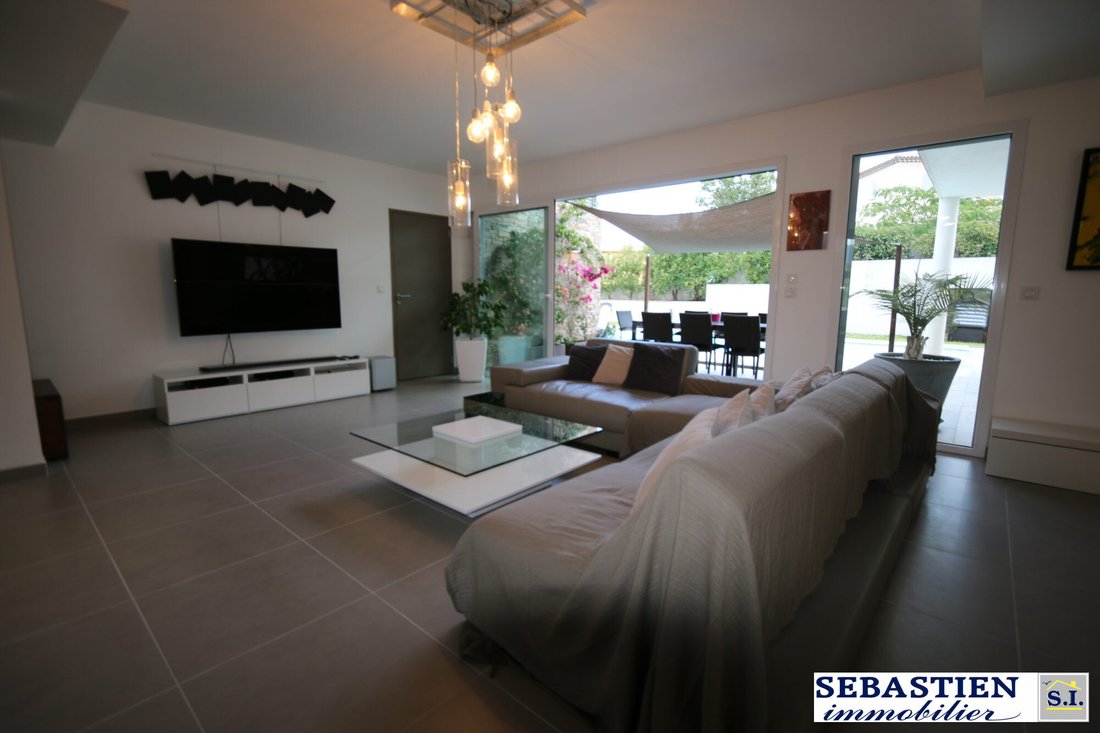
The living room of 81.20 m² is a true living space with a large fireplace, flooded with light thanks to its southeast exposure and wide sliding glass doors.
The fitted and equipped kitchen is a real asset for cooking enthusiasts.
The interior, in excellent condition, includes a bathroom, a shower room, and two separate toilets.
Parking is provided with 2 indoor spaces in the insulated double garage, featuring heated tiled floors, a sink, 2 possible bays, 2 existing windows, an entrance door, and a high ceiling of 3.60 m allowing for a mezzanine. There are also four outdoor parking spaces, an electric sliding gate, a 3-way videophone, and a keypad, ensuring security and comfort for all occupants.
This villa is located in a high-end 14-lot subdivision, secured with an automatic gate and an intratone system (connecting various residents’ phones), with subdivision fees of €48 per [hidden information].
A balcony and terraces offer ideal outdoor spaces to enjoy sunny days. The carefully maintained garden completes this picture.
A rooftop terrace and breathtaking views of the pool, Esterel, and the woods add a touch of modernity and sophistication to this property.
The house also includes 170 m² of annexes: a cellar, a basement, and a 46 m² tiled double garage, a large laundry room, and a pool room, providing storage space with many additional cupboards. There is potential for a beautiful playroom, a gym, and/or an office corner.
The pool, with a small shallow area for children, built with resin-covered shuttered walls, is a real asset and the perfect place to relax and enjoy family or friends’ moments.
Each room is air-conditioned by heat pump.
This contemporary house, located in a privileged environment, is only 5 minutes by car from the A8 motorway, 15 minutes on foot from the bus stop, and 15 minutes on foot from a restaurant, shopping center, and medical center.
Several nurseries, kindergartens, elementary schools, a middle school, supermarkets, parks and gardens, a hospital, and general practitioners are also nearby, ensuring an ideal living environment for families.
This villa is currently rented and will be sold vacant no later than the end of December 2025 (possibility to purchase the F3 upstairs separately, currently rented for €1660 excluding charges).
A TRUE FAVORITE - TO GRAB!
(If the villa is sold in two parts, a co-ownership regulation will be established to separate the two lots of the house.)
An ASL manages the [hidden information], at the seller’s expense.
Energy class A, Climate class A.
Estimated annual energy expenses for standard use: between €540.00 and €810.00 for the years 2021, 2022, and 2023 (subscriptions included).
Information on risks to which this property is exposed is available on the Géorisques website: [hidden information].
Your SEBASTIEN IMMOBILIER advisor: Manager - Sébastien VIARD, CPI card [hidden information], RCP SP 12643.
Do not hesitate to contact us to refine your selection criteria for a better choice, by phone or email!
Information on the risks to which this property is exposed is available on the Géorisques website: https://www.georisques.gouv.fr/
This semi single-story property, spread over 2 levels plus a huge basement, is a true gem of luxury and prestige (with potable water meters + 1 green water meter).
With 4 rooms (+ finished basement) and 3 bedrooms including a master suite on the first floor with a large balcony, this house is ideal for families seeking comfort and space.
The living room of 81.20 m² is a true living space with a large fireplace, flooded with light thanks to its southeast exposure and wide sliding glass doors.
The fitted and equipped kitchen is a real asset for cooking enthusiasts.
The interior, in excellent condition, includes a bathroom, a shower room, and two separate toilets.
Parking is provided with 2 indoor spaces in the insulated double garage, featuring heated tiled floors, a sink, 2 possible bays, 2 existing windows, an entrance door, and a high ceiling of 3.60 m allowing for a mezzanine. There are also four outdoor parking spaces, an electric sliding gate, a 3-way videophone, and a keypad, ensuring security and comfort for all occupants.
This villa is located in a high-end 14-lot subdivision, secured with an automatic gate and an intratone system (connecting various residents’ phones), with subdivision fees of €48 per [hidden information].
A balcony and terraces offer ideal outdoor spaces to enjoy sunny days. The carefully maintained garden completes this picture.
A rooftop terrace and breathtaking views of the pool, Esterel, and the woods add a touch of modernity and sophistication to this property.
The house also includes 170 m² of annexes: a cellar, a basement, and a 46 m² tiled double garage, a large laundry room, and a pool room, providing storage space with many additional cupboards. There is potential for a beautiful playroom, a gym, and/or an office corner.
The pool, with a small shallow area for children, built with resin-covered shuttered walls, is a real asset and the perfect place to relax and enjoy family or friends’ moments.
Each room is air-conditioned by heat pump.
This contemporary house, located in a privileged environment, is only 5 minutes by car from the A8 motorway, 15 minutes on foot from the bus stop, and 15 minutes on foot from a restaurant, shopping center, and medical center.
Several nurseries, kindergartens, elementary schools, a middle school, supermarkets, parks and gardens, a hospital, and general practitioners are also nearby, ensuring an ideal living environment for families.
This villa is currently rented and will be sold vacant no later than the end of December 2025 (possibility to purchase the F3 upstairs separately, currently rented for €1660 excluding charges).
A TRUE FAVORITE - TO GRAB!
(If the villa is sold in two parts, a co-ownership regulation will be established to separate the two lots of the house.)
An ASL manages the [hidden information], at the seller’s expense.
Energy class A, Climate class A.
Estimated annual energy expenses for standard use: between €540.00 and €810.00 for the years 2021, 2022, and 2023 (subscriptions included).
Information on risks to which this property is exposed is available on the Géorisques website: [hidden information].
Your SEBASTIEN IMMOBILIER advisor: Manager - Sébastien VIARD, CPI card [hidden information], RCP SP 12643.
Do not hesitate to contact us to refine your selection criteria for a better choice, by phone or email!
Information on the risks to which this property is exposed is available on the Géorisques website: https://www.georisques.gouv.fr/
-
Property type
House
-
Year built
2012
-
Price/sqft
$996
-
Consumption
A
Explore the Area
Fréjus, 83600, France
View on Google Maps
Price per sqft
Low
High
Located in the historic Roman city of Fréjus, this property offers a blend of cultural charm and modern elegance. Enjoy easy access to the picturesque Côte d’Azur beaches, just a short drive away. Nearby, you can explore the local dining scene, prestigious golf clubs, and luxury shopping. For travel, Nice Côte d’Azur Airport is conveniently reachable, enhancing the appeal for international buyers seeking both relaxation and connectivity.
Get nearby
Attractions
Schools
Nice Côte d'Azur Airport
Airport
44 min
Gare de Saint-Raphaël-Valescure
Train Station
11 min
Port Fréjus
Port / Marina
5 min
Cathédrale Saint-Léonce de Fréjus
Culture & Heritage
6 min
Esterel Golf Club
Golf & Country Clubs
12 min
Plage de Fréjus
Outdoor & Nature
10 min
Abbaye de Thoronet
Culture & Heritage
52 min
International School of Nice
International School
50 min
Lycée Albert Camus
Public School
6 min
Joined 3 years ago
You have inquired about this property
The agent will contact you soon by
Listed by
3
Listings
2023
Joined
Book home tour with the agent
Choose a date and whether you'd like a virtual or in-person tour with the agent.
Preferred date
Tour type
Last updated
September 16
First listed
May 29, 2025
Listing reference
8385-SEBASTIENIMMO
Trusted by the World's Leading Brokers
The agents behind the world's most exceptional properties list with JamesEdition.
- Listings from Sotheby's, Christie's, BARNES, and Engel & Völkers
- Every listing reviewed before it goes live
- Connect directly with verified listing agents
By continuing you agree to our Terms and Privacy Policy.