$1,879,000
Single Family Detached Freeport
- 4 Beds
- 3 Baths
- 3,454 Sqft
- 1.24 Ac lot
- Updated: September 13
- MLS#1680270
About the Property
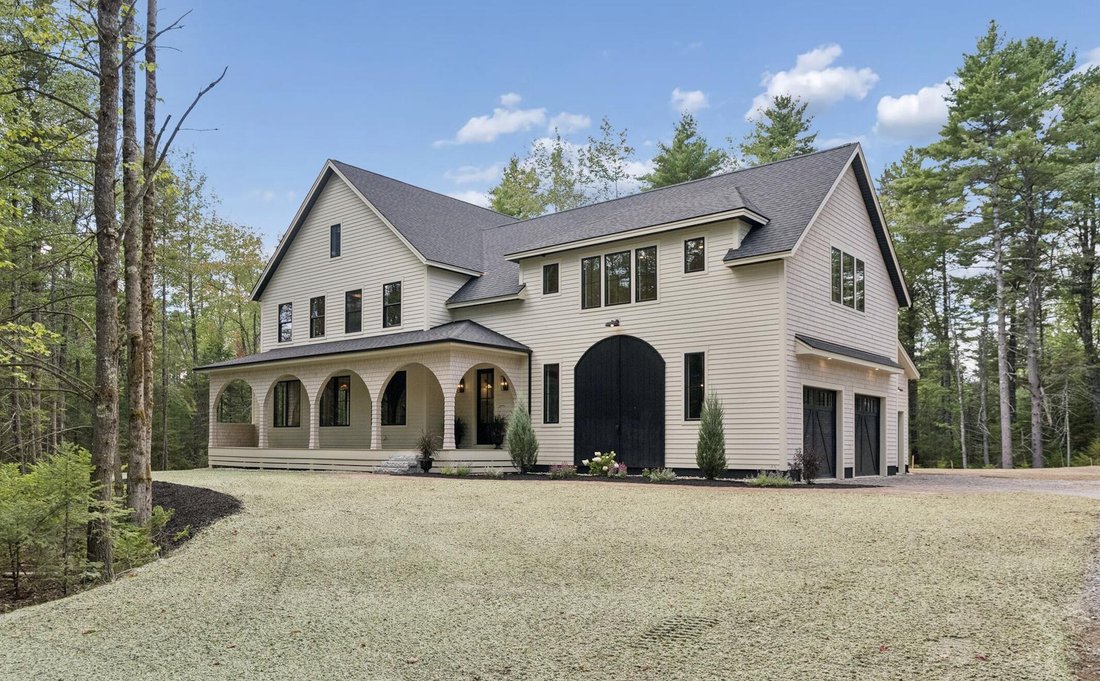
Distinguished by classic architectural character, Jackson Built’s newest original design is a timeless shingle-style home situated on a peaceful lot in one of Freeport’s finest neighborhoods. Featuring captivating curb appeal and an open yet intentionally defined floor plan. High ceilings, unique details, and superb craftsmanship elevate the home. In the entry, there is a bench seat built into an
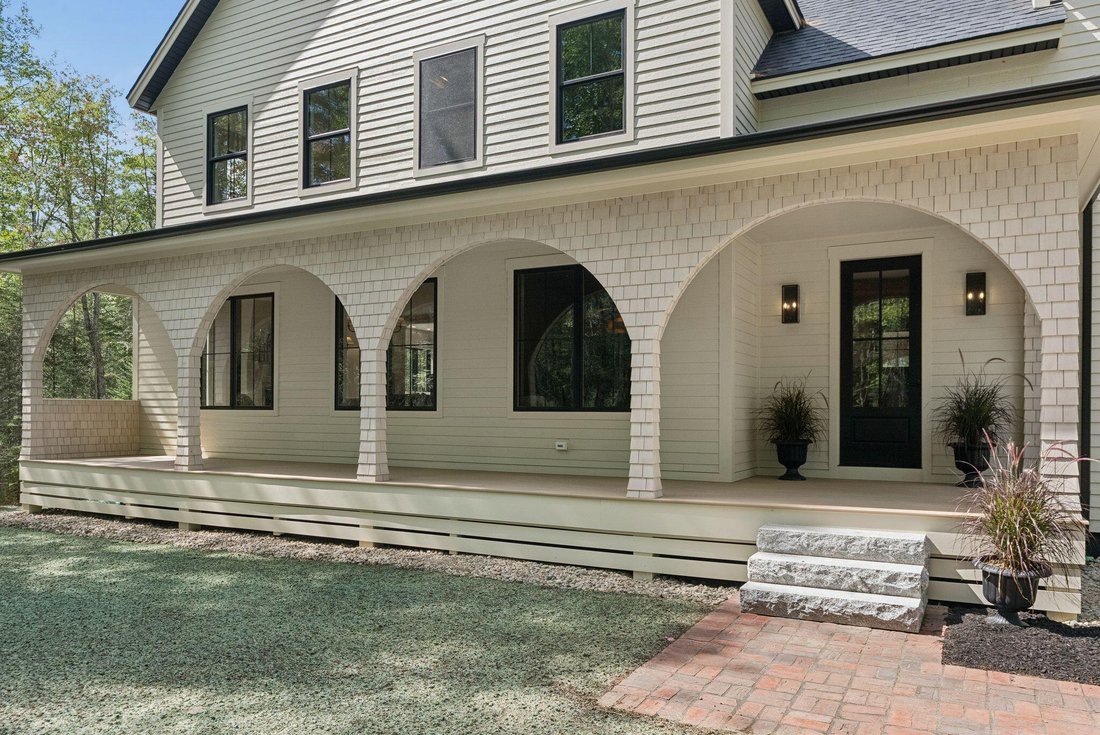
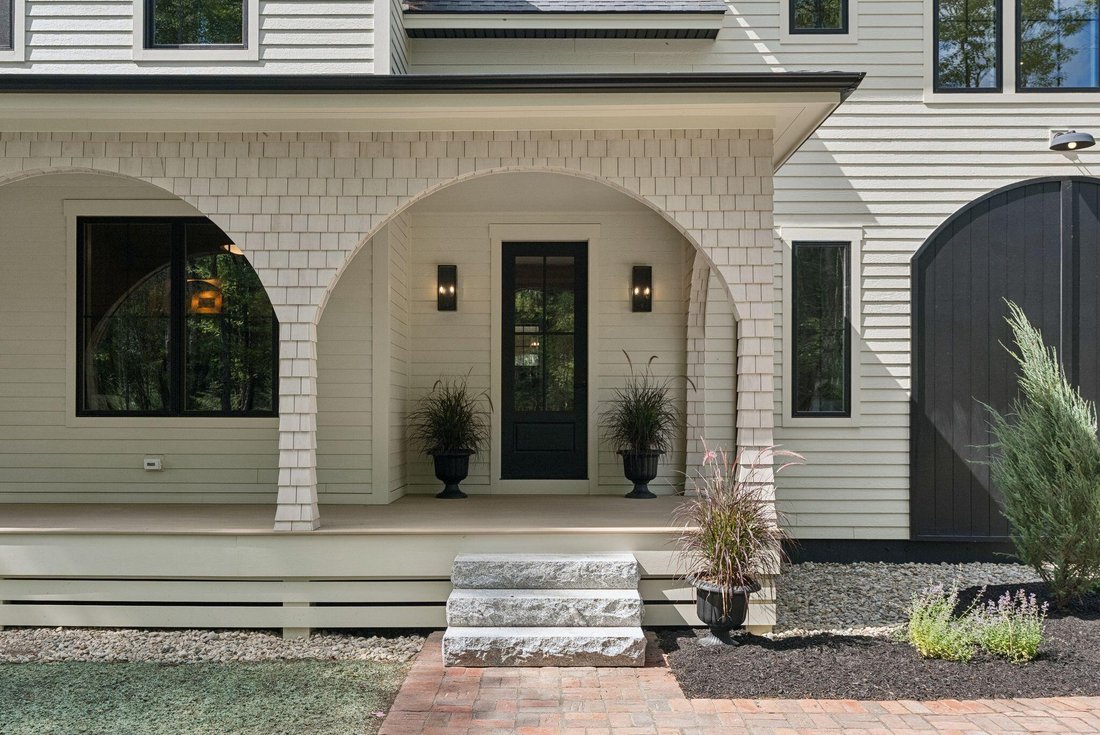
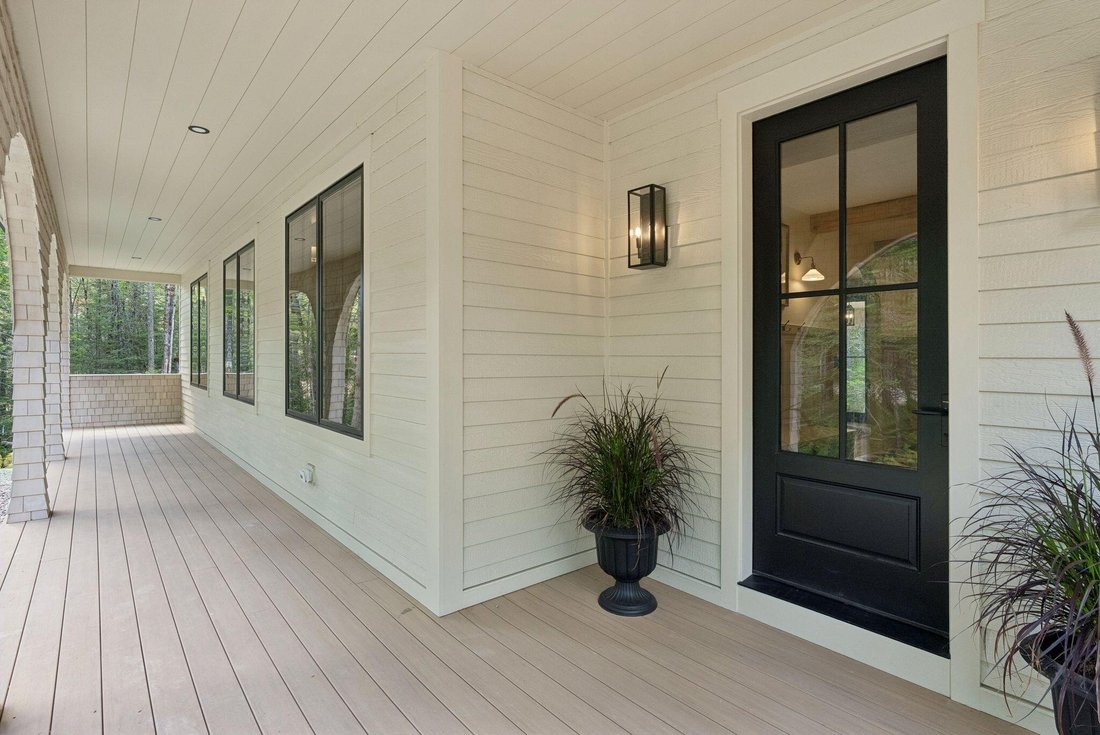
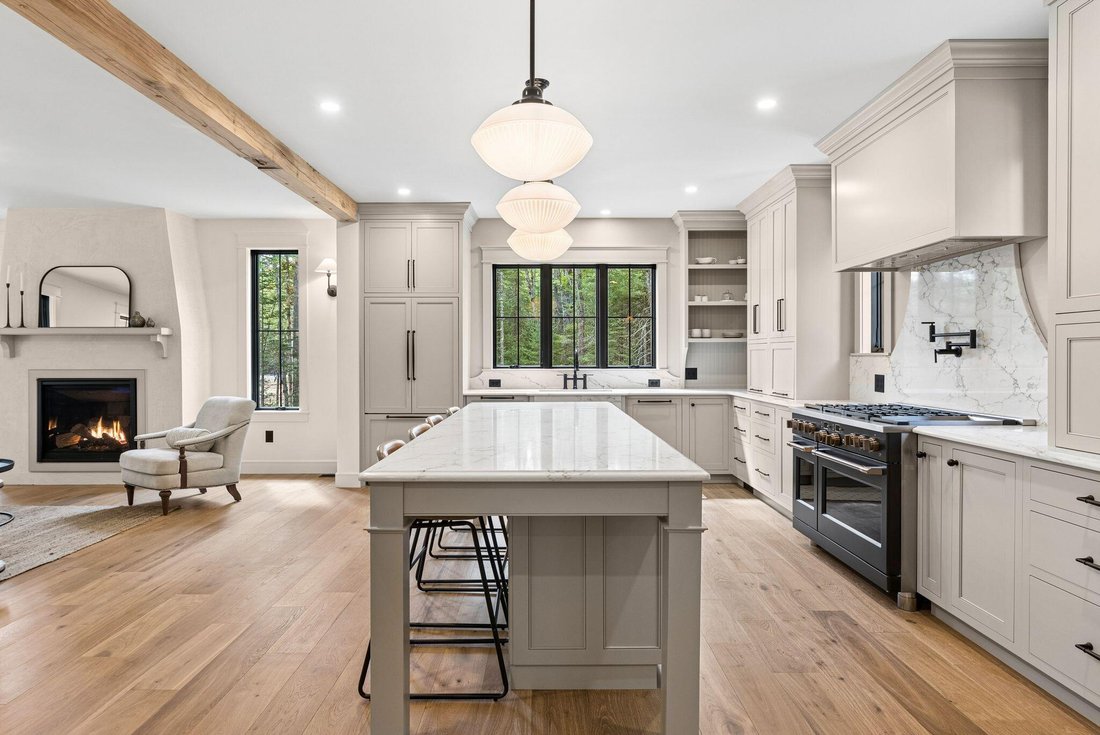
Distinguished by classic architectural character, Jackson Built’s newest original design is a timeless shingle-style home situated on a peaceful lot in one of Freeport’s finest neighborhoods. Featuring captivating curb appeal and an open yet intentionally defined floor plan. High ceilings, unique details, and superb craftsmanship elevate the home. In the entry, there is a bench seat built into an arched alcove and a full bath with exquisite imported fixtures. The impeccably appointed kitchen, perfectly suited to everyday living and entertaining, includes a 48-inch dual-fuel range, paneled appliances, painted maple cabinetry, an oversized island, and quartz counters. Two custom bars frame the dining room—one with a beverage refrigerator and a built-in ice maker, the other ideal for coffee. A hidden pocket door reveals a quiet den with built-in bookcases. From the dining room, a slider leads to the back porch, brick patio, and private back yard. The living room’s gas fireplace, framed by a plaster hearth, brings a sophisticated ambiance to the space. Upstairs, the primary suite offers a walk-in closet and a luxurious bath with a large custom shower and a quartz-topped double vanity. A dedicated laundry room with washer/dryer, utility sink, and a spacious linen closet plus three additional bedrooms, an elegant guest bath, and an expansive bonus room with ample storage complete the second floor. Heating and air conditioning with a high-efficiency HVAC plus an automatic whole-house generator for year-round comfort. Offering potential for more space, the daylight basement may be finished (design and pricing upon request). Enjoy a 3-car garage and a stunning, low-maintenance exterior with composite siding, cedar shakes, and high-quality roofing. Convenient to downtown Freeport’s shopping and dining, and just 25 minutes to Portland. An unparalleled opportunity!
-
Property type
House
-
Year built
2026
-
Price/sqft
$544
Features
- Garden
- Garage
- Fireplace
- Terrace
- Walk In Closet
- Washer Dryer
- Laundry Room
- High Ceiling
- Air Conditioning
Features
Indoor
- High Ceiling
- Fireplace
- Air Conditioning
- Kitchen island
- Gas Stovetop
- Washer Dryer
- Bar
- Laundry Room
- Basement
- Stone Countertops
- Walk In Closet
Outdoor
- Terrace
- Garage
- Garden
Explore the Area
10 Harper's Trail, Freeport, ME 04032, Maine, United States
View on Google Maps
Price per sqft
Low
High
Joined 5 years ago
You have inquired about this property
The agent will contact you soon by
Listed by
2
Listings
2022
Joined
Book home tour with Amy Cartmell
Choose a date and whether you'd like a virtual or in-person tour with the agent.
Preferred date
Tour type

Last updated
September 13
First listed
Sep 13
Listing reference
2157984432254406
Listing status
Similar Properties Nearby
New Listings in Freeport


Explore More Homes for Sale
Freeport, ME, United States property types
Related Guides & Stories
Trusted by the World's Leading Brokers
The agents behind the world's most exceptional properties list with JamesEdition.
- Listings from Sotheby's, Christie's, BARNES, and Engel & Völkers
- Every listing reviewed before it goes live
- Connect directly with verified listing agents
By continuing you agree to our Terms and Privacy Policy.
brokerages we
partnered with
partnered with