$1,999,000
Single Family Detached Freeport
- 6 Beds
- 6 Baths
- 6,507 Sqft
- 14.52 Ac lot
- Updated: Yesterday
-
14
Views for last 30 days
- 1
- MLS#12677496
About the Property
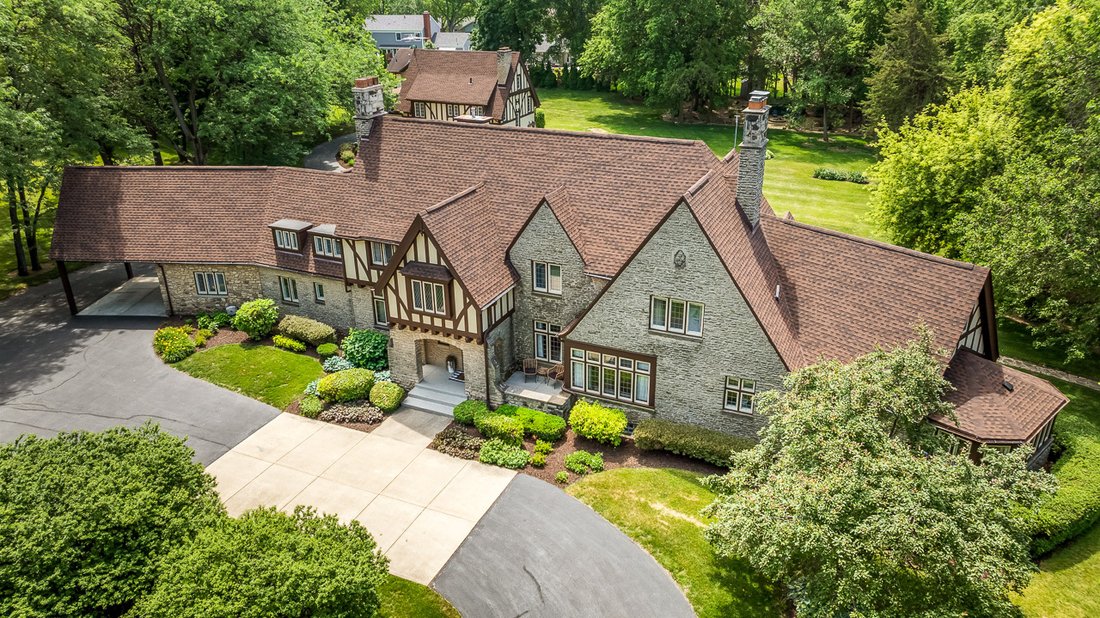
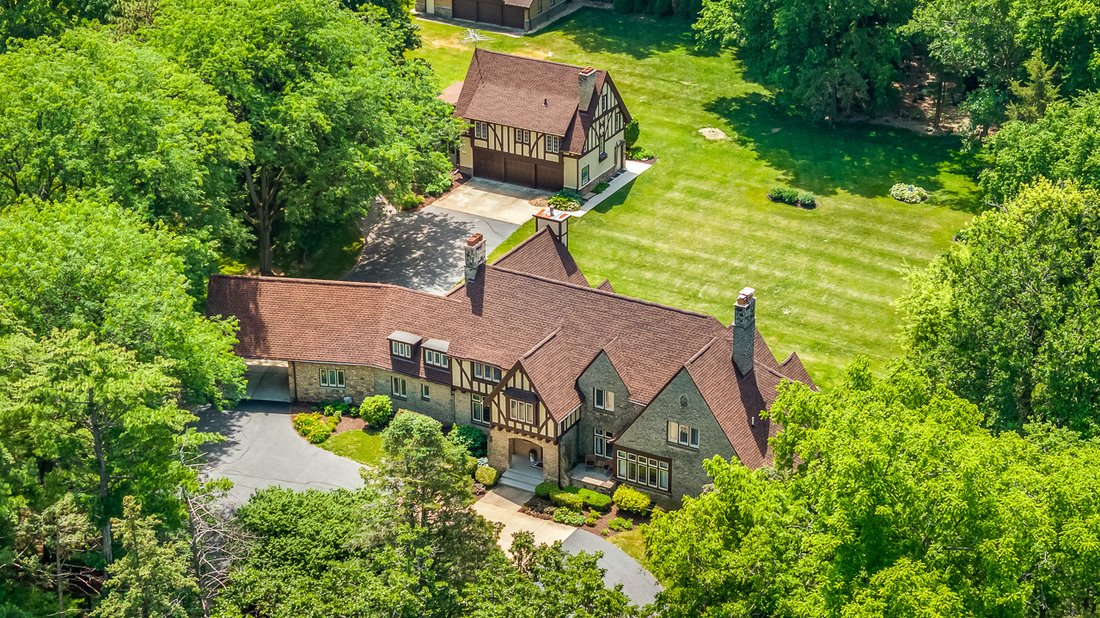
GATED LUXURY ESTATE ON ALMOST 15 ACRES. You’ll truly feel like you’re living in a movie on this magnificent estate! Originally designed in 1924 for William Rawleigh, this historically significant masterpiece features the main house with 6 bedrooms, 4 full baths, 2 half baths plus a carriage house with 2 additional bedrooms, kitchen, living room and sunporch. Five additional buildings on the proper
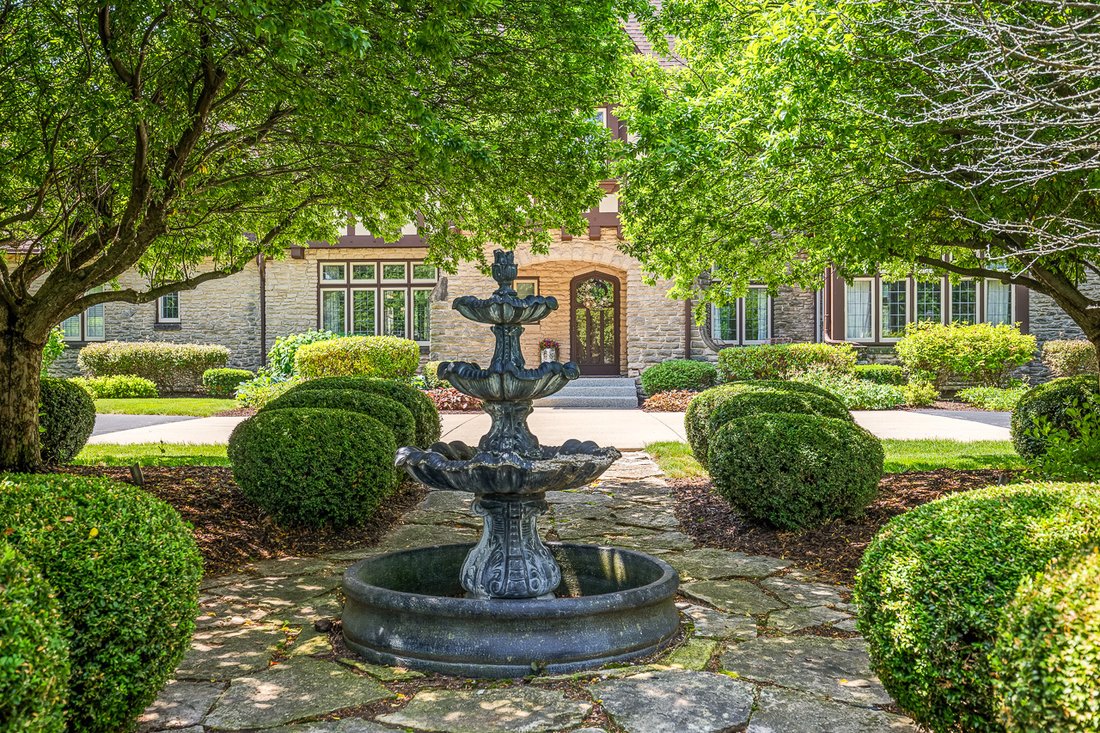
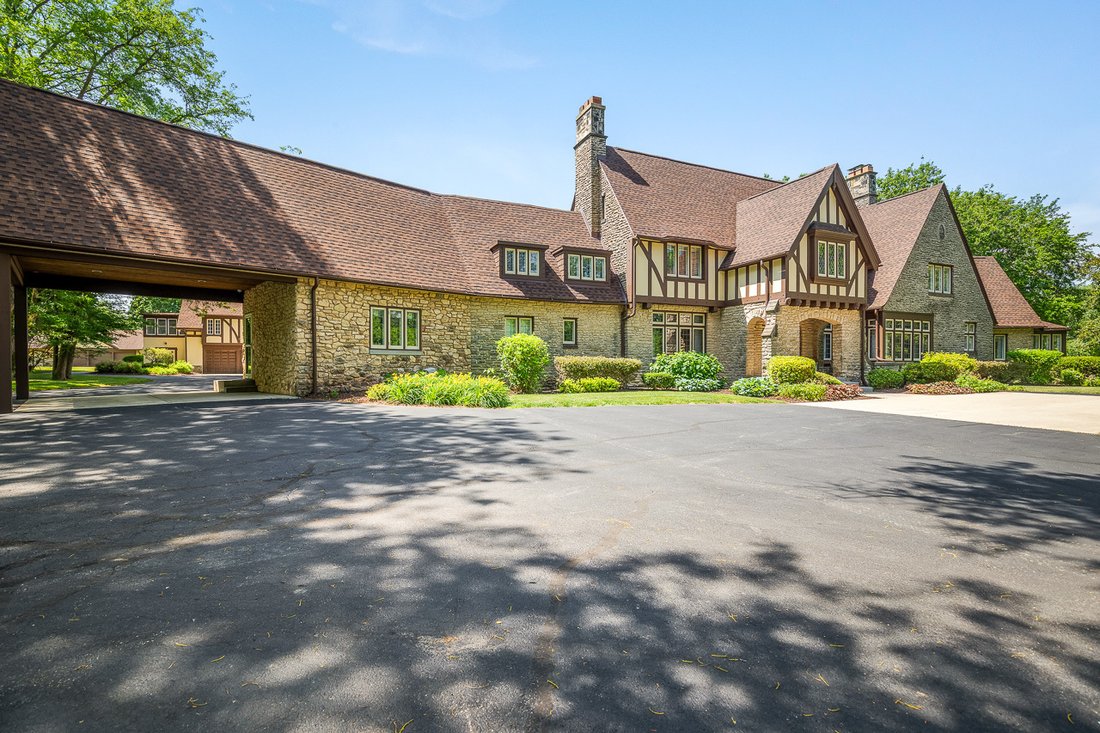
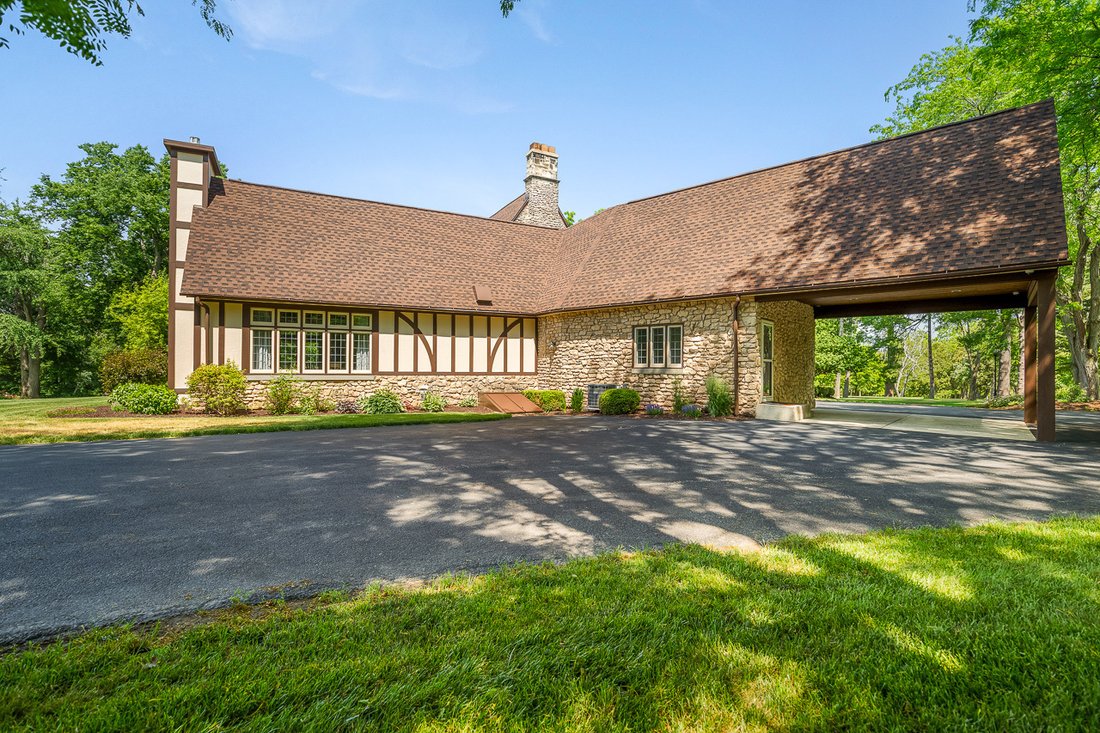
GATED LUXURY ESTATE ON ALMOST 15 ACRES. You’ll truly feel like you’re living in a movie on this magnificent estate! Originally designed in 1924 for William Rawleigh, this historically significant masterpiece features the main house with 6 bedrooms, 4 full baths, 2 half baths plus a carriage house with 2 additional bedrooms, kitchen, living room and sunporch. Five additional buildings on the property include a an indoor saltwater pool house with 9’ deep pool, air-conditioned gym facility with separate kitchen and bath, screened gazebo fit for a crowd, full size basketball and recreation court, large stone firepit area, and a 40x100 commercial grade steel storage building large enough to house multiple cars, boats, lawn and snow equipment. The main residence has been fully restored between the years 2000-2026 with meticulous attention to preserving the historic craftmanship and architectural integrity of the original features such as oak woodwork throughout, leaded glass windows, beamed ceilings, glass doorknobs, built-ins, etc. This restoration was guided by historical 1926 photographs from Freeport Art Museum. A new roof was installed in 2026 along with complete exterior painting of the main residence. The entire property also has all the modern conveniences of a large laundry room (2 sets of washers/ dryers and dog washing station), integrated smart-home and audio system throughout the entire estate, Modern HVAC systems, central air, skylights, enormous kitchen with soapstone counters, fireplace, beamed ceilings, large island and coffee bar. Literally every bedroom/ bathroom has been updated within the main residence. Two 3- car garages plus workshop and additional vehicle storage in the 40x100 steel storage facility on-site. *This property would also make an incredible wedding venue as it was purposefully designed with large scale entertaining in mind. (Zoning would need approval.) On-site parking in greenspace, carriage house/ main house provide guest accommodations for 15-20 people, pool, gym, sports court, etc. SELLERS ARE OFFERING HOME WARRANTY TO BUYER.
-
Property type
House
-
Year built
1924
-
Price/sqft
$307
Features
- Garage
- Fireplace
- Garden
- Fitness Center / Gym
- Pool
- Parking
- Laundry Room
- Bar
Explore the Area
2407 W Galena Avenue, Freeport, IL 61032, Illinois, United States
View on Google Maps
Price per sqft
Low
High
Joined 4 years ago
You have inquired about this property
The agent will contact you soon by
Listed by
26
Listings
2022
Joined
Book home tour with the agent
Choose a date and whether you'd like a virtual or in-person tour with the agent.
Preferred date
Tour type

Last updated
Yesterday
First listed
Jun 15
Listing reference
2126749310658792
Listing status
Similar Properties Nearby
New Listings in Freeport


Explore More Homes for Sale
Freeport, IL, United States property types
Freeport, IL, United States popular searches
- Properties with Garden in Freeport, IL, United States
- Properties with Bar in Freeport, IL, United States
- Properties with Fitness Center / Gym in Freeport, IL, United States
- Privacy properties in Freeport, IL, United States
- Properties with Pool in Freeport, IL, United States
- Properties with Open Kitchen in Freeport, IL, United States
- Properties with Office in Freeport, IL, United States
- Properties with Game Room in Freeport, IL, United States
- Renovated properties in Freeport, IL, United States
- Equestrian properties in Freeport, IL, United States
- Properties with Terrace in Freeport, IL, United States
- Waterfront properties in Freeport, IL, United States
- Properties with Jacuzzi in Freeport, IL, United States
- Modern properties in Freeport, IL, United States
- Properties with Cinema in Freeport, IL, United States
- Properties with Balcony in Freeport, IL, United States
- Riverfront properties in Freeport, IL, United States
- Investment Property properties in Freeport, IL, United States
- Panoramic / Scenic View properties in Freeport, IL, United States
Related Guides & Stories
Trusted by the World's Leading Brokers
The agents behind the world's most exceptional properties list with JamesEdition.
- Listings from Sotheby's, Christie's, BARNES, and Engel & Völkers
- Every listing reviewed before it goes live
- Connect directly with verified listing agents
By continuing you agree to our Terms and Privacy Policy.
brokerages we
partnered with
partnered with