$889,900
4 Bedrooms Single Family Detached
- 4 Beds
- 4 Baths
- 2,478 Sqft
- Updated: September 9
- MLS#50221172
About the Property
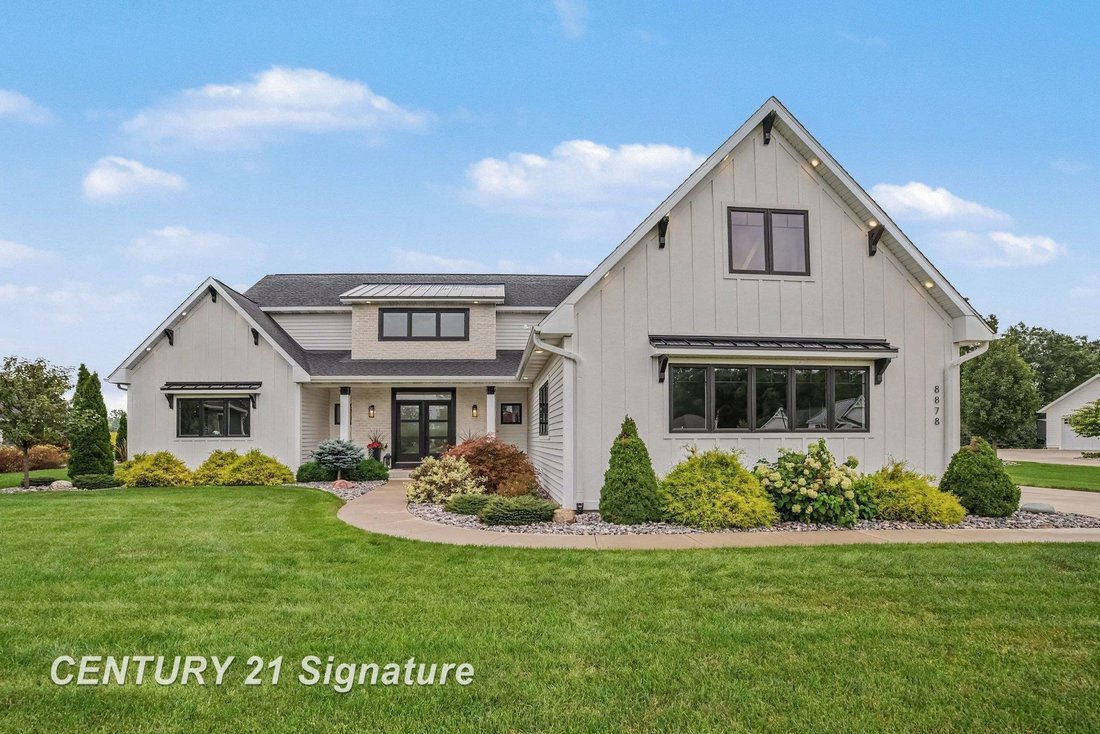
Welcome to a home where thoughtful design, exceptional craftsmanship, and everyday comfort come together. This stunning 4-bedroom, 3.5-bath home in Freeland offers 2,478 sq. ft. above grade plus an additional 1,081 sq. ft. of finished lower-level living space. Step inside to a dramatic, light-filled great room featuring soaring ceilings, expansive windows, beautiful flooring, a statement fireplace
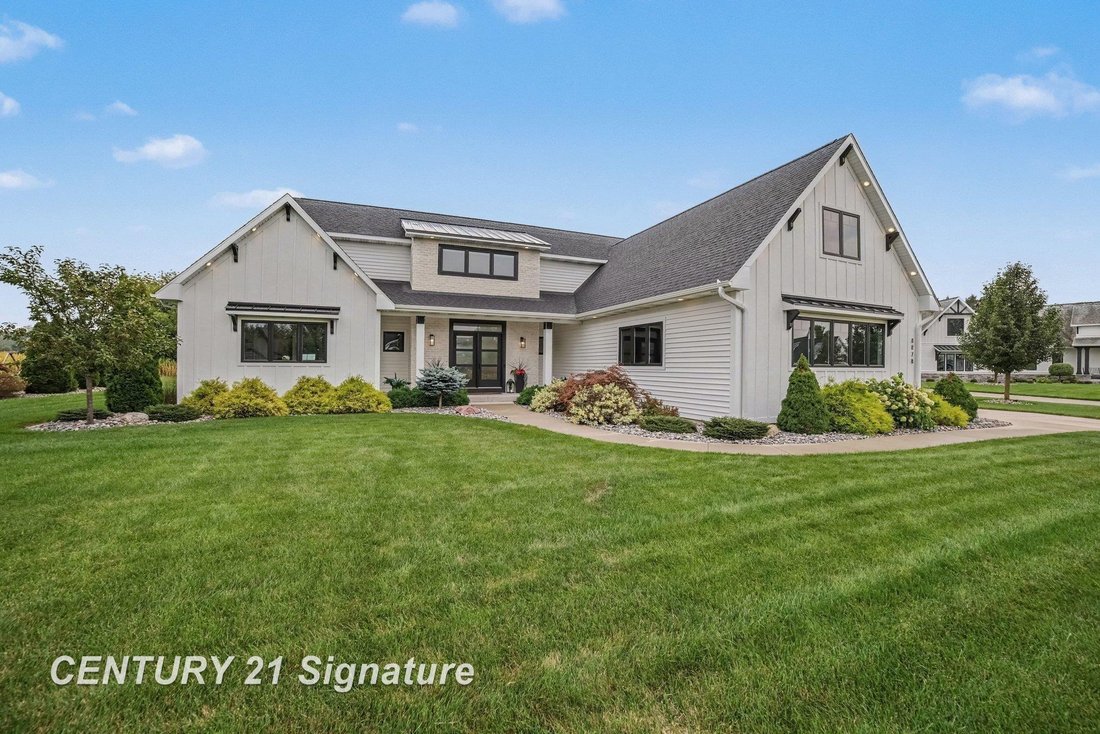
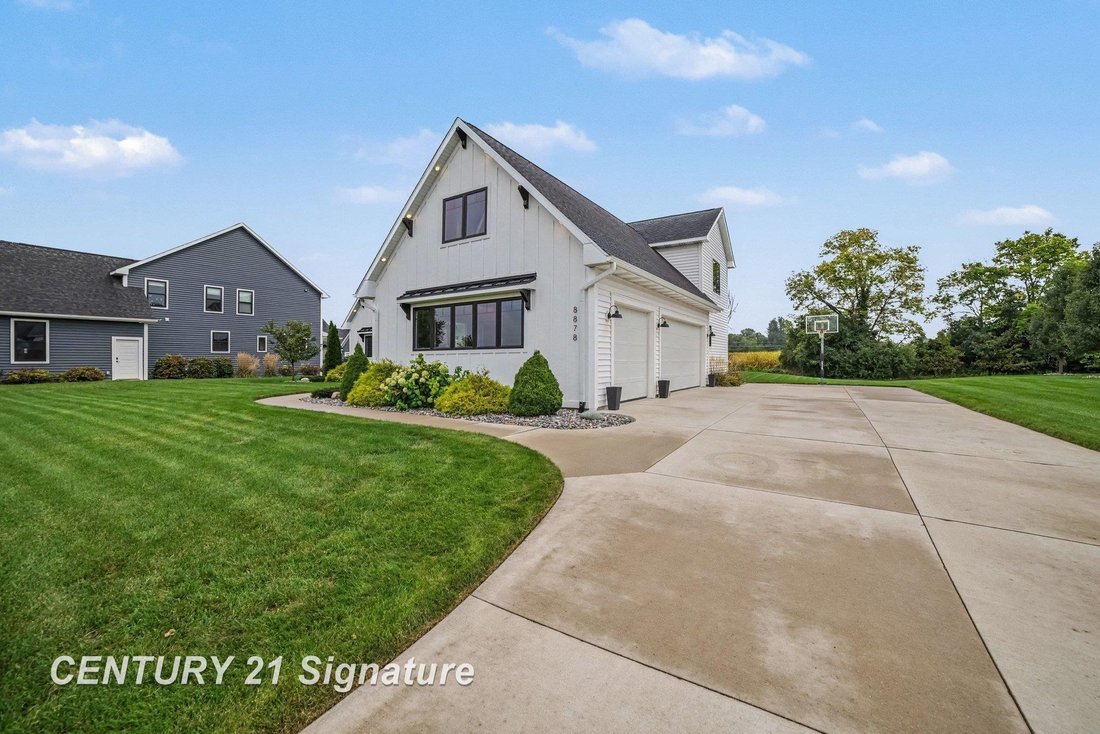
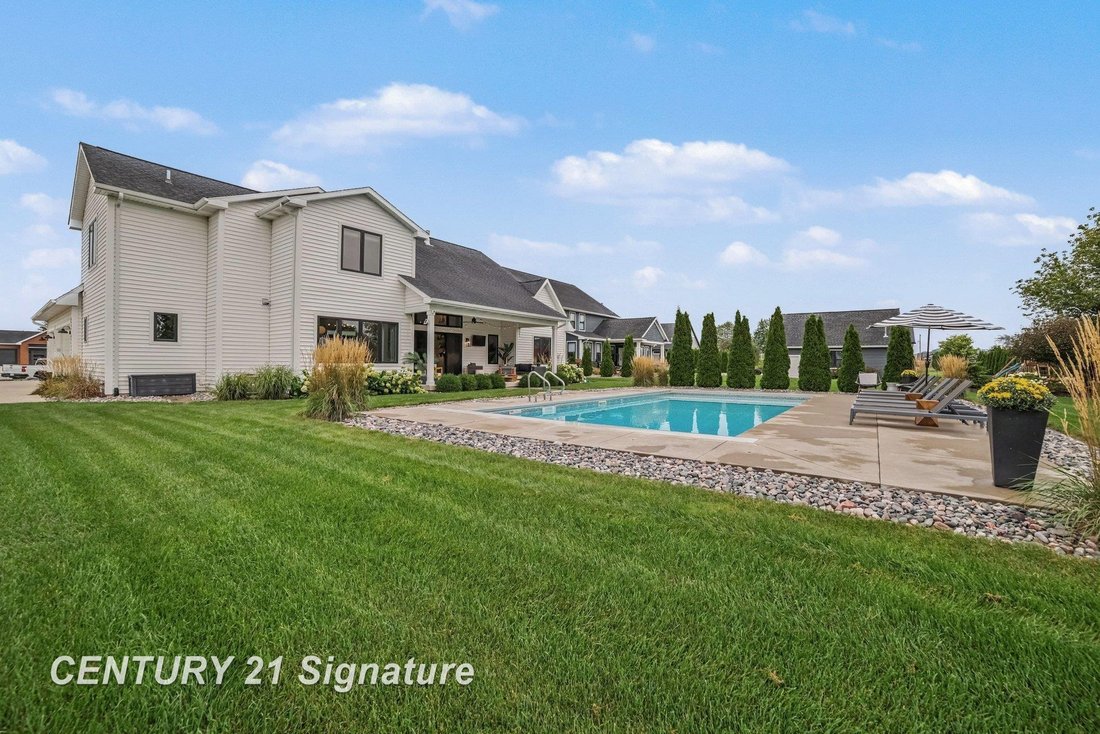
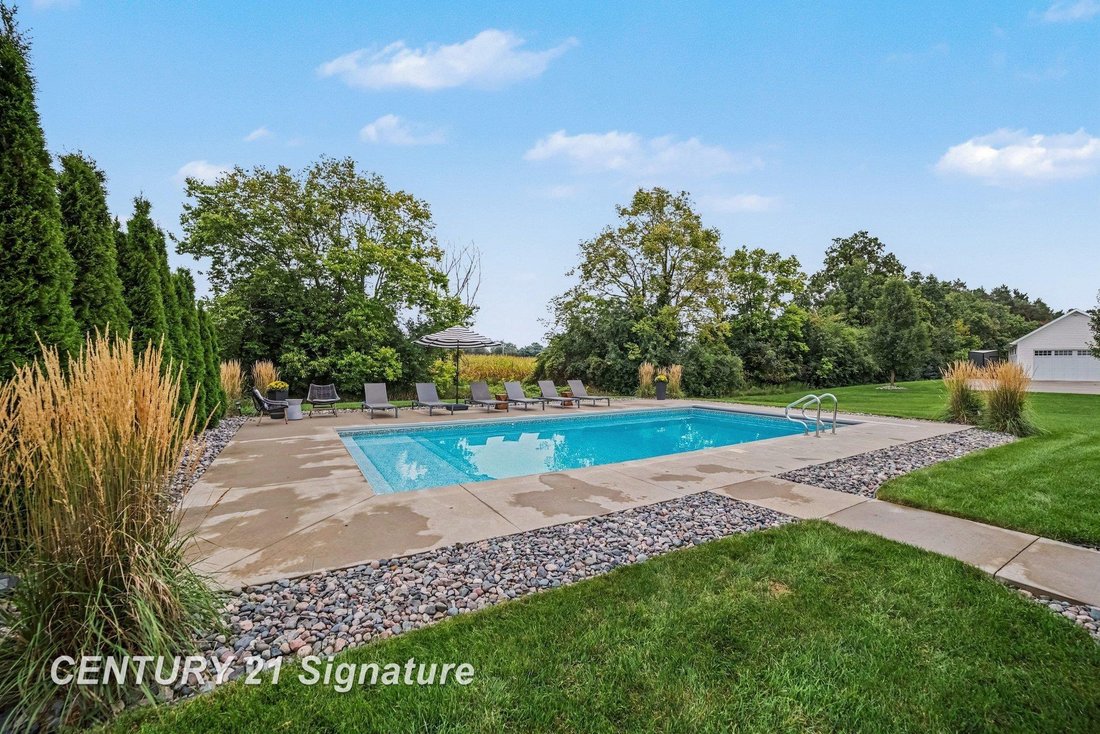
Welcome to a home where thoughtful design, exceptional craftsmanship, and everyday comfort come together. This stunning 4-bedroom, 3.5-bath home in Freeland offers 2,478 sq. ft. above grade plus an additional 1,081 sq. ft. of finished lower-level living space. Step inside to a dramatic, light-filled great room featuring soaring ceilings, expansive windows, beautiful flooring, a statement fireplace with floor-to-ceiling accent wall, and custom built-ins. The open-concept layout flows effortlessly into the kitchen and dining areas, with large windows and doors creating a seamless connection to the backyard. The main-floor primary suite is a retreat of its own, highlighted by a striking trayed ceiling with exposed wood beams. The spa-inspired primary bath features a double vanity, custom cabinetry, tiled shower and direct access to an impressive walk-in closet with extensive built-in storage. A dedicated home office with custom floor-to-ceiling cabinetry and a spacious laundry room with abundant storage add both style and function. Upstairs, additional bedrooms and bath space provide plenty of room, while the finished lower level adds over 1,000 sq. ft. for recreation, guests, entertaining or additional living space. Outside is where this property truly shines. Step through the great room to your own backyard retreat featuring an in-ground swimming pool, expansive pool deck, covered outdoor living area, mature landscaping and a beautifully maintained lawn. Whether entertaining a crowd or enjoying a quiet summer evening, this outdoor space was designed to be enjoyed. A spacious attached garage, generous driveway and distinctive modern-farmhouse exterior complete the package. With approximately 3,559 sq. ft. of finished living space, this Freeland home combines architectural character, custom design and details with an outstanding indoor-outdoor lifestyle that is difficult to duplicate.
-
Property type
House
-
Year built
2019
-
Price/sqft
$359
Features
- Garage
- Walk In Closet
- Open Kitchen
- Fireplace
- Pool
- Modern
- Outdoor Living Space
- Washer Dryer
- Laundry Room
Features
Lot
Indoor
- Fireplace
- Air Conditioning
- Washer Dryer
- Laundry Room
- Open Kitchen
- Basement
- Walk In Closet
Outdoor
- Pool
- Garage
- Outdoor Living Space
Explore the Area
8878 N Meadows, Freeland, MI 48623, Michigan, United States
View on Google Maps
Price per sqft
Low
High
Joined 6 months ago
You have inquired about this property
The agent will contact you soon by
Listed by
3
Listings
2026
Joined
Book home tour with Michael Schauman
Choose a date and whether you'd like a virtual or in-person tour with the agent.
Preferred date
Tour type

CENTURY 21 Signature Realty
7485 Midland Rd., 48623, Freeland, Michigan, United States
View agency profile
Last updated
September 9
First listed
Sep 9
Listing reference
CEF7A3A5-24FE-411F-A6E5-6DF7B8979EE6
Similar Properties Nearby
New Listings in Freeland

Explore More Homes for Sale
Freeland, MI, United States property types
Freeland, MI, United States popular searches
- Properties with Open Kitchen in Freeland, MI, United States
- New Builds properties in Freeland, MI, United States
- Modern properties in Freeland, MI, United States
- Properties with Terrace in Freeland, MI, United States
- Golf View properties in Freeland, MI, United States
- Properties with Steam Room in Freeland, MI, United States
- Properties with Fitness Center / Gym in Freeland, MI, United States
- Water View properties in Freeland, MI, United States
- Properties with Sauna in Freeland, MI, United States
- Gated Community properties in Freeland, MI, United States
Related Guides & Stories
Trusted by the World's Leading Brokers
The agents behind the world's most exceptional properties list with JamesEdition.
- Listings from Sotheby's, Christie's, BARNES, and Engel & Völkers
- Every listing reviewed before it goes live
- Connect directly with verified listing agents
By continuing you agree to our Terms and Privacy Policy.
brokerages we
partnered with
partnered with