$765,000
5 Bedrooms Single Family Detached
- 5 Beds
- 4 Baths
- 4,034 Sqft
- 3.64 Ac lot
- Updated: July 24
-
4
Views for last 30 days
- MLS#VAST2051190
About the Property
Nestled in the serene enclave of Water Edge Estates, this stunning ranch-style home with stamped concrete drive, walkways, and patio, originally built in 1991 and masterfully renovated in 2016, showcases a unique blend of modern elegance and timeless craftsmanship. Spanning 4500+ square feet, this residence boasts five spacious bedrooms (1NTC) and three and a half luxurious bathrooms, making it an
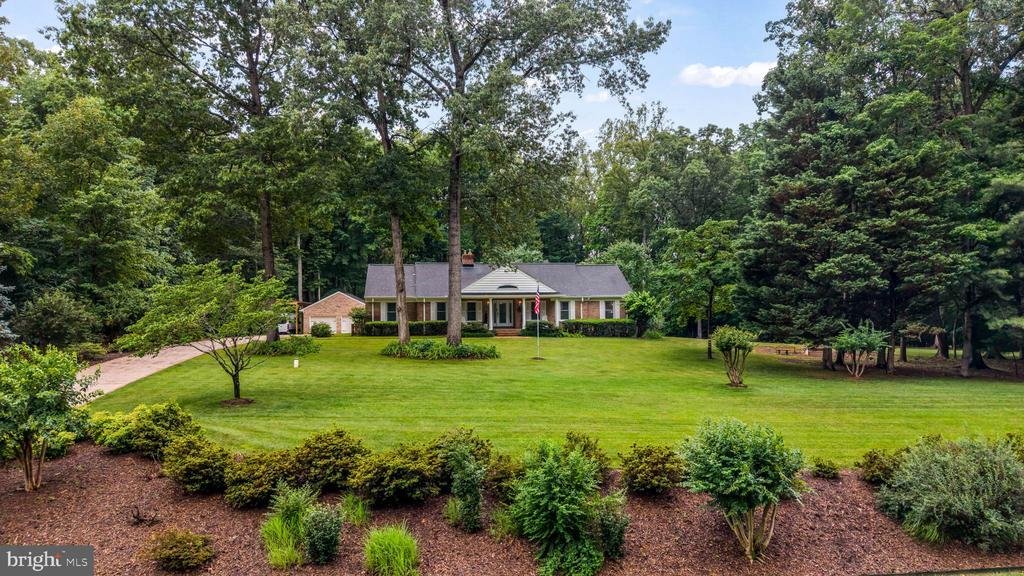
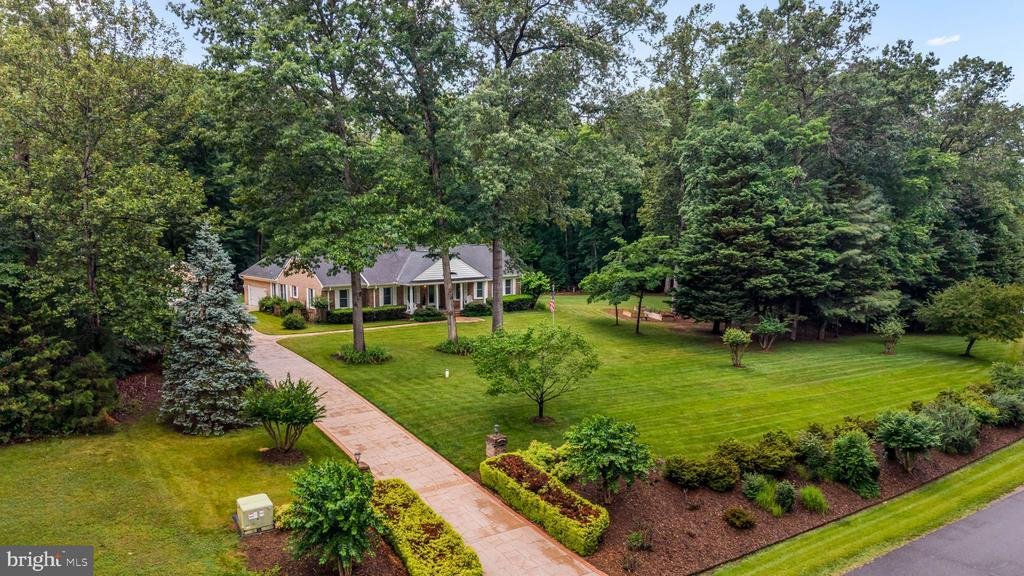
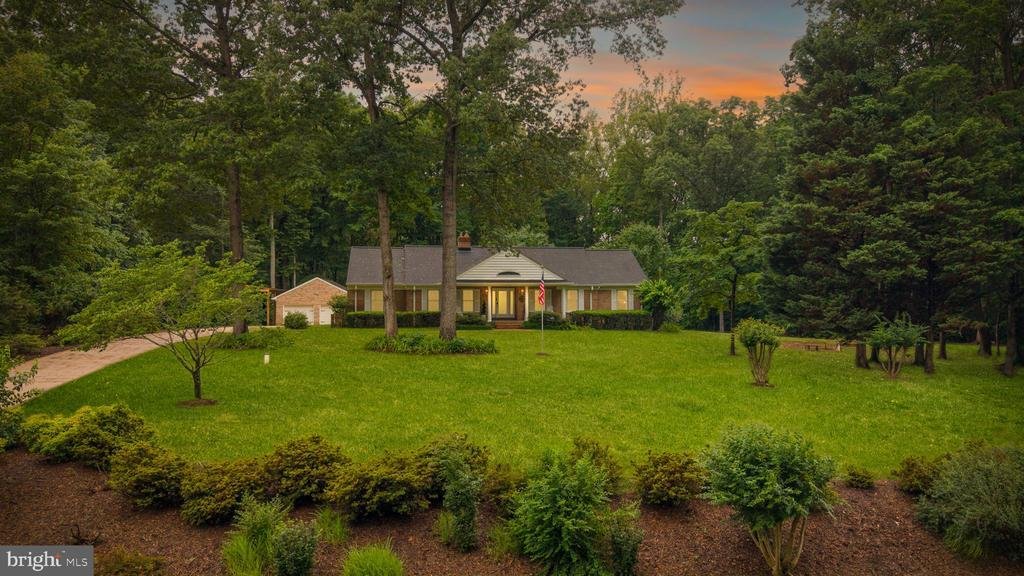
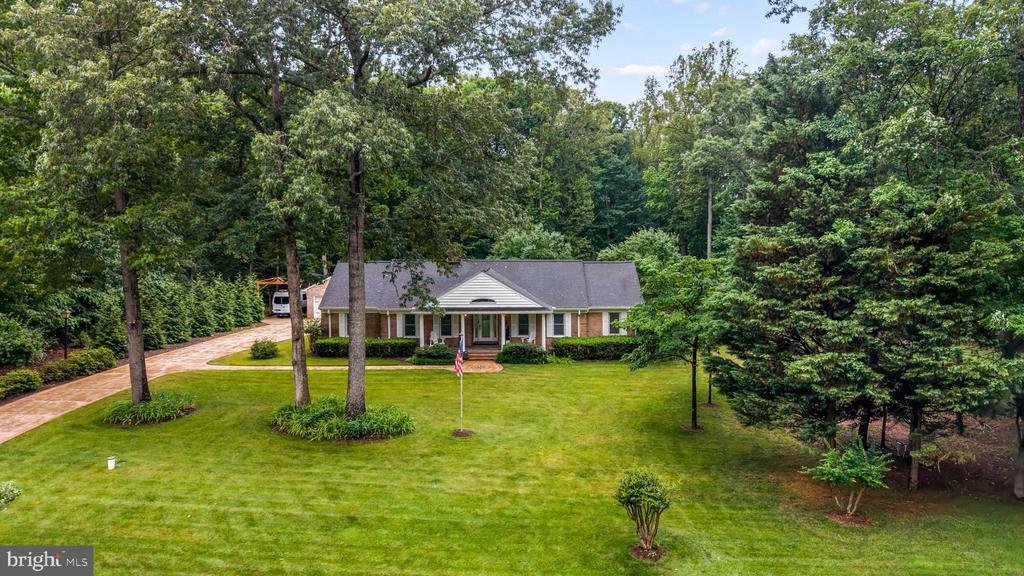
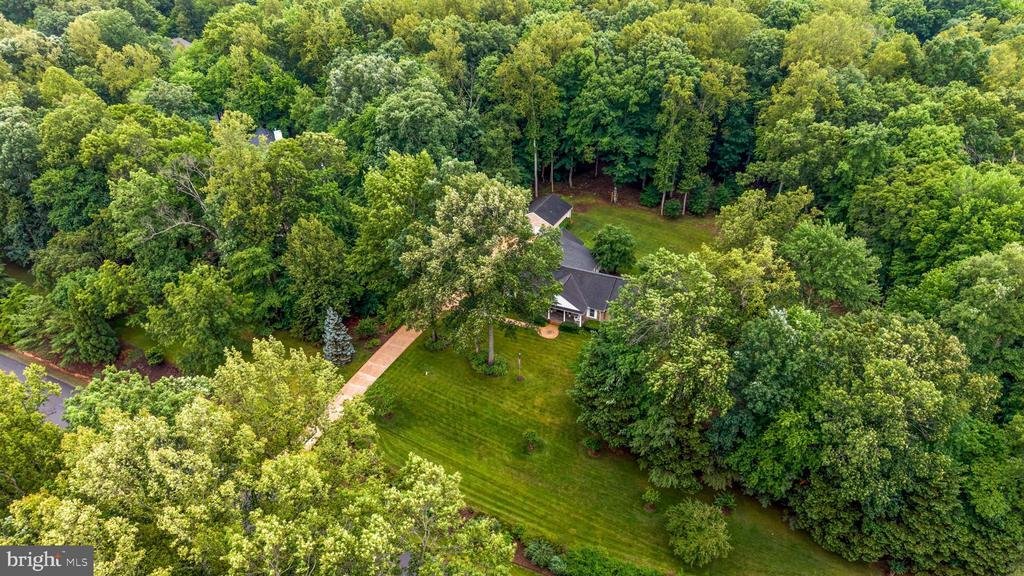
Nestled in the serene enclave of Water Edge Estates, this stunning ranch-style home with stamped concrete drive, walkways, and patio, originally built in 1991 and masterfully renovated in 2016, showcases a unique blend of modern elegance and timeless craftsmanship. Spanning 4500+ square feet, this residence boasts five spacious bedrooms (1NTC) and three and a half luxurious bathrooms, making it an ideal retreat for those seeking comfort and style. Step inside to discover an inviting interior adorned with rich hardwood floors, crown moldings, a coffered ceiling, and an abundance of natural light. The gourmet kitchen is a chef’s dream, featuring upgraded countertops, stainless steel appliances, and a generous island perfect for entertaining. Enjoy cozy evenings by one of the two pellet stove fireplaces, one with a charming mantel that adds character to the main level living space. The partially finished basement with LVP flooring offers additional versatility, complete with a second kitchen, third family room, workout/craft room, and walkout access, and is perfect for hosting gatherings or creating a private retreat. The main floor includes an entry-level bedroom and a sumptuous primary suite with a soaking tub and walk-in shower, ensuring relaxation at every turn. Outside, the meticulously maintained 3.64-acre lot features lush landscaping, a brick porch, and an underground lawn sprinkler system, enhancing the home’s curb appeal. With ample parking options, including a side-entry attached two-car garage, complete with an EV hookup, and an extra-deep two-car detached garage with workshop, alongside covered RV parking, convenience is at your fingertips. This exceptional property harmonizes a unique design with modern amenities, creating a perfect sanctuary for those who appreciate quality living. The home offers easy access to Abel Lake, shopping, dining, HOV access, commuter lots, and many historical sites. Don’t miss the opportunity to make this exquisite home yours!
-
Property type
House
-
Year built
1991
-
Price/sqft
$189
Features
Explore the Area
2 Abel Drive, Fredericksburg, VA 22406, Hartwood, Virginia, United States
View on Google Maps
Price per sqft
Low
High
Joined 11 years ago
You have inquired about this property
The agent will contact you soon by
Listed by
3
Listings
2019
Joined
Book home tour with LaRene Olbeter
Choose a date and whether you'd like a virtual or in-person tour with the agent.
Preferred date
Tour type

CENTURY 21 Redwood Realty
80 Prosperity Lane, 22556, Stafford, Virginia, United States
View agency profile
Last updated
July 24
First listed
Jun 25
Listing reference
0DBE5423-A59D-4784-8D21-B85F2C18C7CB
Similar Properties Nearby
New Listings in Hartwood






Explore More Homes for Sale
Hartwood, VA, United States popular searches
- Properties with Jacuzzi in Hartwood, VA, United States
- Modern properties in Hartwood, VA, United States
- Mountain View properties in Hartwood, VA, United States
- Properties with Open Kitchen in Hartwood, VA, United States
- Properties with Wine Cellar in Hartwood, VA, United States
- Waterfront properties in Hartwood, VA, United States
Related Guides & Stories
Trusted by the World's Leading Brokers
The agents behind the world's most exceptional properties list with JamesEdition.
- Listings from Sotheby's, Christie's, BARNES, and Engel & Völkers
- Every listing reviewed before it goes live
- Connect directly with verified listing agents
By continuing you agree to our Terms and Privacy Policy.
brokerages we
partnered with
partnered with