$869,999
Single Family Detached FREDERICK
- 4 Beds
- 5 Baths
- 7,434 Sqft
- 14,811 Sqft lot
- Updated: Today
- MLS#MDFR2091778
About the Property
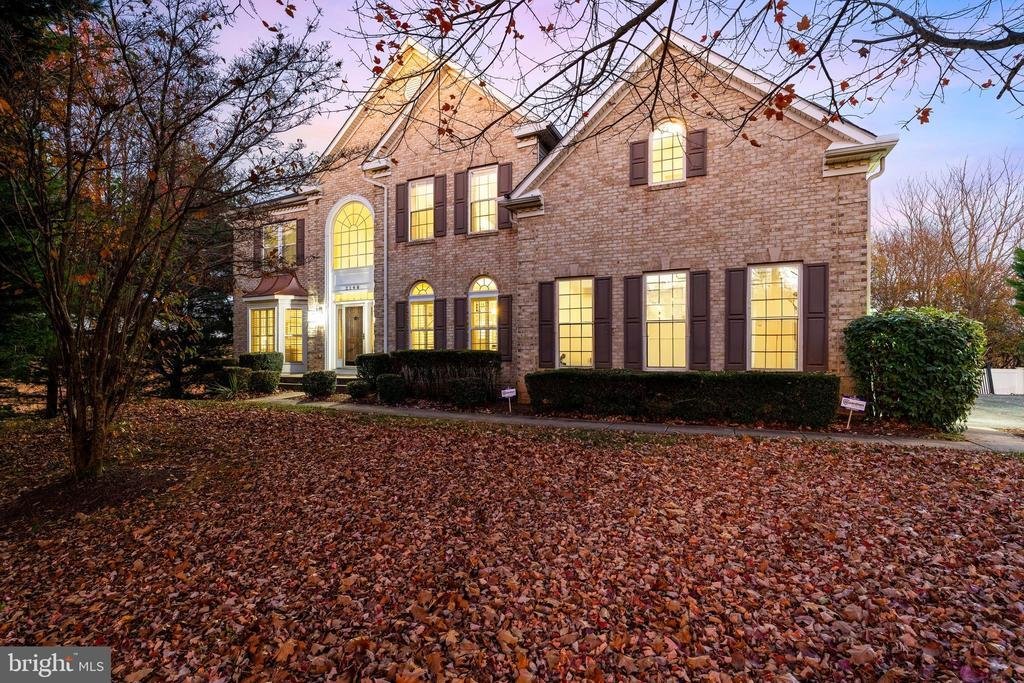
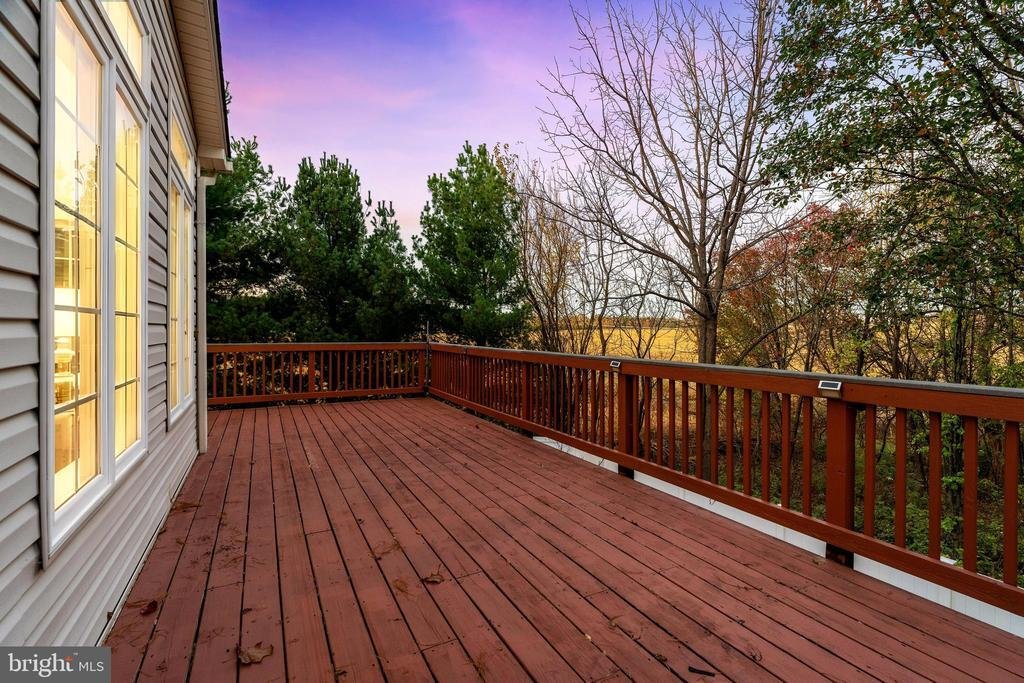
An Exceptional Estate-Sized Retreat with Breathtaking Views, Luxurious Living Spaces & Unforgettable Outdoor Amenities! Tucked away at the end of desirable Chestnut Lane, this impressive estate-sized residence offers elegance, comfort, privacy, and functionality. Backing to picturesque farmland with beautiful mountain views and spectacular sunsets, this exceptional property provides a peaceful
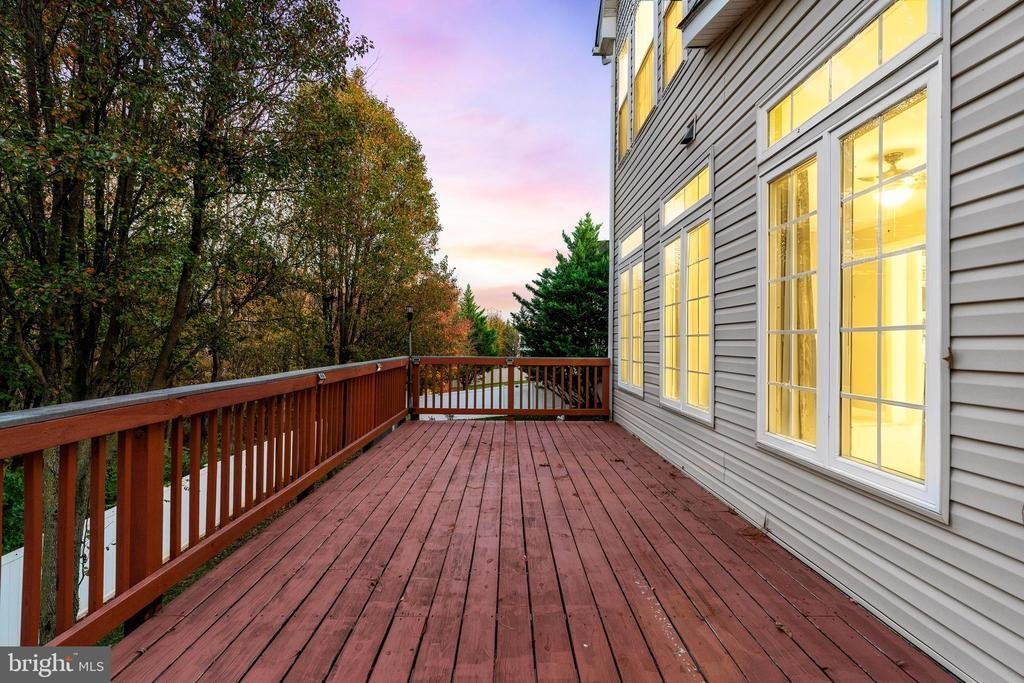
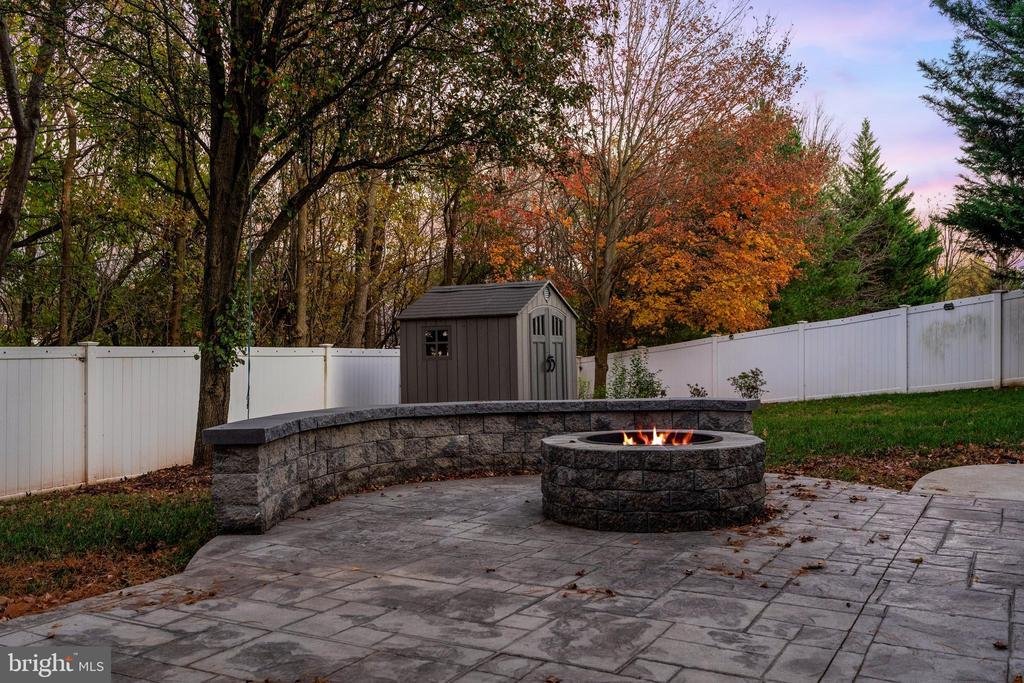
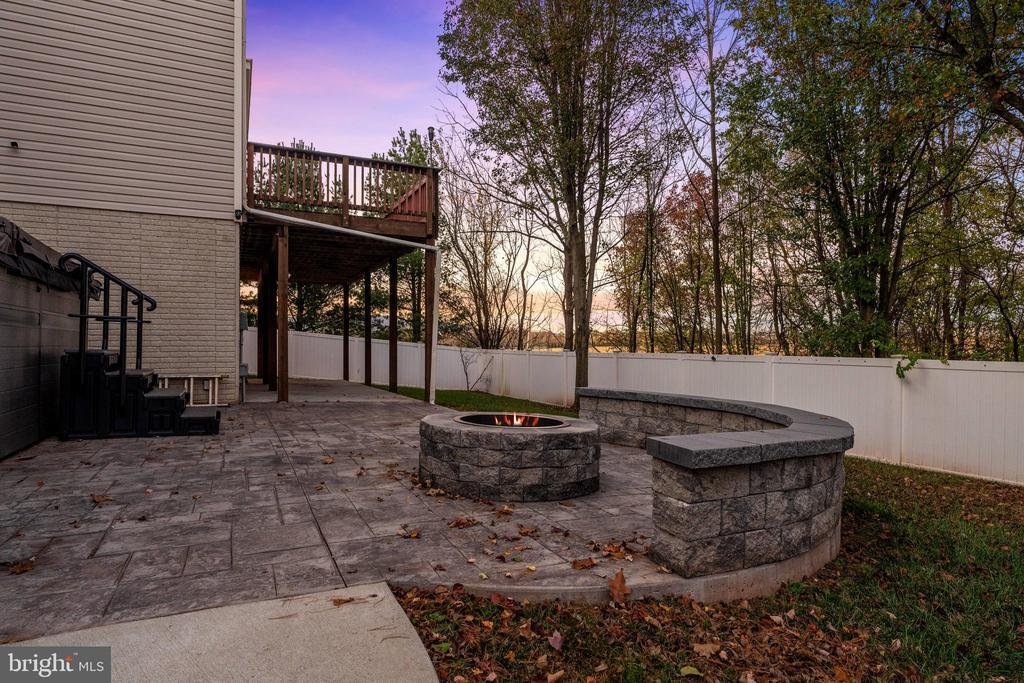
An Exceptional Estate-Sized Retreat with Breathtaking Views, Luxurious Living Spaces & Unforgettable Outdoor Amenities! Tucked away at the end of desirable Chestnut Lane, this impressive estate-sized residence offers elegance, comfort, privacy, and functionality. Backing to picturesque farmland with beautiful mountain views and spectacular sunsets, this exceptional property provides a peaceful setting with beautifully appointed living spaces and thoughtful upgrades throughout. Move-in ready and designed for both entertaining and everyday living, this home truly offers something for everyone. The dramatic two-story foyer makes an unforgettable first impression, featuring gorgeous Brazilian cherry hardwood flooring and an elegant staircase. The gourmet kitchen offers an oversized center island, granite countertops, spacious walk-in pantry, and stainless steel appliances, all replaced within the past year. The adjoining sunroom provides a wonderful extension of the living space, perfect for additional dining or relaxing. The spectacular two-story family room showcases soaring ceilings, elegant coffered details, a custom accent wall, and a striking stacked stone fireplace. A private main-level office with French doors is ideal for working from home, while the formal living and dining rooms offer sophisticated entertaining spaces featuring a bay window, tray ceiling, crown molding, and decorative columns. A convenient butler’s pantry connects the dining room to the kitchen. Additional highlights include a rear staircase, spacious laundry room with abundant storage, and separate mudroom. Upstairs, the impressive primary suite serves as a private retreat, offering a spacious sitting area, tray ceiling, dual walk-in closets, and luxurious en-suite bath. Bedrooms two and three share a Jack-and-Jill bathroom, while bedroom four features its own private bath and large walk-in closet. The finished walk-out lower level provides incredible additional living and entertaining space. Enjoy movie nights in the dedicated home theater, with seating and equipment conveying, or gather in the spacious recreation room featuring a gas fireplace. A kitchenette with wine refrigerator adds convenience, while a generously sized bonus room offers endless possibilities for a fitness studio, hobby space, playroom, or additional office. Step outside to your own private backyard retreat! The fully fenced yard offers privacy and wonderful outdoor entertaining options, including a deck, patio, and storage shed. A standout feature is the Michael Phelps Challenger 19 D Swim Spa, approximately four years old with an original cost of approximately $50,000, offering the luxury of swimming, exercise, and relaxation right at home. Additional features include a brand-new hot water heater installed in July 2026 and exceptionally low HOA fees of just $46 per quarter. With its impressive scale, versatile living spaces, extensive upgrades, finished walk-out lower level, resort-inspired backyard amenities, and beautiful setting overlooking farmland and mountain views, this remarkable home offers a rare opportunity to enjoy space, privacy, and luxury in one exceptional package. A truly special property with room to live, work, entertain, and make lasting memories!
-
Property type
House
-
Year built
2006
-
Price/sqft
$117
Features
- Fireplace
- Garden
- Walk In Closet
- Pool
- Cinema
- Mountain View
- Office
- Laundry Room
- Privacy
Features
Lot
- Mountain View
- Privacy
Indoor
- High Ceiling
- Office
- Fireplace
- Kitchen island
- Laundry Room
- Cinema
- Stone Countertops
- Walk In Closet
Outdoor
- Pool
- Garden
Explore the Area
2148 CHESTNUT LANE, FREDERICK, MD 21702, Maryland, United States
View on Google Maps
Price per sqft
Low
High
Joined 5 years ago
You have inquired about this property
The agent will contact you soon by
Listed by
29
Listings
2022
Joined
Book home tour with the agent
Choose a date and whether you'd like a virtual or in-person tour with the agent.
Preferred date
Tour type

Greater Frederick County
5280 Corporate Drive, Suite C150, 21703, Frederick, United States
View agency profile
Last updated
Today
First listed
November 20
Agent license
#639510
Listing reference
2179153492887490
Listing status
Active-bright
Similar Properties Nearby
New Listings in Frederick





Explore More Homes for Sale
Frederick, MD, United States property types
Frederick, MD, United States popular searches
- Mountain View properties in Frederick, MD, United States
- Properties with Fitness Center / Gym in Frederick, MD, United States
- Properties with Open Kitchen in Frederick, MD, United States
- Water View properties in Frederick, MD, United States
- Properties with Elevator in Frederick, MD, United States
- Properties with Tennis Court in Frederick, MD, United States
- City View properties in Frederick, MD, United States
- Gated Community properties in Frederick, MD, United States
- Properties with Cinema in Frederick, MD, United States
Related Guides & Stories
Trusted by the World's Leading Brokers
The agents behind the world's most exceptional properties list with JamesEdition.
- Listings from Sotheby's, Christie's, BARNES, and Engel & Völkers
- Every listing reviewed before it goes live
- Connect directly with verified listing agents
By continuing you agree to our Terms and Privacy Policy.
Brokerages we
partnered with
partnered with