$775,000
Single Family Detached Frederick
- 5 Beds
- 4 Baths
- 4,270 Sqft
- 8,712 Sqft lot
- Updated: October 8
- MLS#MDFR2088316
About the Property
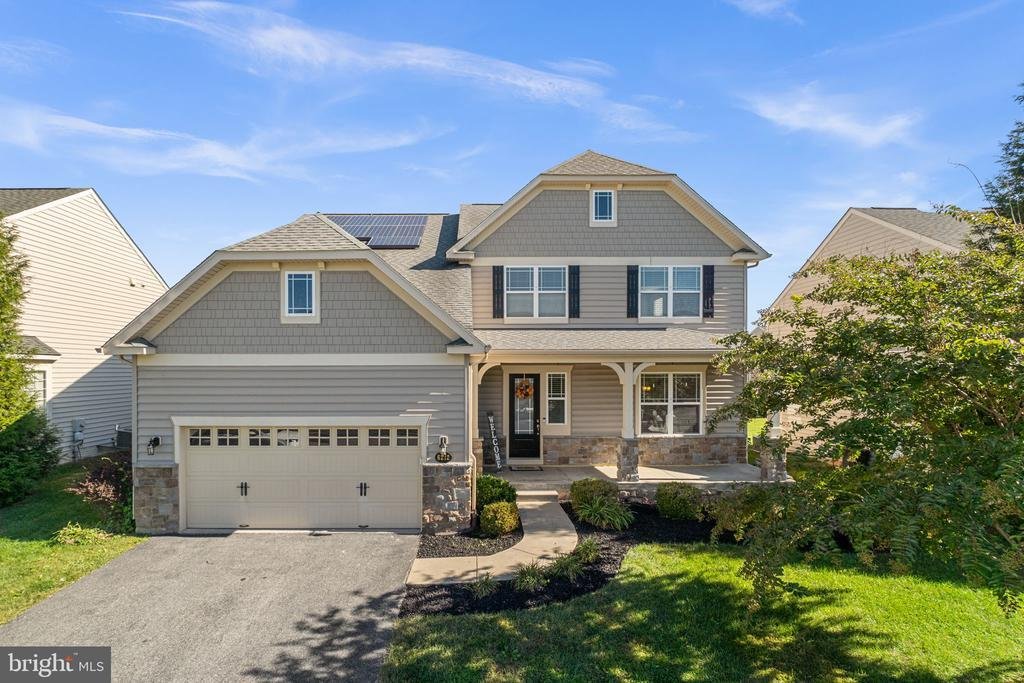
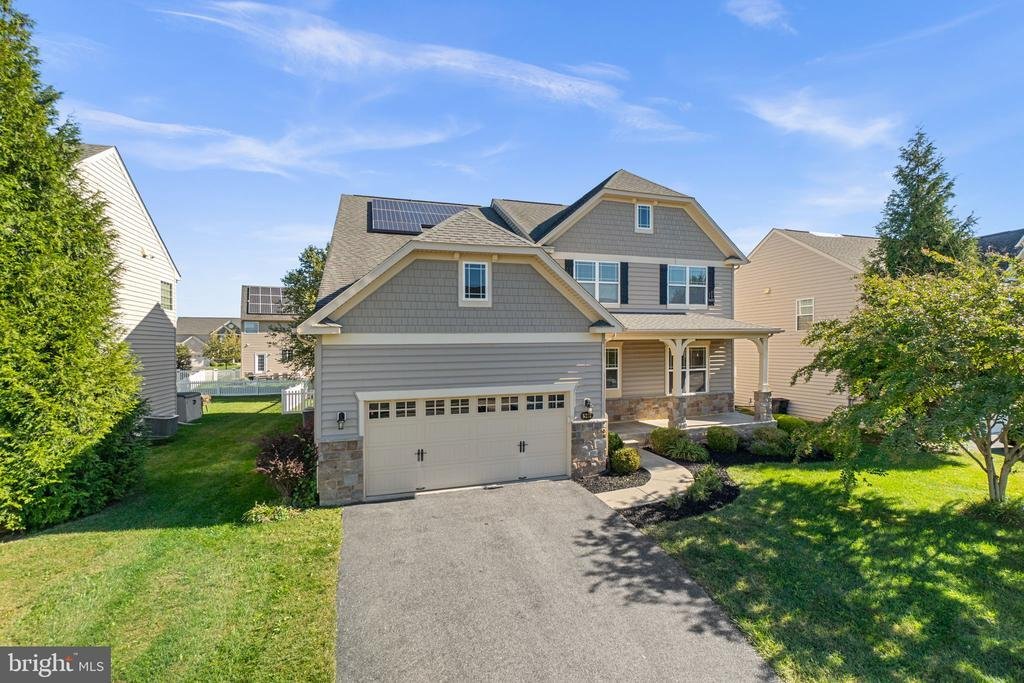
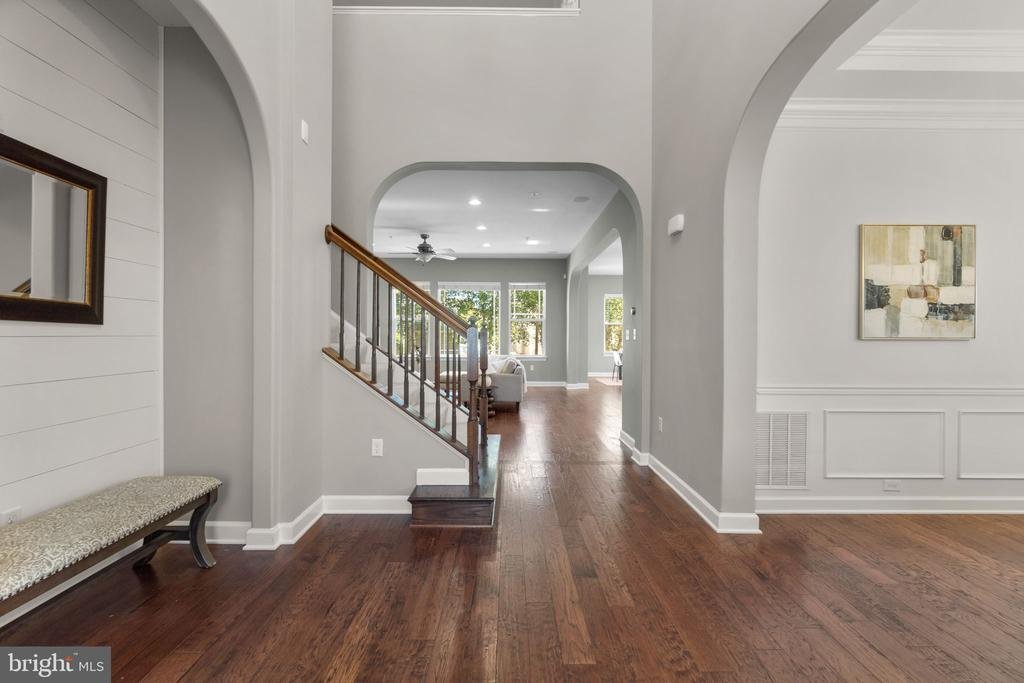
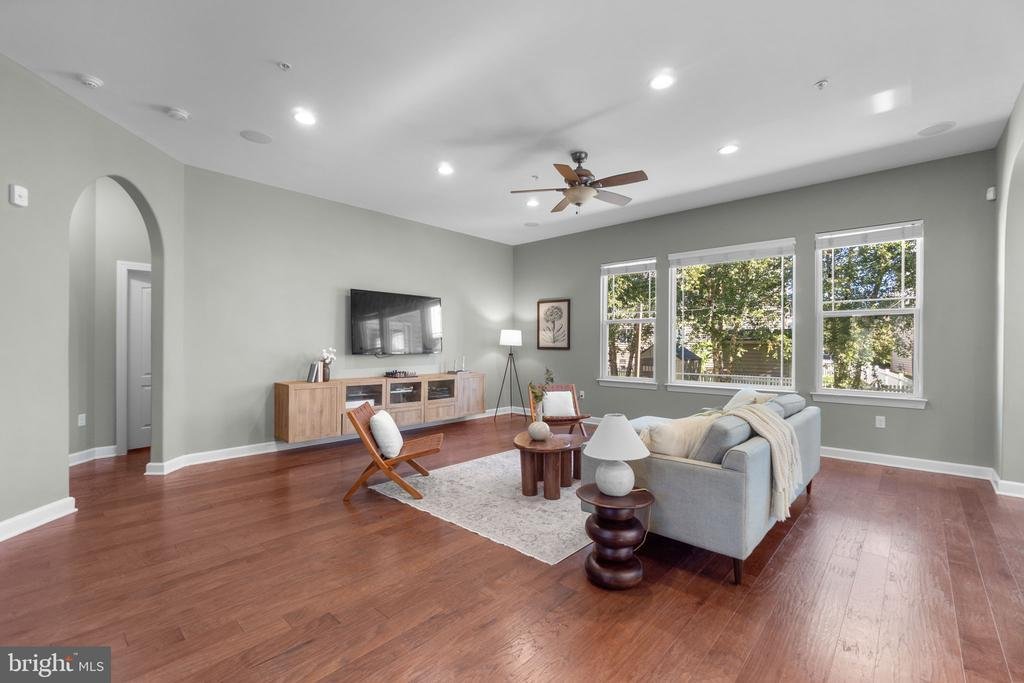
Beautiful stone-accented Colonial-style residence offering 5 bedrooms, 3.5 bathrooms, and 4,270 finished square feet in desirable Linton at Ballenger. A spacious front porch framed by established landscaping welcomes you inside, where hardwood flooring flows throughout the main level alongside charming arched openings and a soft, subtle color palette. The dramatic two-story foyer opens directly in
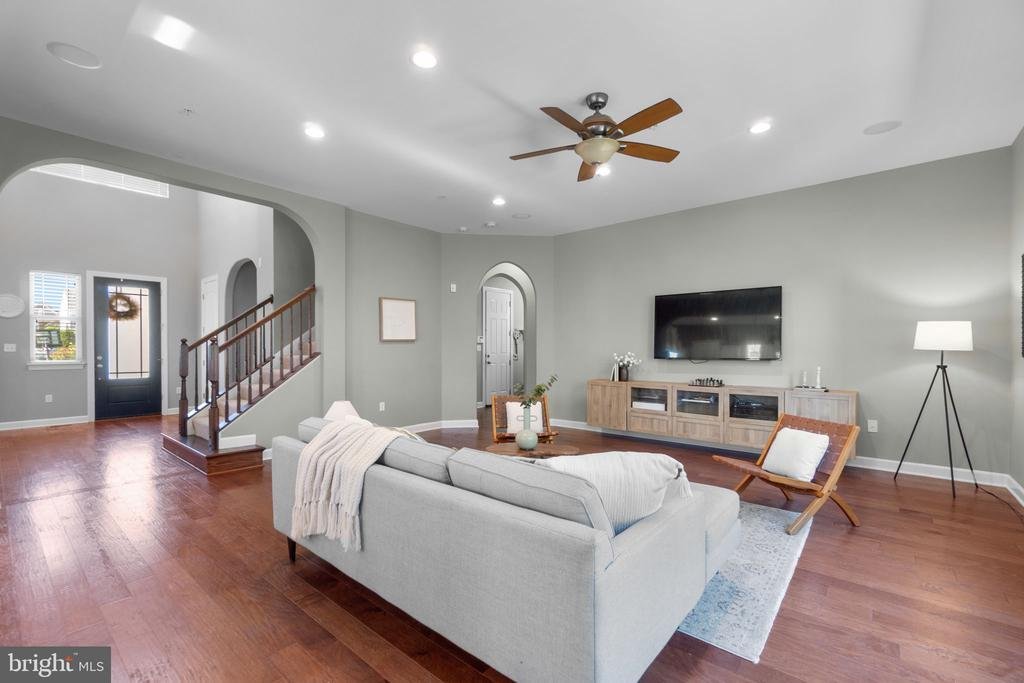
Beautiful stone-accented Colonial-style residence offering 5 bedrooms, 3.5 bathrooms, and 4,270 finished square feet in desirable Linton at Ballenger. A spacious front porch framed by established landscaping welcomes you inside, where hardwood flooring flows throughout the main level alongside charming arched openings and a soft, subtle color palette. The dramatic two-story foyer opens directly into the formal dining room, elegantly defined by wainscoting and a tray ceiling. Continue into the open-concept great room, where large picture windows fill the spacious family room with natural light. An adjoining breakfast area offers direct exterior access and flows seamlessly into the stunning eat-in kitchen, featuring a center island with breakfast bar seating, pendant lighting, abundant white cabinetry, a custom subway tile backsplash, and stainless steel appliances. Also on the main level is a bedroom with a walk-in closet, offering flexibility for guest accommodations or a private home office. A convenient powder room and dedicated mudroom with direct access to the attached 2-car garage complete the main level. Upstairs, four carpeted bedrooms are accompanied by three full bathrooms and a conveniently located laundry room. The expansive owner’s suite features a tray ceiling, a separate sitting area, a walk-in closet, and a private ensuite bathroom with dual vanities, a large soaking tub, and an oversized glass-enclosed shower with a built-in bench. One secondary bedroom serves as a private suite with its own attached bathroom and walk-in closet, while the remaining two bedrooms share a dual-entry full bathroom. The walk-up lower level expands the living space with an expansive, open recreation room ideal for entertaining, lounging, gaming, or other flexible uses, along with a separate storage room. Outside, enjoy a patio overlooking the fenced backyard, complete with a storage shed and mature trees lining the rear fence for a natural backdrop. Leased rooftop solar panels provide an additional energy-conscious feature. Select photos have been virtually staged for illustrative purposes only
-
Property type
House
-
Year built
2013
-
Price/sqft
$181
Features
- Garden
- Garage
- Walk In Closet
- Open Kitchen
- Basement
- Laundry Room
- Kitchen island
- Bar
Explore the Area
6212 PAYTON WAY, FREDERICK, MD 21703, Buckeystown, Maryland, United States
View on Google Maps
Price per sqft
Low
High

Joined 5 years ago
You have inquired about this property
The agent will contact you soon by
Listed by
49
Listings
2022
Joined
Book home tour with Bob Lucido
Choose a date and whether you'd like a virtual or in-person tour with the agent.
Preferred date
Tour type

Last updated
October 8
First listed
October 8
Agent licence
#17628
Listing reference
2166455040211548
Listing status
Active-bright
Trusted by the World's Leading Brokers
The agents behind the world's most exceptional properties list with JamesEdition.
- Listings from Sotheby's, Christie's, BARNES, and Engel & Völkers
- Every listing reviewed before it goes live
- Connect directly with verified listing agents
By continuing you agree to our Terms and Privacy Policy.
brokerages we
partnered with
partnered with