$799,500
Price decreased by $50,500 on Oct 13, 2026
Single Family Detached Frederick
- 4 Beds
- 4 Baths
- 3,702 Sqft
- 7,406 Sqft lot
- Updated: November 9
- MLS#MDFR2084438
About the Property
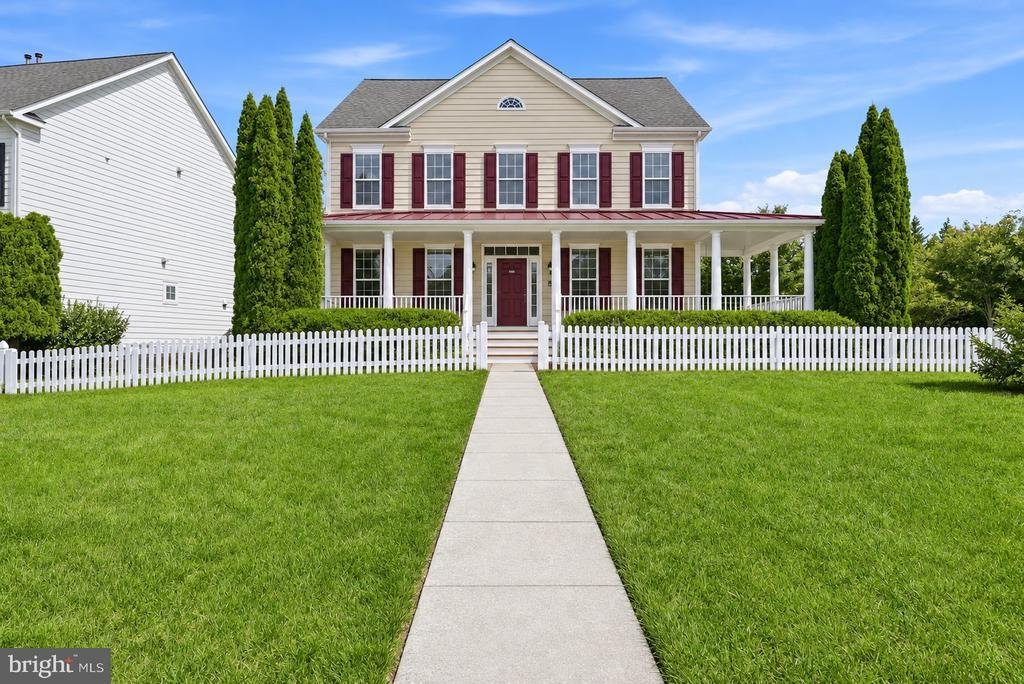
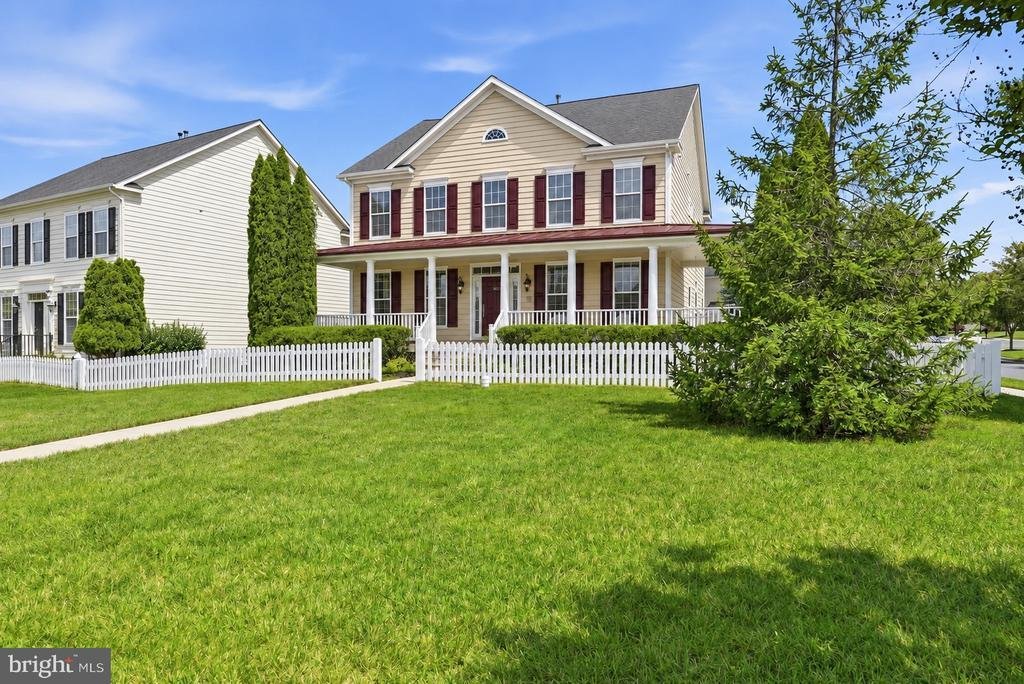
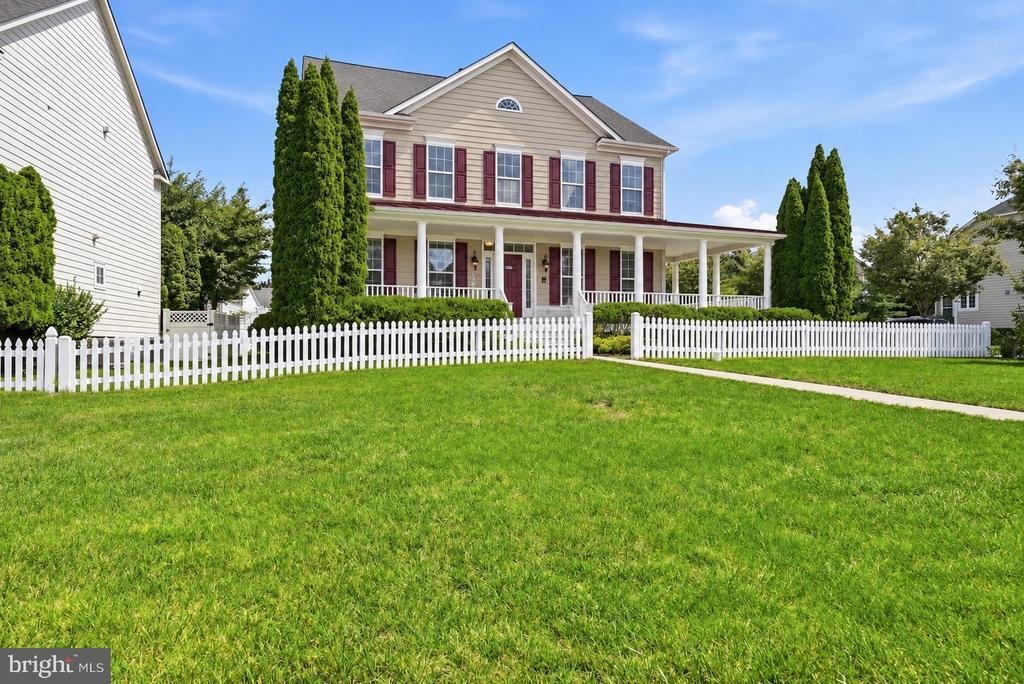
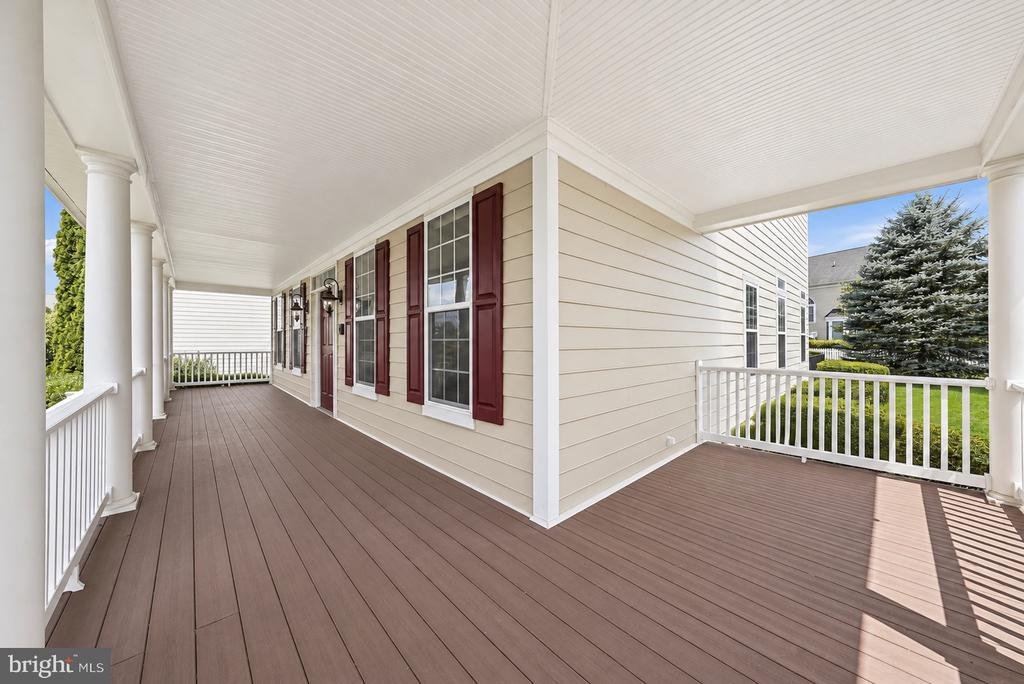
A white picket fence and long, covered wraparound porch create a welcoming first impression. The HOA maintains the lawn outside the fenced area, giving you more time to enjoy the home and neighborhood. Inside, three finished levels offer four bedrooms, three full baths, one half bath, and flexible spaces for work, relaxation, and entertaining.
Hardwood floors welcome you into the foyer, w
Hardwood floors welcome you into the foyer, w
A white picket fence and long, covered wraparound porch create a welcoming first impression. The HOA maintains the lawn outside the fenced area, giving you more time to enjoy the home and neighborhood. Inside, three finished levels offer four bedrooms, three full baths, one half bath, and flexible spaces for work, relaxation, and entertaining.
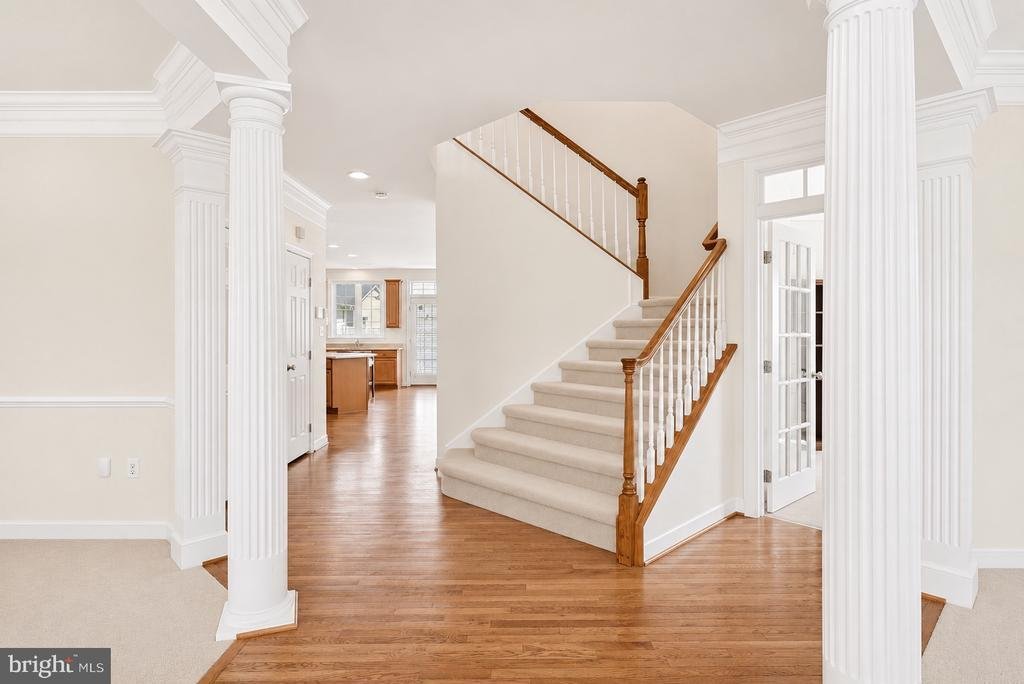
Hardwood floors welcome you into the foyer, where architectural columns frame the formal living and dining rooms. Crown molding and wainscoting add classic character, while a private office behind glass French doors provides a comfortable place to work or study.
The spacious kitchen brings everyone together around a large, curved granite island. A gas cooktop, built-in wall oven and microwave, abundant cabinetry, and a butler’s pantry with glass-front cabinets make everyday meals and entertaining easy. The sunny breakfast nook offers access to the backyard, and the adjoining family room features a gas fireplace and a wall of windows.
Upstairs, the primary suite includes a tray ceiling, space for a sitting area, a walk-in closet, and a private bath with a dual-sink vanity, soaking tub, and separate glass shower. Three additional bedrooms, a full hall bath with an extended vanity, and a conveniently located laundry room complete the level.
The finished lower level offers an expansive recreation room, a full bath, and walk-up access to the yard. Create a media room, fitness space, game room, or a comfortable setting for hobbies and gatherings.
Outside, the wraparound porch and fenced, landscaped yard provide inviting places to garden, play, or unwind. A detached two-car garage sits at the rear, and siding on both the right and left sides of the home was replaced in 2026.
Enjoy convenient access to I-270 and the Urbana Park & Ride, with Monocacy MARC station offering commuter rail service toward Washington, D. C. Fort Detrick in Frederick is the nearby military installation, while Washington Dulles International and BWI Marshall airports provide options for air travel.
The existing VA loan also offers a 2.75% interest rate assumption opportunity, subject to lender approval and applicable requirements
Hardwood floors welcome you into the foyer, where architectural columns frame the formal living and dining rooms. Crown molding and wainscoting add classic character, while a private office behind glass French doors provides a comfortable place to work or study.
The spacious kitchen brings everyone together around a large, curved granite island. A gas cooktop, built-in wall oven and microwave, abundant cabinetry, and a butler’s pantry with glass-front cabinets make everyday meals and entertaining easy. The sunny breakfast nook offers access to the backyard, and the adjoining family room features a gas fireplace and a wall of windows.
Upstairs, the primary suite includes a tray ceiling, space for a sitting area, a walk-in closet, and a private bath with a dual-sink vanity, soaking tub, and separate glass shower. Three additional bedrooms, a full hall bath with an extended vanity, and a conveniently located laundry room complete the level.
The finished lower level offers an expansive recreation room, a full bath, and walk-up access to the yard. Create a media room, fitness space, game room, or a comfortable setting for hobbies and gatherings.
Outside, the wraparound porch and fenced, landscaped yard provide inviting places to garden, play, or unwind. A detached two-car garage sits at the rear, and siding on both the right and left sides of the home was replaced in 2026.
Enjoy convenient access to I-270 and the Urbana Park & Ride, with Monocacy MARC station offering commuter rail service toward Washington, D. C. Fort Detrick in Frederick is the nearby military installation, while Washington Dulles International and BWI Marshall airports provide options for air travel.
The existing VA loan also offers a 2.75% interest rate assumption opportunity, subject to lender approval and applicable requirements
-
Property type
House
-
Year built
2007
-
Price/sqft
$215
Features
- Fireplace
- Garage
- Garden
- Walk In Closet
- Fitness Center / Gym
- Library
- Pool
- Laundry Room
- Office
Explore the Area
9510 ETHAN RIDGE DRIVE, FREDERICK, MD 21704, Maryland, United States
View on Google Maps
Price per sqft
Low
High
Joined 5 years ago
You have inquired about this property
The agent will contact you soon by
Listed by
3
Listings
2022
Joined
Book home tour with the agent
Choose a date and whether you'd like a virtual or in-person tour with the agent.
Preferred date
Tour type

Alexandria-Kingstowne
5971 Kingstowne Village Parkway, Suite 110, 22315, Alexandria, United States
View agency profile
Last updated
November 9
First listed
August 4
Agent license
#0225069461
Listing reference
2140213577500478
Listing status
Active-bright
Similar Properties Nearby
New Listings in Frederick










Explore More Homes for Sale
Frederick, MD, United States property types
Frederick, MD, United States popular searches
- Properties with Fitness Center / Gym in Frederick, MD, United States
- Mountain View properties in Frederick, MD, United States
- Properties with Open Kitchen in Frederick, MD, United States
- Properties with Tennis Court in Frederick, MD, United States
- Water View properties in Frederick, MD, United States
- Properties with Elevator in Frederick, MD, United States
- Properties with Cinema in Frederick, MD, United States
- Gated Community properties in Frederick, MD, United States
- City View properties in Frederick, MD, United States
Related Guides & Stories
Trusted by the World's Leading Brokers
The agents behind the world's most exceptional properties list with JamesEdition.
- Listings from Sotheby's, Christie's, BARNES, and Engel & Völkers
- Every listing reviewed before it goes live
- Connect directly with verified listing agents
By continuing you agree to our Terms and Privacy Policy.
Brokerages we
partnered with
partnered with