$1,220,000
Indulge In Luxury: Custom Home With Gourmet Kitchen
- 4 Beds
- 5 Baths
- Updated: July 25
- MLS#MDFR2081050
About the Property
PUBLIC OPEN HOUSE: SATURDAY 6/27 from 1-3 PM. An exceptionally rare opportunity to own a two-year-old custom home without the wait and inconveniences of building new. Boasting four thousand finished square feet, including a main level owner’s suite, this meticulously maintained residence sits on a picturesque homesite and is sure to please even the most discerning of buyers. Step into the two-stor
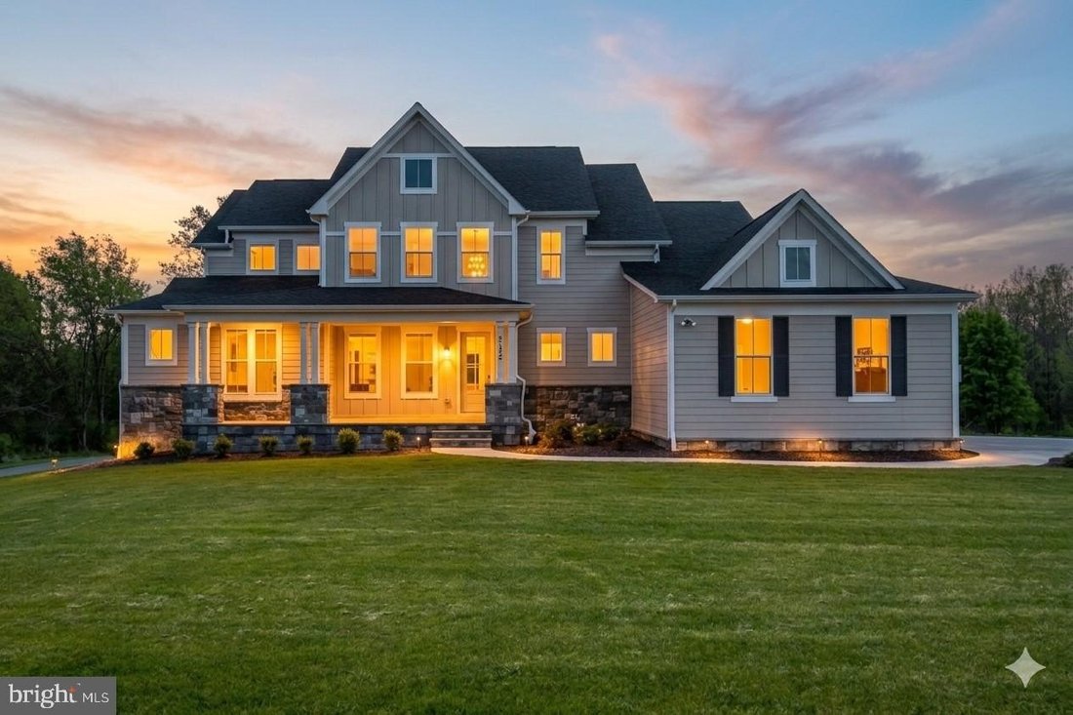
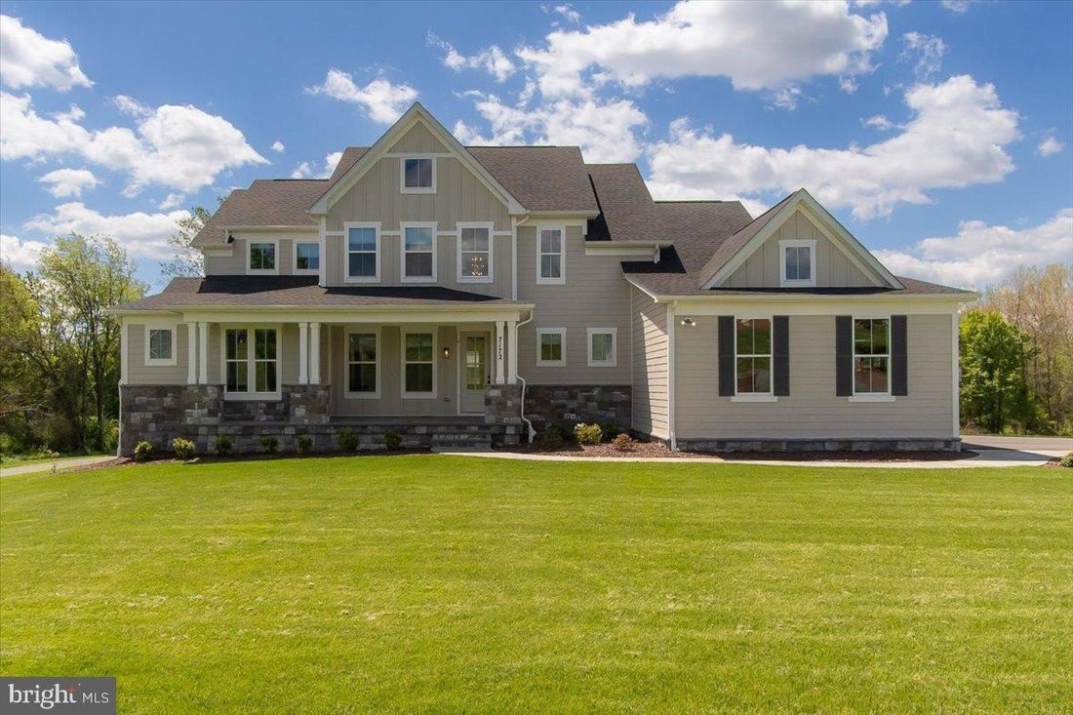
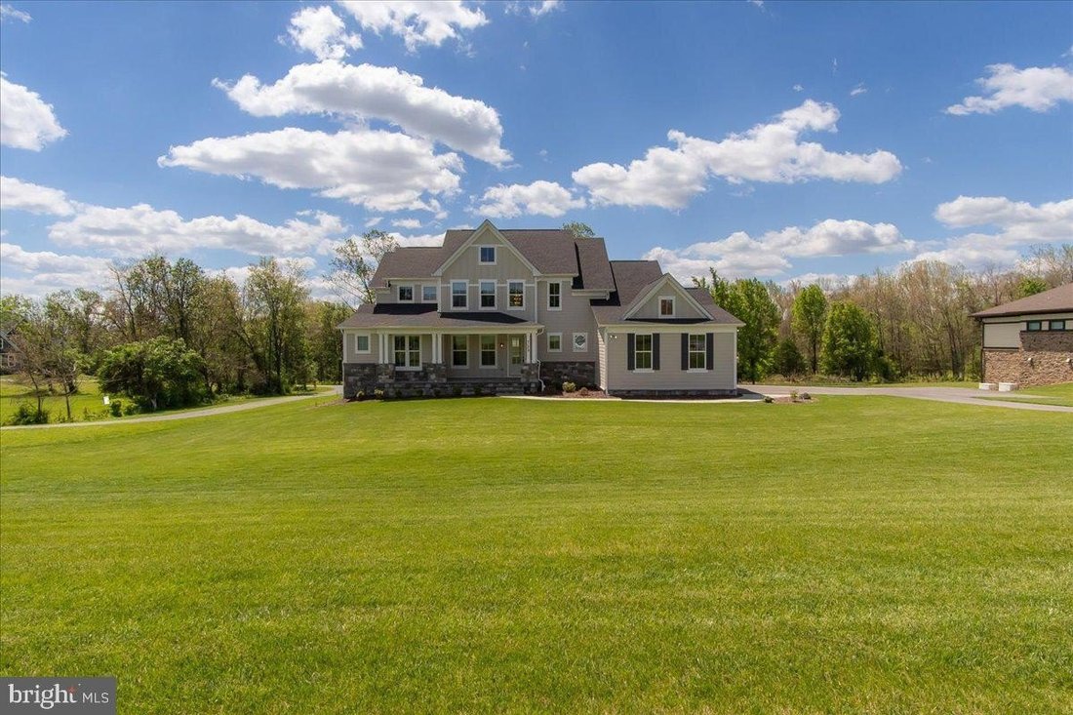
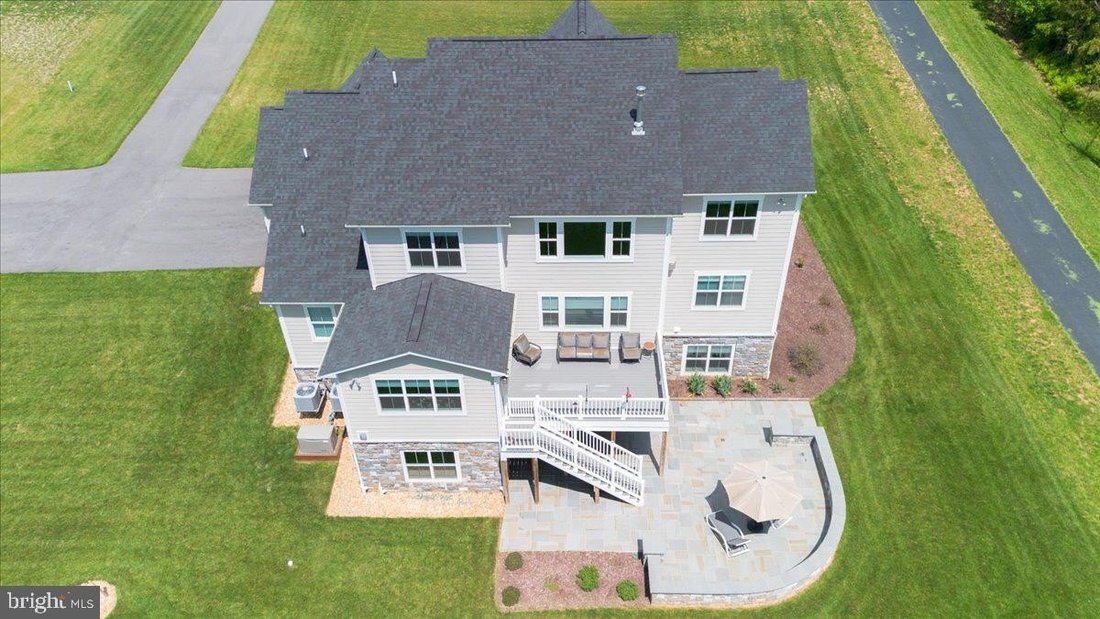
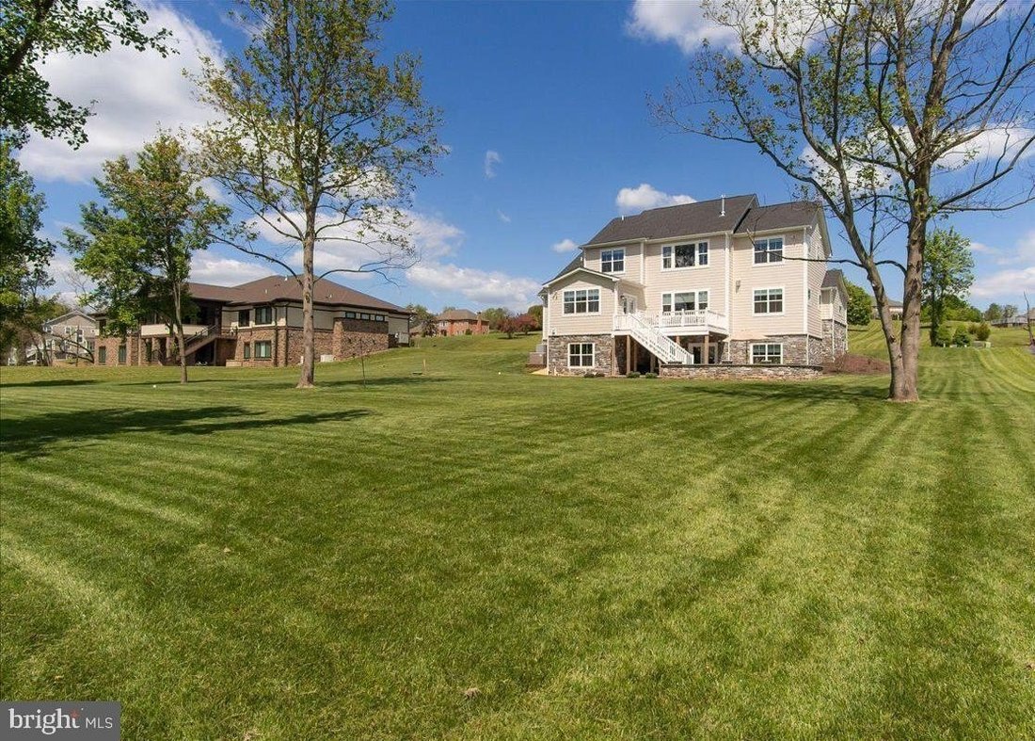
PUBLIC OPEN HOUSE: SATURDAY 6/27 from 1-3 PM. An exceptionally rare opportunity to own a two-year-old custom home without the wait and inconveniences of building new. Boasting four thousand finished square feet, including a main level owner’s suite, this meticulously maintained residence sits on a picturesque homesite and is sure to please even the most discerning of buyers. Step into the two-story foyer via the covered flagstone porch and enjoy ample main level amenities including a private office, grand two-story living room with gas fireplace and large picture windows, a gourmet kitchen and a light-filled morning room with direct access to the Trex deck. The luxurious kitchen is fit for a chef and includes high-end cabinetry, custom blue Persian granite countertops, a large center island with breakfast bar, a spacious pantry with custom shelving, and Monogram appliances including a forty-eight inch six burner oven range and hood. The main level primary suite is equipped with a gas fireplace, dual walk-in closets with custom organization systems, and a spa-like bath with radiant floor heating, standalone soaking tub and a five by seven walk-in shower with floor-to-ceiling tile. The upper level includes three spacious bedrooms with spectacular mountain views and two well-appointed full baths. Venture into the finished walkout lower level where you will enjoy a spacious recreational room, a fourth full bath and an additional multi-purpose room - perfect for a den/media/fitness/fifth bedroom. The lower level provides direct access to the expansive flagstone patio and rear yard - an ideal setting to relax, unwind or entertain guests. Additional amenities include a top-of-the-line Kohler whole-house backup generator, James Hardie siding, a full stone water table, public sewer (no private septic system), high yield well at twelve gallons per minute, hardwood floors throughout main and upper levels, luxury vinyl plank in the basement, Trex deck, nine-foot ceilings on all levels, expansive flagstone hardscape, high efficiency dual zone HVAC system , water conditioning system , three car garage , custom light fixtures and window treatments , electric vehicle charging prewire , no restrictive homeowners association ,and so much more. A truly special home in an excellent location with close access to major commuter routes Route fifteen , I- seventy , I- two hundred seventy and approximately fifty miles to Washington D. C. and Baltimore . This beautiful property will not last long; schedule your private tour today!
-
Property type
House
-
Year built
2024
Features
- Fireplace
- Garage
- Garden
- Walk In Closet
- Mountain View
- Terrace
- Gas Stovetop
- Stone Countertops
- Kitchen island
Features
Lot
Indoor
- High Ceiling
- Office
- Fireplace
- Air Conditioning
- Kitchen island
- Gas Stovetop
- Bar
- Basement
- Stone Countertops
- Walk In Closet
Outdoor
- Terrace
- Garage
- Garden
Explore the Area
7172 MEADOWBROOKE DR FREDERICK MD 21702 USA, Maryland, United States
View on Google Maps
Price per sqft
Low
High
Joined 5 years ago
You have inquired about this property
The agent will contact you soon by
Listed by
6
Listings
2026
Joined
Book home tour with Adam J Ellison
Choose a date and whether you'd like a virtual or in-person tour with the agent.
Preferred date
Tour type

Long & Foster Real Estate Inc.
3975 Fair Ridge Drive, 22033, Fairfax, Virginia, United States
View agency profile
Long & Foster Real Estate is part of The Long & Foster Companies, a subsidiary of HomeServices of America a
Long & Foster Real Estate is part of The Long & Foster Companies, a subsidiary of HomeServices of America and the industry pioneer of the all-inclusive approach to real estate. With Long & Foster, you have access to everything and everyone you need to buy, sell, rent, invest in and own a home. Real estate. Inspection. Mortgage. Insurance. Settlement. Moving. Property Management. It’s one company and one team with one goal - your real estate success.
Last updated
July 25
First listed
Jul 24
Listing reference
34b0f515-85c2-11f1-901e-6045bdd61ac4
Similar Properties Nearby
New Listings in Frederick







Explore More Homes for Sale
Frederick, MD, United States property types
Frederick, MD, United States popular searches
- Properties with Fitness Center / Gym in Frederick, MD, United States
- Properties with Open Kitchen in Frederick, MD, United States
- Mountain View properties in Frederick, MD, United States
- Properties with Tennis Court in Frederick, MD, United States
- Water View properties in Frederick, MD, United States
- Properties with Elevator in Frederick, MD, United States
- Properties with Steam Room in Frederick, MD, United States
- Properties with Wine Cellar in Frederick, MD, United States
- City View properties in Frederick, MD, United States
- Properties with Indoor Pool in Frederick, MD, United States
- Waterfront properties in Frederick, MD, United States
- Properties with Sauna in Frederick, MD, United States
- Properties with Vineyard / Winery in Frederick, MD, United States
- Riverfront properties in Frederick, MD, United States
Related Guides & Stories
Trusted by the World's Leading Brokers
The agents behind the world's most exceptional properties list with JamesEdition.
- Listings from Sotheby's, Christie's, BARNES, and Engel & Völkers
- Every listing reviewed before it goes live
- Connect directly with verified listing agents
By continuing you agree to our Terms and Privacy Policy.
brokerages we
partnered with
partnered with