$3,124,482
Eure Et Loir French Mh Listed Castle
- 22 Beds
- 16,146 Sqft
- 108.73 Ac lot
- Updated: July 17
- 29
About the Property
Situated in the heart of the Perche region of Normandy, just 1.30 hours from Paris and 10 minutes from a motorway exit, this unique property is 30 minutes from Nogent-le-Rotrou station, offering direct access to Paris Montparnasse in 1 hour 50 minutes.
Set in a 22 hectares estate, this remarkable property comprises a number of authentic historic buildings, including a 16th, 17th and 18th centu
Set in a 22 hectares estate, this remarkable property comprises a number of authentic historic buildings, including a 16th, 17th and 18th centu
Situated in the heart of the Perche region of Normandy, just 1.30 hours from Paris and 10 minutes from a motorway exit, this unique property is 30 minutes from Nogent-le-Rotrou station, offering direct access to Paris Montparnasse in 1 hour 50 minutes.
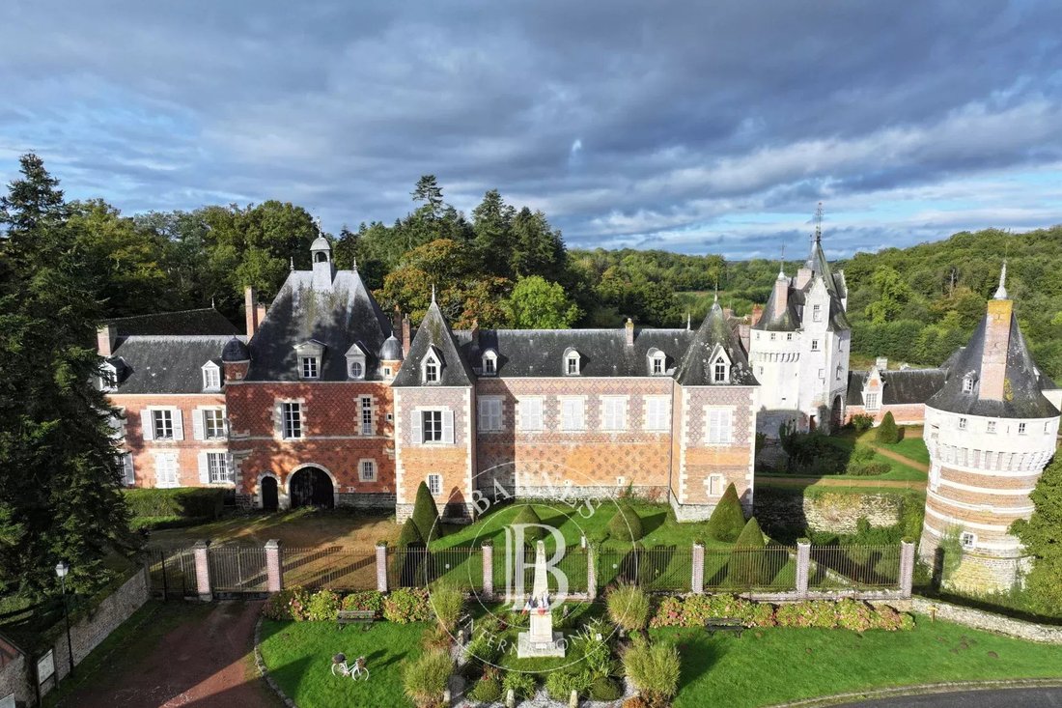
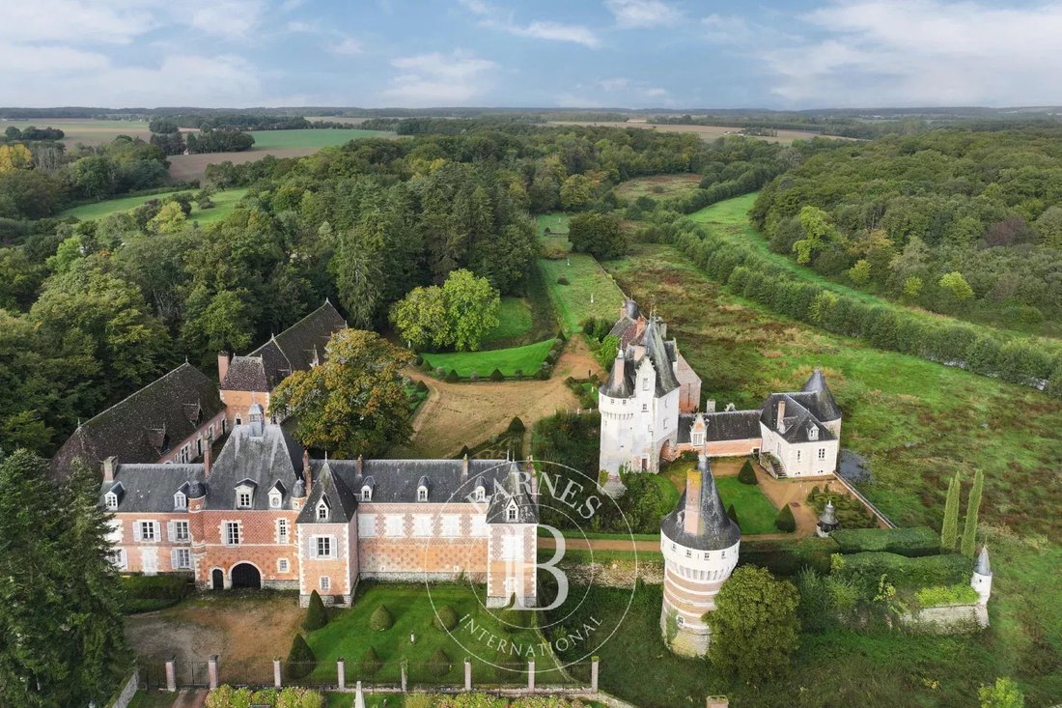
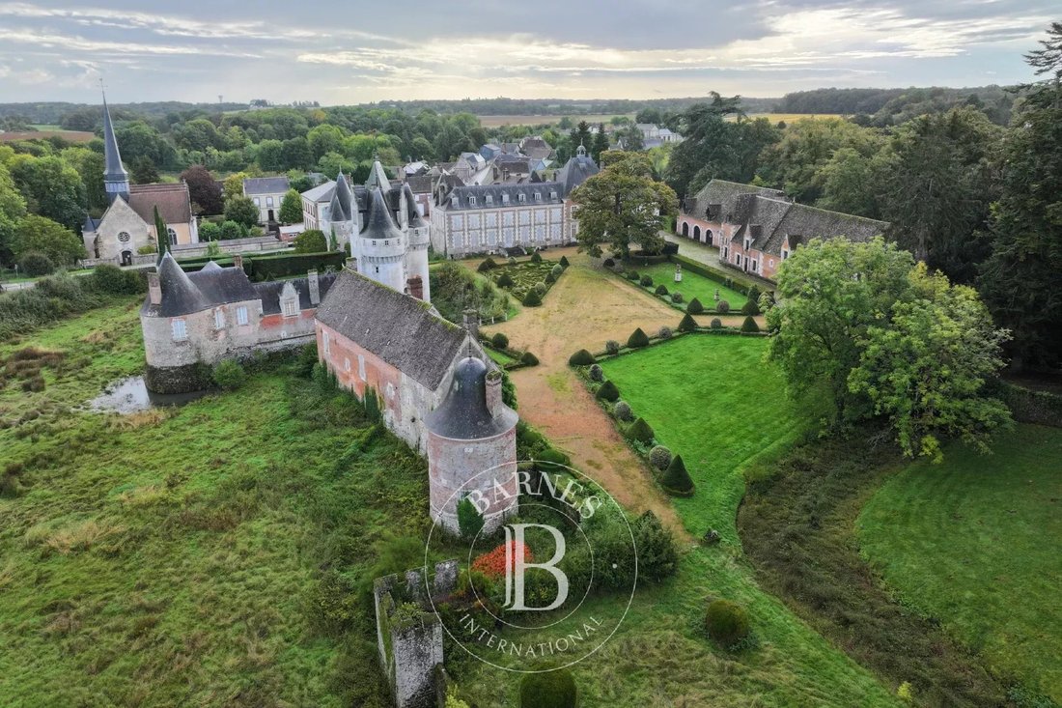
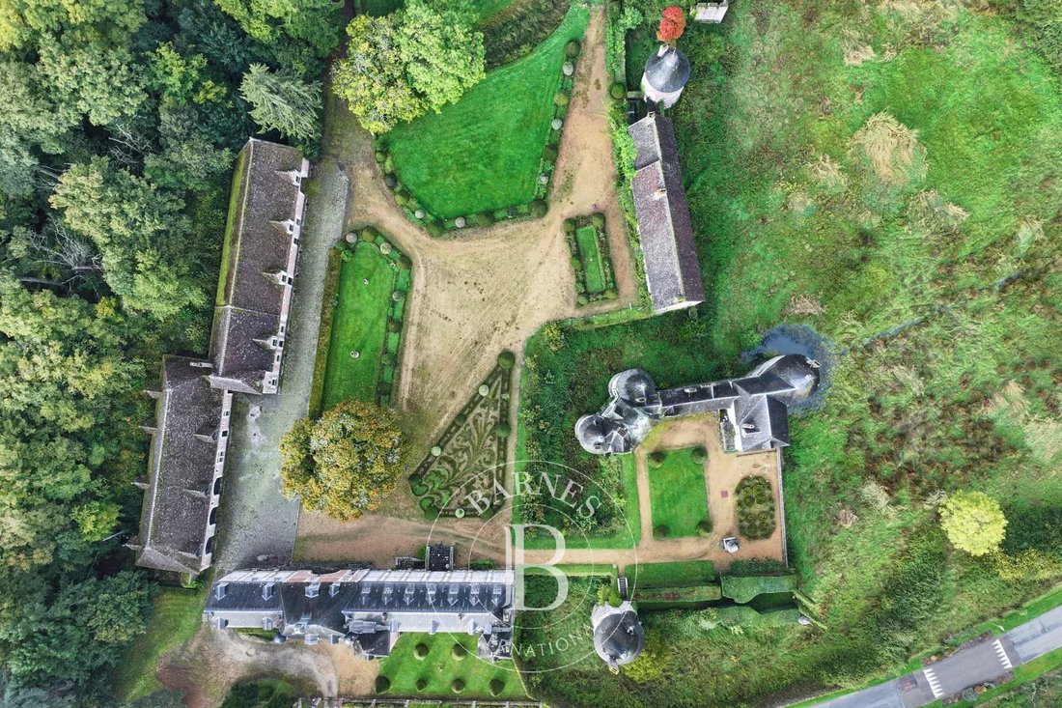
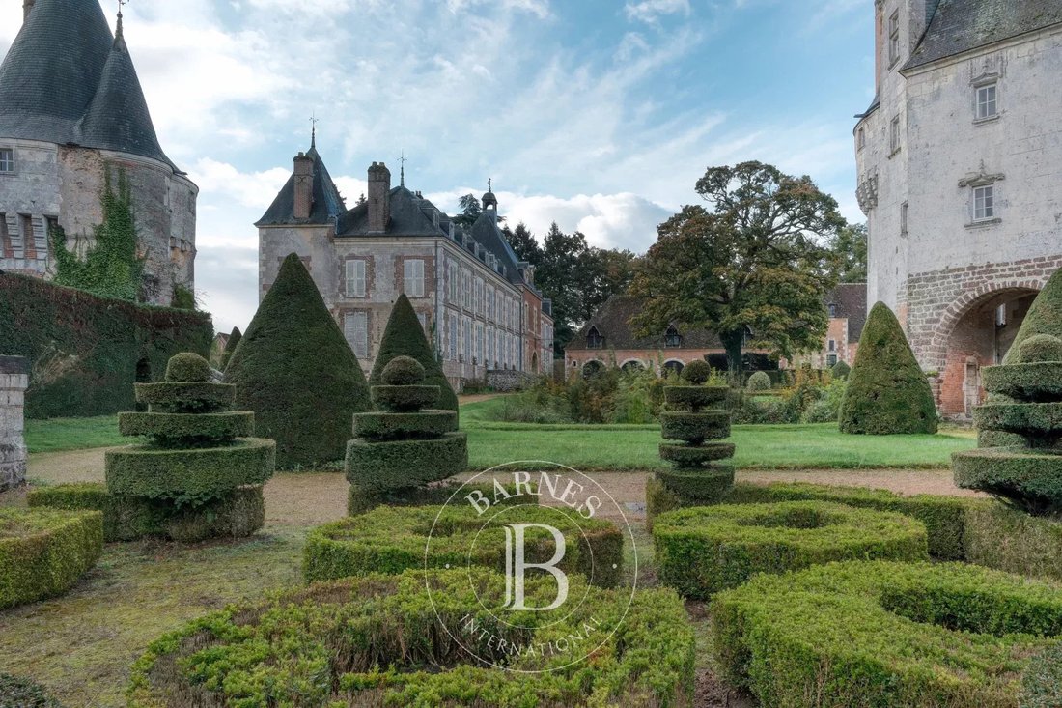
Set in a 22 hectares estate, this remarkable property comprises a number of authentic historic buildings, including a 16th, 17th and 18th century château, a 15th century medieval châtelet, a 15th century tower, a 16th and 18th century manor house and 16th century outbuildings. All surrounded by a magnificent formal garden. Other outbuildings include a watchtower, a wash-house, a sheepfold, a coach house and a water tower. Listed as a Historic Monument in 1948, this property is a real heritage treasure.
The chateau
Built of white stone and orange-coloured bricks, on a base of sandstone, this castle is covered in slate (renovated in the 1980s) and has an oak roof structure. A bell tower crowns the property. Spanning around 730 m², the château has 20 main rooms spread over three levels. As soon as you enter, you are greeted by a series of vast reception rooms, adorned with fireplaces and painted wood panelling. A magnificent wooden staircase leads to the two upper floors, which contain 15 bedrooms of varying sizes, as well as 5 bathrooms and toilets.
The châtelet
This 15th-century building is predominantly built of white stone on a sandstone base, while orange bricks adorn the gallery and rotunda, with stone surrounds. A twentieth century extension blends harmoniously into the ensemble, with rendered facades and a slate roof that was redone in the 1980s. The main facade, with its two towers and drawbridge pediment, is linked to the house by a gallery with an ‘inverted ship’s hull’ frame. Together, the châtelet and the house cover some 260 m², with 11 rooms including a chapel, a guard room, 6 bedrooms and 4 bathrooms. One of the towers also hides a dungeon.
The Saint-François tower
Built in the 15th century, this tower of white stone and orange bricks is set on a sandstone base and topped with a slate roof. The interior is arranged over four levels, served by a stone spiral staircase. The ground floor features a room with a fireplace and exposed beams, while the upper floors offer vaulted rooms and fireplaces, all in a unique medieval setting.
The Renaissance manor house
This elegant Louis XVI-style pavilion, with its tower nicknamed ‘La Cloche’, boasts flint and orange brick facades and Renaissance-style white stonework. With a total floor surface area of approx. 370 m², of which 136 m² is currently converted, it comprises a dining room with fireplace, a kitchen, a vast lounge, as well as a bedroom and bathroom on the first floor. The domed ‘La Cloche’ tower is linked to the pavilion by a footbridge. It has a painter’s studio in the basement and rooms with fireplaces on the upper floors.
The outbuildings
These comprise a large, bayonet-shaped brick and stone building with a flat tile roof featuring large dormer windows. The complex spans around 1,085 m² on two levels. The ground floor comprises three enclosed 150 m² (1,615 sq ft) garages that can be used as reception rooms, linked to another adjoining 100 m² (1,076 sq ft) reception room. Upstairs, a 250 m² space under a ship’s hull roof offers vast potential. The property also includes a stable with 2 boxes, 3 stalls, a tack room and a garage for horse-drawn carriages.
This exceptional estate, with its rich architectural heritage, its formal garden and its 22 hectares crossed by a river, is a real gem in a unique, grandiose setting. However, all the buildings are in need of complete renovation.
Property presented by Hugues de Jessey
[hidden information]
With agency fees: €2,756,000
Excluding agency fees: €2,600,000
6% agency fees payable by buyer.
Energy diagnostics not applicable to MH listed buildings.
Information on the risks to which this property is exposed is available on the Géorisques website: [hidden information]
Information on the risks to which this property is exposed is available on the Géorisques website: https://www.georisques.gouv.fr/
Set in a 22 hectares estate, this remarkable property comprises a number of authentic historic buildings, including a 16th, 17th and 18th century château, a 15th century medieval châtelet, a 15th century tower, a 16th and 18th century manor house and 16th century outbuildings. All surrounded by a magnificent formal garden. Other outbuildings include a watchtower, a wash-house, a sheepfold, a coach house and a water tower. Listed as a Historic Monument in 1948, this property is a real heritage treasure.
The chateau
Built of white stone and orange-coloured bricks, on a base of sandstone, this castle is covered in slate (renovated in the 1980s) and has an oak roof structure. A bell tower crowns the property. Spanning around 730 m², the château has 20 main rooms spread over three levels. As soon as you enter, you are greeted by a series of vast reception rooms, adorned with fireplaces and painted wood panelling. A magnificent wooden staircase leads to the two upper floors, which contain 15 bedrooms of varying sizes, as well as 5 bathrooms and toilets.
The châtelet
This 15th-century building is predominantly built of white stone on a sandstone base, while orange bricks adorn the gallery and rotunda, with stone surrounds. A twentieth century extension blends harmoniously into the ensemble, with rendered facades and a slate roof that was redone in the 1980s. The main facade, with its two towers and drawbridge pediment, is linked to the house by a gallery with an ‘inverted ship’s hull’ frame. Together, the châtelet and the house cover some 260 m², with 11 rooms including a chapel, a guard room, 6 bedrooms and 4 bathrooms. One of the towers also hides a dungeon.
The Saint-François tower
Built in the 15th century, this tower of white stone and orange bricks is set on a sandstone base and topped with a slate roof. The interior is arranged over four levels, served by a stone spiral staircase. The ground floor features a room with a fireplace and exposed beams, while the upper floors offer vaulted rooms and fireplaces, all in a unique medieval setting.
The Renaissance manor house
This elegant Louis XVI-style pavilion, with its tower nicknamed ‘La Cloche’, boasts flint and orange brick facades and Renaissance-style white stonework. With a total floor surface area of approx. 370 m², of which 136 m² is currently converted, it comprises a dining room with fireplace, a kitchen, a vast lounge, as well as a bedroom and bathroom on the first floor. The domed ‘La Cloche’ tower is linked to the pavilion by a footbridge. It has a painter’s studio in the basement and rooms with fireplaces on the upper floors.
The outbuildings
These comprise a large, bayonet-shaped brick and stone building with a flat tile roof featuring large dormer windows. The complex spans around 1,085 m² on two levels. The ground floor comprises three enclosed 150 m² (1,615 sq ft) garages that can be used as reception rooms, linked to another adjoining 100 m² (1,076 sq ft) reception room. Upstairs, a 250 m² space under a ship’s hull roof offers vast potential. The property also includes a stable with 2 boxes, 3 stalls, a tack room and a garage for horse-drawn carriages.
This exceptional estate, with its rich architectural heritage, its formal garden and its 22 hectares crossed by a river, is a real gem in a unique, grandiose setting. However, all the buildings are in need of complete renovation.
Property presented by Hugues de Jessey
[hidden information]
With agency fees: €2,756,000
Excluding agency fees: €2,600,000
6% agency fees payable by buyer.
Energy diagnostics not applicable to MH listed buildings.
Information on the risks to which this property is exposed is available on the Géorisques website: [hidden information]
Information on the risks to which this property is exposed is available on the Géorisques website: https://www.georisques.gouv.fr/
-
Property type
Castle
-
Price/sqft
$193
Features
- Garden
- Garage
- Fireplace
- Equestrian
- Renovated
- Basement
Explore the Area
Fraze, Centre-Val de Loire, France
View on Google Maps
Price per sqft
Low
High
Joined 8 years ago
You have inquired about this property
The agent will contact you soon by
Listed by
425
Listings
2019
Joined
Book home tour with the agent
Choose a date and whether you'd like a virtual or in-person tour with the agent.
Preferred date
Tour type
Last updated
July 17
First listed
February 8, 2025
Listing reference
85290780
Trusted by the World's Leading Brokers
The agents behind the world's most exceptional properties list with JamesEdition.
- Listings from Sotheby's, Christie's, BARNES, and Engel & Völkers
- Every listing reviewed before it goes live
- Connect directly with verified listing agents
By continuing you agree to our Terms and Privacy Policy.