Hinter Dem Tor Beginnt Eine Andere Welt – Exklusiv Revitalisierter Vierkanthof Mit 343 M², Wellness
- 5 Beds
- 2 Baths
- 3,689 Sqft
- 29,171 Sqft lot
- Updated: Today
About the Property
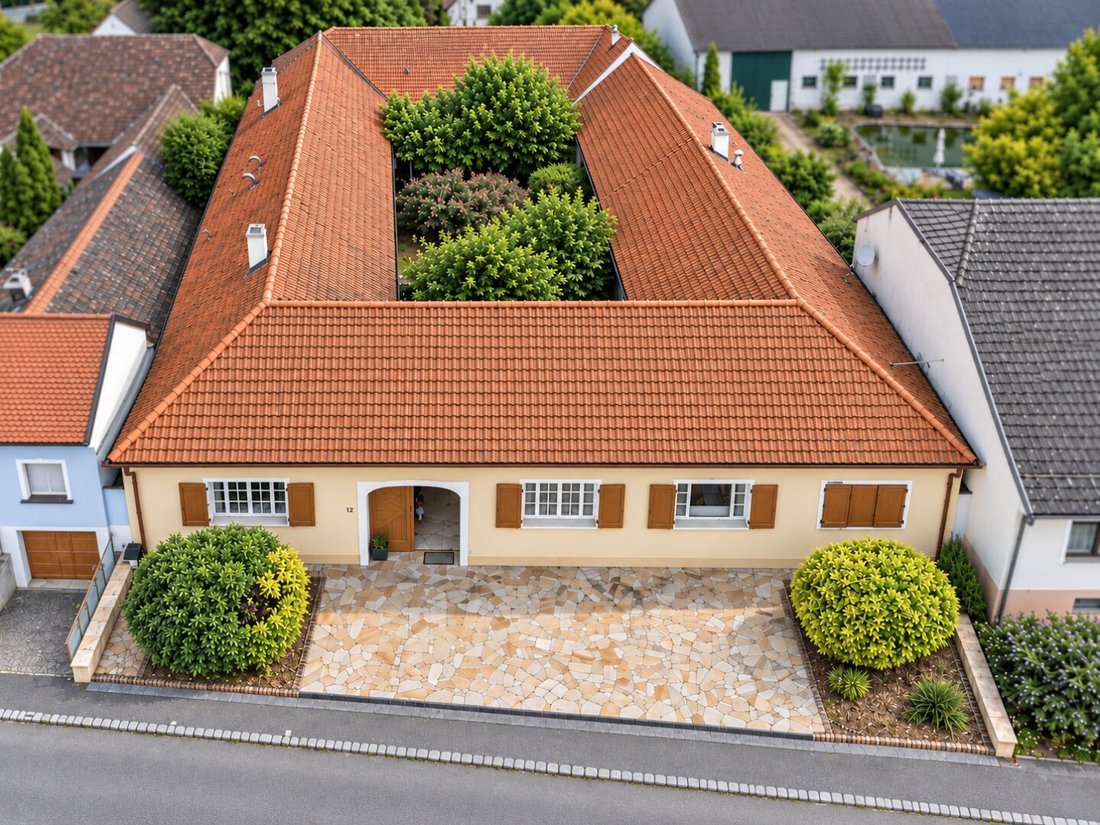
Behind the modest street facade of this historic four-sided farmstead lies a property of remarkable spaciousness, high privacy, and exceptional spatial quality.
On 2,710 m² of land, approximately 342.71 m² of living space is spread across two generous residential wings, featuring a completely private courty
Behind the modest street facade of this historic four-sided farmstead lies a property of remarkable spaciousness, high privacy, and exceptional spatial quality.
On 2,710 m² of land, approximately 342.71 m² of living space is spread across two generous residential wings, featuring a completely private courtyard, a private wellness area, a barn with integrated technical facilities, workshop and storage spaces, a separate outbuilding in the rear garden, and two historic vaulted cellars.
Built around 1900 in solid brick construction, the property was extensively revitalized and modernized in 2017 and 2018/2019. Historical elements and contemporary living comfort have been thoughtfully combined. Original brick floors, historic cement tiles, parquet, natural stone, exposed wooden beams, and classic plastered interiors define the character of the house.
At a glance
- 2,710 m² plot size
- 342.71 m² living space
- 2 spacious residential wings
- 6 rooms
- 2 bathrooms plus several separately arranged sanitary areas
- Approximately 100 m² terrace area
- Completely private courtyard
- Pruned plane trees and a silk tree in the courtyard
- Private wellness area with sauna and steam bath
- Generous massage shower with multiple showerheads and thermostatic fittings
- Salt stone, natural stone, and mosaic elements
- High-quality Japanese-style shower toilet
- Country-style kitchen with Miele appliances
- Steam oven, combination appliance, vacuum drawer, and warming drawer
- Large-format marble wall cladding and natural stone countertops
- Characterful candelabra lights and high-quality fittings
- Parquet, premium tiles, marble, historic cement tiles, and original brick flooring
- 2 garage spaces plus additional parking in the driveway area
- Barn of approx. 100–120 m² with integrated technical area
- Workshop and storage spaces
- Separate outbuilding in the rear garden
- 2 historic vaulted cellars of approx. 20 m² and 40–50 m²
Two residential wings with generous room layouts
The two living areas are arranged around the courtyard and are connected by a barrier-free or low-threshold entrance and connecting area.
The larger wing forms the representative main living area, while the second wing offers additional flexibility for family, guests, multiple generations, or living and working.
The room sizes are also exceptional: the central kitchen/dining area covers about 49 m², individual rooms exceed 30 m², and other living and sleeping rooms range from 24 to 28 m².
Kitchen and living
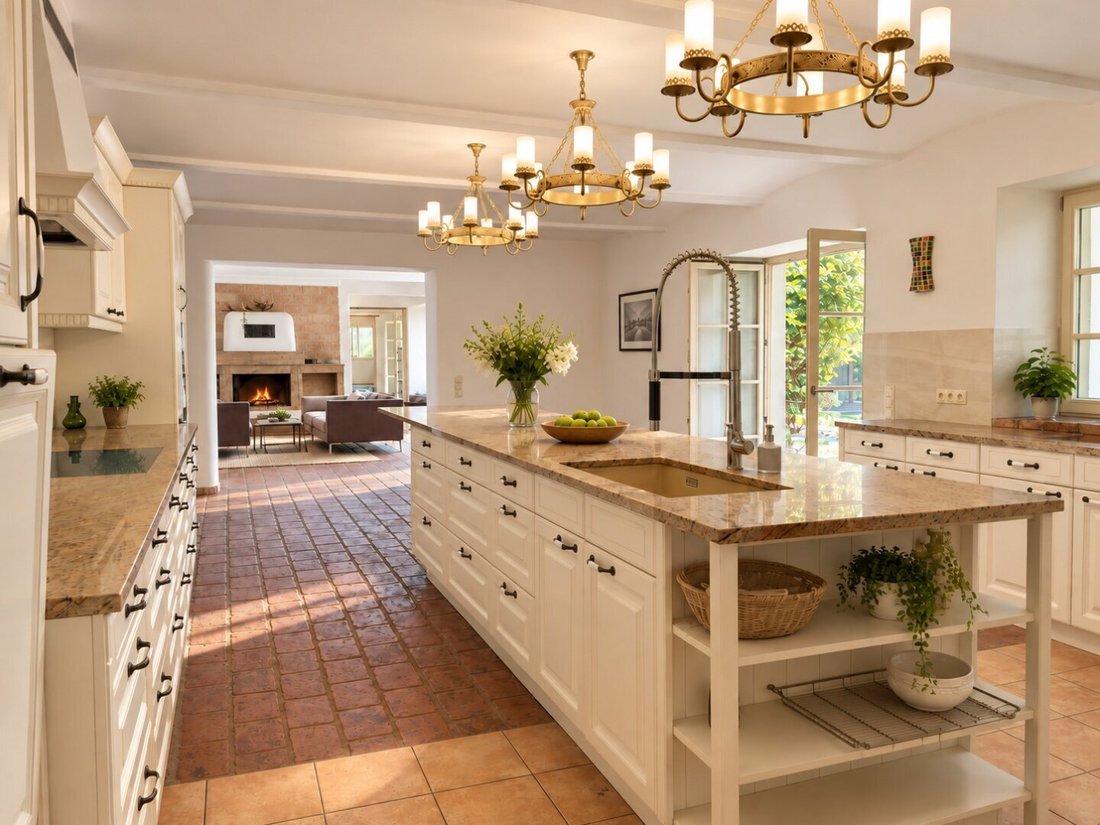
The approximately 49 m² kitchen/dining area is one of the home’s central living spaces. Bright paneled fronts, natural stone countertops, and a spacious cooking and work island are complemented by a large-format marble wall with striking veining.
Candelabra lights, classic fittings, and the original brick floor give the room warmth and character. Technical features include Miele appliances, steam oven, combination appliance, vacuum drawer, and warming drawer, along with other high-quality details.
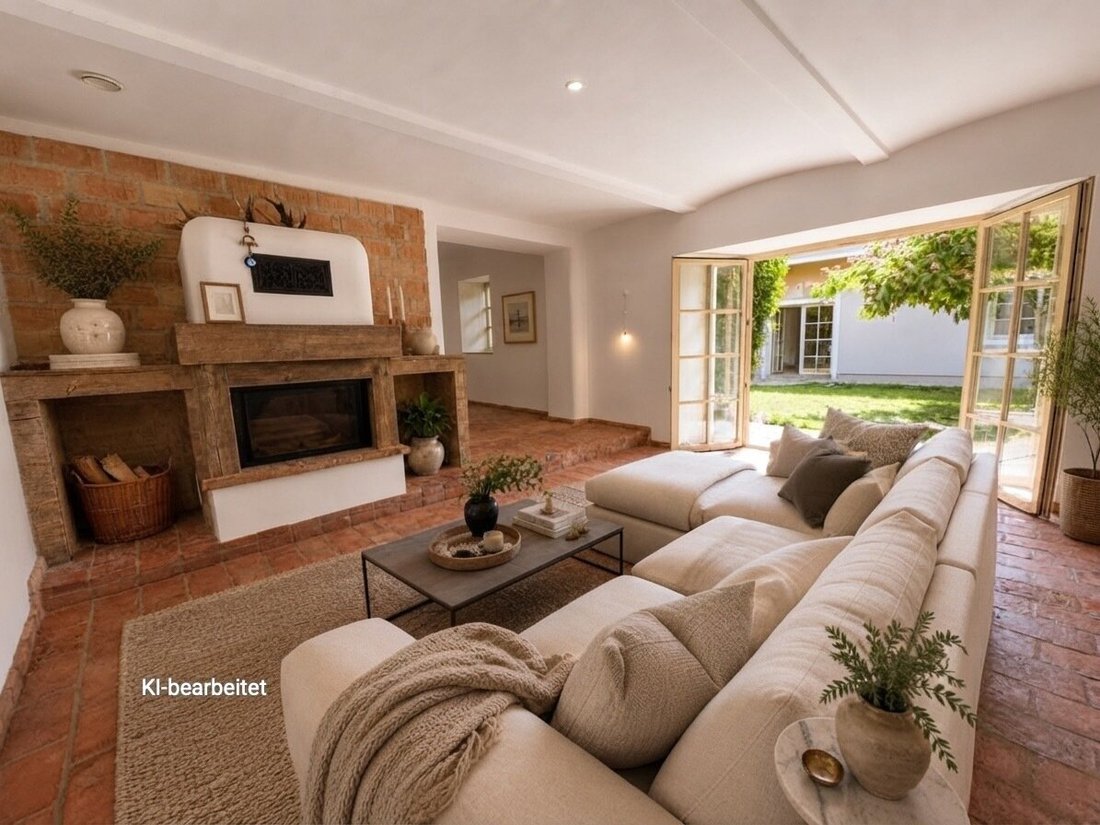
The living area with an open fireplace opens directly adjacent. Kitchen, dining, and living flow seamlessly into each other and maintain a direct connection to the courtyard.
Private wellness area
The wellness area is designed as an independent retreat. Large-format light wall and floor surfaces, dark natural stone accents, frameless glazing, and carefully placed lighting create a calm, clear overall impression.
Features include a sauna, steam bath, salt stone elements, a generous massage shower with multiple showerheads and massage elements, thermostatic fittings, and high-quality sanitary equipment. Wood, glass, natural stone, and mosaic surfaces combine to form a private spa area of high design quality.
A second bathroom is warmer and more homely, complementing the wellness area harmoniously.
The courtyard
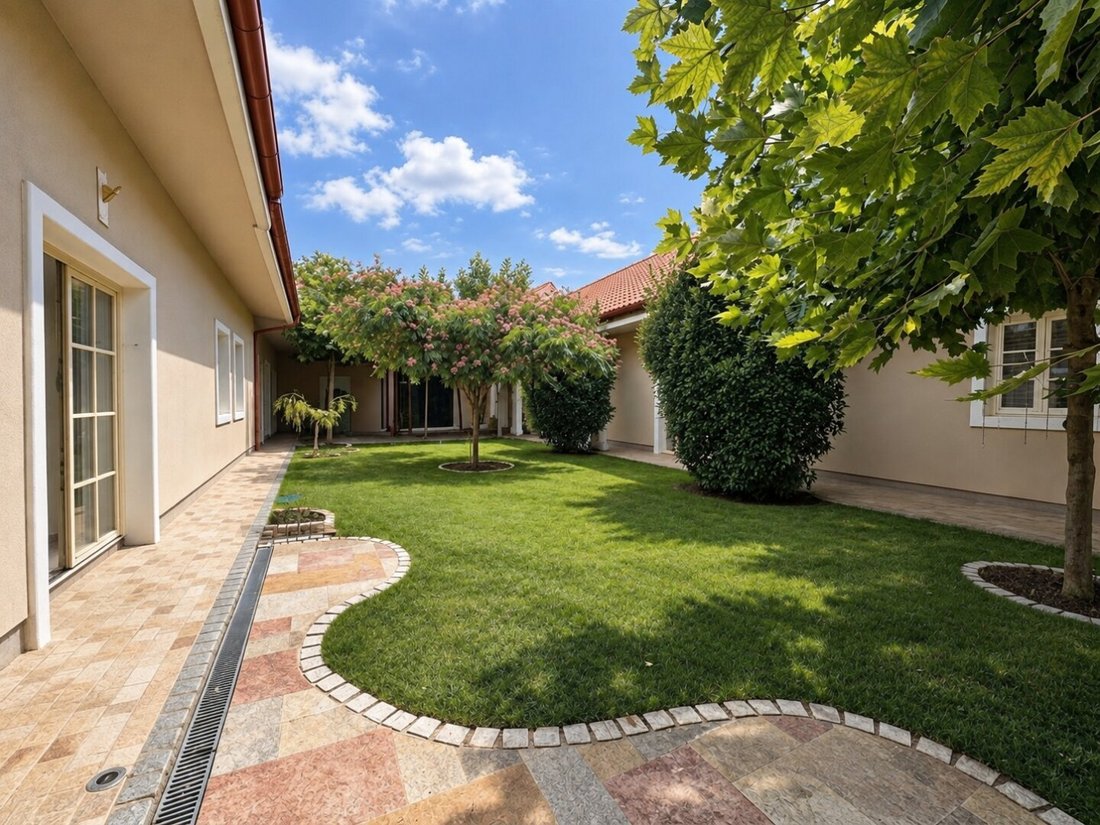
The completely private courtyard forms the architectural center of the four-sided farmstead and connects the two residential wings.
Generous French doors and clear sightlines create seamless transitions between indoor and outdoor spaces. The pruned plane trees, whose crowns form a natural leafy canopy over parts of the courtyard, are a defining feature. Together with the silk tree and other carefully selected plantings, a protected, cultivated outdoor space is created.
The courtyard is meticulously designed down to the last detail: travertine and natural stone paving, lawn areas, decorative wall fountains, classic outdoor lighting, flush-mounted lighting integrated into the stone flooring, and drainage channels along the facades combine to form a tranquil overall picture.
The approximately 100 m² terrace area extends the living space outdoors. Water and power connections in the courtyard and other outdoor areas further enhance usability.
Barn, workshop, and garden
The barn of approx. 100–120 m² forms the transition from the residential ensemble to the rear part of the property. The open historic roof truss, solid wooden construction, and spacious room effect preserve the original character of the utility area. At the same time, the central technical area of the property is located here.
Workshop and storage spaces provide additional room for vehicles, collections, hobbies, or crafts.
Behind the barn lies the mature garden area with lawns and meadows, old trees, hedges, natural stone walls, and a paved driveway. Here is also a separate outbuilding, beneath which the second historic vaulted cellar is located.
This creates a natural sequence of living, courtyard, barn, and garden.
Historic vaulted cellars
The property includes two characterful vaulted cellars. The first is accessible directly from the right residential wing and covers about 20 m². A classic brick vault and built-in shelves characterize this authentic space.
The second cellar is located beneath the outbuilding in the garden area, measures approximately 40 to 50 m², and is accessed via a separate outdoor entrance with natural stone, rounded arch, and solid wooden doors.
Both cellars are ideal for use as wine, storage, or special storage rooms.
Technical features & equipment
- Pellet central heating
- Underfloor heating and partly additional wall heating
- Open fireplace
- Controlled ventilation in all rooms
- Additional ventilation system in the cellar area
- Comprehensive network infrastructure with internet connections in central living areas
- Own GIS system and Wi-Fi throughout the property
- Solar system
- Electric driveway gate with remote control
- Barrier-free or low-threshold designed entrance and connecting area
- Water and power connections in the courtyard and outdoor areas
- Window shutters with adjustable slats
- Central technical area in the barn
- Technical infrastructure also in functional and ancillary areas
- Lawn mower tractor for outdoor maintenance
Usage potential
The combination of two residential wings, private courtyard, barn, workshop, outbuilding, garden, and vaulted cellars offers diverse possibilities – for family living, multi-generational housing, guests, living and working, studio, hobby, collection, vehicles, or animal keeping within permitted use.
A property with its own identity
342.71 m² living space on 2,710 m² of land, two residential wings, private courtyard, private wellness area, barn, workshop, garden, outbuilding, and two historic vaulted cellars.
A property that naturally combines established substance, contemporary comfort, privacy, and exceptional spatial possibilities.
You have to walk through the gate, stand in the courtyard – and experience this place for yourself.
Note on the photographs
For optimal presentation, only brightness, exposure, contrast, and color effects were gently adjusted in the original photos. The images thus provide an authentic and realistic impression of the property and correspond to the actual conditions on site.
Individual AI-generated visualizations are explicitly marked as such in the respective images. They serve solely to illustrate possible design, furnishing, and decoration options and do not represent the actual current state of the property.
For further information and viewings, Ms. Mag. Diana Voskov is available at +43 [hidden information] or at [hidden information].
More interesting offers can be found at [hidden information].
Of course, the buyer’s commission is only due upon successful conclusion of a purchase contract.
All information is based on data provided by the seller/lessor. Despite careful processing, we assume no liability for the accuracy, completeness, or timeliness of this information. Passing on the transmitted data is not permitted under the General Data Protection Regulation without the consent of the real estate agent or the seller/lessor.
In the event of a purchase contract, the buyer bears all incidental costs such as real estate transfer tax, registration fees, contract preparation costs, notary and land registry fees, as well as any financing costs. The current overview of incidental costs applies.
We point out that there is a familial or economic close relationship between the intermediary and the third party to be mediated.
The intermediary acts as a dual agent.
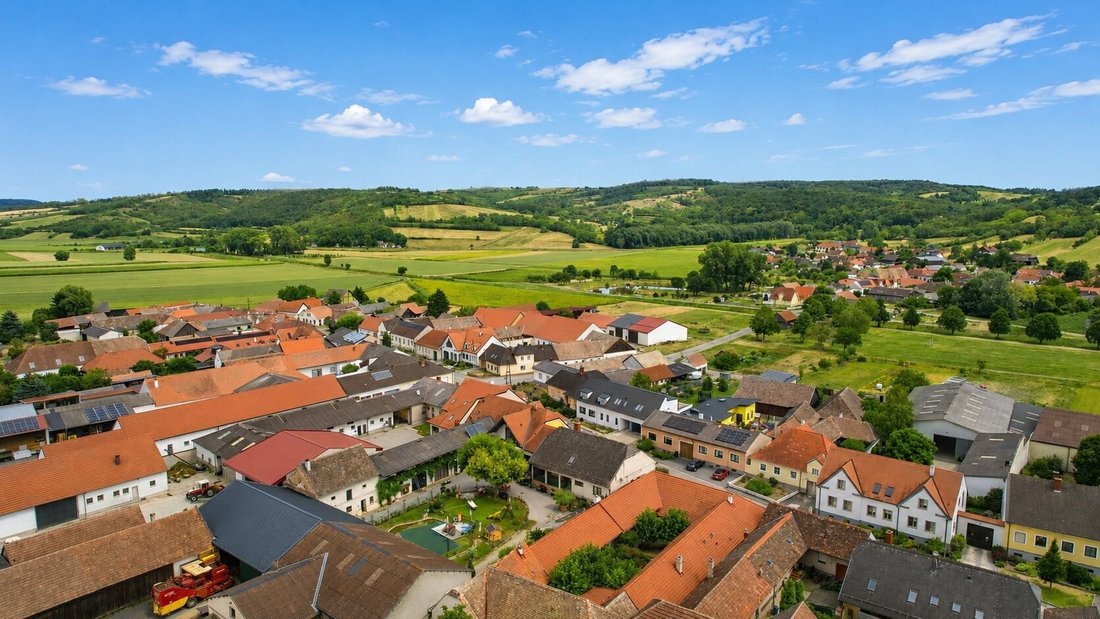
The property is located in Frauendorf an der Schmida, a well-established wine village in the western Weinviertel, nestled among vineyards, fields, and the gentle landscape of the Schmida valley. Here, rural tranquility combines with good accessibility.
The nearest bus stops in Frauendorf are reachable within a few minutes on foot. Bus line 804 connects the village with Sitzendorf, Ziersdorf, and Hollabrunn, among others.
Sitzendorf an der Schmida is a few minutes by car and offers important daily facilities, including a kindergarten with daycare, primary school, other educational institutions, local shops, bakery, butcher, and sports facilities with a tennis court.
The Ziersdorf train station, about 5–6 km away, provides access to the Franz-Josefs-Bahn and thus an attractive connection towards Vienna.
The district capital Hollabrunn is also reachable by car in about 15 minutes and complements the offerings with extensive shopping, education, health, and leisure opportunities.
This allows life in the Weinviertel to be comfortably combined with everyday needs: peace at home – infrastructure and train connection within easy reach.
-
Property type
House
-
Year built
1900
-
Price/sqft
$370
Features
- Garage
- Fireplace
- Sauna
Explore the Area
The agent will contact you soon by
Listed by
Book home tour with the agent
Choose a date and whether you'd like a virtual or in-person tour with the agent.
Trusted by the World's Leading Brokers
The agents behind the world's most exceptional properties list with JamesEdition.
- Listings from Sotheby's, Christie's, BARNES, and Engel & Völkers
- Every listing reviewed before it goes live
- Connect directly with verified listing agents
By continuing you agree to our Terms and Privacy Policy.