$1,237,882
Villetta Bifamiliare In Vendita A Frascati
- 4 Beds
- 4 Baths
- 5,652 Sqft
- Updated: August 13
-
10
Views for last 30 days
- 2
About the Property
Frascati | Elegant semi-detached villa with pool and view of Rome In the most authentic heart of the Castelli Romani, specifically in the renowned Frascati—long a benchmark for prestigious living on the outskirts of Rome—we offer for sale a semi-detached villa with a pool. It is set in a private, well-maintained residential area surrounded by greenery, enhanced by a magnificent panoramic view of t
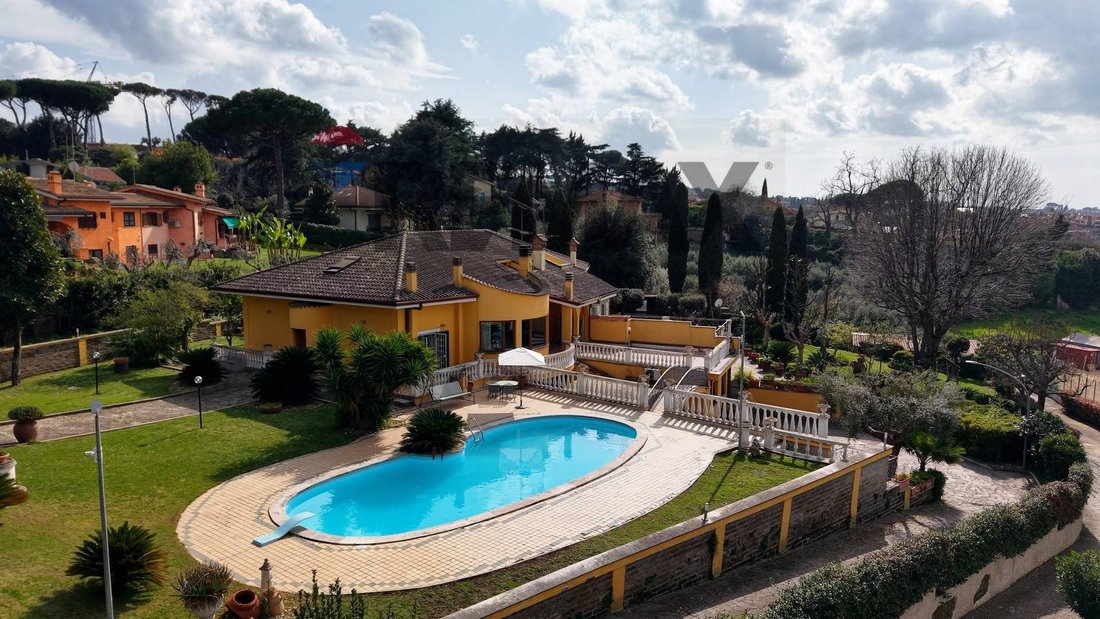
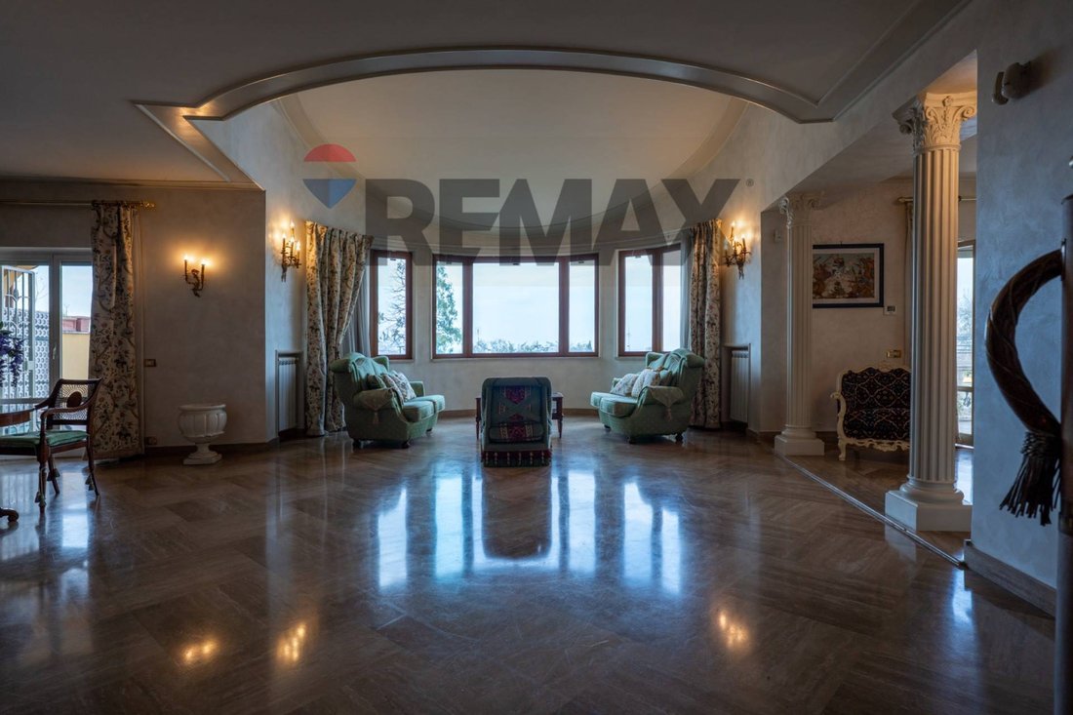
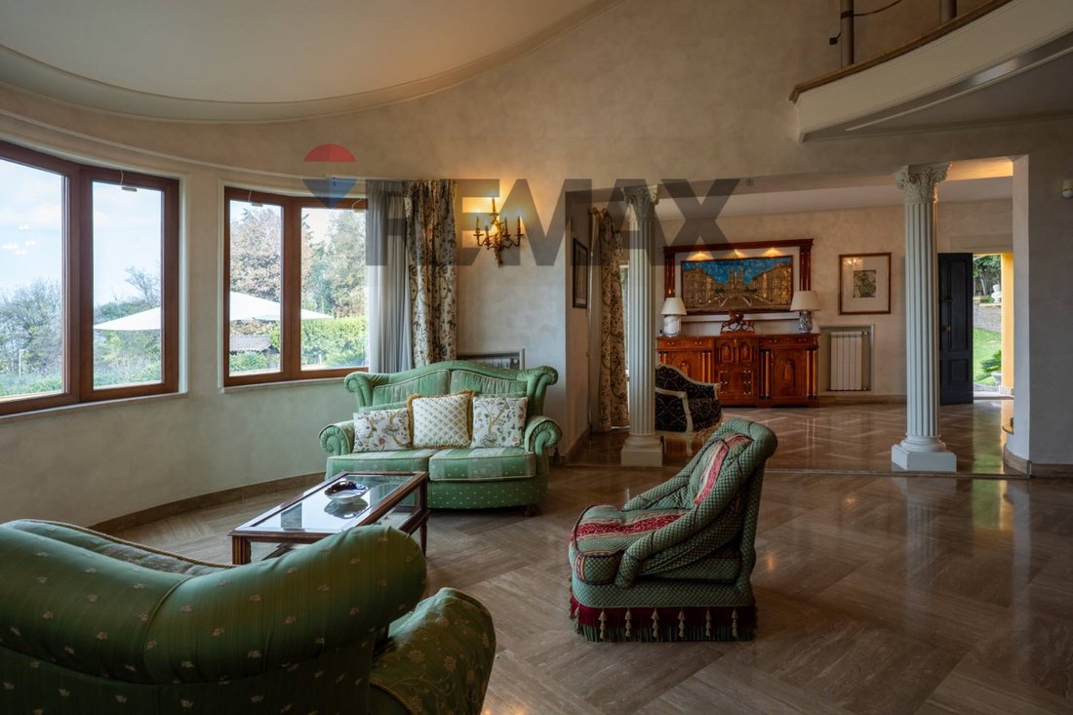
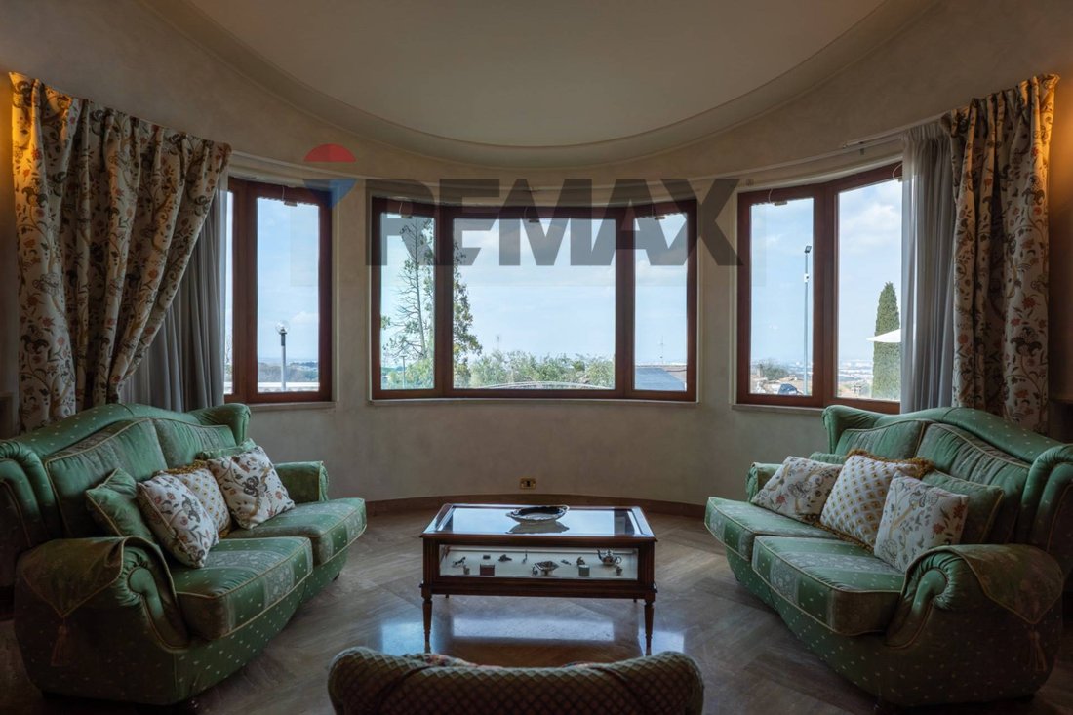
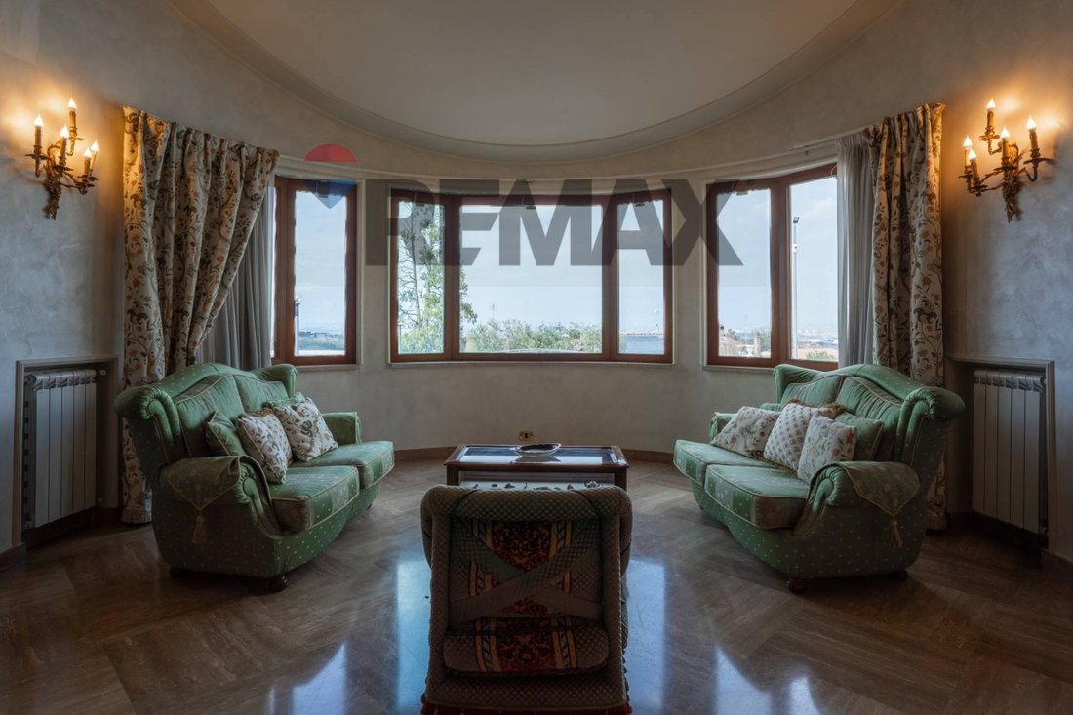
Frascati | Elegant semi-detached villa with pool and view of Rome In the most authentic heart of the Castelli Romani, specifically in the renowned Frascati—long a benchmark for prestigious living on the outskirts of Rome—we offer for sale a semi-detached villa with a pool. It is set in a private, well-maintained residential area surrounded by greenery, enhanced by a magnificent panoramic view of the Capital. This property stands out for a rare quality: the ability to combine privacy, openness to the landscape, and a continuous connection between indoor and outdoor spaces. Spread over three internally connected levels, the villa features a solid structure and a highly functional layout. The basement is designed for dynamic, informal living: a large kitchen adjoins a living room with a billiard table and bar counter, creating an ideal space for welcoming and entertaining naturally, without interfering with the formal main floor. Direct driveway access allows easy entry to the property and parking within the private courtyard. This level also includes two rooms, a bathroom, a laundry room, and a service area. The ground floor hosts the living area: a spacious, bright marble lounge fully oriented towards the outdoors. The view is the home’s defining feature: beyond the garden and pool, the gaze extends to the Rome skyline, offering a sense of space and depth that is hard to replicate. On this same level is an area that, while part of the villa, has an independent entrance. Recently fully renovated, it consists of a living room with kitchenette, bedroom, and bathroom. This extremely versatile solution is ideal as a self-contained space for guests or staff but can easily be reintegrated into the main house, expanding the living area and providing kitchen and bathroom facilities on this floor, perfectly connected to the lounge. The attic first floor is dedicated to the sleeping area and includes two bedrooms, each with an en-suite bathroom; the master bedroom also has a small terrace. Outside, the private garden of about 1,000 m² surrounds the villa with a harmonious balance between green areas and usable surfaces. The pool fits naturally into the space, becoming the focal point of outdoor life: from summer family days to moments of relaxation and gatherings with guests, in a setting that fully enhances the quality of living. The property is in good overall condition and maintains a coherent and well-proportioned architectural style; at the same time, it offers interesting opportunities for updates and customization, allowing it to be interpreted in a more contemporary way without losing its identity. A residence that expresses with balance and authenticity the charm of the Castelli Romani: not only for its location but for the balance between privacy, panorama, and quality of spaces that continues to make it one of the most sought-after choices in the Roman hinterland.
-
Property type
House
-
Floors
3
-
Year built
1983
-
Price/sqft
$219
-
Emissions
E
-
Consumption
E
Features
- Garden
- Pool
- Terrace
- Fireplace
- Game Room
- Mountain View
- City View
- Washer Dryer
- Basement
Features
Lot
- Panoramic / Scenic View
- Mountain View
- City View
Indoor
- High Ceiling
- Fireplace
- Air Conditioning
- Washer Dryer
- Bar
- Laundry Room
- Game Room
- Basement
- Stone Countertops
Outdoor
- Terrace
- Balcony
- Parking
- Pool
- Garden
Explore the Area
Via Colle Pizzuto 13, Frascati, Lazio, Italy
View on Google Maps
Price per sqft
Low
High
This property in Frascati offers serene suburban living with quick access to Rome’s city center via car in about 30 minutes. It is near the renowned Villa Aldobrandini and Frascati’s historic center, well-known for its wine culture. The nearby Roman Ciampino Airport enhances connectivity. Dining experiences and nature walks in the Alban Hills are easily accessible, blending comfort with cultural richness.
Get nearby
Attractions
Schools
Roma Ciampino Airport
Airport
20 min
Roma Termini Station
Train Station
30 min
Porto Turistico di Fiumicino
Port / Marina
40 min
Villa Aldobrandini
Culture & Heritage
5 min
Frascati Historic Center
Culture & Heritage
7 min
Cantina Sociale Frascati
Dining & Wine
6 min
Marco Simone Golf & Country Club
Golf & Country Clubs
25 min
Parco Regionale dei Castelli Romani
Outdoor & Nature
15 min
St. Stephen's School Rome
International School
30 min
American Overseas School of Rome
International School
35 min
Istituto Comprensivo di Frascati
Public School
7 min
Joined 8 months ago
You have inquired about this property
The agent will contact you soon by
Listed by
12
Listings
2025
Joined
Book home tour with the agent
Choose a date and whether you'd like a virtual or in-person tour with the agent.
Preferred date
Tour type
Last updated
August 13
First listed
May 20
Listing reference
37261026-51
Similar Properties Nearby
New Listings in Frascati





Explore More Homes for Sale
Frascati property types
Related Guides & Stories
Trusted by the World's Leading Brokers
The agents behind the world's most exceptional properties list with JamesEdition.
- Listings from Sotheby's, Christie's, BARNES, and Engel & Völkers
- Every listing reviewed before it goes live
- Connect directly with verified listing agents
By continuing you agree to our Terms and Privacy Policy.