$2,126,119
Exclusivity, Privacy, Prestige—All In One Property
- 5 Beds
- 5 Baths
- 7,245 Sqft
- Updated: Yesterday
About the Property
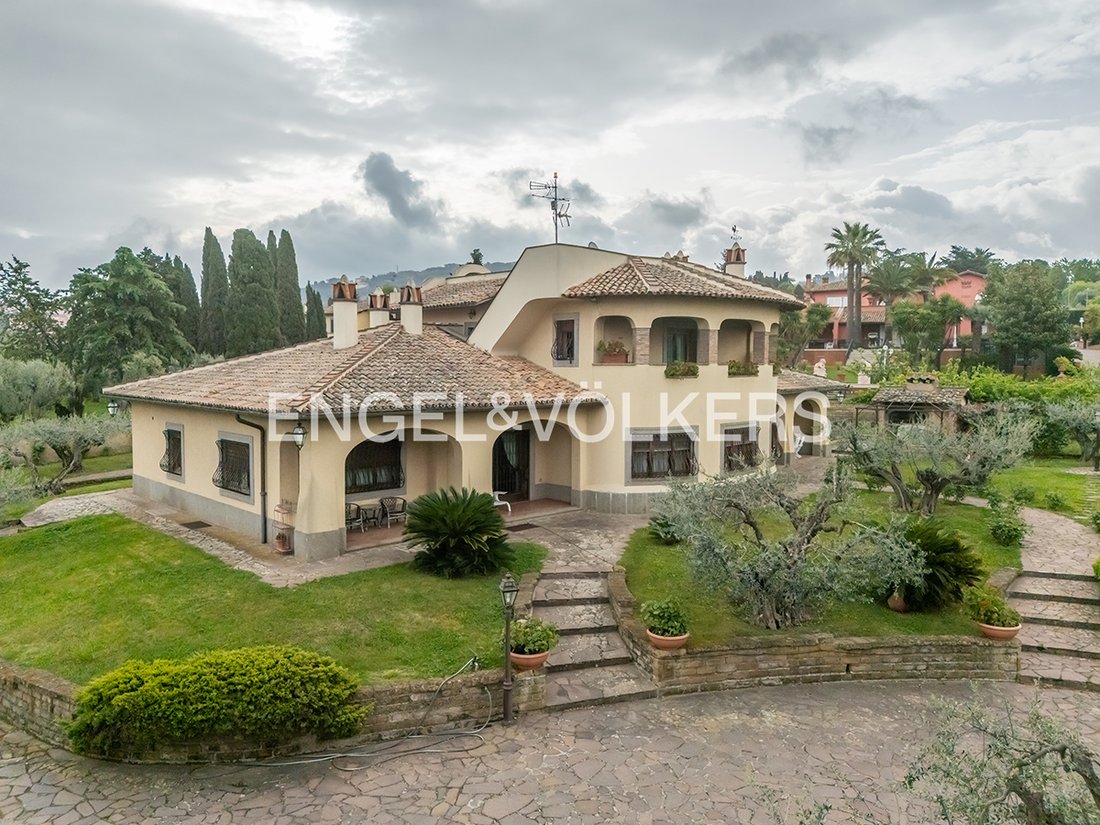
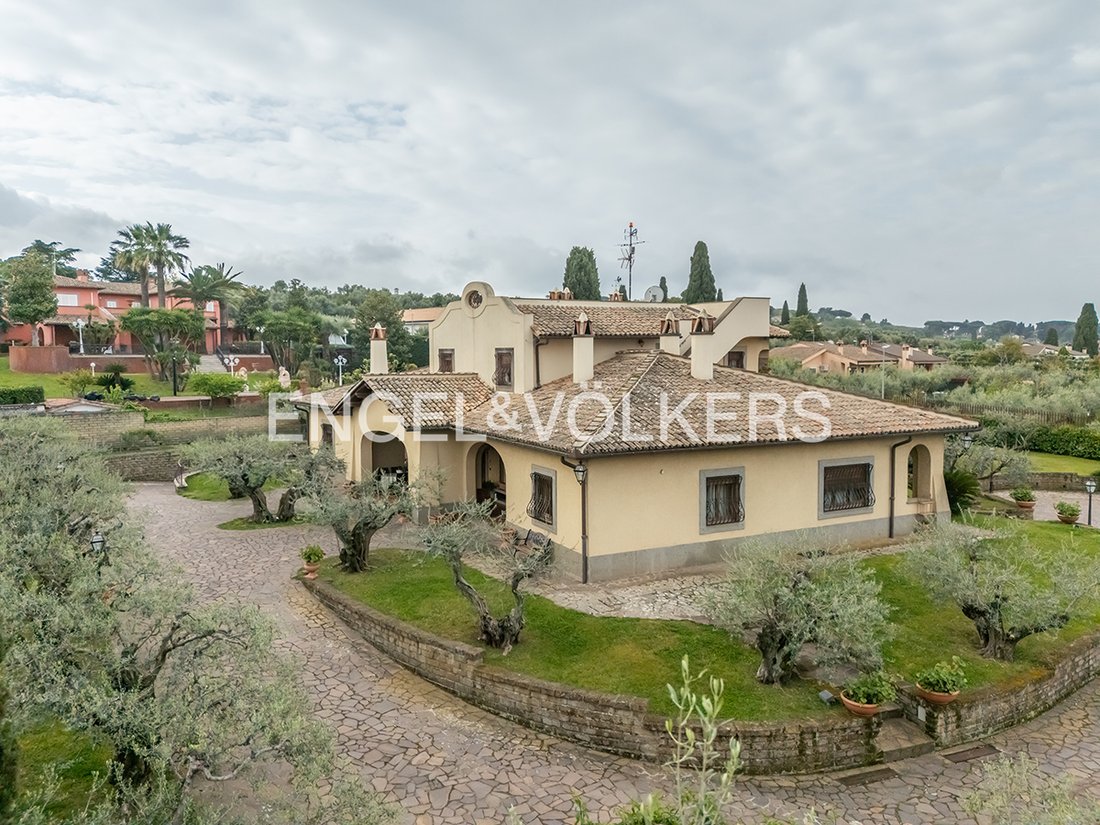
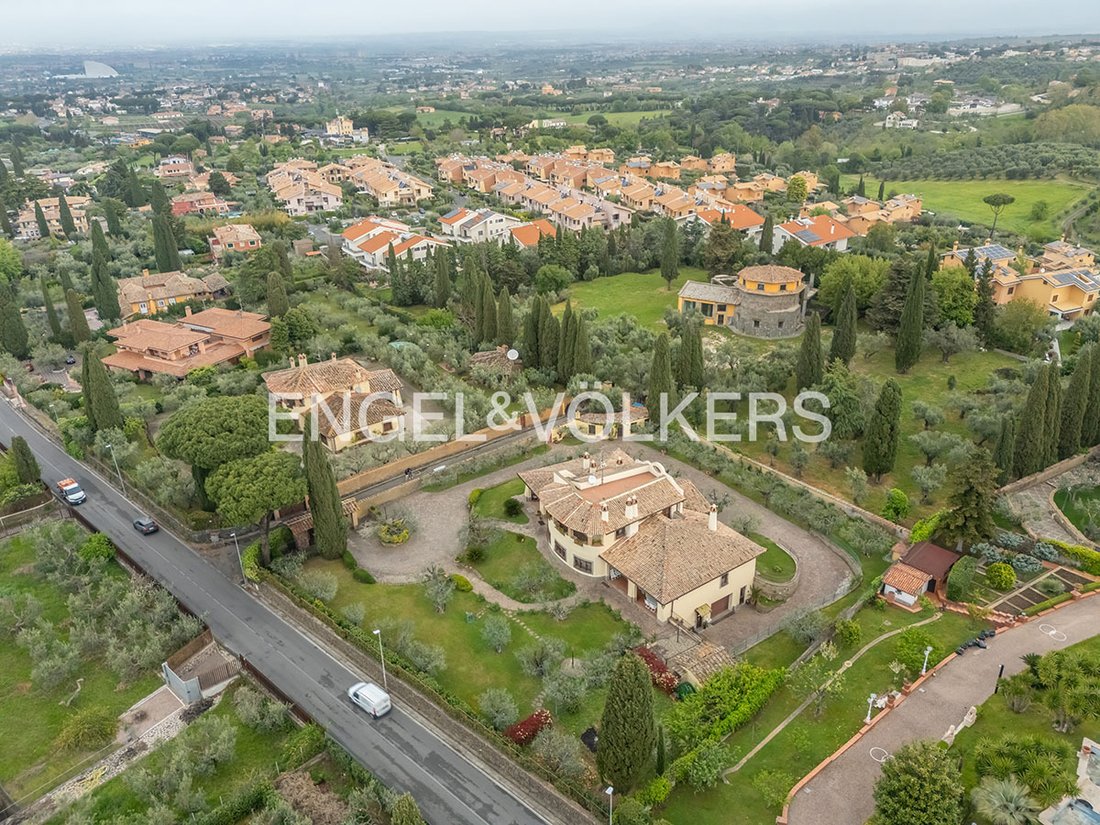
This prestigious single-family villa welcomes us with a 3,000 sq m park, adorned with about 40 olive trees, cypresses, and a beautiful pine.
A driveway leads to the large entrance, sheltered by a pleasant portico, from which you enter the great living room embellished by a fireplace decorated with ancient sculptures, which continues into a library lounge, also with a fireplace, a dining r
A driveway leads to the large entrance, sheltered by a pleasant portico, from which you enter the great living room embellished by a fireplace decorated with ancient sculptures, which continues into a library lounge, also with a fireplace, a dining r
This prestigious single-family villa welcomes us with a 3,000 sq m park, adorned with about 40 olive trees, cypresses, and a beautiful pine.
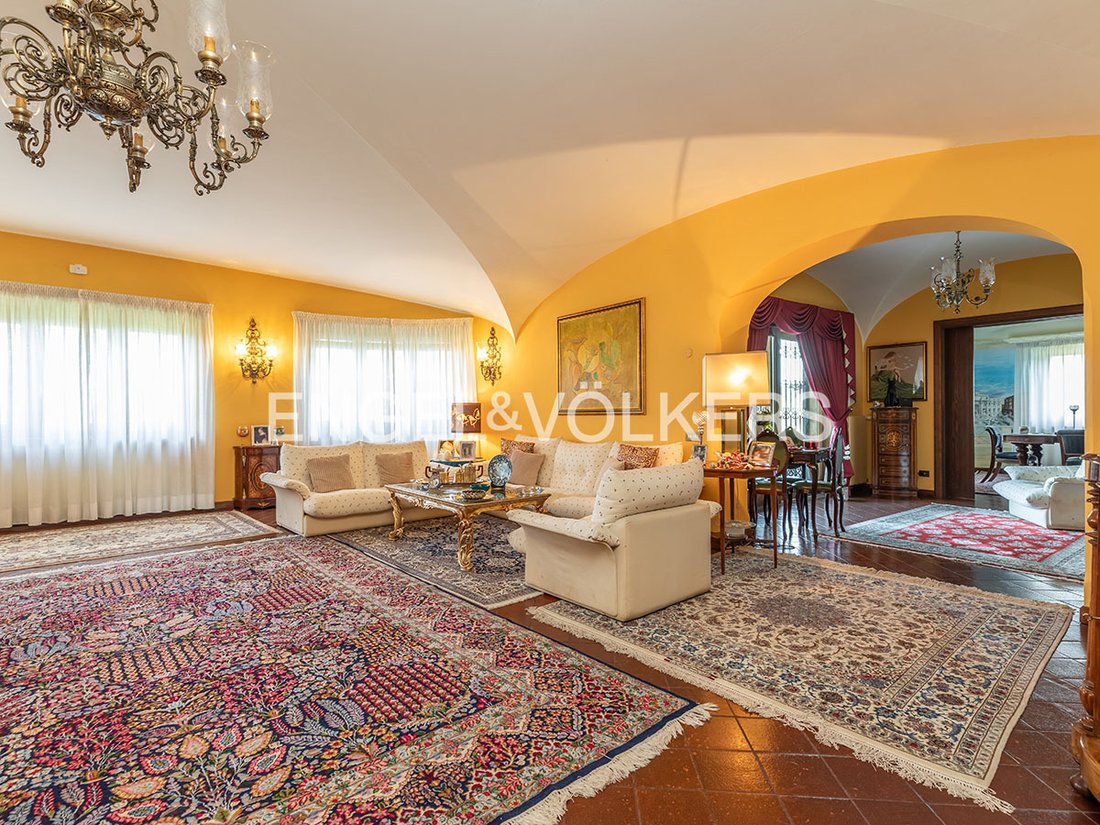
A driveway leads to the large entrance, sheltered by a pleasant portico, from which you enter the great living room embellished by a fireplace decorated with ancient sculptures, which continues into a library lounge, also with a fireplace, a dining room, a spacious breakfast room, a large kitchen with fireplace and a dumbwaiter elevator connecting the three floors, and the guest bathroom.
From the opposite side of the living room, you access the beautiful private study. Also on the ground floor, through an elegant hallway, you reach a sleeping area with two large bedrooms and two bathrooms.
Going up the fine peperino stone staircase, you reach the second sleeping area, with two large bedrooms, each with a private bathroom and terrace, and a comfortable walk-in closet.
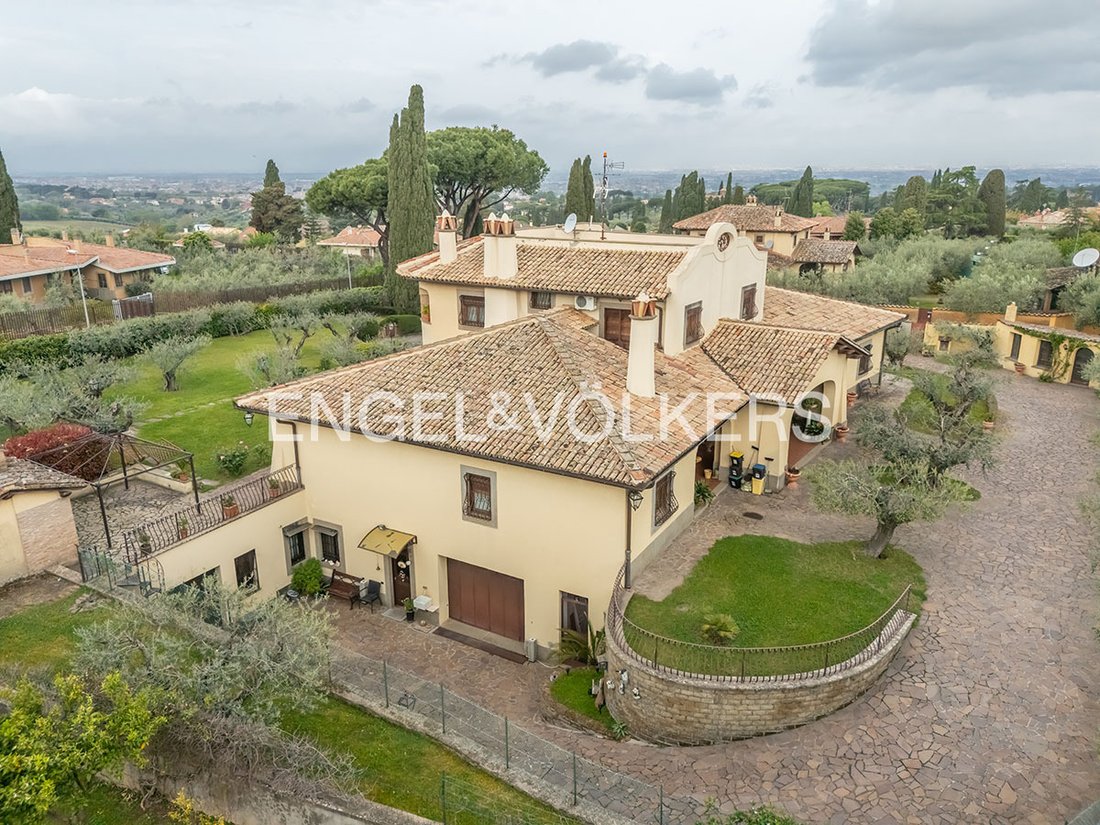
Going down to the basement level, you are welcomed by an additional room used for billiards, a large room with a bar counter, a large storage room, a pantry area and a cold room. Also on the basement level, from a discreet hallway, you access both the convenient double garage and the caretaker’s accommodation, with dining room, kitchen, bedroom and bathroom.
The caretaker’s accommodation can also be reached directly from outside the villa.
*This information and the floor plans are purely indicative and do not constitute contractual elements.
On a private side street off the exclusive Via di Salé, in an elevated, panoramic position, with views of Tusculum and toward Rome and the sea. A short distance from the center of Frascati, near Via Tuscolana, in a location that allows you to reach in minutes the Anagnina metro station, the Frascati and Tor Vergata train stations, as well as the University of Tor Vergata, its teaching hospital, the Rome Ring Road (GRA) and the A1 motorway.
Fully air-conditioned, Open view
A driveway leads to the large entrance, sheltered by a pleasant portico, from which you enter the great living room embellished by a fireplace decorated with ancient sculptures, which continues into a library lounge, also with a fireplace, a dining room, a spacious breakfast room, a large kitchen with fireplace and a dumbwaiter elevator connecting the three floors, and the guest bathroom.
From the opposite side of the living room, you access the beautiful private study. Also on the ground floor, through an elegant hallway, you reach a sleeping area with two large bedrooms and two bathrooms.
Going up the fine peperino stone staircase, you reach the second sleeping area, with two large bedrooms, each with a private bathroom and terrace, and a comfortable walk-in closet.
Going down to the basement level, you are welcomed by an additional room used for billiards, a large room with a bar counter, a large storage room, a pantry area and a cold room. Also on the basement level, from a discreet hallway, you access both the convenient double garage and the caretaker’s accommodation, with dining room, kitchen, bedroom and bathroom.
The caretaker’s accommodation can also be reached directly from outside the villa.
*This information and the floor plans are purely indicative and do not constitute contractual elements.
On a private side street off the exclusive Via di Salé, in an elevated, panoramic position, with views of Tusculum and toward Rome and the sea. A short distance from the center of Frascati, near Via Tuscolana, in a location that allows you to reach in minutes the Anagnina metro station, the Frascati and Tor Vergata train stations, as well as the University of Tor Vergata, its teaching hospital, the Rome Ring Road (GRA) and the A1 motorway.
Fully air-conditioned, Open view
-
Property type
Villa
-
Floors
3
-
Year built
1978
-
Price/sqft
$293
Features
Explore the Area
Frascati, Lazio, Italy
View on Google Maps
Price per sqft
Low
High
Listed by
416
Listings
2026
Joined
Book home tour with Engel & Völkers Roma MMC
Choose a date and whether you'd like a virtual or in-person tour with the agent.
Preferred date
Tour type

Engel & Völkers - Roma
Corso Vittorio Emanuele II, 282-284, Via Vincenzo Lamaro, 51, Rome, Italy
View agency profile
Last updated
Yesterday
First listed
October 9
Listing reference
I-02XCGB-W-02XCGB
Similar Properties Nearby
New Listings in Frascati
Explore More Homes for Sale
Frascati property types
Frascati popular searches
- Sea View properties in Frascati
- Hilltop properties in Frascati
- Investment Property properties in Frascati
- Modern properties in Frascati
- New Builds properties in Frascati
- Properties with Tennis Court in Frascati
- Properties with Vineyard / Winery in Frascati
- Mansion properties in Frascati
- Properties with Cinema in Frascati
- Water View properties in Frascati
Related Guides & Stories
Trusted by the World's Leading Brokers
The agents behind the world's most exceptional properties list with JamesEdition.
- Listings from Sotheby's, Christie's, BARNES, and Engel & Völkers
- Every listing reviewed before it goes live
- Connect directly with verified listing agents
By continuing you agree to our Terms and Privacy Policy.