$4,598,761
House Franschhoek
- 5 Beds
- 5 Baths
- 10,097 Sqft
- 43,056 Sqft lot
- Updated: May 1
- 42
About the Property
Exclusive Sole Mandate.
Positioned within Werwe, the most secluded and lowest-density section of Franschhoek Agricultural Estate, this is one of only 19 residences in a fully built-out enclave where privacy, scale and architectural quality are rarely found together. Designed by Wynand Wilsenach of Wilsenach Wilson Architects, the home sits within a working agricultural landscape of olive
Positioned within Werwe, the most secluded and lowest-density section of Franschhoek Agricultural Estate, this is one of only 19 residences in a fully built-out enclave where privacy, scale and architectural quality are rarely found together. Designed by Wynand Wilsenach of Wilsenach Wilson Architects, the home sits within a working agricultural landscape of olive
Exclusive Sole Mandate.
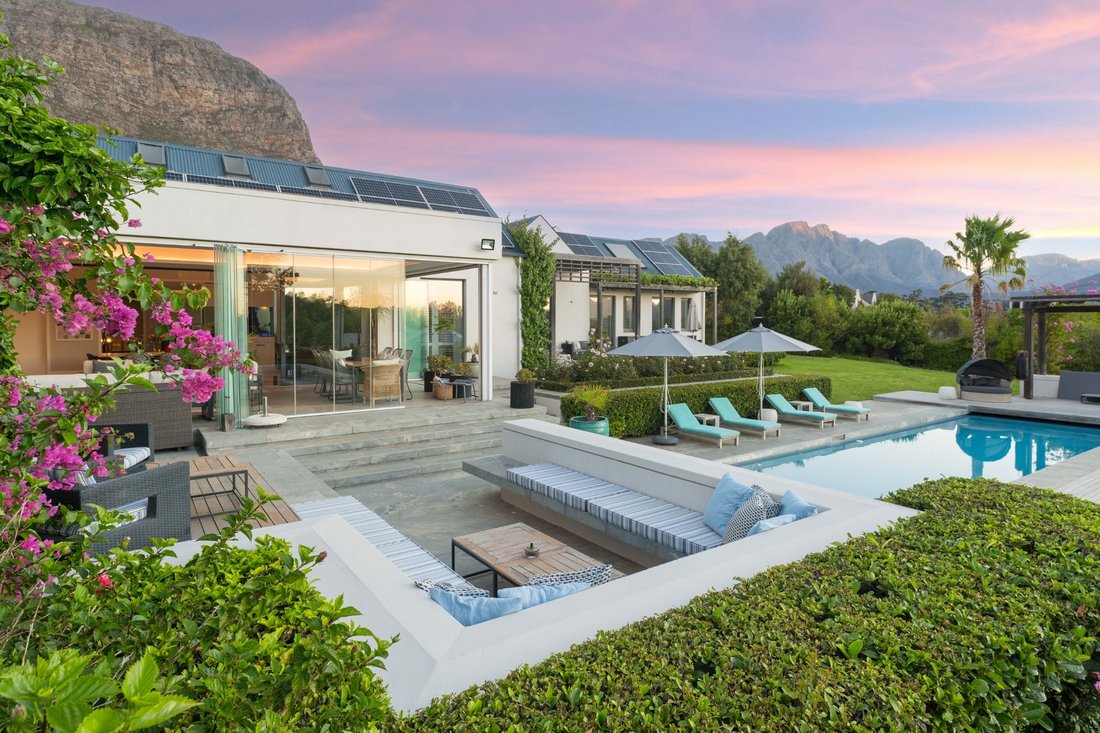
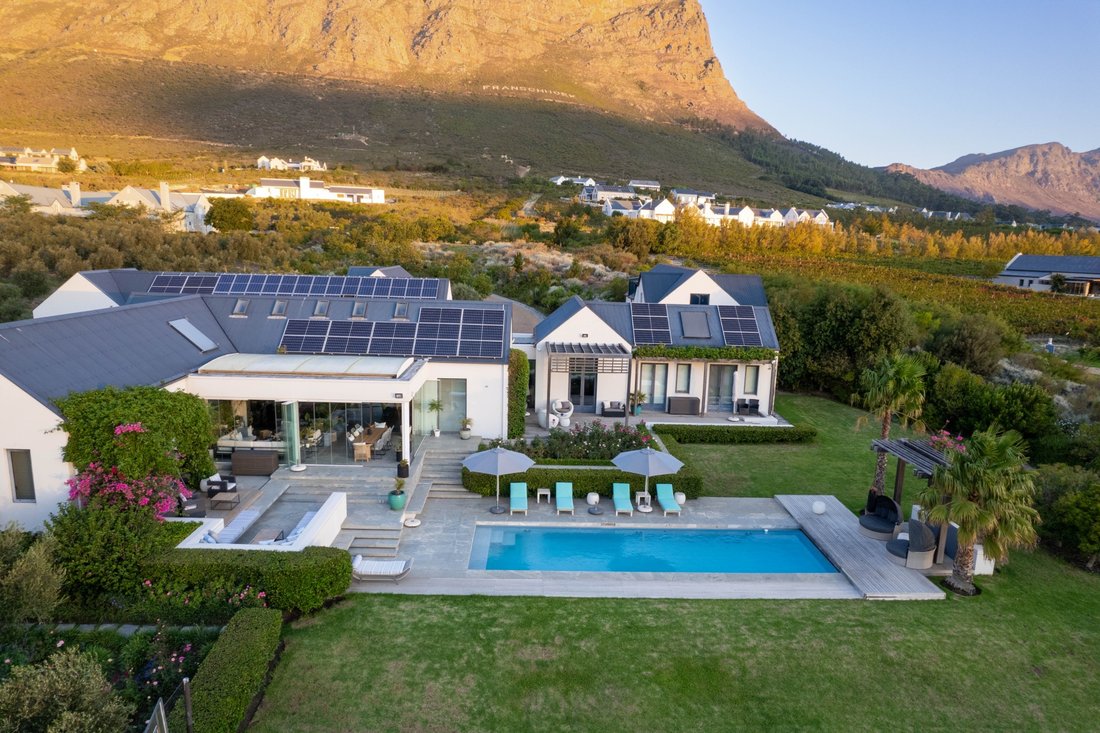
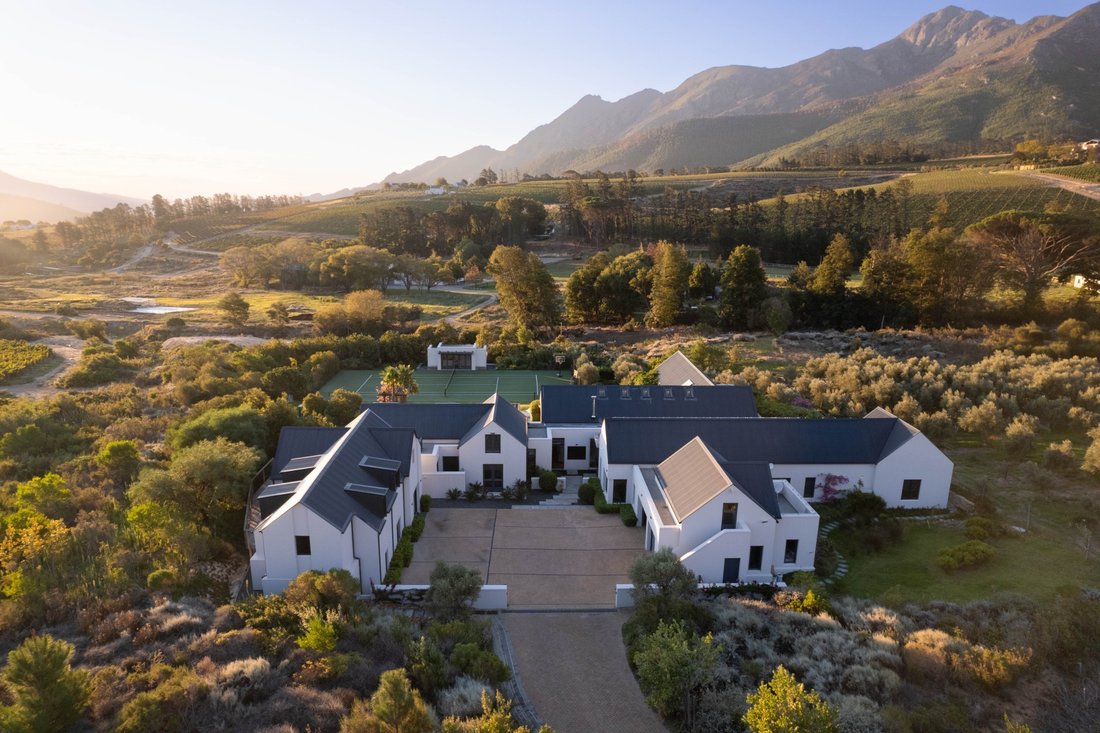
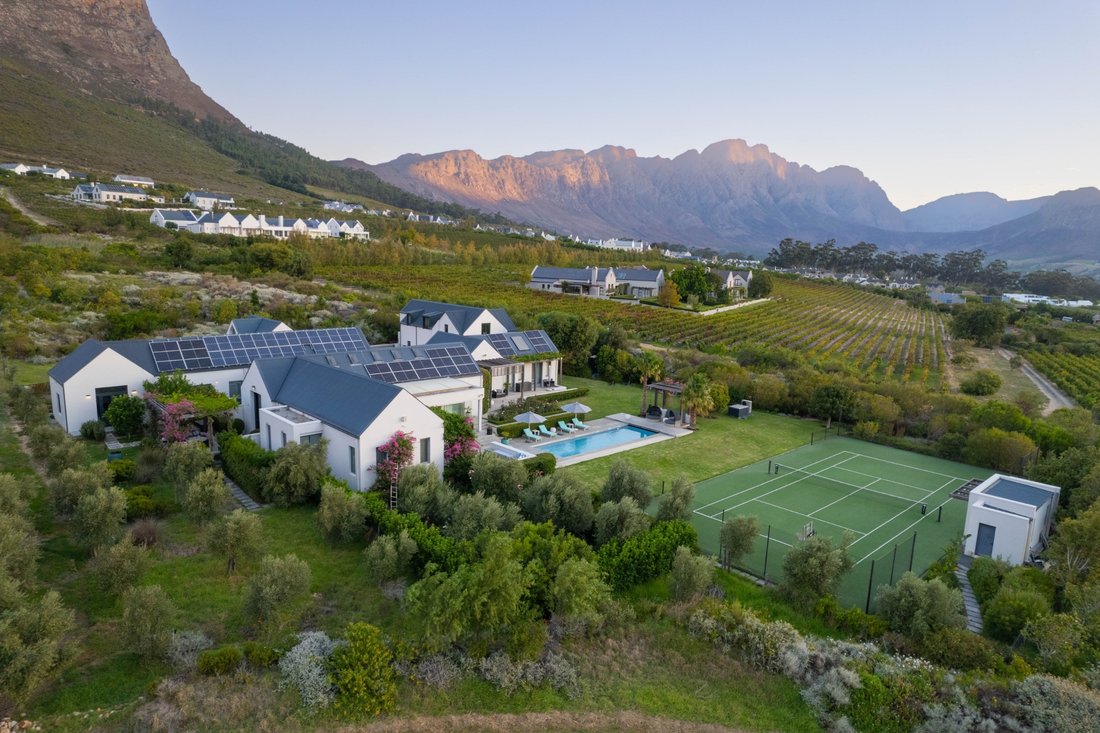
Positioned within Werwe, the most secluded and lowest-density section of Franschhoek Agricultural Estate, this is one of only 19 residences in a fully built-out enclave where privacy, scale and architectural quality are rarely found together. Designed by Wynand Wilsenach of Wilsenach Wilson Architects, the home sits within a working agricultural landscape of olive groves and vineyards, yet is just minutes from the restaurants, galleries and wine estates of Franschhoek Village.
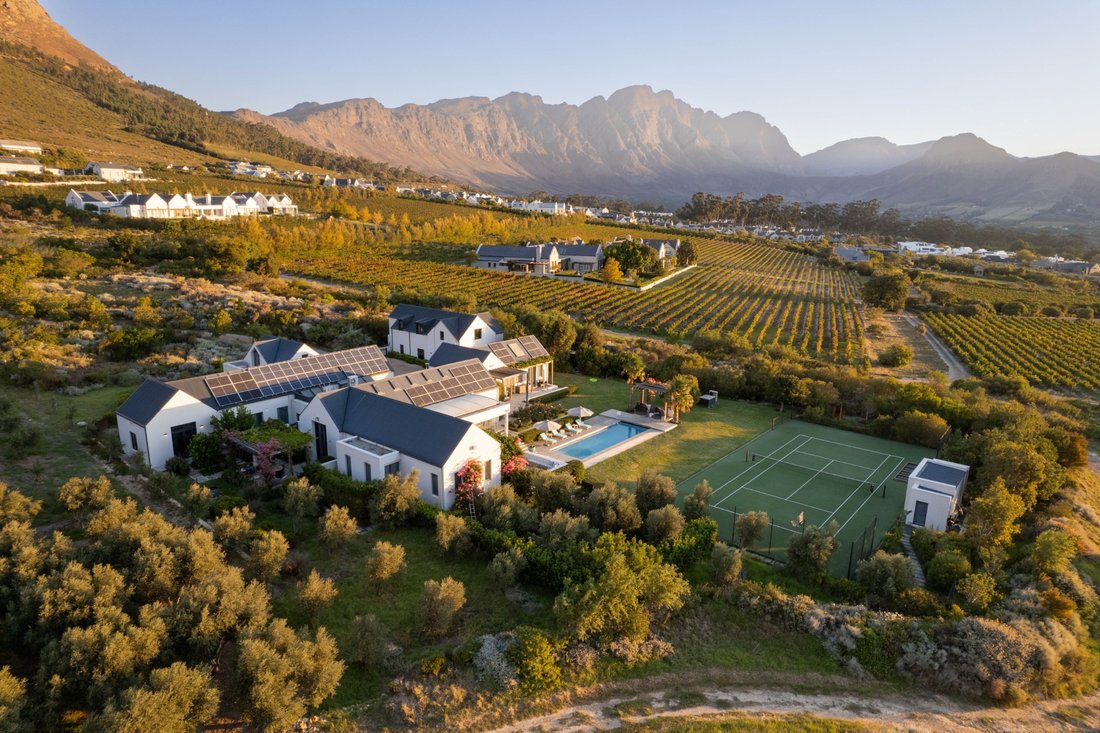
The 4 000 m2 stand is a genuine rarity in the Winelands - level, generous in size, and oriented to capture uninterrupted 360-degree mountain views including direct outlooks toward Franschhoek Mountain and Mont Rochelle Nature Reserve. A long private approach driveway, surrounded by olive groves and a landscaped perimeter berm work together to ensure the home is completely private and invisible from neighbouring properties. The sense of space is amplified by a perceived landscape scale of approximately 8 000 m2.
Inside, the pavilion-style living volume brings kitchen, dining and lounge together beneath 6-metre ceilings in a single, light-filled architectural space. Full-height stacking glass doors retract fully on multiple sides, dissolving the boundary between interior and exterior and drawing the mountain landscape directly into the home. The finishes are restrained and confident, with Oggie hardwood flooring, natural marble in the primary and guest bathrooms, integrated architectural lighting, and a custom Miele kitchen appointed with oven, steamer, integrated coffee machine, dual warming drawers and induction hob. Home automation and a distributed audio system complete the specification.
Accommodation extends well beyond the three en-suite bedrooms of the main house. A master suite with dressing room, two study spaces, an upper-level flatlet and a fully self-contained separate flatlet with private kitchen offer flexibility for guests, extended family or staff. Outdoors, a private tennis court and pavilion, heated swimming pool, professional gym, golf simulator suite and two established rose gardens create a lifestyle offering that is genuinely self-contained. A 19 kW solar system with 80 kWh battery storage, 25 kVA generator and a 60-metre high-yield borehole ensure the property operates reliably and independently year-round.
Stand: 4 000 m2 | perceived scale approx. 8 000 m2
Under roof: Main house 750 m2 | Secondary building 188 m2 | Total 938 m2
Bedrooms: 3 en-suite (main house) + upper flatlet + self-contained flatlet
Garaging: Double automated garage + conversion-ready secondary building
Built: 2018 | Major renovation 2023
Positioned within Werwe, the most secluded and lowest-density section of Franschhoek Agricultural Estate, this is one of only 19 residences in a fully built-out enclave where privacy, scale and architectural quality are rarely found together. Designed by Wynand Wilsenach of Wilsenach Wilson Architects, the home sits within a working agricultural landscape of olive groves and vineyards, yet is just minutes from the restaurants, galleries and wine estates of Franschhoek Village.
The 4 000 m2 stand is a genuine rarity in the Winelands - level, generous in size, and oriented to capture uninterrupted 360-degree mountain views including direct outlooks toward Franschhoek Mountain and Mont Rochelle Nature Reserve. A long private approach driveway, surrounded by olive groves and a landscaped perimeter berm work together to ensure the home is completely private and invisible from neighbouring properties. The sense of space is amplified by a perceived landscape scale of approximately 8 000 m2.
Inside, the pavilion-style living volume brings kitchen, dining and lounge together beneath 6-metre ceilings in a single, light-filled architectural space. Full-height stacking glass doors retract fully on multiple sides, dissolving the boundary between interior and exterior and drawing the mountain landscape directly into the home. The finishes are restrained and confident, with Oggie hardwood flooring, natural marble in the primary and guest bathrooms, integrated architectural lighting, and a custom Miele kitchen appointed with oven, steamer, integrated coffee machine, dual warming drawers and induction hob. Home automation and a distributed audio system complete the specification.
Accommodation extends well beyond the three en-suite bedrooms of the main house. A master suite with dressing room, two study spaces, an upper-level flatlet and a fully self-contained separate flatlet with private kitchen offer flexibility for guests, extended family or staff. Outdoors, a private tennis court and pavilion, heated swimming pool, professional gym, golf simulator suite and two established rose gardens create a lifestyle offering that is genuinely self-contained. A 19 kW solar system with 80 kWh battery storage, 25 kVA generator and a 60-metre high-yield borehole ensure the property operates reliably and independently year-round.
Stand: 4 000 m2 | perceived scale approx. 8 000 m2
Under roof: Main house 750 m2 | Secondary building 188 m2 | Total 938 m2
Bedrooms: 3 en-suite (main house) + upper flatlet + self-contained flatlet
Garaging: Double automated garage + conversion-ready secondary building
Built: 2018 | Major renovation 2023
-
Property type
House
-
Price/sqft
$455
Features
Explore the Area
South Africa Franschhoek Franschhoek, Western Cape
View on Google Maps
Price per sqft
Low
High

Joined 1 year ago
You have inquired about this property
The agent will contact you soon by
Listed by
22
Listings
2025
Joined
Book home tour with Amanda Colombo
Choose a date and whether you'd like a virtual or in-person tour with the agent.
Preferred date
Tour type

Chas Everitt International Property Group
126 Kayburne Avenue, Randpark Ridge, Johannesburg, 2169, Johannesburg, South Africa
View agency profile
The Chas Everitt International Property Group was established in 1980, starting with its first office in Randburg,
The Chas Everitt International Property Group was established in 1980, starting with its first office in Randburg, Gauteng. Over the past four decades, it has grown into a true family business where ethics and values are deeply embedded in the company’s DNA.
A dynamic organisation, Chas Everitt is committed to giving clients, buyers, tenants, landlords, and sellers a competitive edge in the marketplace. Through our international affiliations, we can assist clients with relocations to any town or city in South Africa or across the globe. Our unique property solutions marketing strategy ensures maximum exposure, attracting more prospective buyers and tenants for our sellers and landlords.
Recognised as one of South Africa’s premier estate agency groups, Chas Everitt is built on a foundation of strong family values and a commitment to not only serve clients well but to become their lifelong property advisors by delivering exceptional service.
Our dedicated property professionals are local specialists equipped with comprehensive marketing tools and trained to guide clients through every step of buying, selling, or letting property – and beyond.
A dynamic organisation, Chas Everitt is committed to giving clients, buyers, tenants, landlords, and sellers a competitive edge in the marketplace. Through our international affiliations, we can assist clients with relocations to any town or city in South Africa or across the globe. Our unique property solutions marketing strategy ensures maximum exposure, attracting more prospective buyers and tenants for our sellers and landlords.
Recognised as one of South Africa’s premier estate agency groups, Chas Everitt is built on a foundation of strong family values and a commitment to not only serve clients well but to become their lifelong property advisors by delivering exceptional service.
Our dedicated property professionals are local specialists equipped with comprehensive marketing tools and trained to guide clients through every step of buying, selling, or letting property – and beyond.
Last updated
May 1
First listed
March 31
Listing reference
3123426
Similar Properties Nearby
New Listings in Franschhoek






Explore More Homes for Sale
Franschhoek property types
Franschhoek popular searches
- Panoramic / Scenic View properties in Franschhoek
- Duplex properties in Franschhoek
- Gated Community properties in Franschhoek
- Investment Property properties in Franschhoek
- Modern properties in Franschhoek
- Equestrian properties in Franschhoek
- Properties with Sauna in Franschhoek
- Properties with Jacuzzi in Franschhoek
- Properties with Pool in Franschhoek
- Properties with Garage in Franschhoek
- Properties with Vineyard / Winery in Franschhoek
- Properties with Open Kitchen in Franschhoek
Related Guides & Stories
Trusted by the World's Leading Brokers
The agents behind the world's most exceptional properties list with JamesEdition.
- Listings from Sotheby's, Christie's, BARNES, and Engel & Völkers
- Every listing reviewed before it goes live
- Connect directly with verified listing agents
By continuing you agree to our Terms and Privacy Policy.