$684,055
Franois Contemporaine
- 4 Beds
- 1 Baths
- 2,408 Sqft
- 17,169 Sqft lot
- Updated: August 1
About the Property
In FRANOIS (25), a village of over 2,000 inhabitants on the western outskirts of Besançon, where local shops thrive, the train station and easy access to the A36 highway and hospital make daily life convenient, yet where woods and nature are also within reach... it is in this privileged setting that this spacious house, built in 2005, is offered for sale!
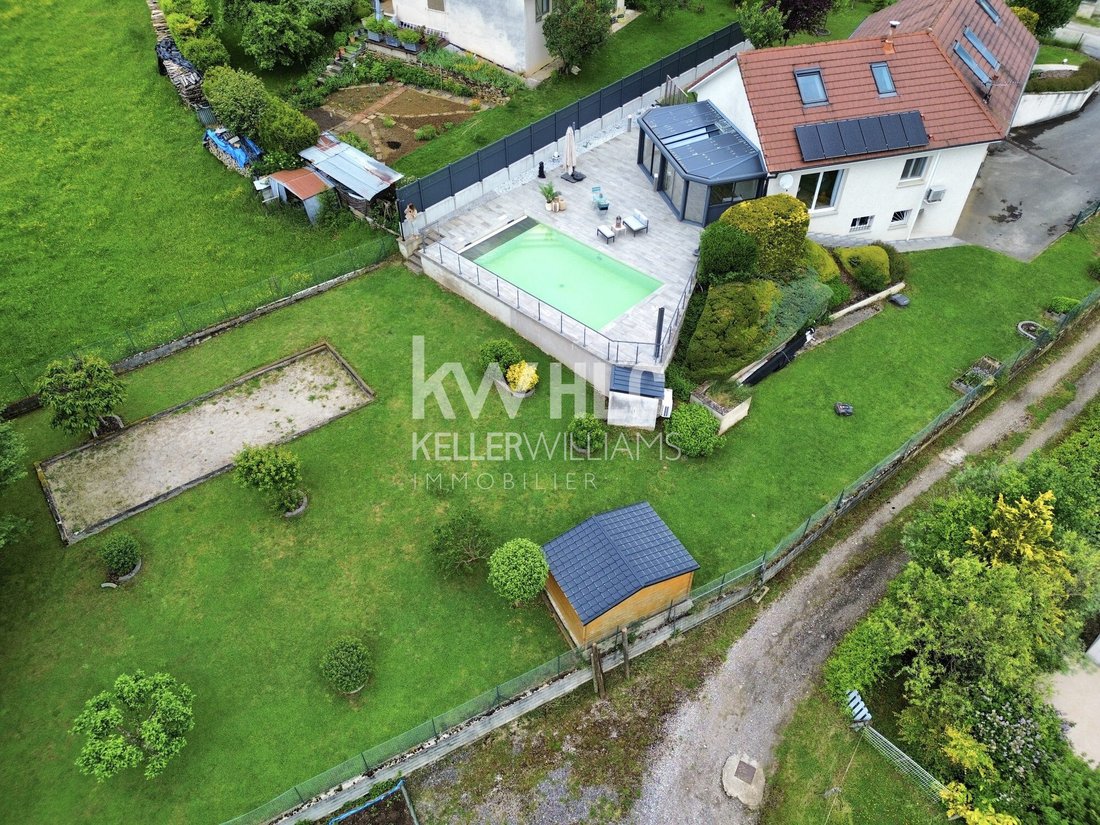
Set on 1,595 m² of land, a genero
Set on 1,595 m² of land, a genero
In FRANOIS (25), a village of over 2,000 inhabitants on the western outskirts of Besançon, where local shops thrive, the train station and easy access to the A36 highway and hospital make daily life convenient, yet where woods and nature are also within reach... it is in this privileged setting that this spacious house, built in 2005, is offered for sale!
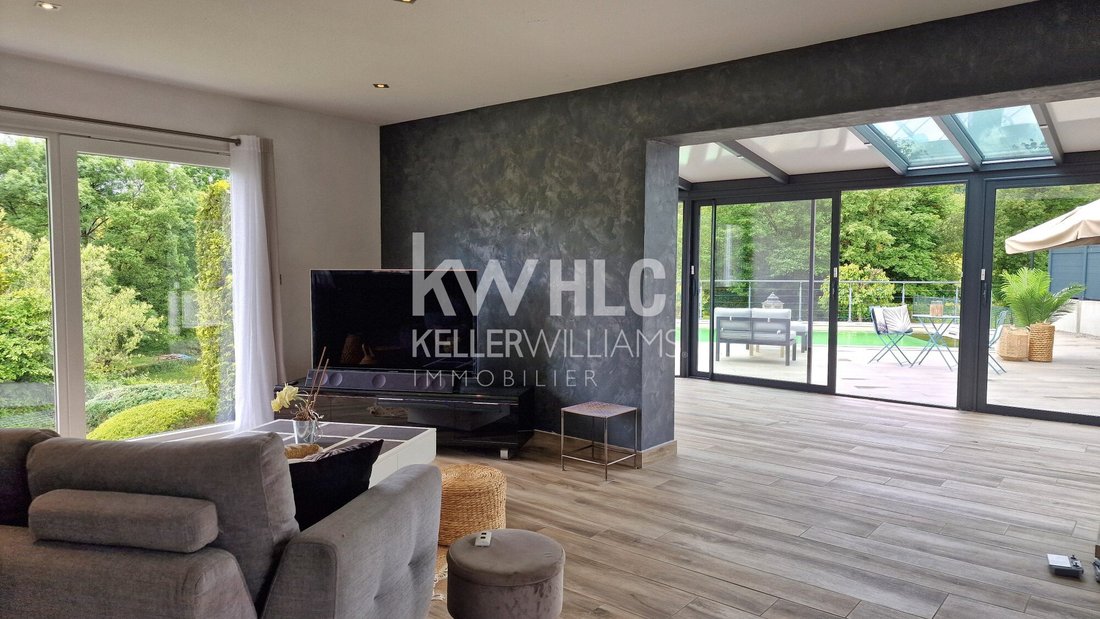
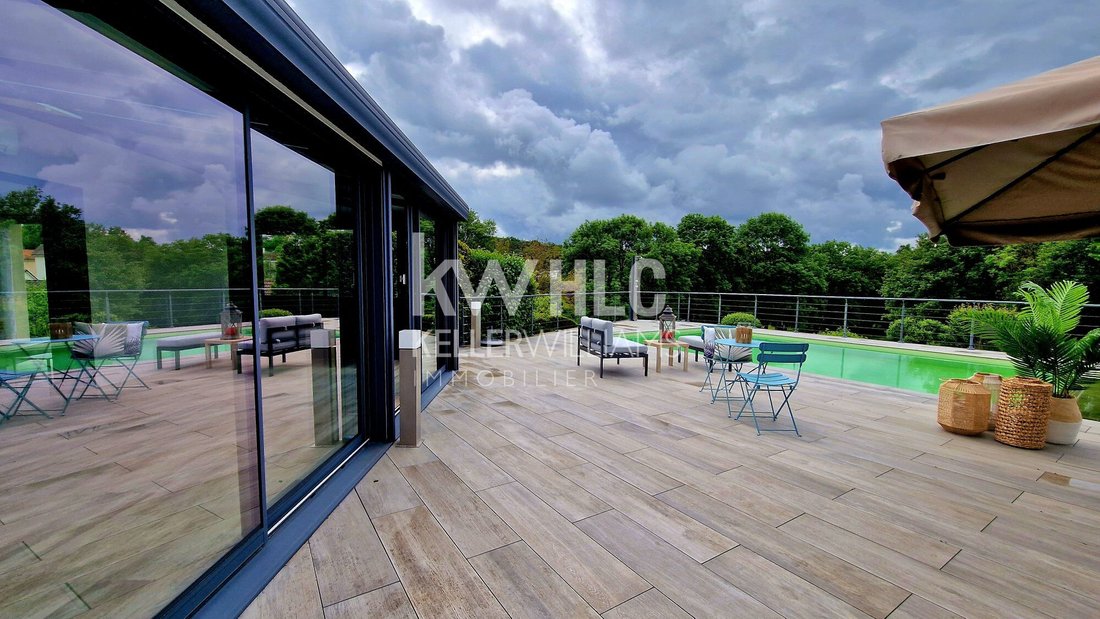
Set on 1,595 m² of land, a generously sized plot quite rare in the area, it overlooks the woods from its terrace and pool. From the entrance, you can already appreciate the size of the living area—over 90 m² of reception space centered around an efficient and economical TULIKIVI pellet masonry stove.
The space is divided between:
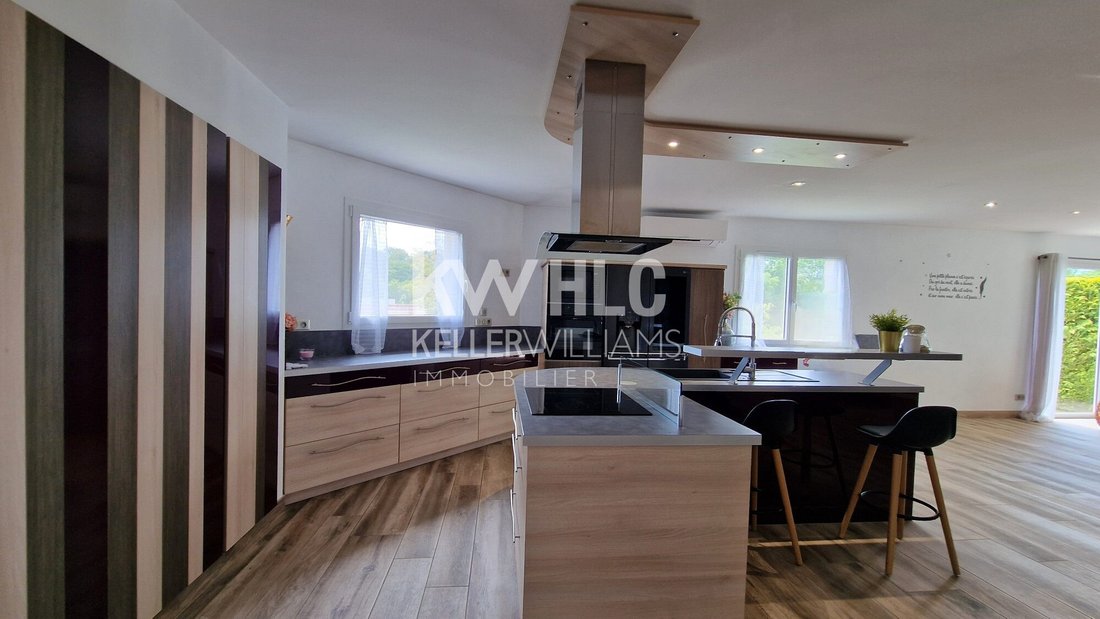
- A high-quality, perfectly optimized LOMBARDOT kitchen that offers incredible comfort for preparing your daily meals
- A bright living and sitting area bathed in natural light throughout the day
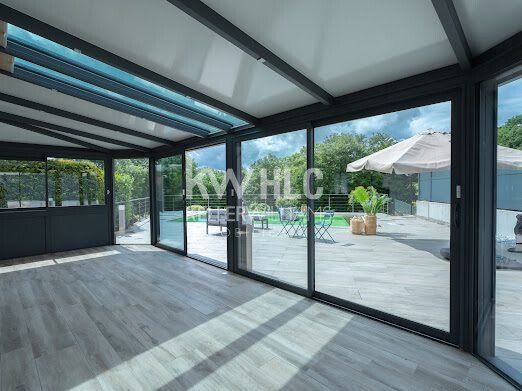
- A veranda with large glass doors opening directly onto a terrace of more than 100 m², installed in 2021 by ALBIZZIA, centered around the heated and secured pool
Imagine yourself relaxing on the sofa with a direct view of the outdoors, the surrounding treetops, or sipping a cocktail with your feet in the water, completely private—the magic is already at work...
On the ground floor, a first sleeping area includes:
- Two bedrooms of 14 and 15 m²
- A fully equipped, high-quality 10 m² dressing room
- A nearly 14 m² balneotherapy bathroom with a large walk-in shower discreetly placed on the right side of the room
This space can clearly be considered your master suite.
Upstairs, a children’s area of over 80 m² offers:
- Two large bedrooms with closets
- A functional and bright shower room
- Wall-mounted toilets
- A wonderful lounge for their activities
What more could you ask for? A total of 220 m² of living space is offered, all resting on a full basement with:
- Double garage
- Laundry area
- 23 m² gym with sauna
- 17 m² cellar
You have EVERYTHING you dream of!
Additional features include:
- Central vacuum system
- Water softener
- Motorized front door opening
- Parking for up to 6 vehicles
- Enclosed land and finished surroundings
These amenities seem almost unreal...
Energy performance: B
Climate performance: A
A heat pump complements the stove’s heat distribution through six consoles spread throughout the house. This brick construction provides optimized insulation comfort. Six solar panels supply domestic hot water.
Sale price: €590,000 including agency fees (seller pays fees)
Information on risks related to this property is available on the Géorisques website.
Come and experience this beautiful property during a visit.
Property reference:
If you are looking for this type of property in this area, contact Sandrine LONGO IMMOBILIER, associate real estate agent at KELLER WILLIAMS FOREZ VERT, serving Besançon / Saint-Vit / Marnay / Ougney / Rioz / Gray / Dole and beyond.
Energy class B, Climate class A
Estimated average annual energy costs for standard use, based on 2023 energy prices: between €1,370 and €1,920.
Your KW FOREZ VERT advisor: Agent - Sandrine LONGO
Information on the risks to which this property is exposed is available on the Géorisques website: https://www.georisques.gouv.fr/
Set on 1,595 m² of land, a generously sized plot quite rare in the area, it overlooks the woods from its terrace and pool. From the entrance, you can already appreciate the size of the living area—over 90 m² of reception space centered around an efficient and economical TULIKIVI pellet masonry stove.
The space is divided between:
- A high-quality, perfectly optimized LOMBARDOT kitchen that offers incredible comfort for preparing your daily meals
- A bright living and sitting area bathed in natural light throughout the day
- A veranda with large glass doors opening directly onto a terrace of more than 100 m², installed in 2021 by ALBIZZIA, centered around the heated and secured pool
Imagine yourself relaxing on the sofa with a direct view of the outdoors, the surrounding treetops, or sipping a cocktail with your feet in the water, completely private—the magic is already at work...
On the ground floor, a first sleeping area includes:
- Two bedrooms of 14 and 15 m²
- A fully equipped, high-quality 10 m² dressing room
- A nearly 14 m² balneotherapy bathroom with a large walk-in shower discreetly placed on the right side of the room
This space can clearly be considered your master suite.
Upstairs, a children’s area of over 80 m² offers:
- Two large bedrooms with closets
- A functional and bright shower room
- Wall-mounted toilets
- A wonderful lounge for their activities
What more could you ask for? A total of 220 m² of living space is offered, all resting on a full basement with:
- Double garage
- Laundry area
- 23 m² gym with sauna
- 17 m² cellar
You have EVERYTHING you dream of!
Additional features include:
- Central vacuum system
- Water softener
- Motorized front door opening
- Parking for up to 6 vehicles
- Enclosed land and finished surroundings
These amenities seem almost unreal...
Energy performance: B
Climate performance: A
A heat pump complements the stove’s heat distribution through six consoles spread throughout the house. This brick construction provides optimized insulation comfort. Six solar panels supply domestic hot water.
Sale price: €590,000 including agency fees (seller pays fees)
Information on risks related to this property is available on the Géorisques website.
Come and experience this beautiful property during a visit.
Property reference:
If you are looking for this type of property in this area, contact Sandrine LONGO IMMOBILIER, associate real estate agent at KELLER WILLIAMS FOREZ VERT, serving Besançon / Saint-Vit / Marnay / Ougney / Rioz / Gray / Dole and beyond.
Energy class B, Climate class A
Estimated average annual energy costs for standard use, based on 2023 energy prices: between €1,370 and €1,920.
Your KW FOREZ VERT advisor: Agent - Sandrine LONGO
Information on the risks to which this property is exposed is available on the Géorisques website: https://www.georisques.gouv.fr/
-
Property type
House
-
Year built
2005
-
Price/sqft
$284
-
Consumption
A
Features
Explore the Area
Franois, Bourgogne – Franche-Comté, France
View on Google Maps
Price per sqft
Low
High
Joined 9 months ago
You have inquired about this property
The agent will contact you soon by
Listed by
271
Listings
2025
Joined
Book home tour with the agent
Choose a date and whether you'd like a virtual or in-person tour with the agent.
Preferred date
Tour type
Last updated
August 1
First listed
Jul 9
Listing reference
3957-KWFR
Trusted by the World's Leading Brokers
The agents behind the world's most exceptional properties list with JamesEdition.
- Listings from Sotheby's, Christie's, BARNES, and Engel & Völkers
- Every listing reviewed before it goes live
- Connect directly with verified listing agents
By continuing you agree to our Terms and Privacy Policy.