$1,995,000
4 Bedrooms Single Family Detached
- 4 Beds
- 3 Baths
- 3,349 Sqft
- 35.0 Ac lot
- Updated: September 12
- MLS#8912282
About the Property
Experience stunning natural landscapes, jaw-dropping views, and custom modern architecture in this exceptional Colorado retreat 15 minutes from historic downtown Castle Rock. Set on rolling acreage within a private gated enclave of 12 homes, this modern ranch was designed by Faye Crowe Architect and completed in 2020. Designed to capture its surroundings, the home offers open main-floor living, cl
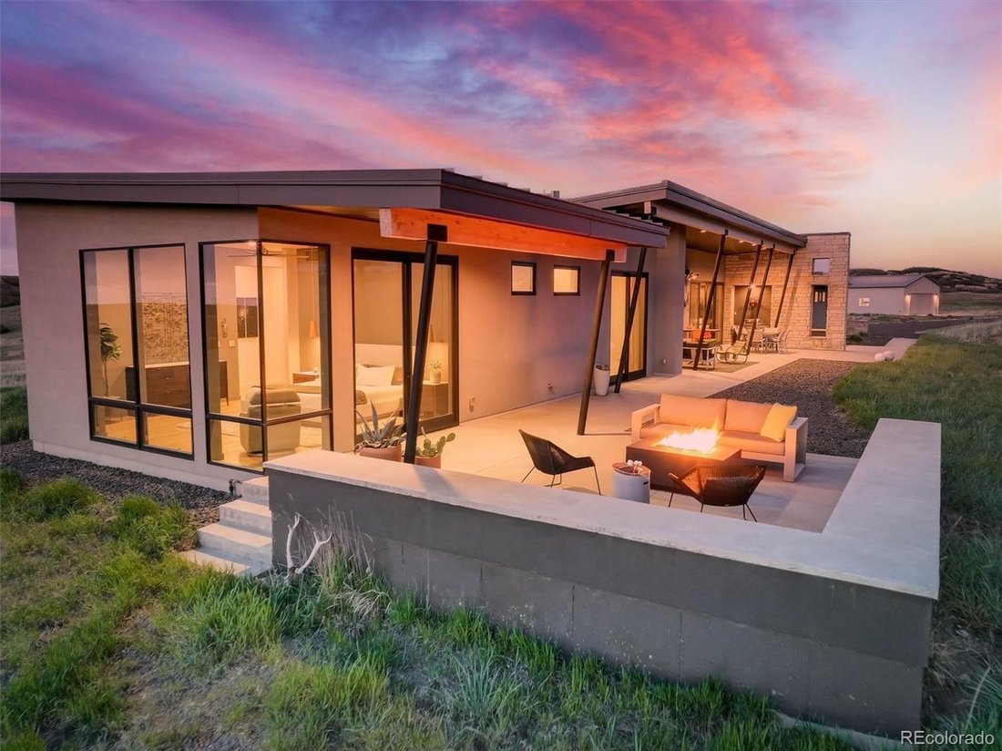
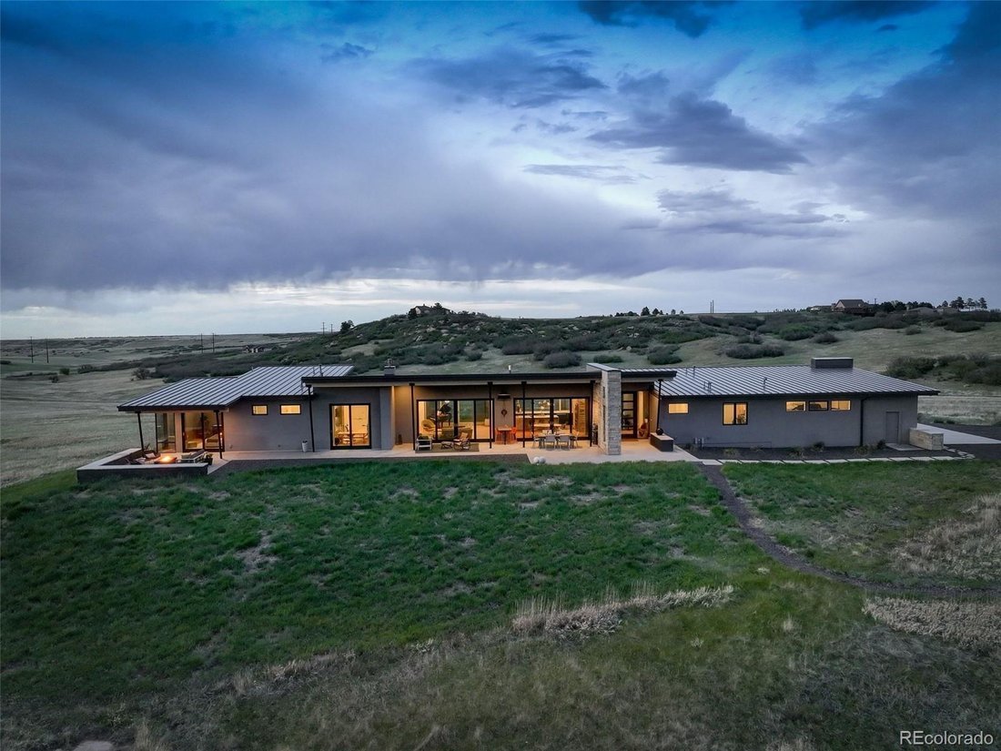
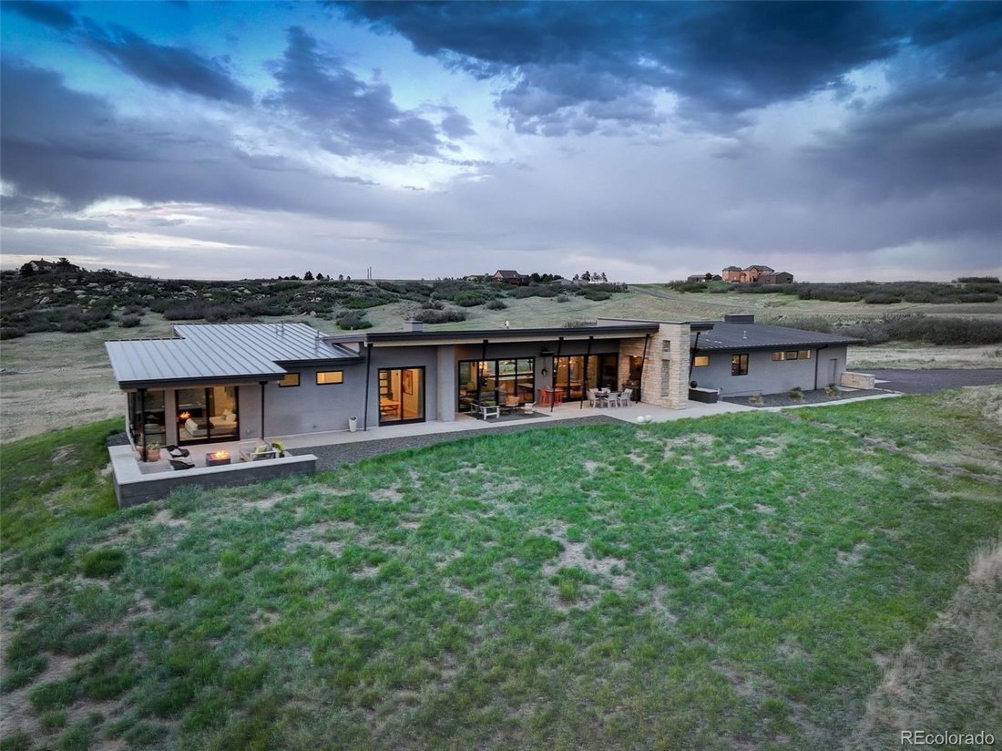
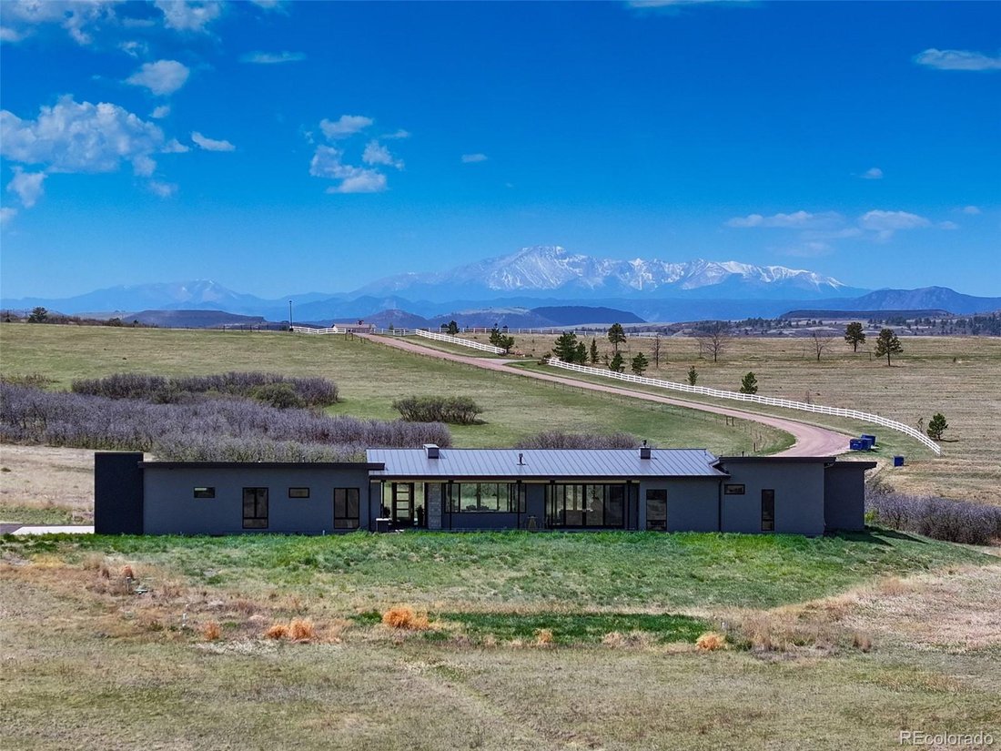
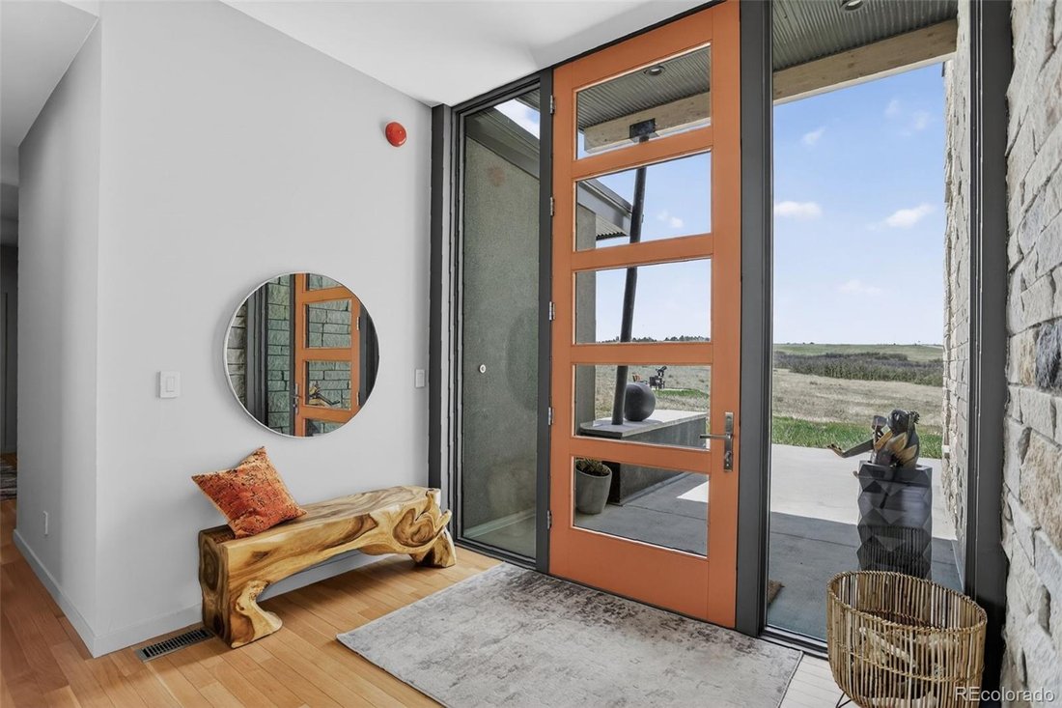
Experience stunning natural landscapes, jaw-dropping views, and custom modern architecture in this exceptional Colorado retreat 15 minutes from historic downtown Castle Rock. Set on rolling acreage within a private gated enclave of 12 homes, this modern ranch was designed by Faye Crowe Architect and completed in 2020. Designed to capture its surroundings, the home offers open main-floor living, clean architectural lines, exceptional craftsmanship, and inviting spaces to live, work, and entertain. Enjoy outstanding energy efficiency with a 3-zone geothermal heat pump providing quiet forced-air heating and central air conditioning. South-facing windows provide passive solar gain, while a premium metal roof and stucco and stone finishes create a home as functional as it is stunning. Walls of 9-foot windows capture expansive views of the surrounding landscape, while five sliding glass doors flood the interiors with light and effortless indoor-outdoor living. The 3,349-square-foot open-concept floor plan features 10-foot ceilings, exquisite lighting, and white oak flooring. Designed for both everyday comfort and entertaining, the home offers 4 beds/3 baths and a home office with custom built-in cabinetry. Living and dining spaces feature panoramic views, a custom built-in dining buffet, bar table, and gas fireplace. The primary suite is a true sanctuary, with a private patio, mountain views, dual closets, and a spa-inspired bath with radiant heated floors and a striking modern barn door. Automated blinds are featured in the great room and primary suite. Outdoor spaces include covered patios, a gas fire pit, and a telescope viewing pad to embrace the night skies. Amenities include a barn and an astronomy observatory that can be repurposed. This 35-acre property provides views, privacy, and room to create a Colorado retreat. The acreage offers potential for equestrian amenities, an additional barn, studio, or other possibilities, subject to applicable approvals.
-
Property type
House
-
Year built
2020
-
Price/sqft
$595
Features
- Fireplace
- Walk In Closet
- Garage
- Garden
- Equestrian
- Fire Pit
- Mountain View
- Panoramic / Scenic View
- Outdoor Living Space
Features
Lot
Indoor
- Office
- Fireplace
- Air Conditioning
- Kitchen island
- Gas Stovetop
- Bar
- Stone Countertops
- Walk In Closet
Outdoor
Explore the Area
7675 Fox Glen Drive, Franktown, CO 80116, Castle Rock, Colorado, United States
View on Google Maps
Price per sqft
Low
High
Joined 6 years ago
You have inquired about this property
The agent will contact you soon by
Listed by
4
Listings
2021
Joined
Book home tour with the agent
Choose a date and whether you'd like a virtual or in-person tour with the agent.
Preferred date
Tour type

Coldwell Banker Realty - Lakewood
141 Union Blvd Ste 200, 80228, Lakewood, Colorado, United States
View agency profile
Last updated
September 12
First listed
May 28
Listing reference
krzvlp
Similar Properties Nearby
New Listings in Castle Rock



Explore More Homes for Sale
Castle Rock, CO, United States property types
Castle Rock, CO, United States popular searches
- Properties with Fireplace in Castle Rock, CO, United States
- Properties with Bar in Castle Rock, CO, United States
- Properties with Garage in Castle Rock, CO, United States
- Properties with Garden in Castle Rock, CO, United States
- Properties with Pool in Castle Rock, CO, United States
- Properties with Fitness Center / Gym in Castle Rock, CO, United States
- Properties with Office in Castle Rock, CO, United States
- Privacy properties in Castle Rock, CO, United States
- Mountain View properties in Castle Rock, CO, United States
- Properties with Balcony in Castle Rock, CO, United States
- Properties with Open Kitchen in Castle Rock, CO, United States
- Properties with Terrace in Castle Rock, CO, United States
- Properties with Tennis Court in Castle Rock, CO, United States
- Properties with Jacuzzi in Castle Rock, CO, United States
- Properties with Air Conditioning in Castle Rock, CO, United States
- Panoramic / Scenic View properties in Castle Rock, CO, United States
- Gated Community properties in Castle Rock, CO, United States
- Properties with Outdoor Kitchen in Castle Rock, CO, United States
- Properties with Game Room in Castle Rock, CO, United States
- New Builds properties in Castle Rock, CO, United States
- Properties with Cinema in Castle Rock, CO, United States
- Modern properties in Castle Rock, CO, United States
- Water View properties in Castle Rock, CO, United States
- Properties with Wine Cellar in Castle Rock, CO, United States
- Properties with Sauna in Castle Rock, CO, United States
- Properties with Elevator in Castle Rock, CO, United States
- Renovated properties in Castle Rock, CO, United States
- Properties with Library in Castle Rock, CO, United States
- Golf View properties in Castle Rock, CO, United States
- Equestrian properties in Castle Rock, CO, United States
- Properties with Steam Room in Castle Rock, CO, United States
- Duplex properties in Castle Rock, CO, United States
- Investment Property properties in Castle Rock, CO, United States
- Properties with Indoor Pool in Castle Rock, CO, United States
- Riverfront properties in Castle Rock, CO, United States
- Properties with Private Beach in Castle Rock, CO, United States
- City View properties in Castle Rock, CO, United States
- Waterfront properties in Castle Rock, CO, United States
- High Altitude properties in Castle Rock, CO, United States
- Hilltop properties in Castle Rock, CO, United States
Related Guides & Stories
Trusted by the World's Leading Brokers
The agents behind the world's most exceptional properties list with JamesEdition.
- Listings from Sotheby's, Christie's, BARNES, and Engel & Völkers
- Every listing reviewed before it goes live
- Connect directly with verified listing agents
By continuing you agree to our Terms and Privacy Policy.
brokerages we
partnered with
partnered with