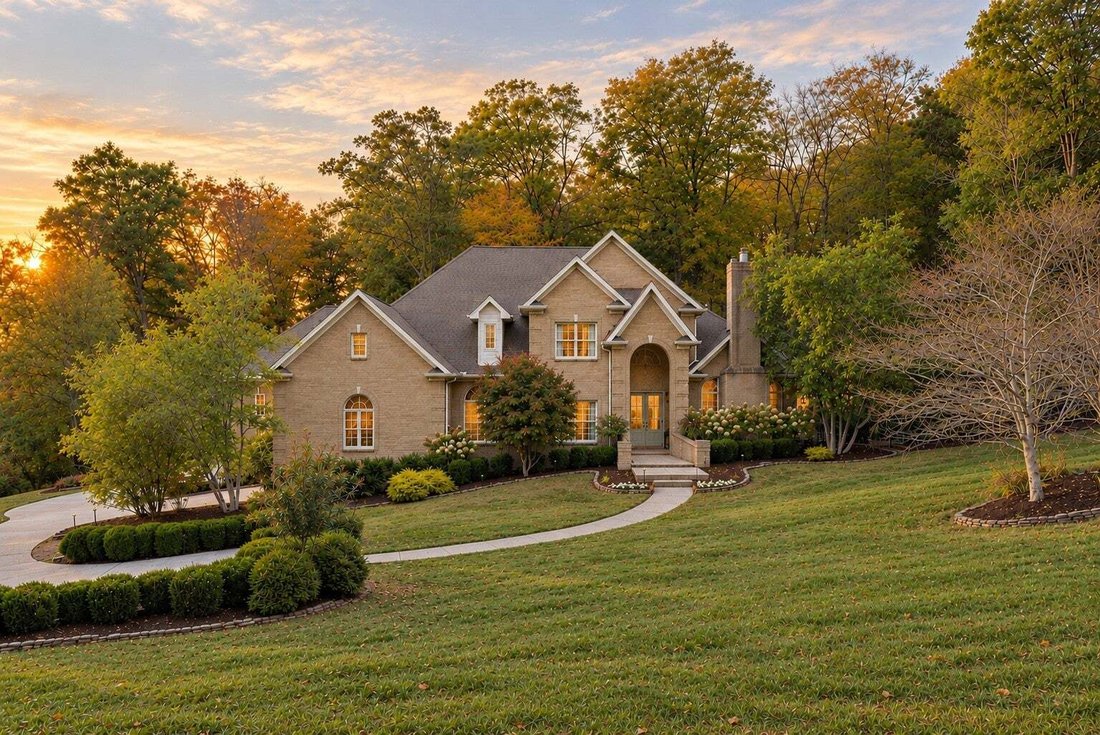
$5,700,000
Single Family Residence in Franklin
- 4 Beds
- 5 Baths
- 6,938 Sqft
- 5.01 Ac lot
- Updated: Today
- Source: Realtracs MLS#3634538
About the Property
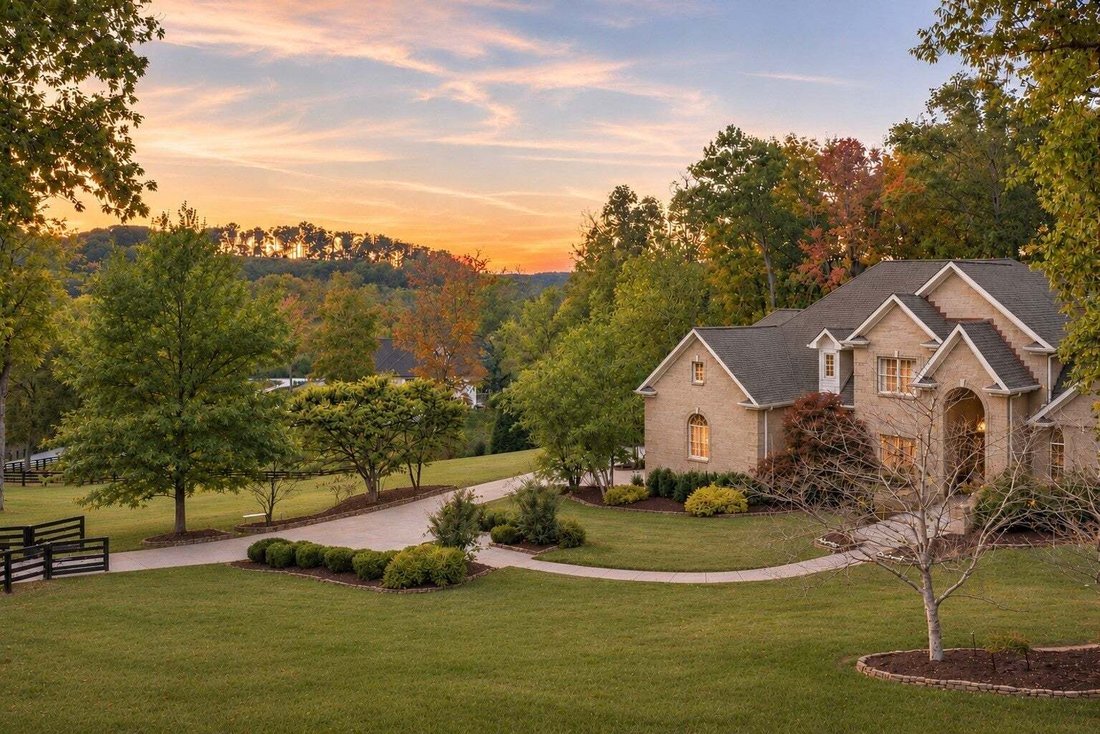
Gated European wellness sanctuary on 5 private acres—under a mile from Leiper’s Fork Village, with music studio & equestrian living
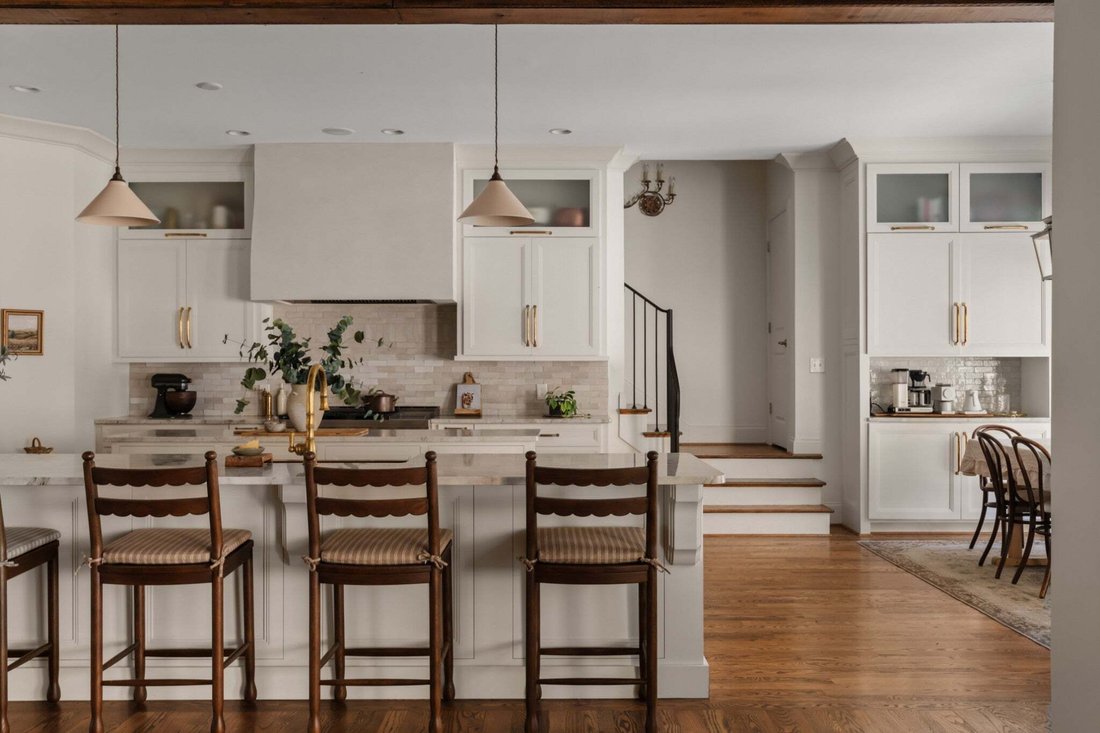
Crafted with European artistry, the residence showcases bespoke design: custom cabinetry, deVOL fixtures, Perrin & Rowe brassware, timber beams, and Farrow & Ball palettes. At the home’s center, the chef’s kitchen centers on dual culinary islands
Crafted with European artistry, the residence showcases bespoke design: custom cabinetry, deVOL fixtures, Perrin & Rowe brassware, timber beams, and Farrow & Ball palettes. At the home’s center, the chef’s kitchen centers on dual culinary islands
Gated European wellness sanctuary on 5 private acres—under a mile from Leiper’s Fork Village, with music studio & equestrian living
Crafted with European artistry, the residence showcases bespoke design: custom cabinetry, deVOL fixtures, Perrin & Rowe brassware, timber beams, and Farrow & Ball palettes. At the home’s center, the chef’s kitchen centers on dual culinary islands and panoramic accordion doors, seamlessly extending gathering spaces into the countryside air for outdoor entertaining
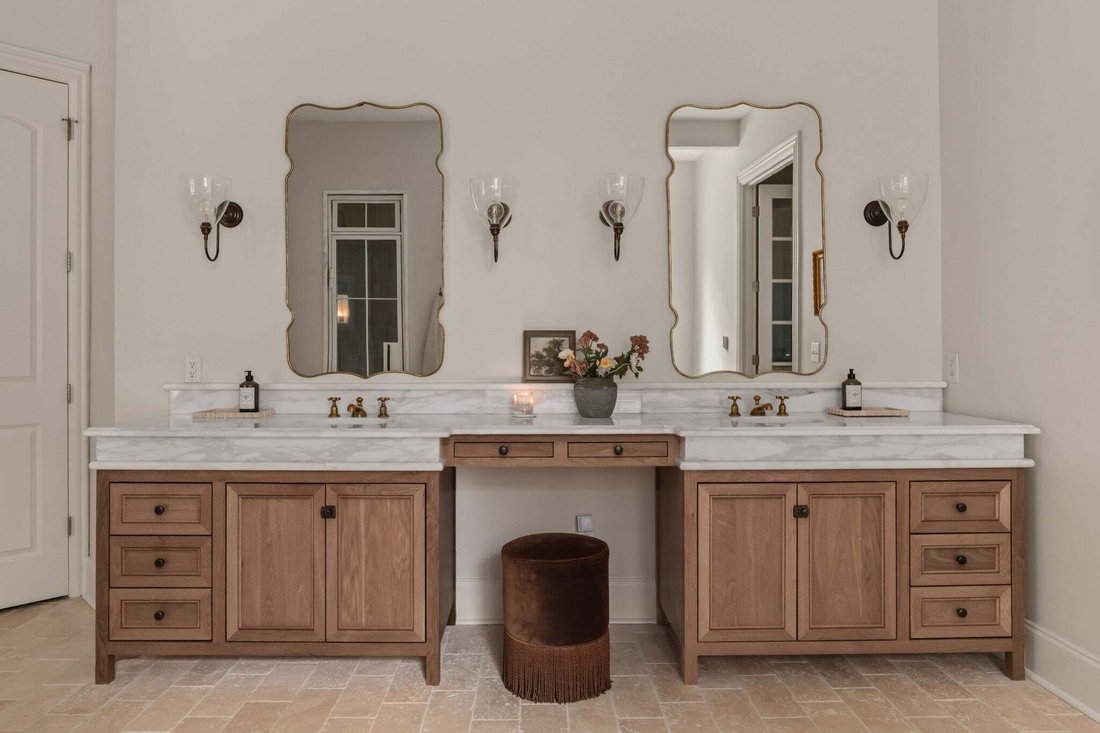
On the main level, the primary wing serves as a private wellness enclave with an O’Neil Ruppel soaking tub, heated floors, Toto water closet, custom dual vanity crowned in thick-profile marble, and dual-head shower with slab marble and handcrafted Clé tile. A dedicated wellness room/second office, an orangery vestibule with backyard access, and extraordinary dressing suite with marble island and private laundry complete the retreat
Upstairs, find a junior suite with private bath, two guest rooms sharing dual-vanity bath with marble slab adorned tub, theater room with integrated library, and walk-out attic
The lower level offers a fully independent estate wing: sound-treated creative studio utilized by Grammy-winning musicians and producers, dedicated fitness room with infrared sauna, lounge, kitchen, and direct secondary garage access. The garage gives you 1150 additional heated/cooled and functions as a collector car salon, gaming pavilion, or workshop—bringing total conditioned space to 8,088 SF
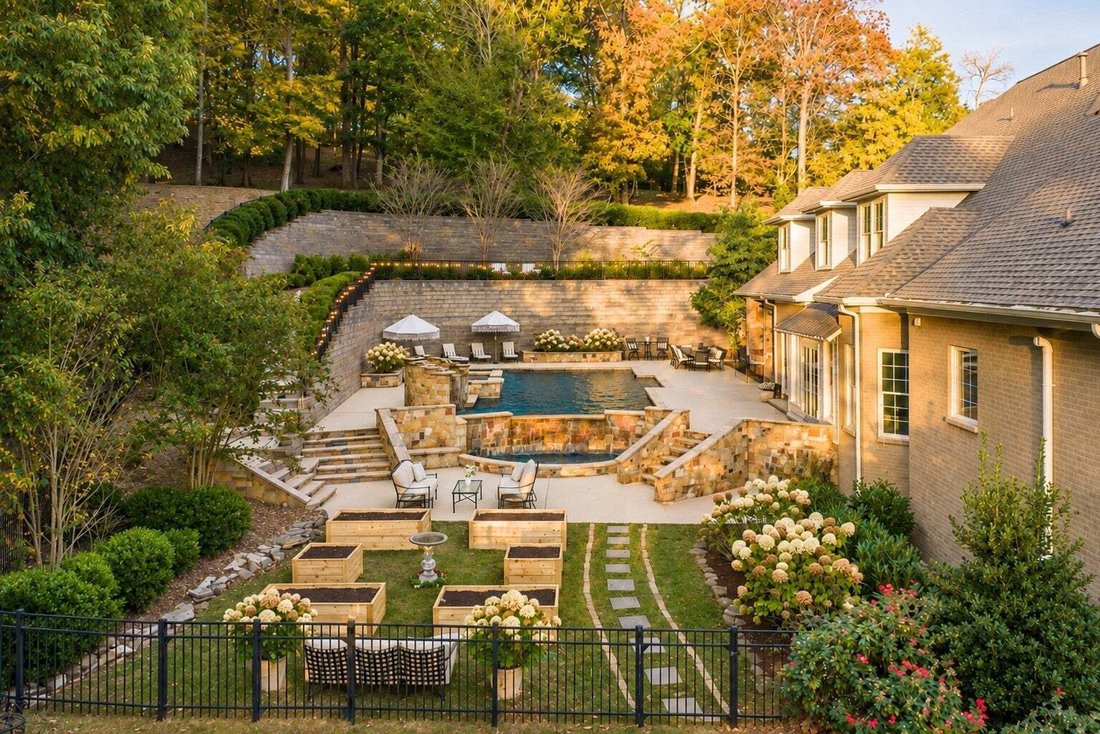
Outdoors, resort luxury meets pastoral beauty—infinity-edge pool and spa cascade into a grotto, integrated surround sound system, open-air kitchen, sun terraces, sunset fire lounge, four-board pastures, two-stall barn with run-in, and raised cedar garden beds deliver refined country self-sufficiency
New 2026 roof, whole-house water filtration, architectural lighting, and perimeter fencing completes this turn-key luxury estate with an extraordinary balance of privacy & connection
Crafted with European artistry, the residence showcases bespoke design: custom cabinetry, deVOL fixtures, Perrin & Rowe brassware, timber beams, and Farrow & Ball palettes. At the home’s center, the chef’s kitchen centers on dual culinary islands and panoramic accordion doors, seamlessly extending gathering spaces into the countryside air for outdoor entertaining
On the main level, the primary wing serves as a private wellness enclave with an O’Neil Ruppel soaking tub, heated floors, Toto water closet, custom dual vanity crowned in thick-profile marble, and dual-head shower with slab marble and handcrafted Clé tile. A dedicated wellness room/second office, an orangery vestibule with backyard access, and extraordinary dressing suite with marble island and private laundry complete the retreat
Upstairs, find a junior suite with private bath, two guest rooms sharing dual-vanity bath with marble slab adorned tub, theater room with integrated library, and walk-out attic
The lower level offers a fully independent estate wing: sound-treated creative studio utilized by Grammy-winning musicians and producers, dedicated fitness room with infrared sauna, lounge, kitchen, and direct secondary garage access. The garage gives you 1150 additional heated/cooled and functions as a collector car salon, gaming pavilion, or workshop—bringing total conditioned space to 8,088 SF
Outdoors, resort luxury meets pastoral beauty—infinity-edge pool and spa cascade into a grotto, integrated surround sound system, open-air kitchen, sun terraces, sunset fire lounge, four-board pastures, two-stall barn with run-in, and raised cedar garden beds deliver refined country self-sufficiency
New 2026 roof, whole-house water filtration, architectural lighting, and perimeter fencing completes this turn-key luxury estate with an extraordinary balance of privacy & connection
-
Property type
House
-
Floors
2
-
Year built
2006
-
Price/sqft
$821
Features
Explore the Area
3510 Mauldin Woods Trl, Franklin, Tennessee, United States
View on Google Maps
Price per sqft
Low
High
Joined 11 months ago
You have inquired about this property
The agent will contact you soon by
Listed by
110
Listings
2025
Joined
Book home tour with the agent
Choose a date and whether you'd like a virtual or in-person tour with the agent.
Preferred date
Tour type
Last updated
Today
First listed
November 19
Listing reference
3634538
Listing status
Based on information submitted to the MLS GRID as of 2026. All data is obtained from various sources and may not have been verified by broker or MLS GRID. Supplied Open House Information is subject to change without notice. All information should be independently reviewed and verified for accuracy. Properties may or may not be listed by the office/agent presenting the information.
Trusted by the World's Leading Brokers
The agents behind the world's most exceptional properties list with JamesEdition.
- Listings from Sotheby's, Christie's, BARNES, and Engel & Völkers
- Every listing reviewed before it goes live
- Connect directly with verified listing agents
By continuing you agree to our Terms and Privacy Policy.
Brokerages we
partnered with
partnered with