$2,899,000
Single Family Residence In Franklin
- 6 Beds
- 7 Baths
- 6,157 Sqft
- 27,443 Sqft lot
- Updated: October 31
- Source: Realtracs MLS#3629722
About the Property
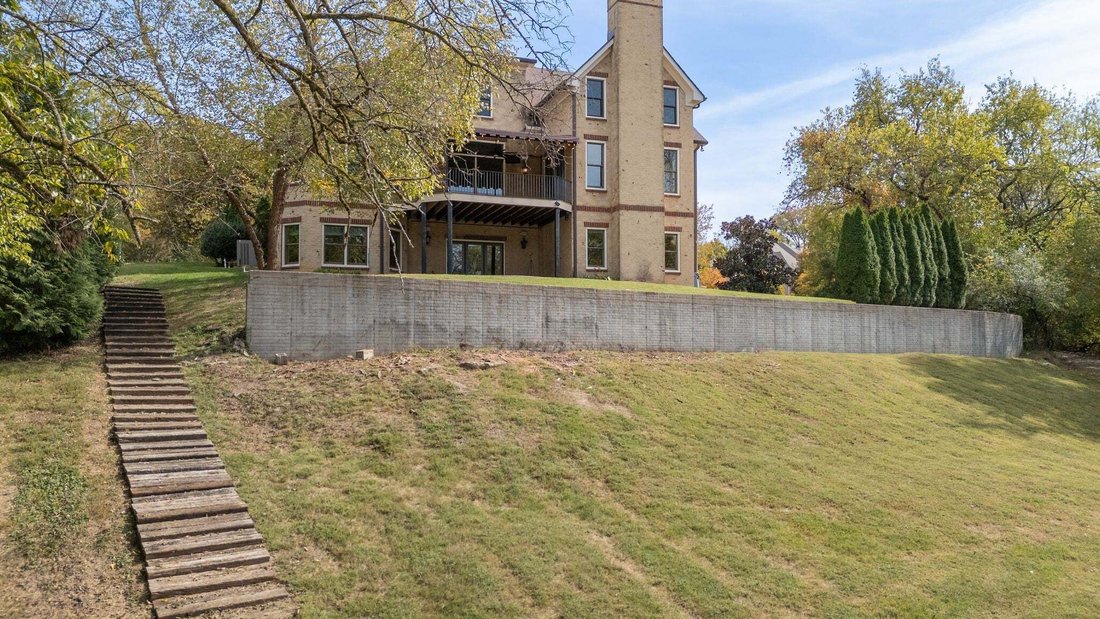
With the Harpeth River in your backyard, you can recreate or rest while taking in the nature all around you. Welcome home to a residence that does it all.
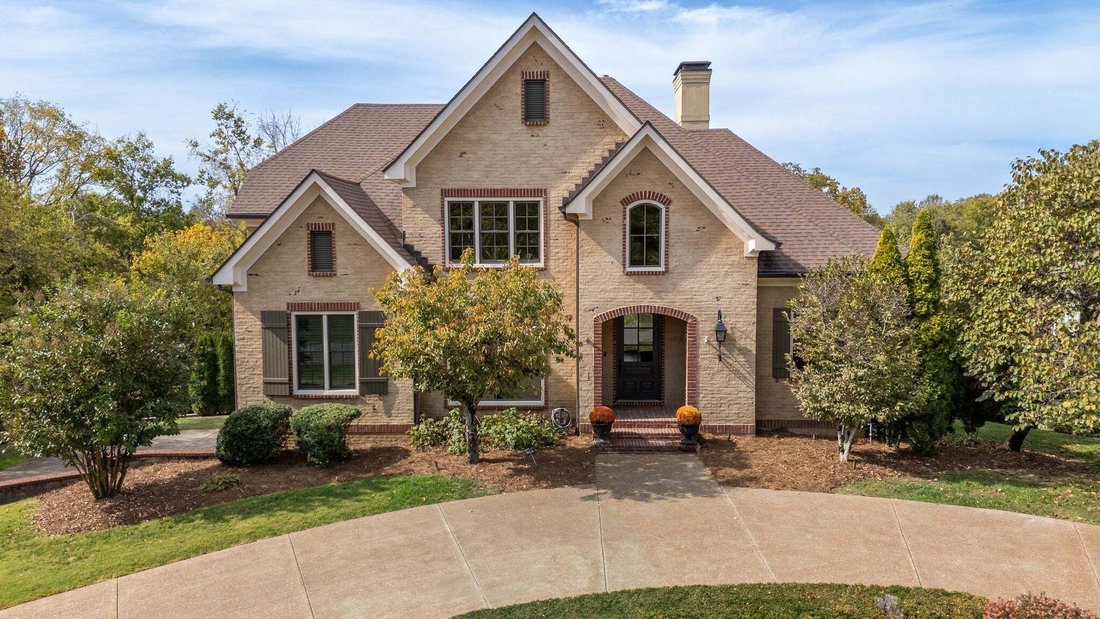
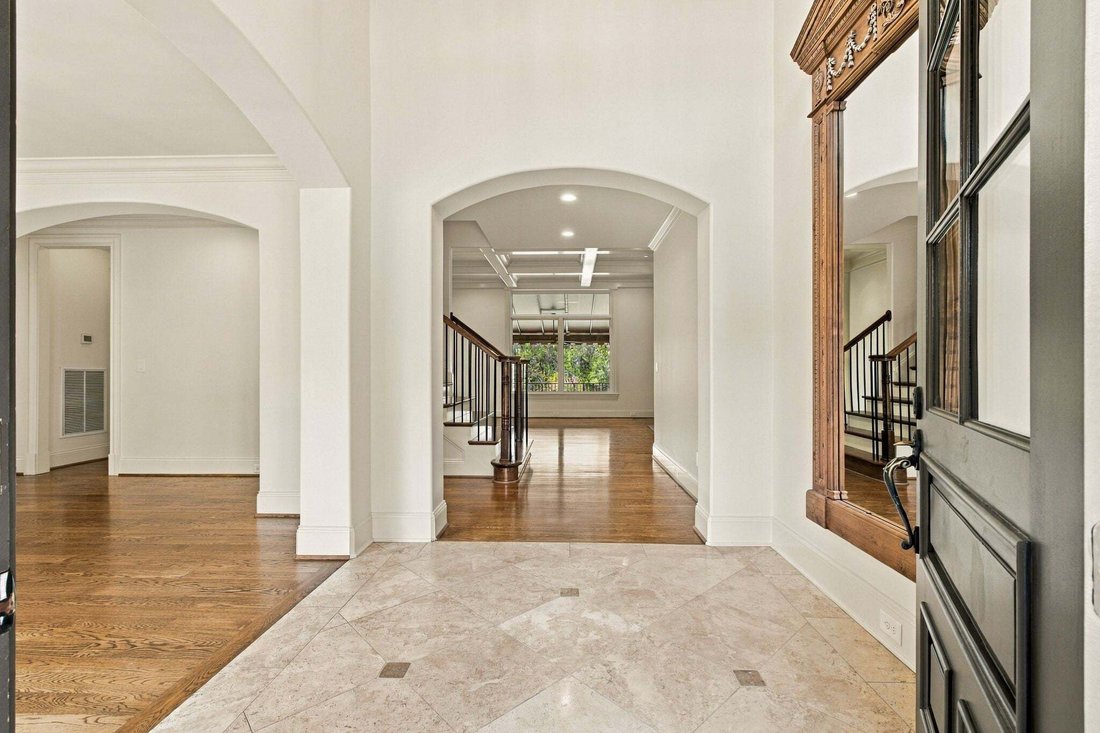
With six bedrooms, five full baths, and two half baths, this meticulously updated home blends modern luxury with everyday ease.
Sand-and-finish hardwood floors run throughout the main level living space, connecting a formal liv
With six bedrooms, five full baths, and two half baths, this meticulously updated home blends modern luxury with everyday ease.
Sand-and-finish hardwood floors run throughout the main level living space, connecting a formal liv
With the Harpeth River in your backyard, you can recreate or rest while taking in the nature all around you. Welcome home to a residence that does it all.
With six bedrooms, five full baths, and two half baths, this meticulously updated home blends modern luxury with everyday ease.
Sand-and-finish hardwood floors run throughout the main level living space, connecting a formal living room with gas log fireplace and custom built-ins to a dining room glowing beneath a grand chandelier. The refurbished kitchen delights the culinary enthusiast with quartz countertops, soft-close cabinetry with hidden pullout spice racks, a Jenn-Air RISE cooktop, Jenn-Air double oven, very large Sub-Zero refrigerator, and walk-in pantry. Just off the kitchen, the gathering room invites you to settle in beside the wood-burning fireplace with gas starter, with a lovely view of the property. The primary suite is a true retreat, with new carpet, remote-controlled blinds, and a transformed bath with soaking tub, tiled shower, and his-and-her quartz-topped vanities.
Bedrooms offer walk-in closets, and a children’s play area in the upstairs front bedroom gives the little ones their own space. All the baths have updated faucets, and laundry on every level saves trips up and down the stairs.
The walkout lower level features a theater room, game room with kitchenette and wet bar, and a private bedroom and bath suite ideal for in-laws or guests. A private elevator connects it to the main level, and an ADA-friendly half bath adds accessibility.
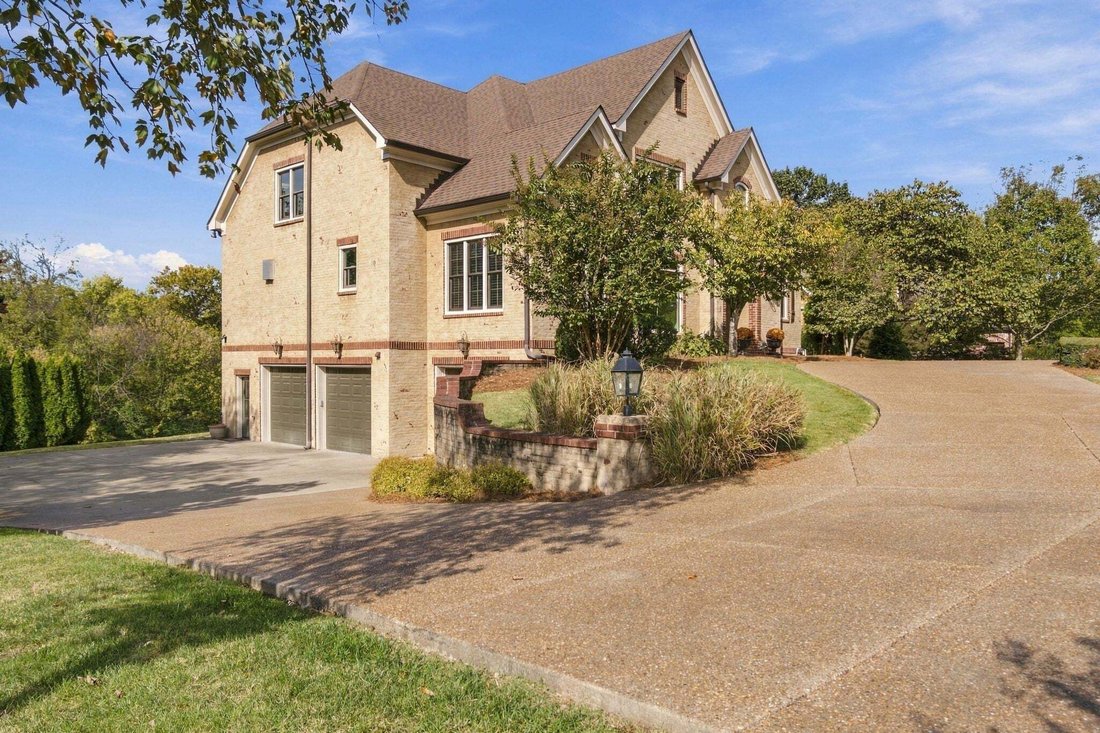
The Ipé deck is comfortable nearly year-round with a fan, gas heater, remote screen, and awning. A new 2025 horseshoe driveway, landscape lighting, and river-fed irrigation complete the grounds.
Geothermal HVAC, a 2022 roof, Renewal by Andersen windows (2024), Kohler generator, and whole-house water filtration mean the big decisions are made. Move in, drop in your kayak or throw in a fishing line, and be at home. SUNDAY OPEN HOUSE, 2PM-4PM. COME SAY HI!!
With six bedrooms, five full baths, and two half baths, this meticulously updated home blends modern luxury with everyday ease.
Sand-and-finish hardwood floors run throughout the main level living space, connecting a formal living room with gas log fireplace and custom built-ins to a dining room glowing beneath a grand chandelier. The refurbished kitchen delights the culinary enthusiast with quartz countertops, soft-close cabinetry with hidden pullout spice racks, a Jenn-Air RISE cooktop, Jenn-Air double oven, very large Sub-Zero refrigerator, and walk-in pantry. Just off the kitchen, the gathering room invites you to settle in beside the wood-burning fireplace with gas starter, with a lovely view of the property. The primary suite is a true retreat, with new carpet, remote-controlled blinds, and a transformed bath with soaking tub, tiled shower, and his-and-her quartz-topped vanities.
Bedrooms offer walk-in closets, and a children’s play area in the upstairs front bedroom gives the little ones their own space. All the baths have updated faucets, and laundry on every level saves trips up and down the stairs.
The walkout lower level features a theater room, game room with kitchenette and wet bar, and a private bedroom and bath suite ideal for in-laws or guests. A private elevator connects it to the main level, and an ADA-friendly half bath adds accessibility.
The Ipé deck is comfortable nearly year-round with a fan, gas heater, remote screen, and awning. A new 2025 horseshoe driveway, landscape lighting, and river-fed irrigation complete the grounds.
Geothermal HVAC, a 2022 roof, Renewal by Andersen windows (2024), Kohler generator, and whole-house water filtration mean the big decisions are made. Move in, drop in your kayak or throw in a fishing line, and be at home. SUNDAY OPEN HOUSE, 2PM-4PM. COME SAY HI!!
-
Property type
House
-
Floors
3
-
Year built
2006
-
Price/sqft
$470
Features
- Garage
- Walk In Closet
- Garden
- Fireplace
- Riverfront
- Waterfront
- Modern
- Cinema
- Game Room
Features
Lot
- Water View
- Waterfront
- Riverfront
- Modern
Indoor
- High Ceiling
- Fireplace
- Air Conditioning
- Kitchen island
- Gas Stovetop
- Washer Dryer
- Bar
- Game Room
- Cinema
- Elevator
- Stone Countertops
- Walk In Closet
Outdoor
- Terrace
- Balcony
- Parking
- Garage
- Garden
Explore the Area
133 Gillette Drive, Franklin, Tennessee, United States
View on Google Maps
Price per sqft
Low
High
Joined 11 months ago
You have inquired about this property
The agent will contact you soon by
Listed by
86
Listings
2025
Joined
Book home tour with the agent
Choose a date and whether you'd like a virtual or in-person tour with the agent.
Preferred date
Tour type
Last updated
October 31
First listed
October 31
Listing reference
3629722
Listing status
Based on information submitted to the MLS GRID as of 2026. All data is obtained from various sources and may not have been verified by broker or MLS GRID. Supplied Open House Information is subject to change without notice. All information should be independently reviewed and verified for accuracy. Properties may or may not be listed by the office/agent presenting the information.
Similar Properties Nearby
New Listings in Franklin

Explore More Homes for Sale
Franklin, TN, United States property types
Franklin, TN, United States popular searches
- Properties with Pool in Franklin, TN, United States
- Properties with Fitness Center / Gym in Franklin, TN, United States
- Properties with Open Kitchen in Franklin, TN, United States
- Properties with Terrace in Franklin, TN, United States
- Water View properties in Franklin, TN, United States
- Panoramic / Scenic View properties in Franklin, TN, United States
- Mountain View properties in Franklin, TN, United States
- Gated Community properties in Franklin, TN, United States
- Properties with Elevator in Franklin, TN, United States
- Properties with Cinema in Franklin, TN, United States
- Investment Property properties in Franklin, TN, United States
- Hilltop properties in Franklin, TN, United States
- Waterfront properties in Franklin, TN, United States
- Riverfront properties in Franklin, TN, United States
- Golf View properties in Franklin, TN, United States
- City View properties in Franklin, TN, United States
- Lake View properties in Franklin, TN, United States
- Duplex properties in Franklin, TN, United States
- River View properties in Franklin, TN, United States
- Properties with Steam Room in Franklin, TN, United States
Related Guides & Stories
Trusted by the World's Leading Brokers
The agents behind the world's most exceptional properties list with JamesEdition.
- Listings from Sotheby's, Christie's, BARNES, and Engel & Völkers
- Every listing reviewed before it goes live
- Connect directly with verified listing agents
By continuing you agree to our Terms and Privacy Policy.
brokerages we
partnered with
partnered with