$2,200,000
Single Family Residence In Franklin
- 4 Beds
- 6 Baths
- 4,255 Sqft
- 19,167 Sqft lot
- Updated: Yesterday
- Source: Realtracs MLS#3622260
About the Property
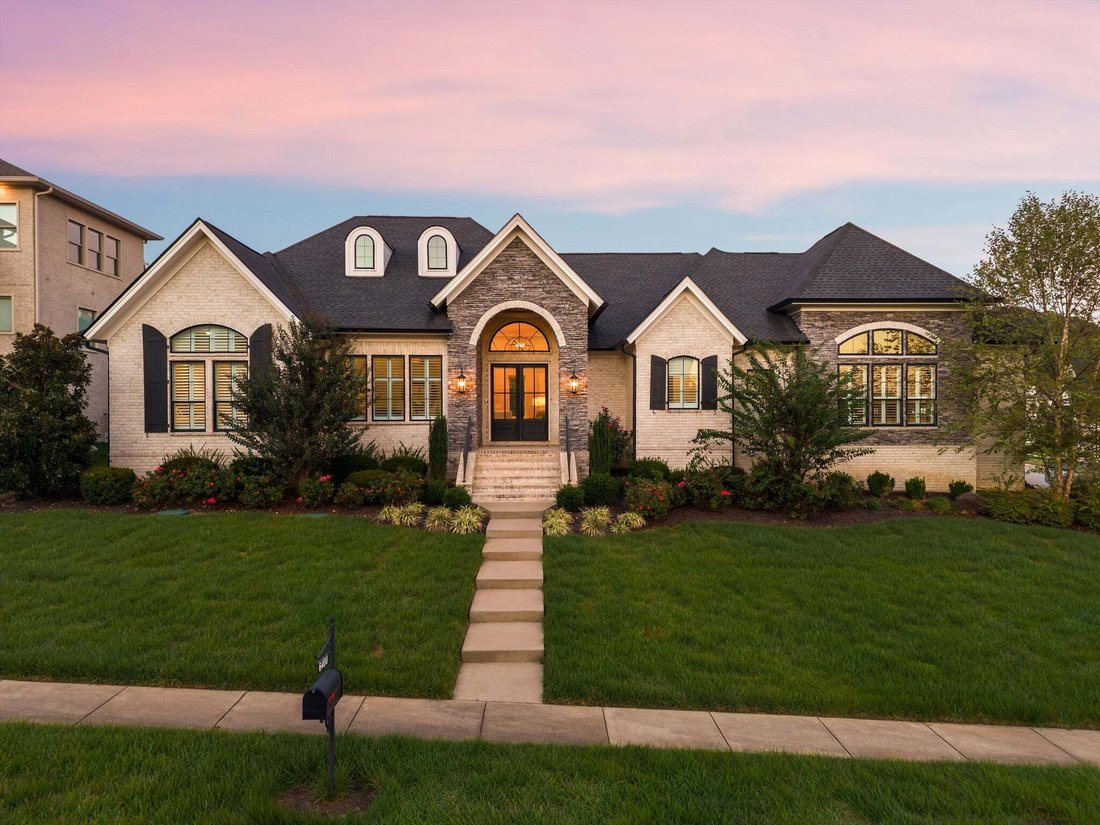
SINGLE LEVEL CUSTOM HOME IN LOOKAWAY FARMS, FRANKLIN TN. This custom built luxury residence off Clovercroft Rd pairs high end finishes and smart home technology with single level living, a rarity in the neighborhood.
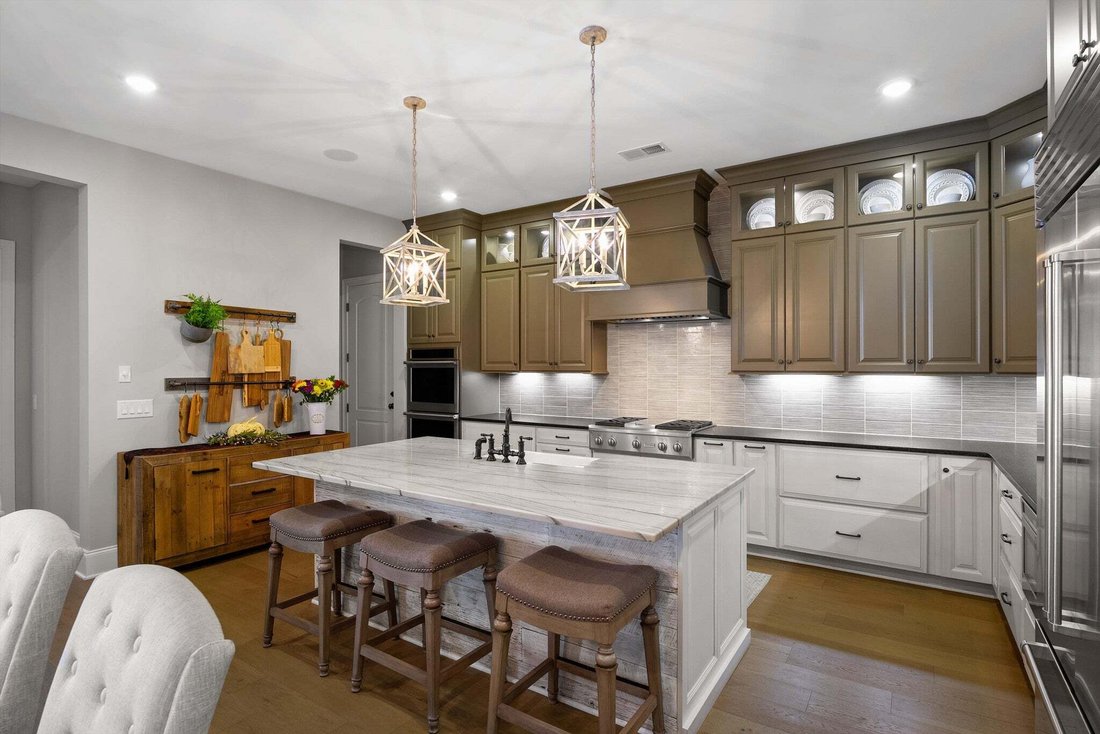
The open family room with gas fireplace flows into a gourmet kitchen featuring a Sub-Zero refrigerator, Monogram double ovens and microwave, a 4 burner and griddle top gas ra
The open family room with gas fireplace flows into a gourmet kitchen featuring a Sub-Zero refrigerator, Monogram double ovens and microwave, a 4 burner and griddle top gas ra
SINGLE LEVEL CUSTOM HOME IN LOOKAWAY FARMS, FRANKLIN TN. This custom built luxury residence off Clovercroft Rd pairs high end finishes and smart home technology with single level living, a rarity in the neighborhood.
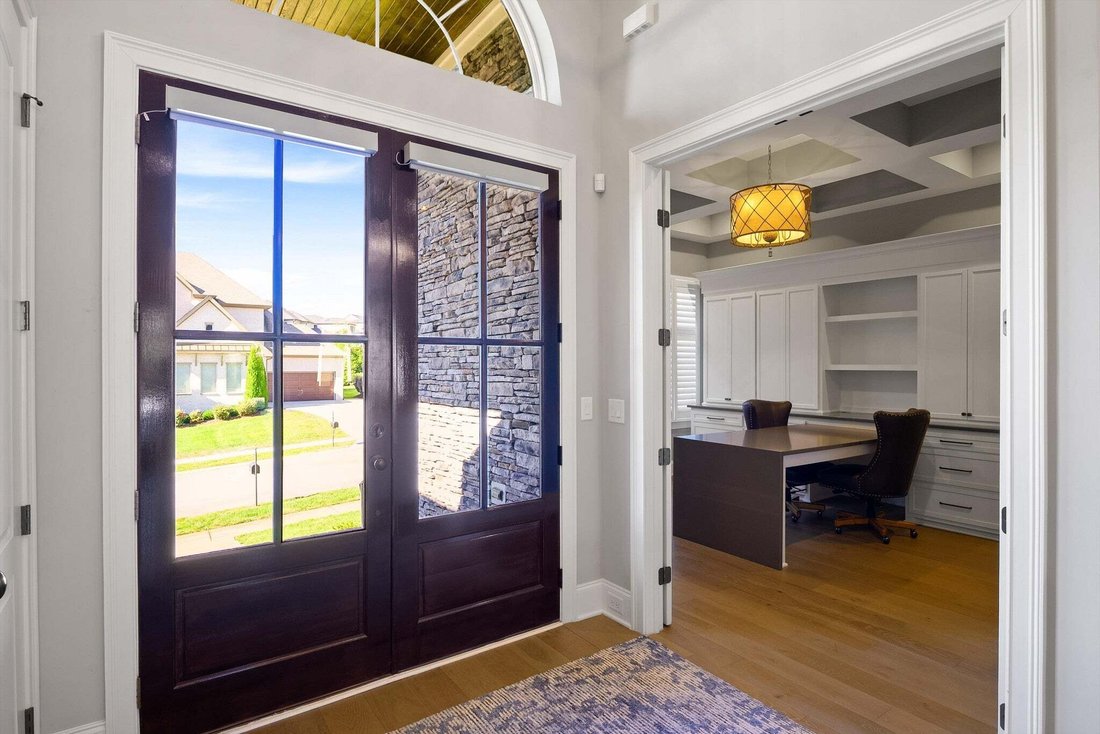
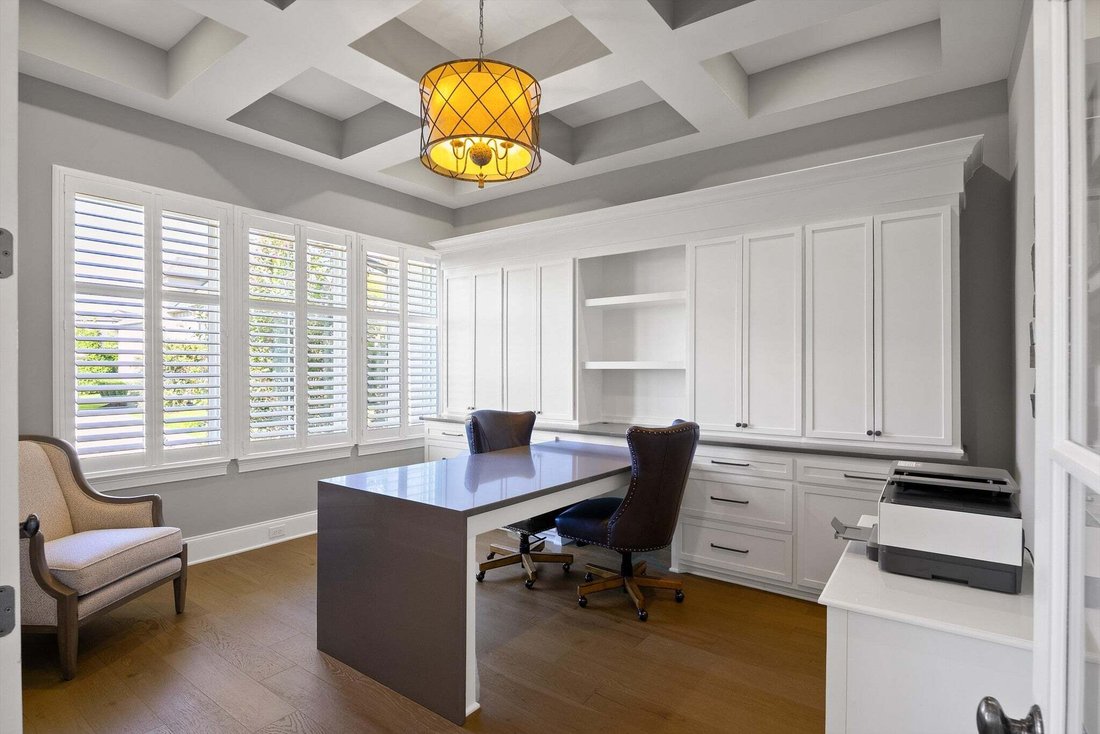
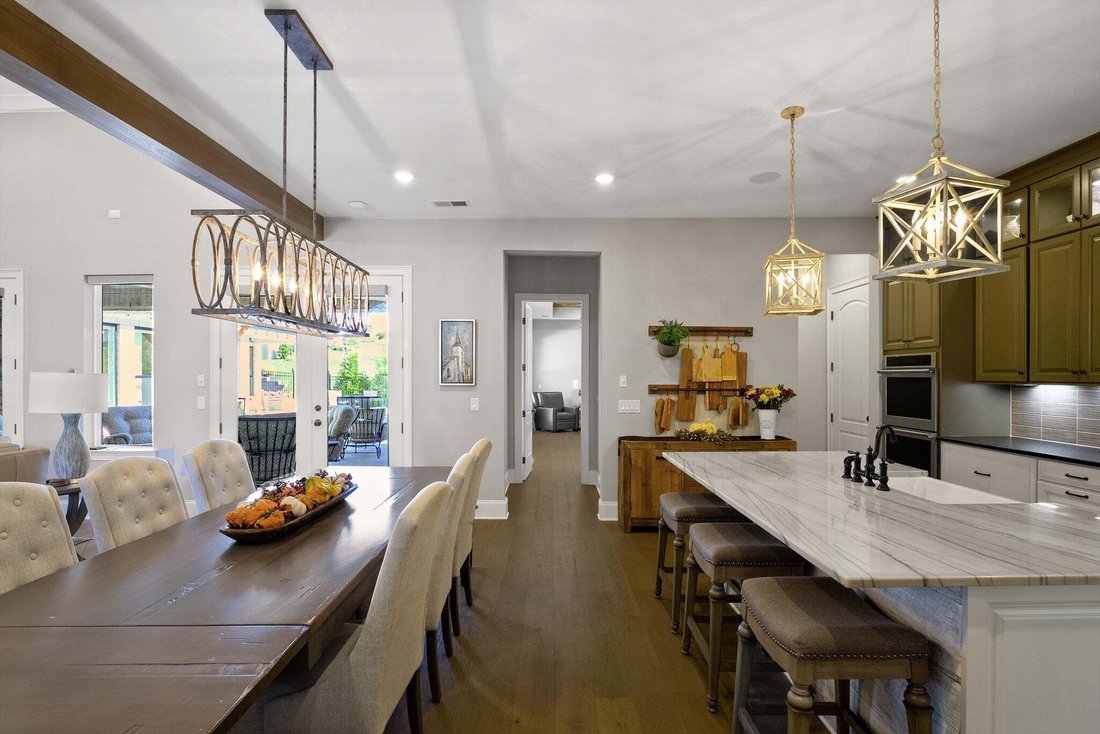
The open family room with gas fireplace flows into a gourmet kitchen featuring a Sub-Zero refrigerator, Monogram double ovens and microwave, a 4 burner and griddle top gas range, an island with bar seating, and a walk-in pantry. A bourbon tasting room, theater room with fridge, and office with built-ins and high ceilings complete the main living areas.
The primary suite boasts an oversized walk-in smart shower, dual sinks with a seated built-in vanity, an extra large walk-in closet, and a dedicated laundry room. Guest accommodations include a second primary suite option.
Custom shutters & remote blinds, two laundry rooms, ample storage, and a mudroom add everyday luxury.
Step outside to a private retreat with a pool and spa with smart controls, fire pit, porch fireplace, and summer kitchen with a Lynx gas grill and fridge. A pool casita with full bath offers convenient access to the primary suite laundry for pool towels.
The epoxy finished garage features tall ceilings, motorized storage lifts, and a commercial grade LiftMaster with MyQ. Two floored attics and an oversized, hidden storage closet provide exceptional storage.
Thoughtfully designed with top of the line finishes, custom built-ins, and luxury amenities throughout, this Franklin residence offers true single level living with a private pool and spa retreat. Schedule your private showing today!
-
Property type
House
-
Floors
1
-
Year built
2020
-
Price/sqft
$517
Features
- Garage
- Walk In Closet
- Fireplace
- Garden
- Cinema
- Jacuzzi
- Outdoor Kitchen
- Fire Pit
- Open Kitchen
Features
Indoor
- High Ceiling
- Office
- Fireplace
- Kitchen island
- Gas Stovetop
- Jacuzzi
- Bar
- Laundry Room
- Cinema
- Open Kitchen
- Stone Countertops
- Walk In Closet
Outdoor
- Fire Pit
- Pool
- Garage
- Outdoor Kitchen
- Outdoor Living Space
- Garden
Explore the Area
6400 High Top Ct, Franklin, Tennessee, United States
View on Google Maps
Price per sqft
Low
High
Joined 10 months ago
You have inquired about this property
The agent will contact you soon by
Listed by
23
Listings
2025
Joined
Book home tour with the agent
Choose a date and whether you'd like a virtual or in-person tour with the agent.
Preferred date
Tour type
Last updated
Yesterday
First listed
October 23
Listing reference
3622260
Listing status
Based on information submitted to the MLS GRID as of 2026. All data is obtained from various sources and may not have been verified by broker or MLS GRID. Supplied Open House Information is subject to change without notice. All information should be independently reviewed and verified for accuracy. Properties may or may not be listed by the office/agent presenting the information.
Similar Properties Nearby
New Listings in Franklin


Explore More Homes for Sale
Franklin, TN, United States property types
Franklin, TN, United States popular searches
- Properties with Pool in Franklin, TN, United States
- Properties with Fitness Center / Gym in Franklin, TN, United States
- Properties with Open Kitchen in Franklin, TN, United States
- Properties with Terrace in Franklin, TN, United States
- Water View properties in Franklin, TN, United States
- Mountain View properties in Franklin, TN, United States
- Panoramic / Scenic View properties in Franklin, TN, United States
- Gated Community properties in Franklin, TN, United States
- Properties with Elevator in Franklin, TN, United States
- Investment Property properties in Franklin, TN, United States
- Properties with Cinema in Franklin, TN, United States
- Hilltop properties in Franklin, TN, United States
- Waterfront properties in Franklin, TN, United States
- Riverfront properties in Franklin, TN, United States
- Golf View properties in Franklin, TN, United States
- Lake View properties in Franklin, TN, United States
- City View properties in Franklin, TN, United States
- Duplex properties in Franklin, TN, United States
- Lakefront properties in Franklin, TN, United States
- Properties with Steam Room in Franklin, TN, United States
- River View properties in Franklin, TN, United States
Related Guides & Stories
Trusted by the World's Leading Brokers
The agents behind the world's most exceptional properties list with JamesEdition.
- Listings from Sotheby's, Christie's, BARNES, and Engel & Völkers
- Every listing reviewed before it goes live
- Connect directly with verified listing agents
By continuing you agree to our Terms and Privacy Policy.
brokerages we
partnered with
partnered with