


$1,045,000
Single Family Residence In Franklin
- 4 Beds
- 4 Baths
- 3,399 Sqft
- 18,296 Sqft lot
- Updated: October 19
- Source: Realtracs MLS#3620905
About the Property
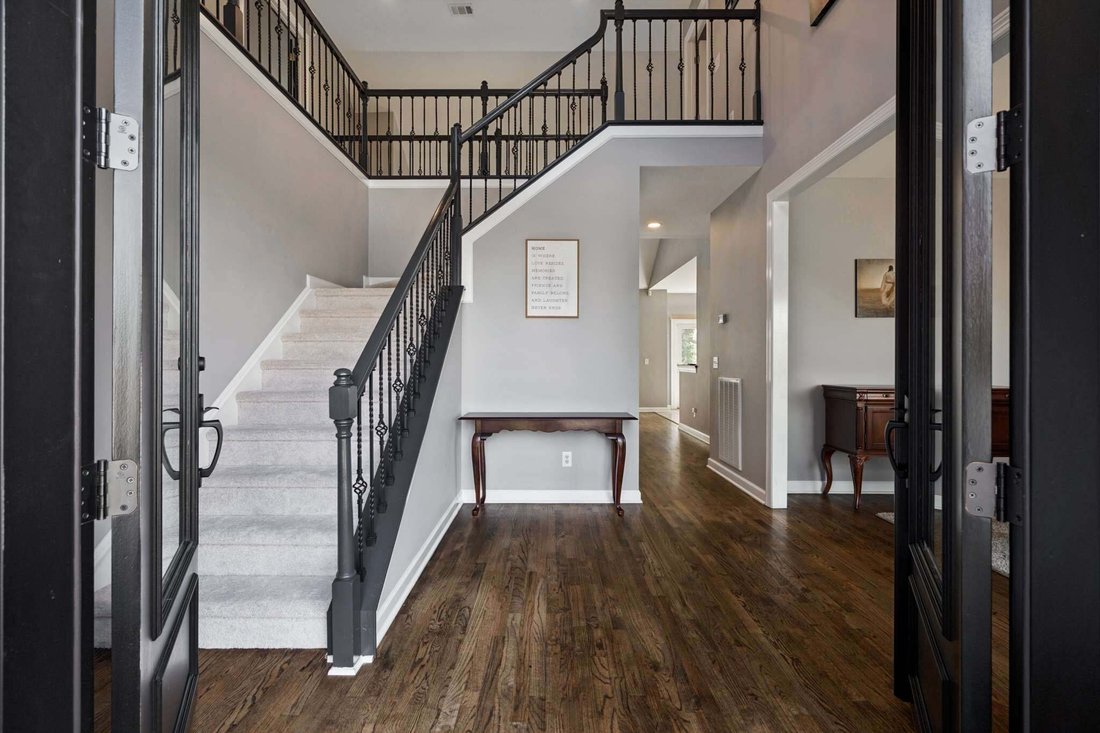
Situated on a corner lot in an established Franklin neighborhood, this home offers a flexible floor plan with inviting spaces for living, working, and relaxing. Hardwood floors grace the main living areas, and the dining room could also serve as a home office. The kitchen offers stainless steel appliances, ample cabinetry and counter space, an adjoining casual dining area, and a gas connection for
Situated on a corner lot in an established Franklin neighborhood, this home offers a flexible floor plan with inviting spaces for living, working, and relaxing. Hardwood floors grace the main living areas, and the dining room could also serve as a home office. The kitchen offers stainless steel appliances, ample cabinetry and counter space, an adjoining casual dining area, and a gas connection for the chef who prefers a gas range. The main-level primary suite features a double-sink quartz vanity and an oversized shower with rain head and dual controls. A bright four-season sunroom opens to a low-maintenance Trex deck and fully fenced backyard.
Upstairs, spacious bedrooms have new carpet, while a light-filled flex room features hardwood floors and a built-in workstation for two, complete with task lighting and multiple outlets. Ideal for an office, studio, hobby room, or playroom! The oversized fourth bedroom above the garage can double as a bonus room or office. Additional upstairs storage, plus lofted and wall storage in the garage, keeps things organized. A separate climate-controlled room in the garage is perfect for a small workshop, exercise room, or creative space.
Enjoy a community pool, picnic pavilion, playground, and walking trail within the neighborhood’s 36-acre natural area. Convenient to Williamson Medical Center, I-65, Cool Springs, downtown Franklin, and Arrington Vineyards. A one-year home warranty offered by the seller adds extra peace of mind.
With its combination of comfortable living spaces, exceptional flexibility, neighborhood amenities, and convenient Franklin location, this home is ready to accommodate the way you live!
All information deemed accurate, but not guaranteed. Buyer/Buyer’s agent to verify important information.
-
Property type
House
-
Floors
2
-
Year built
2002
-
Price/sqft
$307
Features
- Garage
- Walk In Closet
- Fireplace
- Garden
- Vineyard / Winery
- Water View
- Terrace
- Playground
- Pool
Features
Lot
- Water View
Indoor
- High Ceiling
- Office
- Fireplace
- Washer Dryer
- Stone Countertops
- Walk In Closet
Outdoor
- Terrace
- Pool
- Garage
- Playground
- Garden
- Vineyard / Winery
Explore the Area
401 Woodcrest Ln, Franklin, Tennessee, United States
View on Google Maps
Price per sqft
Low
High
Joined 10 months ago
You have inquired about this property
The agent will contact you soon by
Listed by
40
Listings
2025
Joined
Book home tour with the agent
Choose a date and whether you'd like a virtual or in-person tour with the agent.
Preferred date
Tour type
Last updated
October 19
First listed
October 15
Listing reference
3620905
Listing status
Based on information submitted to the MLS GRID as of 2026. All data is obtained from various sources and may not have been verified by broker or MLS GRID. Supplied Open House Information is subject to change without notice. All information should be independently reviewed and verified for accuracy. Properties may or may not be listed by the office/agent presenting the information.
Similar Properties Nearby
New Listings in Franklin


Explore More Homes for Sale
Franklin, TN, United States property types
Franklin, TN, United States popular searches
- Properties with Pool in Franklin, TN, United States
- Properties with Fitness Center / Gym in Franklin, TN, United States
- Properties with Open Kitchen in Franklin, TN, United States
- Properties with Terrace in Franklin, TN, United States
- Water View properties in Franklin, TN, United States
- Mountain View properties in Franklin, TN, United States
- Panoramic / Scenic View properties in Franklin, TN, United States
- Gated Community properties in Franklin, TN, United States
- Properties with Elevator in Franklin, TN, United States
- Investment Property properties in Franklin, TN, United States
- Properties with Cinema in Franklin, TN, United States
- Hilltop properties in Franklin, TN, United States
- Waterfront properties in Franklin, TN, United States
- Golf View properties in Franklin, TN, United States
- Riverfront properties in Franklin, TN, United States
- Lake View properties in Franklin, TN, United States
- City View properties in Franklin, TN, United States
- Duplex properties in Franklin, TN, United States
- Lakefront properties in Franklin, TN, United States
- Properties with Steam Room in Franklin, TN, United States
- River View properties in Franklin, TN, United States
Related Guides & Stories
Trusted by the World's Leading Brokers
The agents behind the world's most exceptional properties list with JamesEdition.
- Listings from Sotheby's, Christie's, BARNES, and Engel & Völkers
- Every listing reviewed before it goes live
- Connect directly with verified listing agents
By continuing you agree to our Terms and Privacy Policy.
brokerages we
partnered with
partnered with