


$4,649,900
Single Family Residence In Franklin
- 4 Beds
- 7 Baths
- 5,954 Sqft
- 5.28 Ac lot
- Updated: Today
- Source: Realtracs MLS#3619383
About the Property
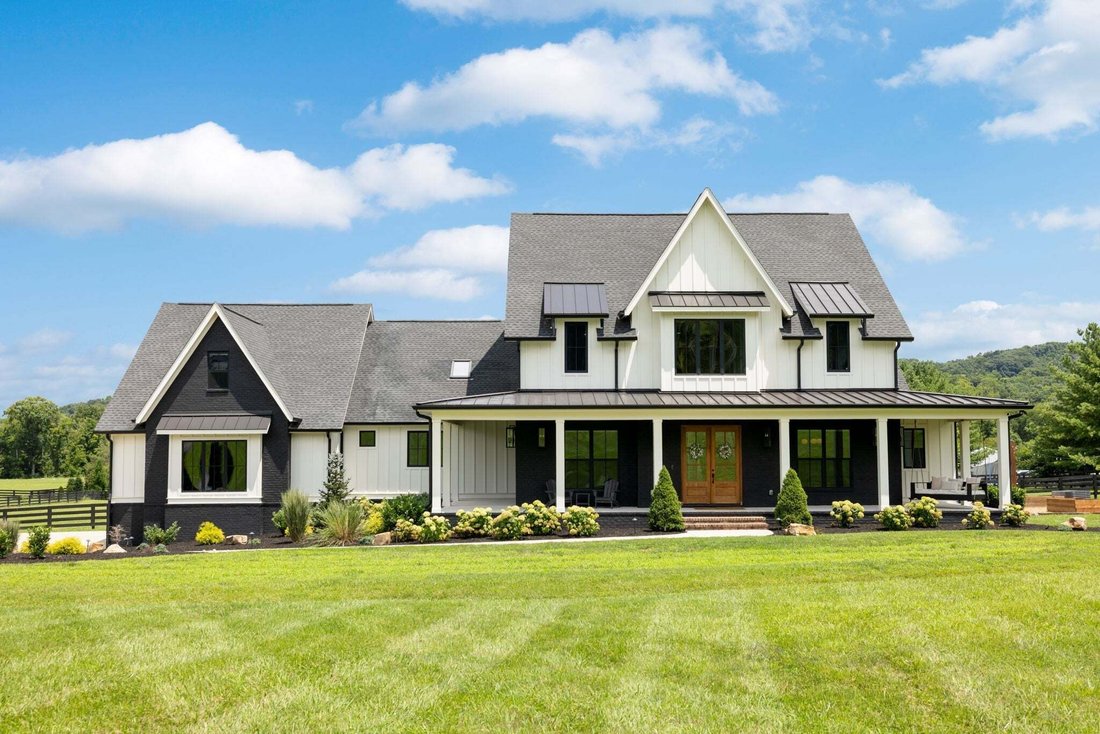
Seller is offering a temporary interest rate buy down with acceptable offer. Hobby Room dimensions are for the additional upper level rec room. Additional Room 2 dimensions are for the upper level flex space (could serve as 5th bedroom/in-law suite with full bath; septic approved for four bedrooms). Experience the peace of country living without sacrificing luxury in this exceptional custom estate
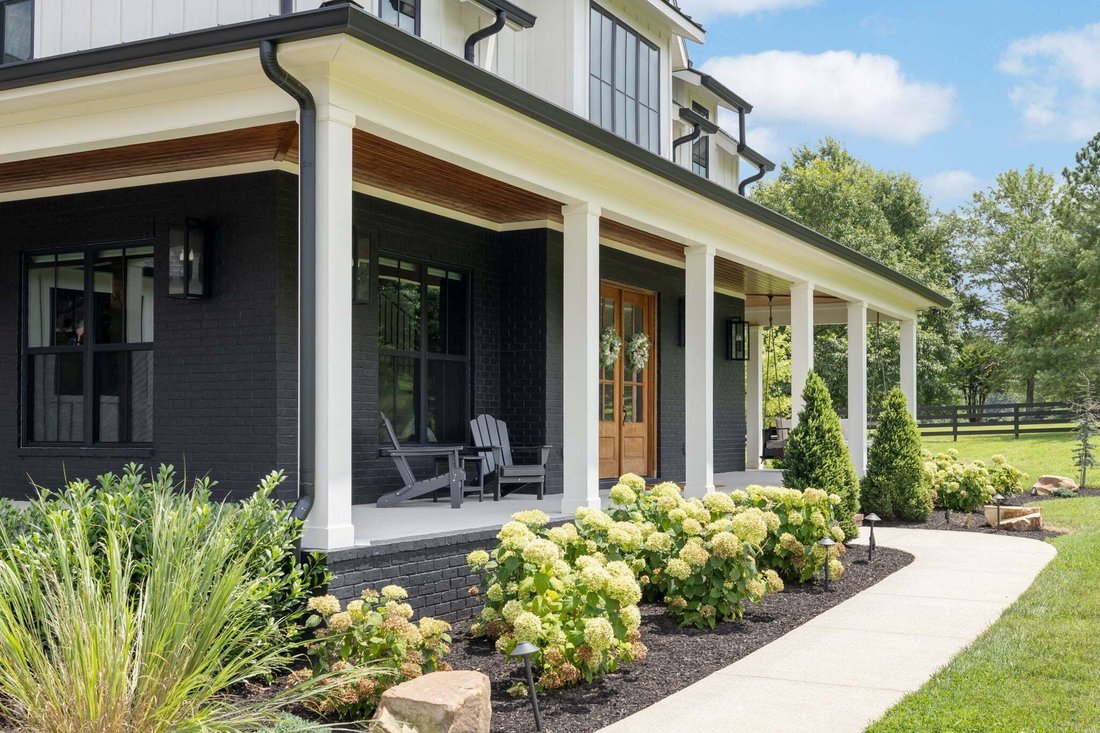
Seller is offering a temporary interest rate buy down with acceptable offer. Hobby Room dimensions are for the additional upper level rec room. Additional Room 2 dimensions are for the upper level flex space (could serve as 5th bedroom/in-law suite with full bath; septic approved for four bedrooms). Experience the peace of country living without sacrificing luxury in this exceptional custom estate set on just over five level acres in sought-after South Franklin. Surrounded by picturesque views in every direction, this remarkable property offers the privacy, space, and tranquility that’s increasingly hard to find while remaining just minutes from downtown Franklin’s shopping, dining, and conveniences. Designed with both everyday living and entertaining in mind, this thoughtfully crafted home features a spacious open layout with a designated private office, inviting breakfast nook, and a chef’s kitchen equipped with a 48-inch gas range, 60-inch built-in refrigerator, quartzite countertops, and abundant prep space. The home offers a highly desirable floor plan with five true ensuite bedrooms (septic approved for four bedrooms), plus two additional half baths. Two bonus rooms provide endless flexibility for a media room, playroom, home gym, creative space, or additional guest space. Laundry rooms on both levels add everyday convenience. For added peace of mind, the home also includes a storm shelter, providing security during severe weather. The outdoor living experience is equally exceptional, featuring a covered porch with a wood-burning fireplace and a fully equipped outdoor kitchen, all overlooking a resort-style backyard. Enjoy an in-ground pool with an adjoining infinity edge spa, unwind around the gravel fire pit gathering area, or cultivate your favorite flowers and vegetables in the expansive garden space. With over five level acres surrounding you, there’s plenty of room to relax, entertain, and take in the peaceful countryside views.
-
Property type
House
-
Floors
2
-
Year built
2023
-
Price/sqft
$780
Features
- Garage
- Walk In Closet
- Fireplace
- Garden
- Outdoor Kitchen
- Fire Pit
- Open Kitchen
- Pool
- Panoramic / Scenic View
Features
Lot
- Panoramic / Scenic View
- Privacy
Indoor
- High Ceiling
- Office
- Fireplace
- Kitchen island
- Gas Stovetop
- Washer Dryer
- Bar
- Laundry Room
- Open Kitchen
- Stone Countertops
- Walk In Closet
Outdoor
- Fire Pit
- Pool
- Garage
- Outdoor Kitchen
- Garden
Explore the Area
4334 Peytonsville Trinity Rd, Franklin, Tennessee, United States
View on Google Maps
Price per sqft
Low
High
Joined 10 months ago
You have inquired about this property
The agent will contact you soon by
Listed by
10
Listings
2025
Joined
Book home tour with the agent
Choose a date and whether you'd like a virtual or in-person tour with the agent.
Preferred date
Tour type
Last updated
Today
First listed
October 13
Listing reference
3619383
Listing status
Based on information submitted to the MLS GRID as of 2026. All data is obtained from various sources and may not have been verified by broker or MLS GRID. Supplied Open House Information is subject to change without notice. All information should be independently reviewed and verified for accuracy. Properties may or may not be listed by the office/agent presenting the information.
Similar Properties Nearby
New Listings in Franklin

Explore More Homes for Sale
Franklin, TN, United States property types
Franklin, TN, United States popular searches
- Properties with Pool in Franklin, TN, United States
- Properties with Fitness Center / Gym in Franklin, TN, United States
- Properties with Open Kitchen in Franklin, TN, United States
- Properties with Terrace in Franklin, TN, United States
- Water View properties in Franklin, TN, United States
- Panoramic / Scenic View properties in Franklin, TN, United States
- Mountain View properties in Franklin, TN, United States
- Gated Community properties in Franklin, TN, United States
- Properties with Elevator in Franklin, TN, United States
- Investment Property properties in Franklin, TN, United States
- Properties with Cinema in Franklin, TN, United States
- Hilltop properties in Franklin, TN, United States
- Waterfront properties in Franklin, TN, United States
- Lake View properties in Franklin, TN, United States
- Riverfront properties in Franklin, TN, United States
- Golf View properties in Franklin, TN, United States
- City View properties in Franklin, TN, United States
- Duplex properties in Franklin, TN, United States
- Lakefront properties in Franklin, TN, United States
Related Guides & Stories
Trusted by the World's Leading Brokers
The agents behind the world's most exceptional properties list with JamesEdition.
- Listings from Sotheby's, Christie's, BARNES, and Engel & Völkers
- Every listing reviewed before it goes live
- Connect directly with verified listing agents
By continuing you agree to our Terms and Privacy Policy.
brokerages we
partnered with
partnered with