$4,995,000
Single Family Residence In Franklin
- 5 Beds
- 7 Baths
- 6,430 Sqft
- 7.15 Ac lot
- Updated: September 27
- Source: Realtracs MLS#3601744
About the Property
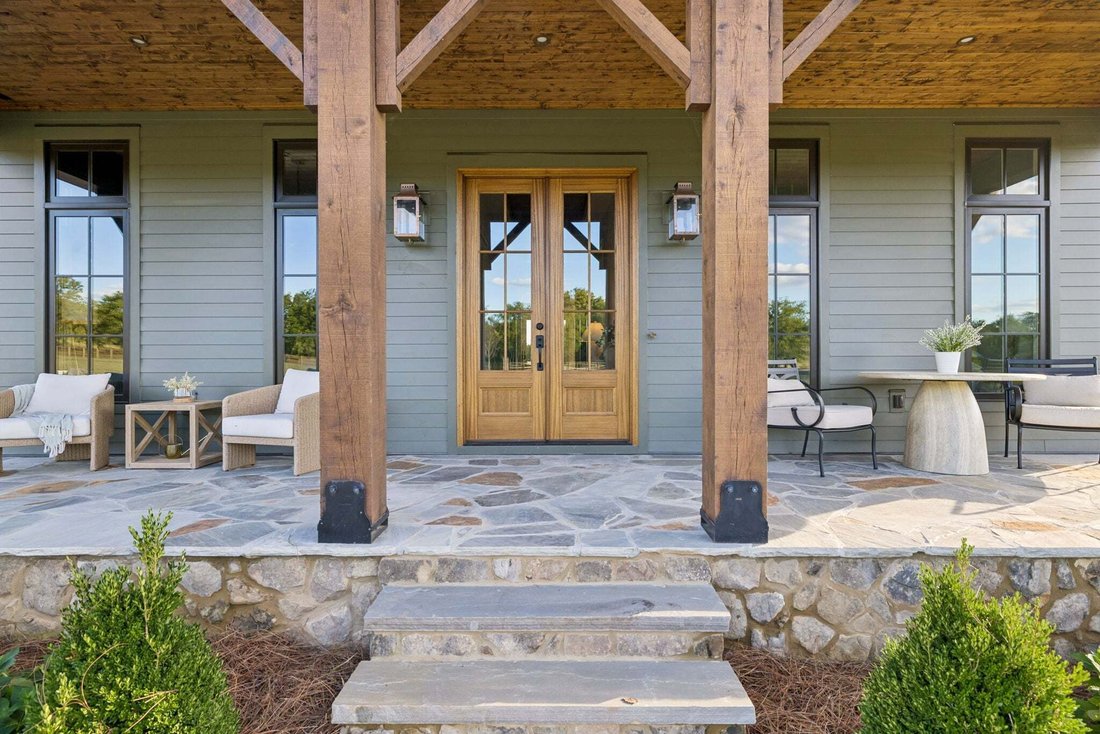
Tucked within Bailey’s Cove — an exclusive new community of just five estate homesites, each spanning 7+ acres — this custom built Jake Rains Homes residence, designed by Lauren Elder Interiors, offers a rare opportunity to experience the very best of Franklin living. Thoughtfully designed and move-in ready for those with a refined eye for timeless design and everyday comfort. Set on 7.15 private
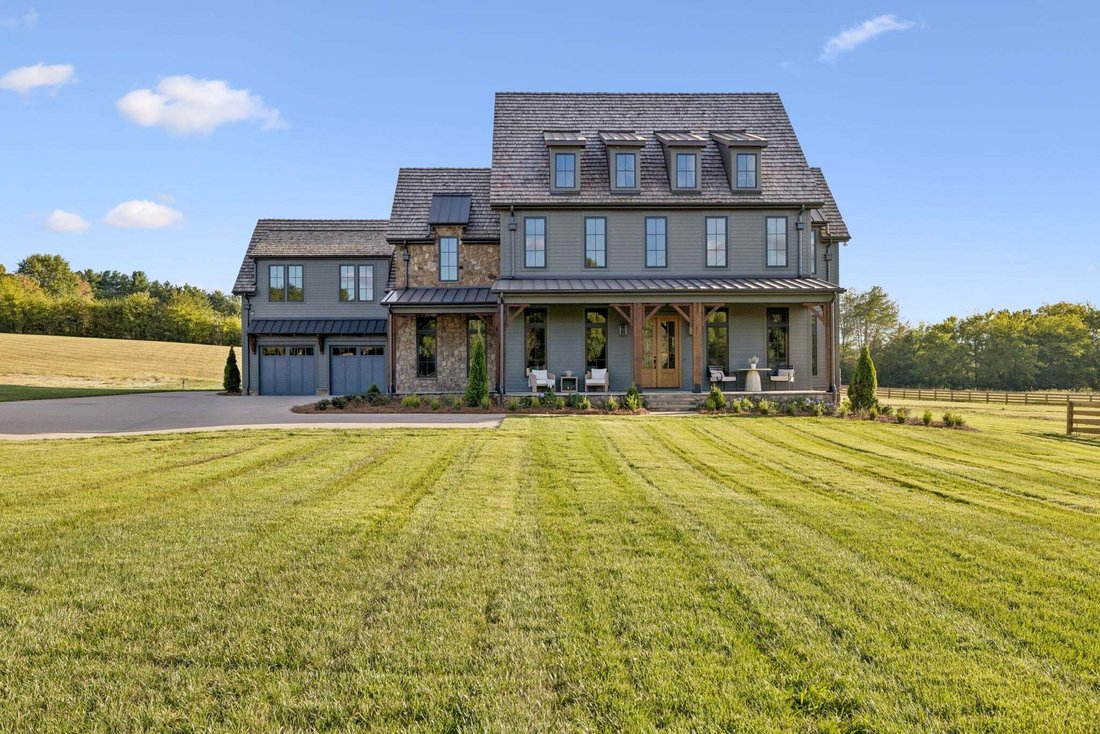
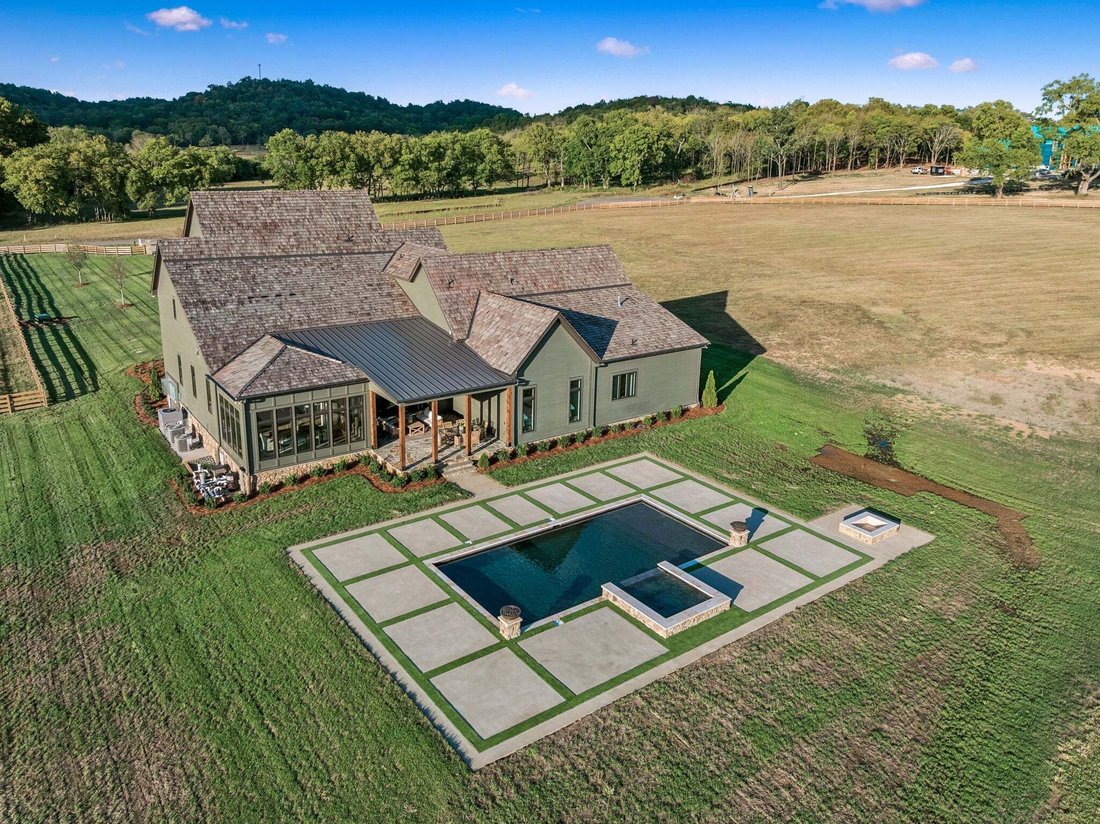
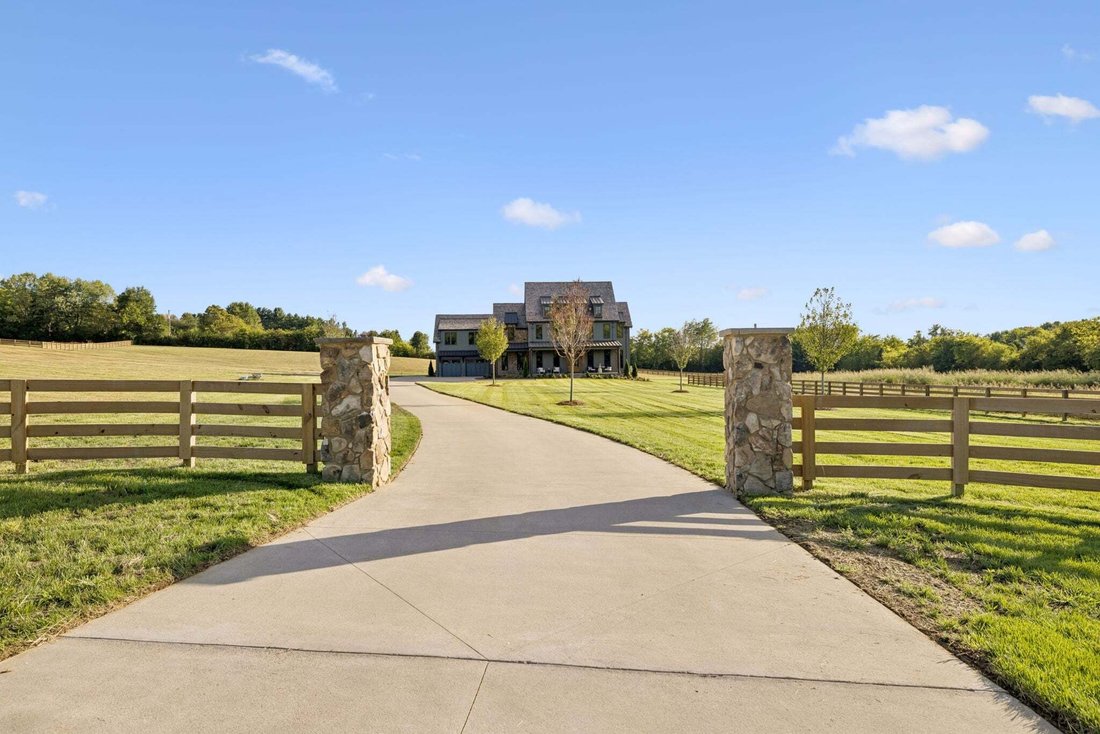
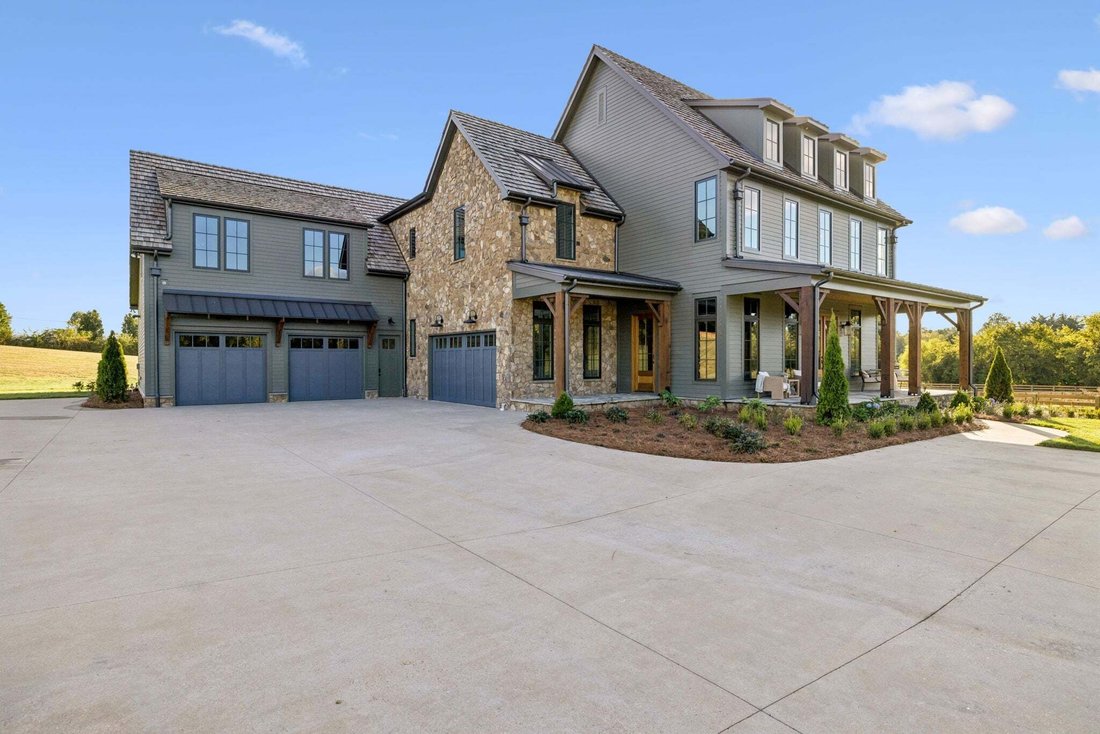
Tucked within Bailey’s Cove — an exclusive new community of just five estate homesites, each spanning 7+ acres — this custom built Jake Rains Homes residence, designed by Lauren Elder Interiors, offers a rare opportunity to experience the very best of Franklin living. Thoughtfully designed and move-in ready for those with a refined eye for timeless design and everyday comfort. Set on 7.15 private acres surrounded by rolling hills, scenic pastureland, and the natural beauty that defines Williamson County, the property feels like a peaceful Tennessee retreat while remaining just minutes from historic downtown Franklin. It’s the kind of setting people spend years searching for — quiet mornings overlooking open land, evenings under glowing sunsets, and the feeling of true privacy without sacrificing convenience. Franklin’s most beloved destinations are all nearby, from the charm of Main Street and The Factory at Franklin to Berry Farms, local coffee shops, celebrated dining, boutique shopping, and live music at FirstBank Amphitheater. Here, life moves at a different pace — connected, vibrant, and deeply rooted in community. The home itself blends warmth and sophistication with a timeless exterior of Tennessee fieldstone, cedar shake roofing, copper gutters, and dark bronze windows. Inside, expansive windows flood the home with natural light, highlighting stained wood beams, white oak ceiling accents, an ArcusStone fireplace, and Taj Mahal and Michaelangelo quartzite countertops. Thoughtful spaces like the custom library nook, game room, bonus room, and expansive covered porch overlooking the acreage create a home equally suited for entertaining and quiet everyday moments. An in-ground pool overlooks the fully fenced property, while two approved perc sites offer the rare ability to build a future 5-bedroom guest house, creating endless possibilities for expansion.
-
Property type
House
-
Floors
2
-
Year built
2026
-
Price/sqft
$776
Features
- Garage
- Walk In Closet
- Fireplace
- Pool
- Library
- Game Room
- Jacuzzi
- Water View
- Fire Pit
Features
Lot
- Panoramic / Scenic View
- Water View
- Privacy
Indoor
- High Ceiling
- Office
- Fireplace
- Kitchen island
- Gas Stovetop
- Jacuzzi
- Bar
- Game Room
- Library
- Stone Countertops
- Walk In Closet
Outdoor
- Fire Pit
- Pool
- Garage
- Outdoor Living Space
- Gate
- Garden
Explore the Area
4015 Baileys Cove Ct, Franklin, Tennessee, United States
View on Google Maps
Price per sqft
Low
High
Joined 10 months ago
You have inquired about this property
The agent will contact you soon by
Listed by
11
Listings
2025
Joined
Book home tour with the agent
Choose a date and whether you'd like a virtual or in-person tour with the agent.
Preferred date
Tour type
Last updated
September 27
First listed
September 27
Listing reference
3601744
Listing status
Based on information submitted to the MLS GRID as of 2026. All data is obtained from various sources and may not have been verified by broker or MLS GRID. Supplied Open House Information is subject to change without notice. All information should be independently reviewed and verified for accuracy. Properties may or may not be listed by the office/agent presenting the information.
Similar Properties Nearby
New Listings in Franklin


Explore More Homes for Sale
Franklin, TN, United States property types
Franklin, TN, United States popular searches
- Properties with Pool in Franklin, TN, United States
- Properties with Fitness Center / Gym in Franklin, TN, United States
- Properties with Open Kitchen in Franklin, TN, United States
- Properties with Terrace in Franklin, TN, United States
- Water View properties in Franklin, TN, United States
- Panoramic / Scenic View properties in Franklin, TN, United States
- Gated Community properties in Franklin, TN, United States
- Mountain View properties in Franklin, TN, United States
- Properties with Elevator in Franklin, TN, United States
- Investment Property properties in Franklin, TN, United States
- Properties with Cinema in Franklin, TN, United States
- Hilltop properties in Franklin, TN, United States
- Waterfront properties in Franklin, TN, United States
- Lake View properties in Franklin, TN, United States
- Golf View properties in Franklin, TN, United States
- Riverfront properties in Franklin, TN, United States
- City View properties in Franklin, TN, United States
- Lakefront properties in Franklin, TN, United States
- Duplex properties in Franklin, TN, United States
- Properties with Helipad in Franklin, TN, United States
- Properties with Steam Room in Franklin, TN, United States
Related Guides & Stories
Trusted by the World's Leading Brokers
The agents behind the world's most exceptional properties list with JamesEdition.
- Listings from Sotheby's, Christie's, BARNES, and Engel & Völkers
- Every listing reviewed before it goes live
- Connect directly with verified listing agents
By continuing you agree to our Terms and Privacy Policy.
brokerages we
partnered with
partnered with