$815,000
Single Family Residence In Franklin
- 4 Beds
- 3 Baths
- 3,367 Sqft
- 15,246 Sqft lot
- Updated: Yesterday
- Source: Realtracs MLS#3598522
About the Property
Welcome to this well-maintained four-sided brick home in the mature McKay’s Mill community, ideally situated in a quiet section of the neighborhood and just 1,200 feet from the community clubhouse, playground and pool. Built in 2006, this spacious home offers more than 3,300 square feet of professionally measured living space, a rare three-car garage on a level .35-acre rear lot with plenty of roo
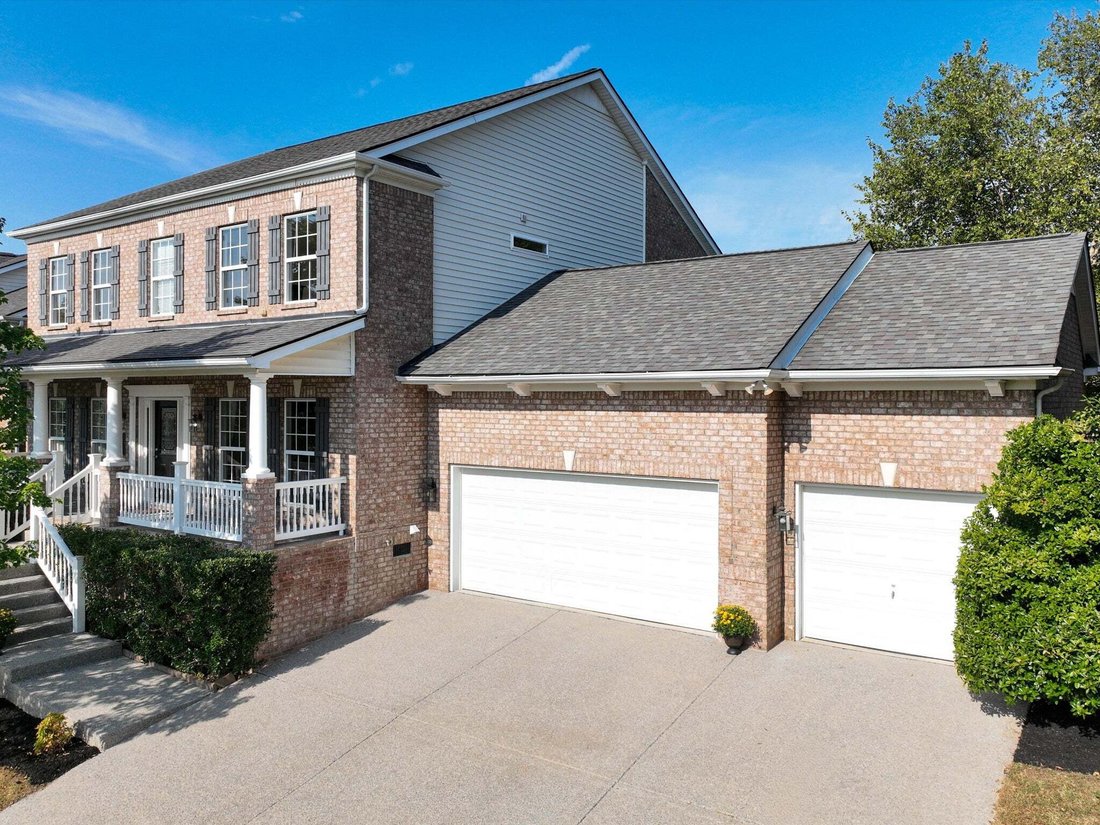
Welcome to this well-maintained four-sided brick home in the mature McKay’s Mill community, ideally situated in a quiet section of the neighborhood and just 1,200 feet from the community clubhouse, playground and pool. Built in 2006, this spacious home offers more than 3,300 square feet of professionally measured living space, a rare three-car garage on a level .35-acre rear lot with plenty of room to play, entertain or simply enjoy the outdoors.
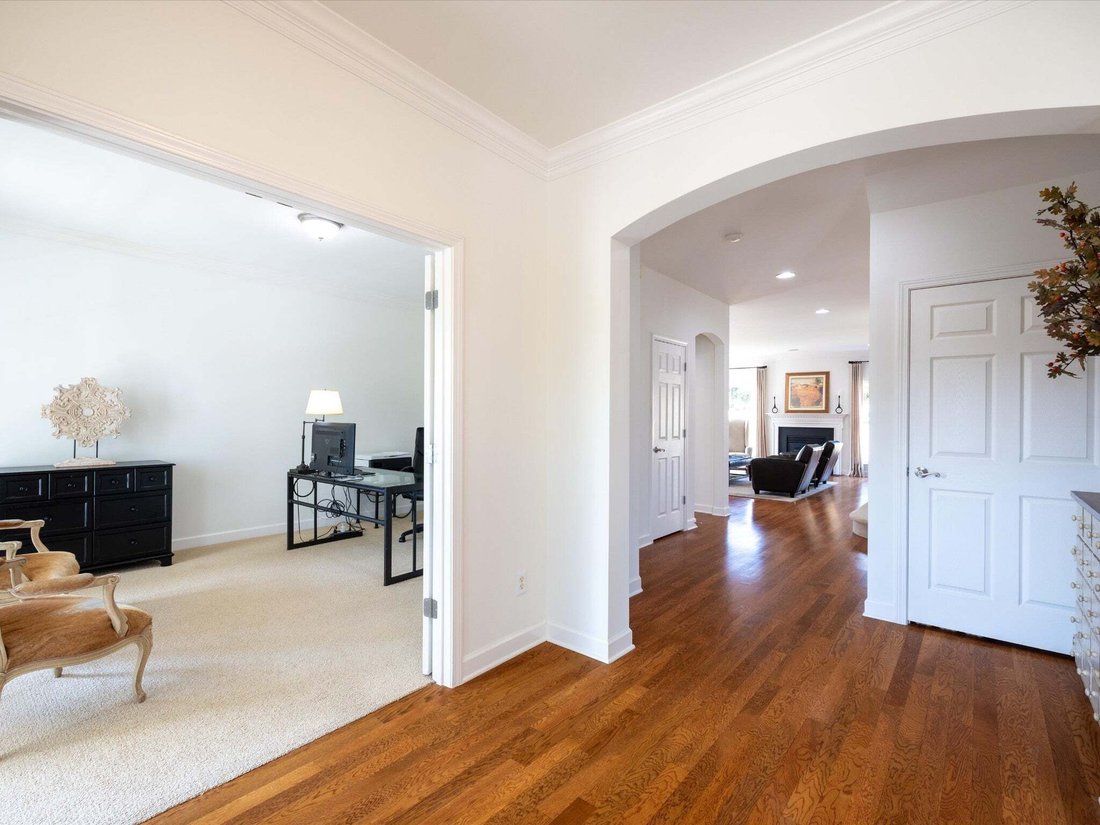
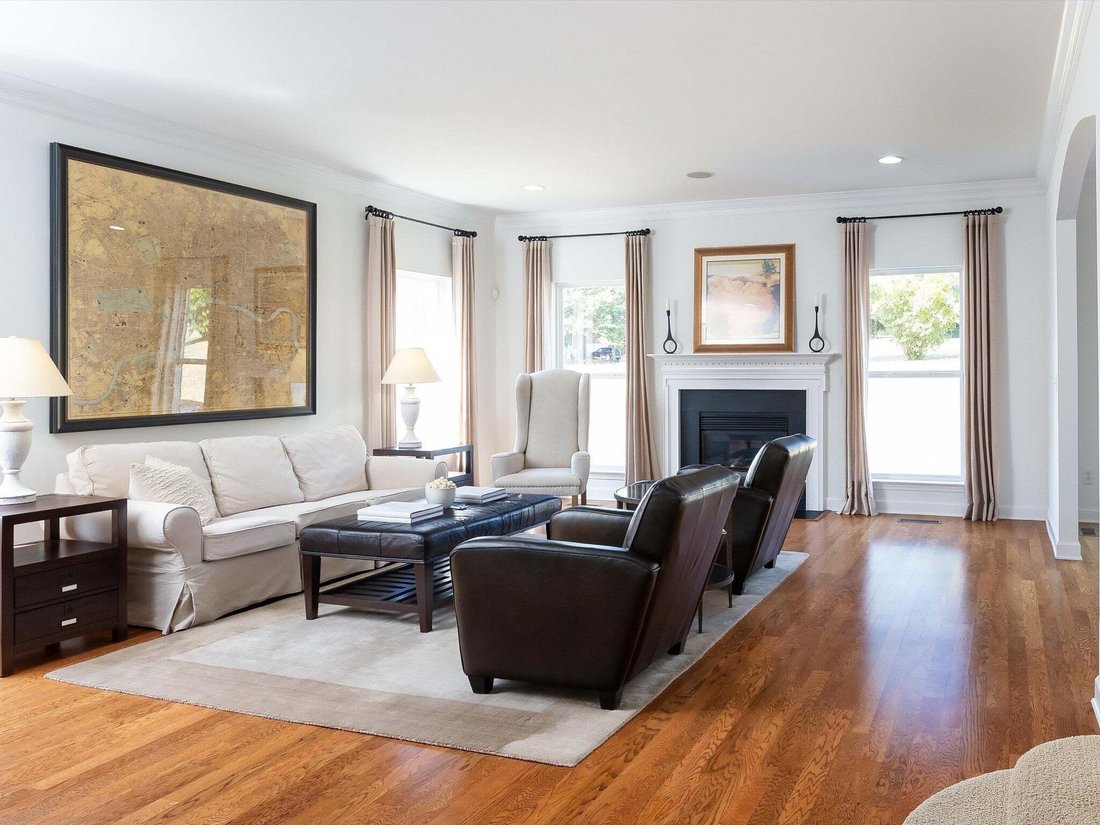
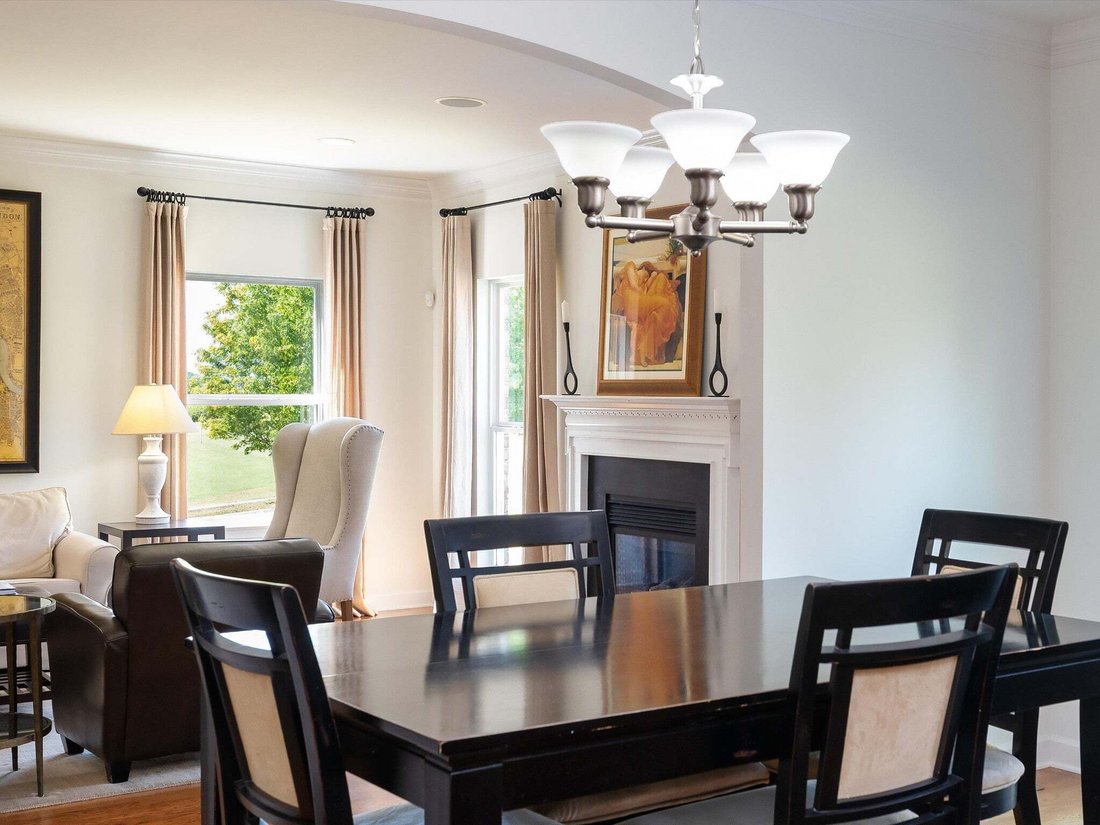
The main level features 9-foot ceilings and an open-concept kitchen, breakfast area and great room, plus a separate dining room and flexible study/office with double French doors. The kitchen offers granite countertops with undermount sink, island, stainless appliances, ceramic tile backsplash and a separate pantry. The great room features a gas fireplace, while hardwood flooring extends throughout most of the main level. A powder room and utility room complete the first floor.
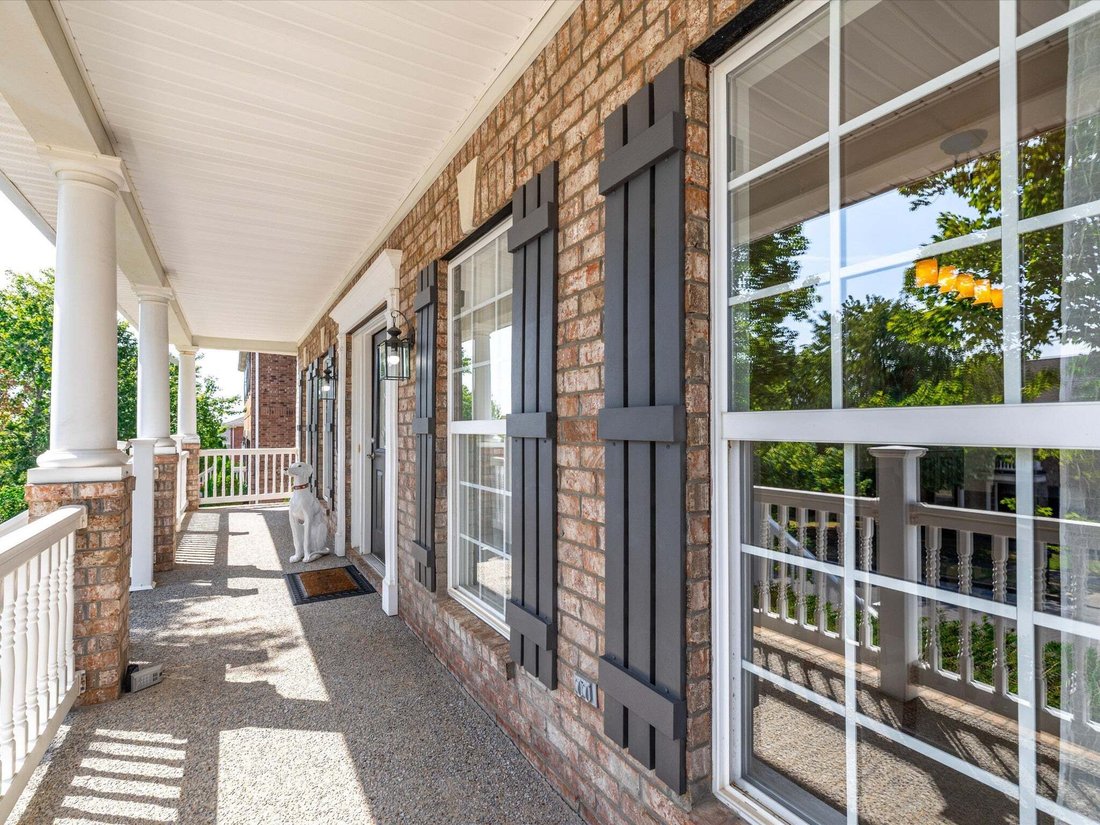
Upstairs, the vaulted primary suite offers a large walk-in closet and private bath with double vanities, soaking tub, separate shower and ceramic tile flooring. Three additional generously sized bedrooms each feature walk-in closets, along with a spacious bonus area and bath. Architectural details include arched openings, crown molding, decorative front-door sidelights and in-ceiling speakers throughout the home. The expansive rocking-chair front porch overlooks the quiet neighborhood setting offering fantastic morning views, while the rear yard provides an exceptional level outdoor space with bluff views. Freshly painted for a bright, move-in-ready feel, the home also features new LVP flooring in the utility room and secondary bath. The roof shingles were replaced in 2023 and the HVAC heating unit in 2025. Included with the sale are the kitchen refrigerator, washer and dryer and a one-year Choice Home Warranty with buyer re-key. Ask about Seller’s preferred lender credit of up to 1% in Buyer Closing Costs.
The main level features 9-foot ceilings and an open-concept kitchen, breakfast area and great room, plus a separate dining room and flexible study/office with double French doors. The kitchen offers granite countertops with undermount sink, island, stainless appliances, ceramic tile backsplash and a separate pantry. The great room features a gas fireplace, while hardwood flooring extends throughout most of the main level. A powder room and utility room complete the first floor.
Upstairs, the vaulted primary suite offers a large walk-in closet and private bath with double vanities, soaking tub, separate shower and ceramic tile flooring. Three additional generously sized bedrooms each feature walk-in closets, along with a spacious bonus area and bath. Architectural details include arched openings, crown molding, decorative front-door sidelights and in-ceiling speakers throughout the home. The expansive rocking-chair front porch overlooks the quiet neighborhood setting offering fantastic morning views, while the rear yard provides an exceptional level outdoor space with bluff views. Freshly painted for a bright, move-in-ready feel, the home also features new LVP flooring in the utility room and secondary bath. The roof shingles were replaced in 2023 and the HVAC heating unit in 2025. Included with the sale are the kitchen refrigerator, washer and dryer and a one-year Choice Home Warranty with buyer re-key. Ask about Seller’s preferred lender credit of up to 1% in Buyer Closing Costs.
-
Property type
House
-
Floors
2
-
Year built
2006
-
Price/sqft
$242
Features
- Garage
- Walk In Closet
- Fireplace
- Pool
- Tennis Court
- Open Kitchen
- Fitness Center / Gym
- Playground
- Panoramic / Scenic View
Features
Lot
- Panoramic / Scenic View
Indoor
- High Ceiling
- Fireplace
- Kitchen island
- Washer Dryer
- Open Kitchen
- Stone Countertops
- Walk In Closet
- Fitness Center / Gym
Outdoor
- Pool
- Garage
- Playground
- Tennis Court
Explore the Area
1215 Bonnhaven Dr, Franklin, Tennessee, United States
View on Google Maps
Price per sqft
Low
High
Joined 9 months ago
You have inquired about this property
The agent will contact you soon by
Listed by
66
Listings
2025
Joined
Book home tour with the agent
Choose a date and whether you'd like a virtual or in-person tour with the agent.
Preferred date
Tour type
Last updated
Yesterday
First listed
September 24
Listing reference
3598522
Listing status
Based on information submitted to the MLS GRID as of 2026. All data is obtained from various sources and may not have been verified by broker or MLS GRID. Supplied Open House Information is subject to change without notice. All information should be independently reviewed and verified for accuracy. Properties may or may not be listed by the office/agent presenting the information.
Similar Properties Nearby
New Listings in Franklin


Explore More Homes for Sale
Franklin, TN, United States property types
Franklin, TN, United States popular searches
- Properties with Pool in Franklin, TN, United States
- Properties with Fitness Center / Gym in Franklin, TN, United States
- Properties with Open Kitchen in Franklin, TN, United States
- Properties with Terrace in Franklin, TN, United States
- Water View properties in Franklin, TN, United States
- Panoramic / Scenic View properties in Franklin, TN, United States
- Gated Community properties in Franklin, TN, United States
- Mountain View properties in Franklin, TN, United States
- Properties with Elevator in Franklin, TN, United States
- Investment Property properties in Franklin, TN, United States
- Properties with Cinema in Franklin, TN, United States
- Hilltop properties in Franklin, TN, United States
- Waterfront properties in Franklin, TN, United States
- Lake View properties in Franklin, TN, United States
- Golf View properties in Franklin, TN, United States
- Riverfront properties in Franklin, TN, United States
- City View properties in Franklin, TN, United States
- Lakefront properties in Franklin, TN, United States
- Duplex properties in Franklin, TN, United States
- Properties with Steam Room in Franklin, TN, United States
- Properties with Helipad in Franklin, TN, United States
Related Guides & Stories
Trusted by the World's Leading Brokers
The agents behind the world's most exceptional properties list with JamesEdition.
- Listings from Sotheby's, Christie's, BARNES, and Engel & Völkers
- Every listing reviewed before it goes live
- Connect directly with verified listing agents
By continuing you agree to our Terms and Privacy Policy.
brokerages we
partnered with
partnered with