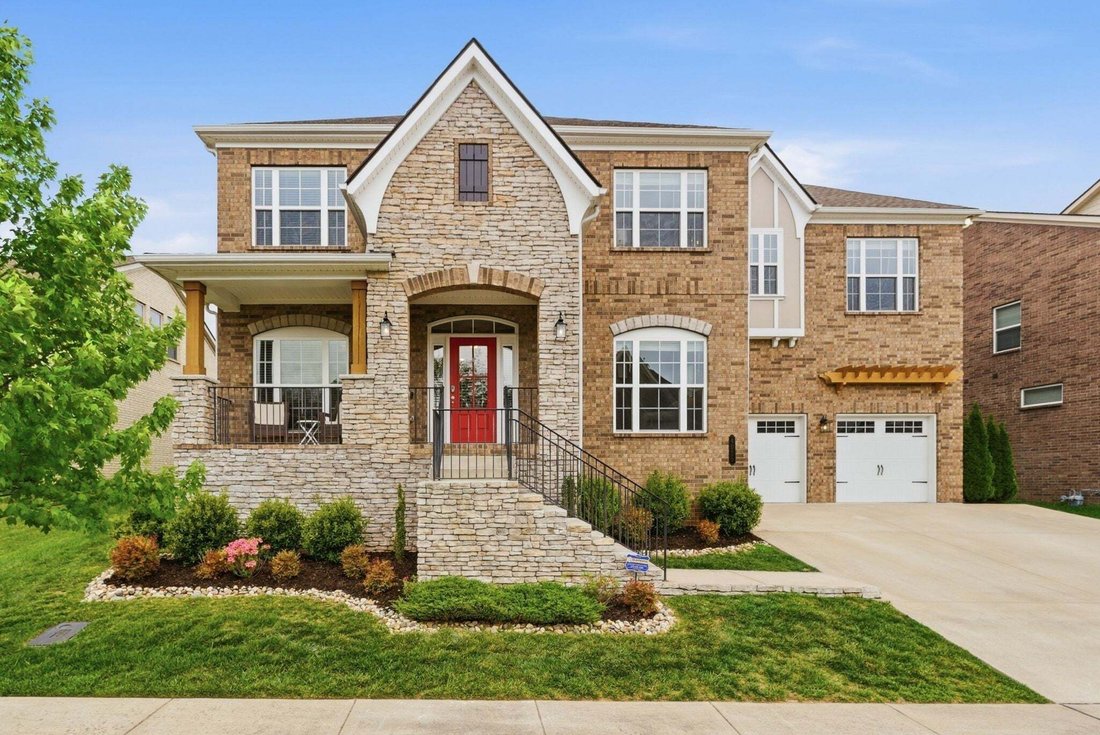
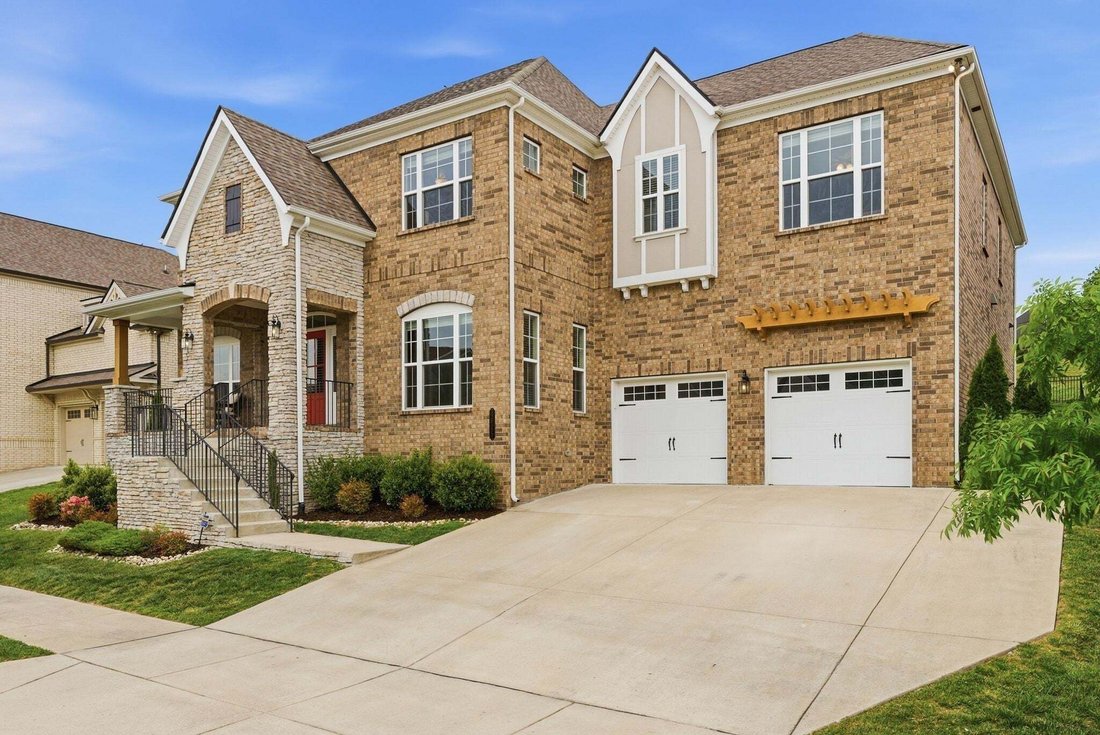
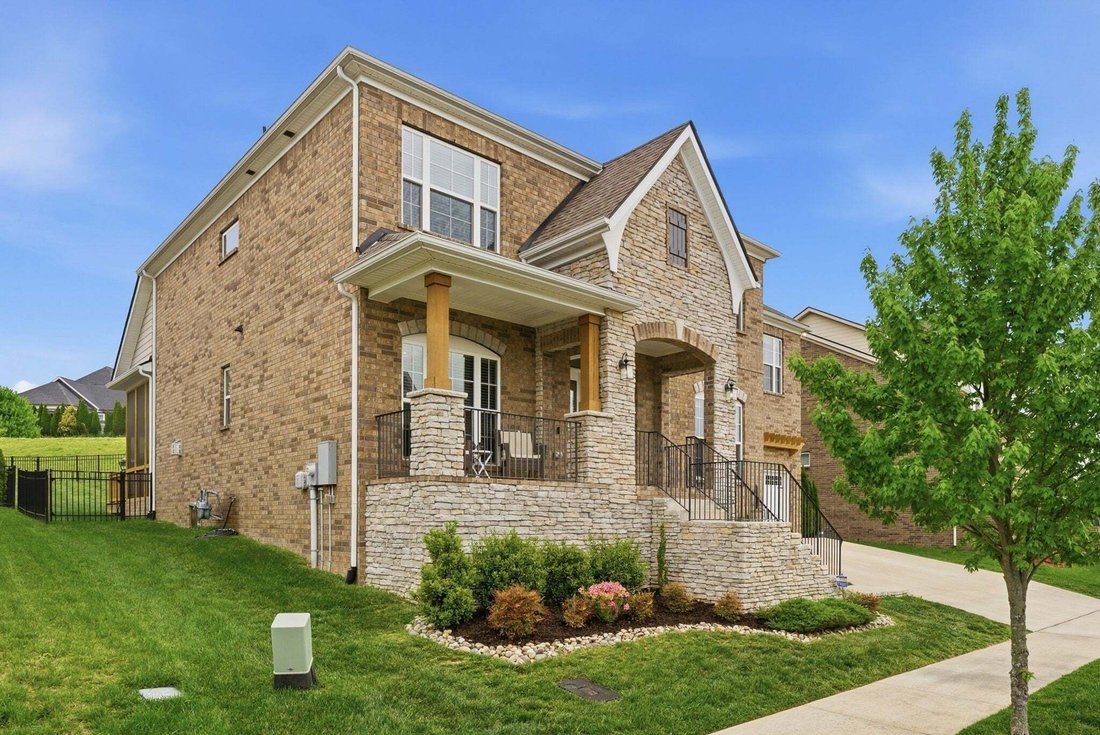
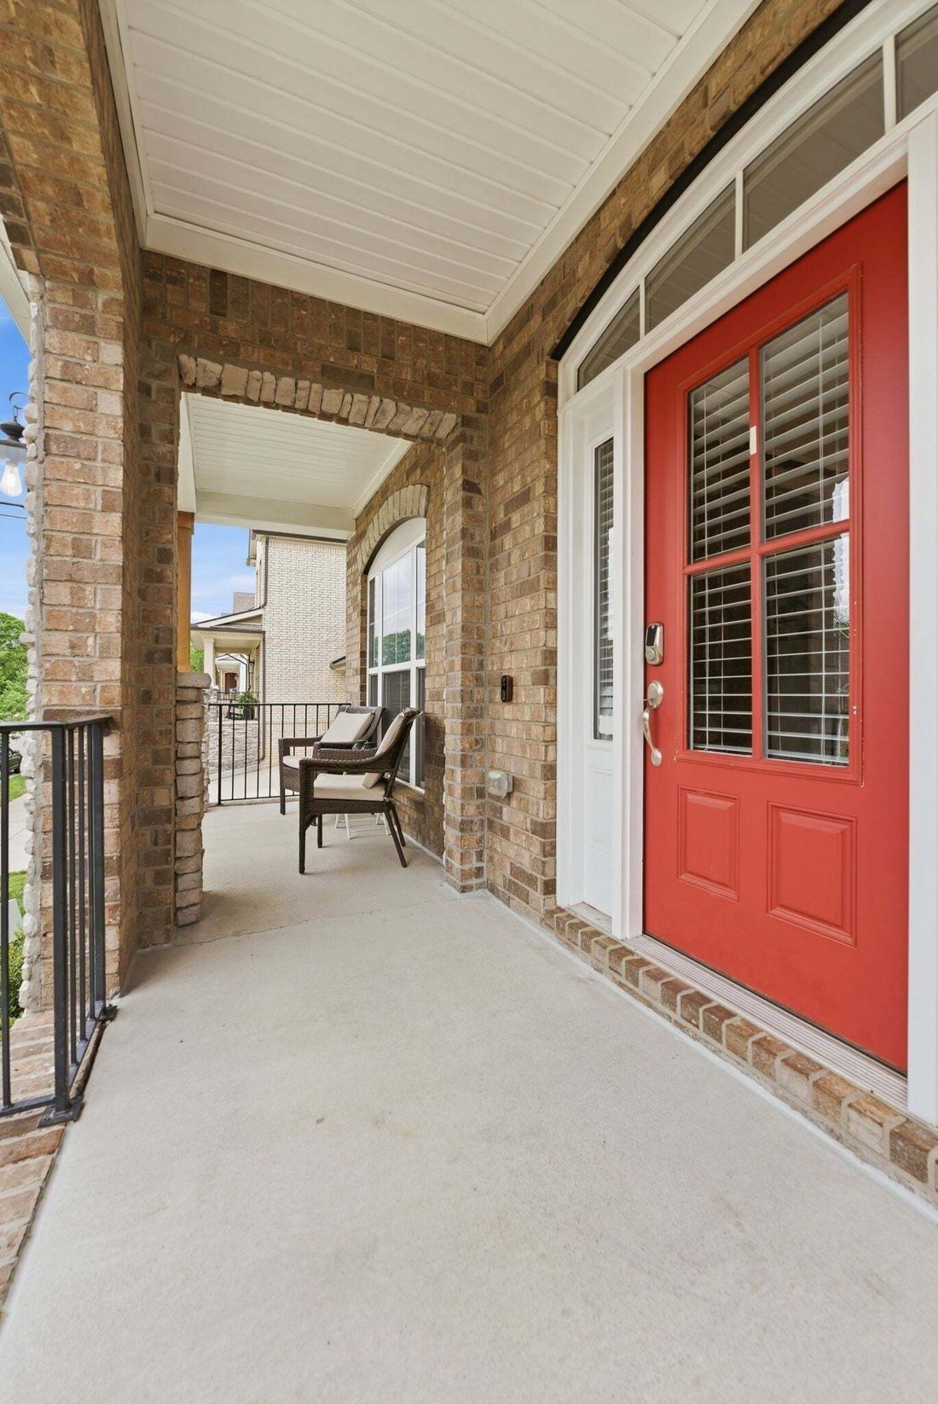
$1,169,900
Single Family Residence In Franklin
- 5 Beds
- 5 Baths
- 3,936 Sqft
- 8,712 Sqft lot
- Updated: Today
- Source: Realtracs MLS#3542981
About the Property
Where luxury meets family life! Come see this beautiful, move in ready, large floor plan in Ladd Park. Step inside to a floor to ceiling stacked stone fireplace, custom built ins, and a chef’s kitchen made for gathering, complete with a large walk in pantry and a butler’s pantry/beverage bar. This home is designed to flex with however your family actually lives, and the layout proves it.
Where luxury meets family life! Come see this beautiful, move in ready, large floor plan in Ladd Park. Step inside to a floor to ceiling stacked stone fireplace, custom built ins, and a chef’s kitchen made for gathering, complete with a large walk in pantry and a butler’s pantry/beverage bar. This home is designed to flex with however your family actually lives, and the layout proves it.
Downstairs offers a spacious guest suite, perfect for an in law setup, teen retreat, or private space for visitors, currently fitting a king size bed with room to spare. Two additional flex spaces downstairs give you the freedom to create a library, home office, playroom, or formal living/dining space, whatever fits your family best.
Upstairs, you’ll find a spacious and luxurious primary suite complete with a fireplace, his and her closets, and a spa-like feel all its own. Three additional bedrooms upstairs each have their own ensuite bath and walk in closet, plus an extra large media/play room for movie nights or a kids’ hangout zone.
Out back, a gentle slope makes for the best backyard sledding in the winter (the pups love running the hill too), while a generous flat area closer to the house is ready for a trampoline, cornhole, or just kids being kids. All of this sits alongside a screened in porch with hot tub and an extended deck, made for slow mornings and easy entertaining.
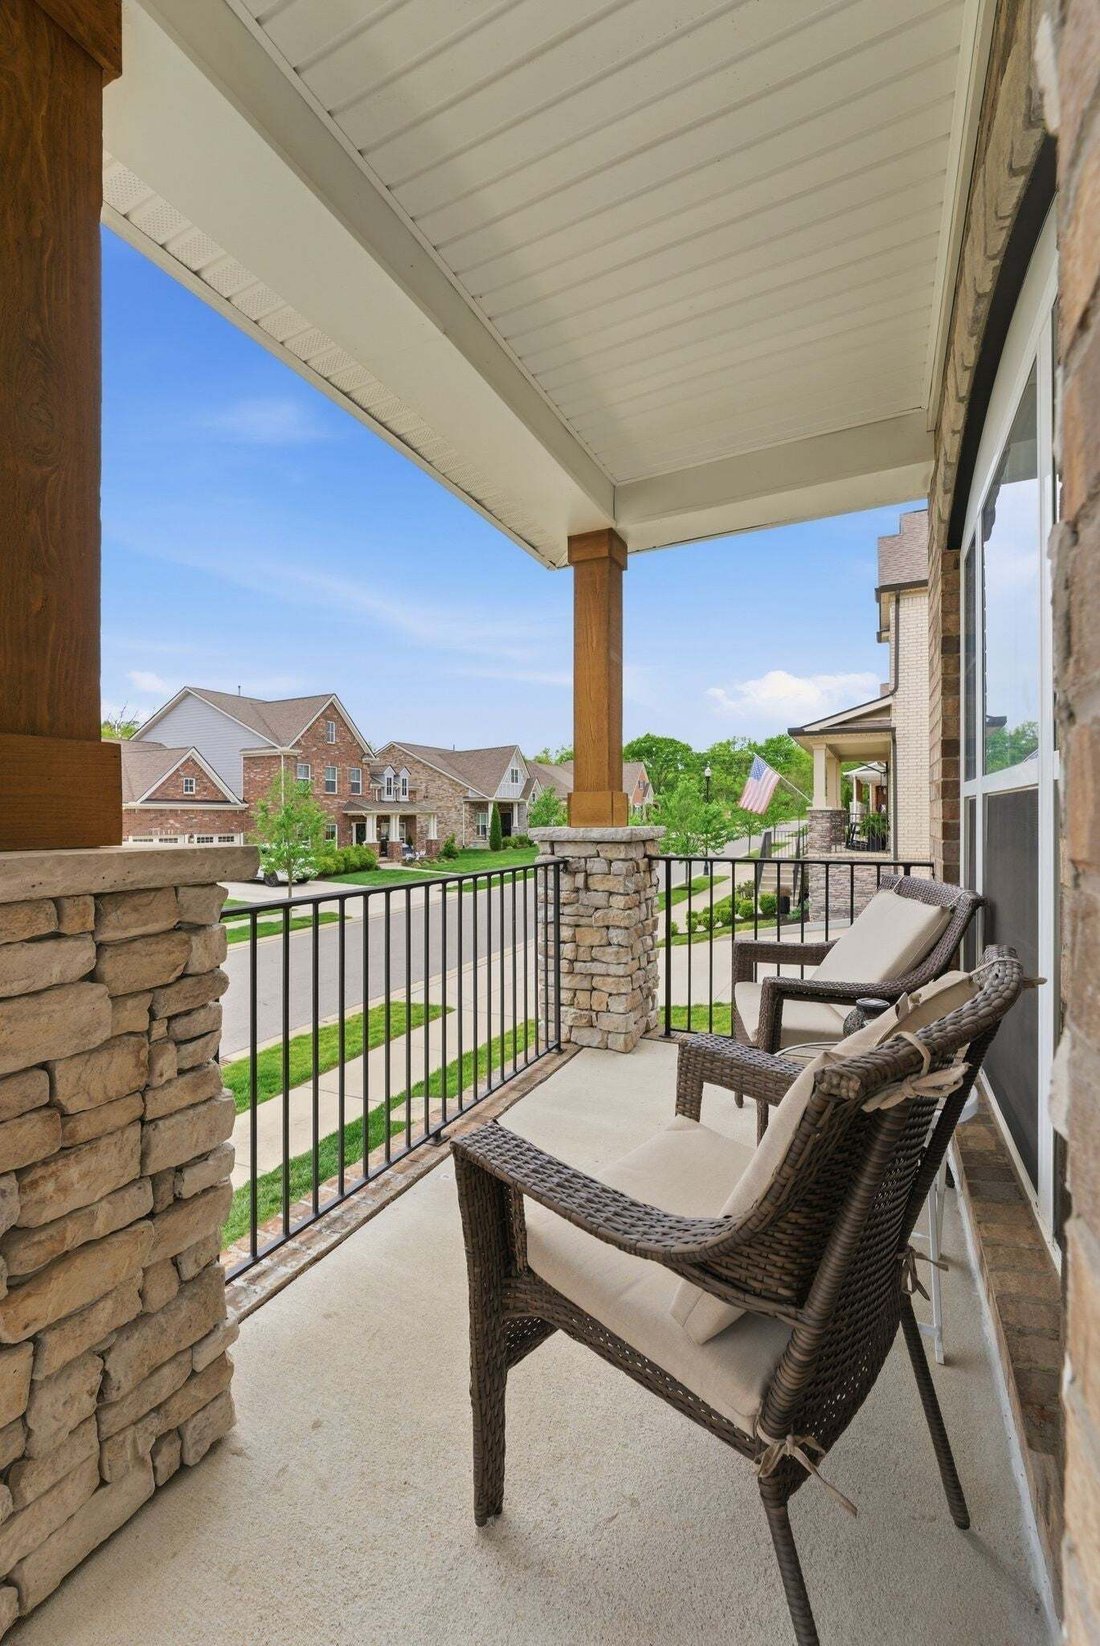
This is Tennessee living at its best, tree lined streets, rolling green views, and a neighborhood so safe and beautiful you’ll never want to leave. Two luxury pools, walking trails, playgrounds, and basketball courts, all tucked inside one of Franklin’s most sought after communities.
With 5 spacious bedrooms, 4.5 bathrooms, 3,936 SF there’s room for your family to grow! A direct comp on the same street just sold at $362/SF. This home is priced to sell at $297/SF, giving buyers instant equity from day one.
Downstairs offers a spacious guest suite, perfect for an in law setup, teen retreat, or private space for visitors, currently fitting a king size bed with room to spare. Two additional flex spaces downstairs give you the freedom to create a library, home office, playroom, or formal living/dining space, whatever fits your family best.
Upstairs, you’ll find a spacious and luxurious primary suite complete with a fireplace, his and her closets, and a spa-like feel all its own. Three additional bedrooms upstairs each have their own ensuite bath and walk in closet, plus an extra large media/play room for movie nights or a kids’ hangout zone.
Out back, a gentle slope makes for the best backyard sledding in the winter (the pups love running the hill too), while a generous flat area closer to the house is ready for a trampoline, cornhole, or just kids being kids. All of this sits alongside a screened in porch with hot tub and an extended deck, made for slow mornings and easy entertaining.
This is Tennessee living at its best, tree lined streets, rolling green views, and a neighborhood so safe and beautiful you’ll never want to leave. Two luxury pools, walking trails, playgrounds, and basketball courts, all tucked inside one of Franklin’s most sought after communities.
With 5 spacious bedrooms, 4.5 bathrooms, 3,936 SF there’s room for your family to grow! A direct comp on the same street just sold at $362/SF. This home is priced to sell at $297/SF, giving buyers instant equity from day one.
-
Property type
House
-
Floors
2
-
Year built
2020
-
Price/sqft
$297
Features
- Fireplace
- Pool
- Garden
- Playground
- Basketball Court
- Jacuzzi
- Outdoor Living Space
- Terrace
- Gas Stovetop
Features
Indoor
- High Ceiling
- Fireplace
- Kitchen island
- Gas Stovetop
- Jacuzzi
- Bar
- Stone Countertops
- Walk In Closet
Outdoor
- Terrace
- Pool
- Playground
- Outdoor Living Space
- Garden
- Basketball Court
Explore the Area
4025 Foxglove Farm Dr, Franklin, Tennessee, United States
View on Google Maps
Price per sqft
Low
High
Joined 9 months ago
You have inquired about this property
The agent will contact you soon by
Listed by
22
Listings
2025
Joined
Book home tour with the agent
Choose a date and whether you'd like a virtual or in-person tour with the agent.
Preferred date
Tour type
Last updated
Today
First listed
Sep 8
Listing reference
3542981
Listing status
Based on information submitted to the MLS GRID as of 2026. All data is obtained from various sources and may not have been verified by broker or MLS GRID. Supplied Open House Information is subject to change without notice. All information should be independently reviewed and verified for accuracy. Properties may or may not be listed by the office/agent presenting the information.
Similar Properties Nearby
New Listings in Franklin


Explore More Homes for Sale
Franklin, TN, United States property types
Franklin, TN, United States popular searches
- Properties with Pool in Franklin, TN, United States
- Properties with Fitness Center / Gym in Franklin, TN, United States
- Properties with Open Kitchen in Franklin, TN, United States
- Properties with Terrace in Franklin, TN, United States
- Water View properties in Franklin, TN, United States
- Panoramic / Scenic View properties in Franklin, TN, United States
- Gated Community properties in Franklin, TN, United States
- Mountain View properties in Franklin, TN, United States
- Properties with Elevator in Franklin, TN, United States
- Investment Property properties in Franklin, TN, United States
- Properties with Cinema in Franklin, TN, United States
- Hilltop properties in Franklin, TN, United States
- Waterfront properties in Franklin, TN, United States
- Golf View properties in Franklin, TN, United States
- Lake View properties in Franklin, TN, United States
- Riverfront properties in Franklin, TN, United States
- City View properties in Franklin, TN, United States
- Duplex properties in Franklin, TN, United States
- Lakefront properties in Franklin, TN, United States
- Properties with Steam Room in Franklin, TN, United States
- Properties with Helipad in Franklin, TN, United States
Related Guides & Stories
Trusted by the World's Leading Brokers
The agents behind the world's most exceptional properties list with JamesEdition.
- Listings from Sotheby's, Christie's, BARNES, and Engel & Völkers
- Every listing reviewed before it goes live
- Connect directly with verified listing agents
By continuing you agree to our Terms and Privacy Policy.
brokerages we
partnered with
partnered with