$1,147,000
Single Family Residence In Franklin
- 4 Beds
- 4 Baths
- 3,514 Sqft
- 11,762 Sqft lot
- Updated: September 19
- Source: Realtracs MLS#3514444
About the Property
SOON-THIRD FULL BATH (Oct ’26). Plus, recently completed main-level paint refresh. Enjoy a private, resort-style backyard featuring a heated saltwater Gunite pool, separate spa, and expansive cool-deck patio. Relax or entertain year-round in the screened seasonal room, complete with collapsible vinyl windows. The desirable Polk Place community is just 1.5 miles from historic Downtown Franklin and
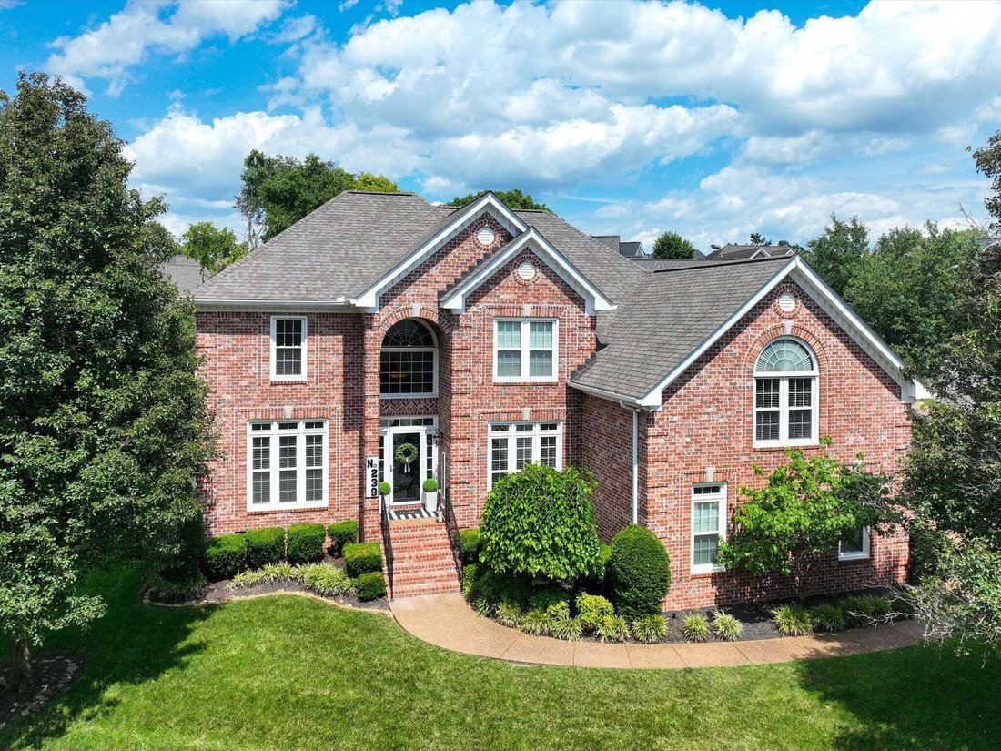
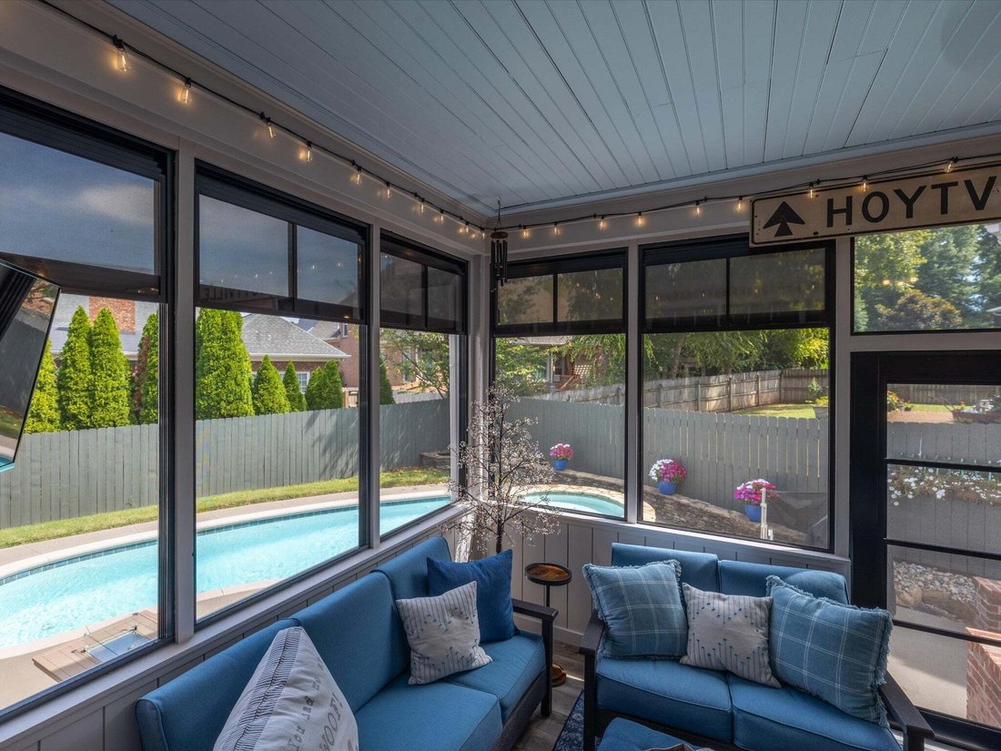
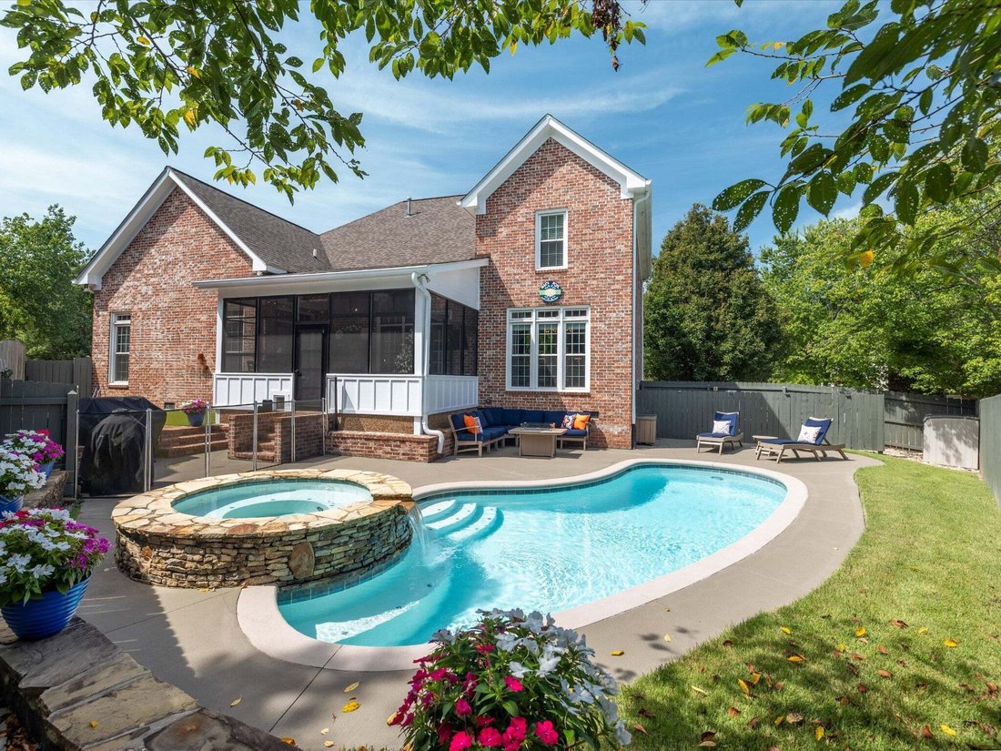
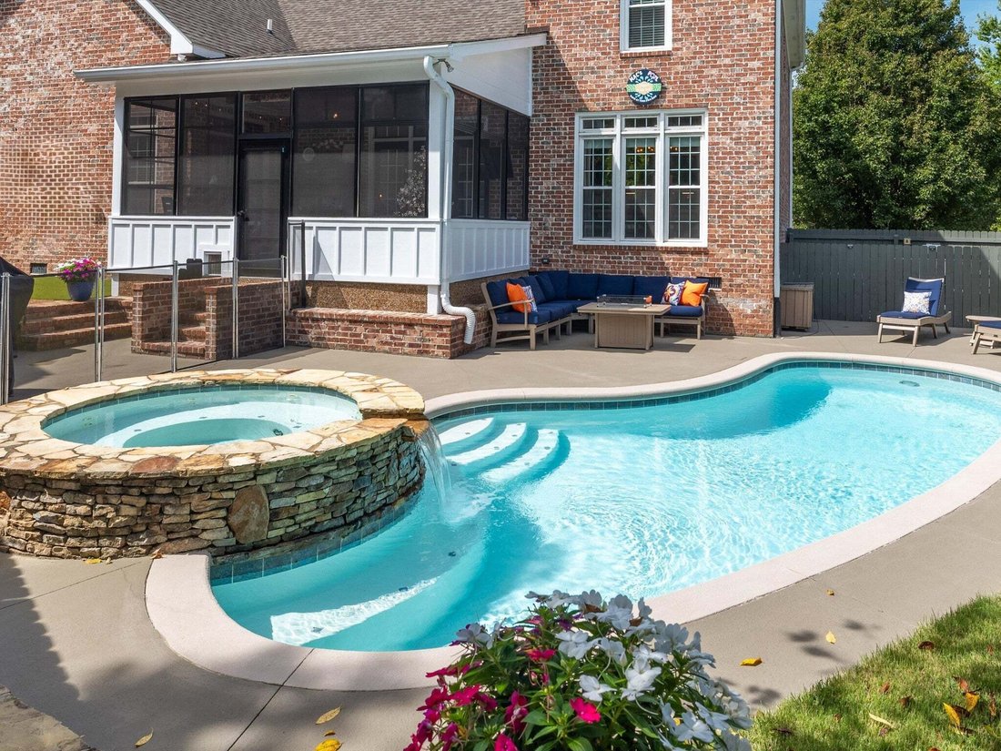
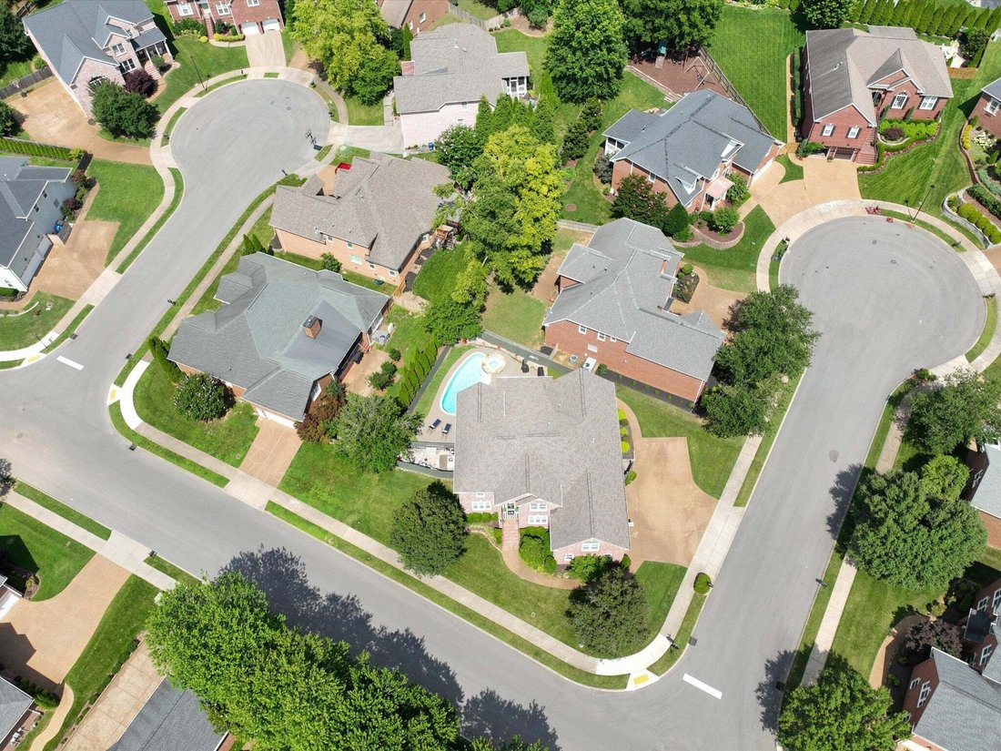
SOON-THIRD FULL BATH (Oct ’26). Plus, recently completed main-level paint refresh. Enjoy a private, resort-style backyard featuring a heated saltwater Gunite pool, separate spa, and expansive cool-deck patio. Relax or entertain year-round in the screened seasonal room, complete with collapsible vinyl windows. The desirable Polk Place community is just 1.5 miles from historic Downtown Franklin and Highway 96 and about 3 miles from Berry Farms. This well-maintained all-brick home sits on a quiet, level corner lot near a short cul-de-sac and offers spacious interiors, thoughtful updates, and outdoor living. Zoned for highly sought-after Williamson County and Franklin Special School Districts. Inside, natural light fills the open floor plan, anchored by a dramatic two-story great room with hardwood floors and a gas fireplace. The gathering-friendly kitchen features a tongue-and-groove wood ceiling, exposed brick accent wall, oversized quartz island, stainless appliances, and a walk-in pantry with custom wood shelving. The main-level primary suite opens directly to the full-season room and includes a spa-inspired bath with an oversized tiled shower, frameless glass, dual shower systems, and a large walk-in closet. Flexible main-level spaces with built-ins work well for an office, library, playroom, or hobby room. Upstairs offers three secondary bedrooms, a spacious bonus room with soon to be accessible third full bath, vaulted ceilings, custom built-ins and dry bar, plus convenient walk-in floored storage. An extended three-car garage adds workspace, storage, easy few-step entry, and an additional parking pad for extra flexibility. With its prime Franklin location, flexible floor plan, generous storage, private pool and spa, and Polk Place amenities—including low HOA fees, sidewalks, underground utilities, multiple entrances, and a community pool—this home delivers comfort, convenience, and lifestyle minutes from Downtown Franklin.
-
Property type
House
-
Floors
2
-
Year built
2003
-
Price/sqft
$326
Features
- Garage
- Walk In Closet
- Fireplace
- Garden
- Library
- Jacuzzi
- Water View
- Pool
- Parking
Features
Lot
- Water View
Indoor
- High Ceiling
- Office
- Fireplace
- Gas Stovetop
- Jacuzzi
- Washer Dryer
- Bar
- Library
- Stone Countertops
- Walk In Closet
Outdoor
- Parking
- Pool
- Garage
- Outdoor Living Space
- Garden
Explore the Area
239 Sontag Dr, Franklin, Tennessee, United States
View on Google Maps
Price per sqft
Low
High
Joined 10 months ago
You have inquired about this property
The agent will contact you soon by
Listed by
58
Listings
2025
Joined
Book home tour with the agent
Choose a date and whether you'd like a virtual or in-person tour with the agent.
Preferred date
Tour type
Last updated
September 19
First listed
August 27
Listing reference
3514444
Listing status
Based on information submitted to the MLS GRID as of 2026. All data is obtained from various sources and may not have been verified by broker or MLS GRID. Supplied Open House Information is subject to change without notice. All information should be independently reviewed and verified for accuracy. Properties may or may not be listed by the office/agent presenting the information.
Similar Properties Nearby
New Listings in Franklin


Explore More Homes for Sale
Franklin, TN, United States property types
Franklin, TN, United States popular searches
- Properties with Pool in Franklin, TN, United States
- Properties with Fitness Center / Gym in Franklin, TN, United States
- Properties with Open Kitchen in Franklin, TN, United States
- Properties with Terrace in Franklin, TN, United States
- Water View properties in Franklin, TN, United States
- Panoramic / Scenic View properties in Franklin, TN, United States
- Mountain View properties in Franklin, TN, United States
- Gated Community properties in Franklin, TN, United States
- Properties with Elevator in Franklin, TN, United States
- Investment Property properties in Franklin, TN, United States
- Properties with Cinema in Franklin, TN, United States
- Hilltop properties in Franklin, TN, United States
- Waterfront properties in Franklin, TN, United States
- Lake View properties in Franklin, TN, United States
- Riverfront properties in Franklin, TN, United States
- Golf View properties in Franklin, TN, United States
- City View properties in Franklin, TN, United States
- Duplex properties in Franklin, TN, United States
- Lakefront properties in Franklin, TN, United States
Related Guides & Stories
Trusted by the World's Leading Brokers
The agents behind the world's most exceptional properties list with JamesEdition.
- Listings from Sotheby's, Christie's, BARNES, and Engel & Völkers
- Every listing reviewed before it goes live
- Connect directly with verified listing agents
By continuing you agree to our Terms and Privacy Policy.
brokerages we
partnered with
partnered with