


$1,599,999
Single Family Residence In Franklin
- 4 Beds
- 4 Baths
- 3,200 Sqft
- 6,099 Sqft lot
- Updated: Today
- Source: Realtracs MLS#3516597
About the Property
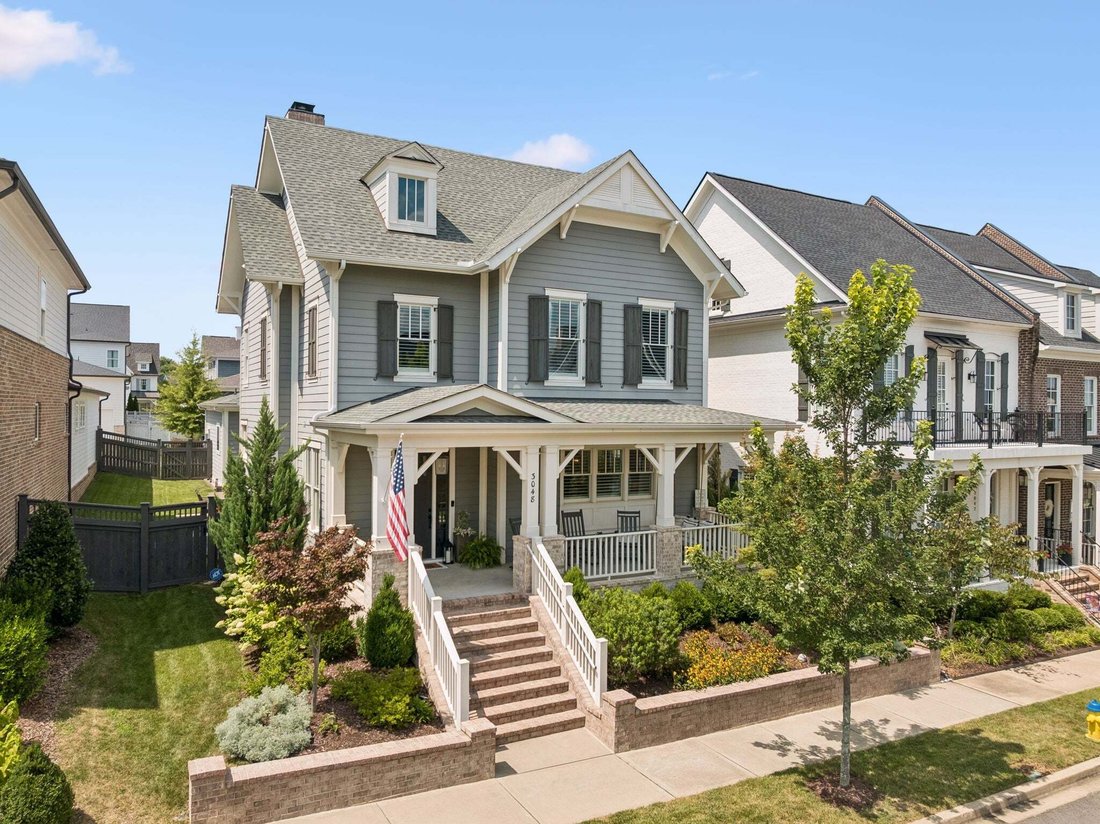
Welcome to the Ford Autumn, one of Westhaven’s most popular floor plans! This beautifully maintained, move-in-ready home sits on a 46-foot lot on a quiet street in the heart of Westhaven, close to a pocket park and just steps from a trailhead with miles of scenic walking trails.
From the moment you enter, you’re welcomed by a spacious foyer featuring beautiful wood trim and an arched entryway.
From the moment you enter, you’re welcomed by a spacious foyer featuring beautiful wood trim and an arched entryway.
Welcome to the Ford Autumn, one of Westhaven’s most popular floor plans! This beautifully maintained, move-in-ready home sits on a 46-foot lot on a quiet street in the heart of Westhaven, close to a pocket park and just steps from a trailhead with miles of scenic walking trails.
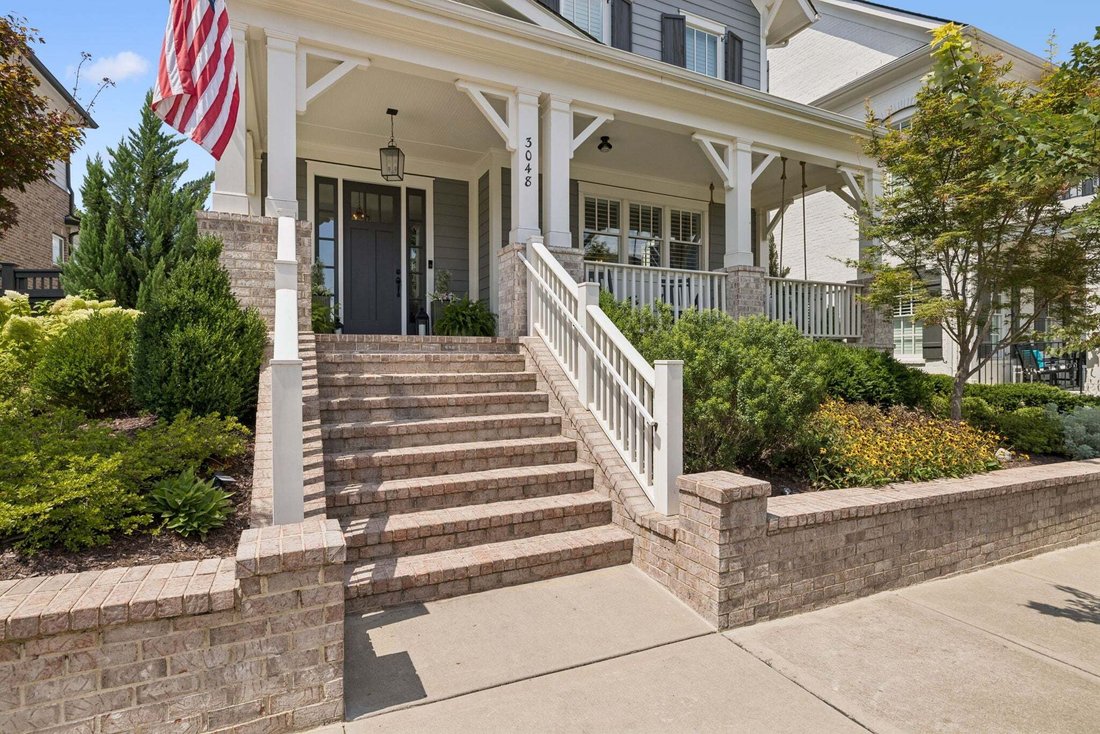
From the moment you enter, you’re welcomed by a spacious foyer featuring beautiful wood trim and an arched entryway. The main level offers an open-concept living space filled with natural light, complete with wood beam ceiling details, a gas fireplace, and sound pre-wiring in both the living room and kitchen. The thoughtfully designed kitchen is a standout, featuring a large quartz island, abundant cabinet and countertop space, Bosch stainless steel appliances, a true walk-in pantry, and convenient pull-out shelving in the lower cabinets. The kitchen sink overlooks the large front porch, offering a beautiful view and plenty of natural light. The spacious primary suite is located on the main level and overlooks the backyard. Upstairs, you’ll find three generously sized secondary bedrooms, two fully tiled bathrooms, a spacious bonus room, and an additional flex room currently used as a workout room. This versatile space would also make an ideal home office, playroom, hobby room, or additional storage area. Throughout the home, window coverings have been thoughtfully selected, including 3.5-inch wood shutters on the front windows and shades throughout the remainder of the home that provide privacy while still allowing soft natural light.
The 3-car tandem garage offers DIRECT, **ZERO-STEP ACCESS** into the home and features a professionally installed polyaspartic floor coating.
Located in the heart of Westhaven, this home offers the lifestyle buyers love about the community: top-rated schools, resort-style amenities, scenic walking trails, dining, pickleball, tennis, pocket parks, and easy access to the historic charm of downtown Franklin.
From the moment you enter, you’re welcomed by a spacious foyer featuring beautiful wood trim and an arched entryway. The main level offers an open-concept living space filled with natural light, complete with wood beam ceiling details, a gas fireplace, and sound pre-wiring in both the living room and kitchen. The thoughtfully designed kitchen is a standout, featuring a large quartz island, abundant cabinet and countertop space, Bosch stainless steel appliances, a true walk-in pantry, and convenient pull-out shelving in the lower cabinets. The kitchen sink overlooks the large front porch, offering a beautiful view and plenty of natural light. The spacious primary suite is located on the main level and overlooks the backyard. Upstairs, you’ll find three generously sized secondary bedrooms, two fully tiled bathrooms, a spacious bonus room, and an additional flex room currently used as a workout room. This versatile space would also make an ideal home office, playroom, hobby room, or additional storage area. Throughout the home, window coverings have been thoughtfully selected, including 3.5-inch wood shutters on the front windows and shades throughout the remainder of the home that provide privacy while still allowing soft natural light.
The 3-car tandem garage offers DIRECT, **ZERO-STEP ACCESS** into the home and features a professionally installed polyaspartic floor coating.
Located in the heart of Westhaven, this home offers the lifestyle buyers love about the community: top-rated schools, resort-style amenities, scenic walking trails, dining, pickleball, tennis, pocket parks, and easy access to the historic charm of downtown Franklin.
-
Property type
House
-
Floors
2
-
Year built
2020
-
Price/sqft
$500
Features
- Garage
- Walk In Closet
- Pool
- Fireplace
- Water View
- Open Kitchen
- Tennis Court
- Fitness Center / Gym
- Playground
Features
Lot
- Water View
- Privacy
Indoor
- High Ceiling
- Fireplace
- Kitchen island
- Gas Stovetop
- Bar
- Open Kitchen
- Stone Countertops
- Walk In Closet
- Fitness Center / Gym
Outdoor
- Pool
- Garage
- Playground
- Tennis Court
- Outdoor Living Space
- Gate
- Garden
Explore the Area
3048 Hathaway St, Franklin, Tennessee, United States
View on Google Maps
Price per sqft
Low
High
Joined 8 months ago
You have inquired about this property
The agent will contact you soon by
Listed by
29
Listings
2025
Joined
Book home tour with the agent
Choose a date and whether you'd like a virtual or in-person tour with the agent.
Preferred date
Tour type
Last updated
Today
First listed
Aug 20
Listing reference
3516597
Listing status
Based on information submitted to the MLS GRID as of 2026. All data is obtained from various sources and may not have been verified by broker or MLS GRID. Supplied Open House Information is subject to change without notice. All information should be independently reviewed and verified for accuracy. Properties may or may not be listed by the office/agent presenting the information.
Similar Properties Nearby
New Listings in Franklin


Explore More Homes for Sale
Franklin, TN, United States property types
Franklin, TN, United States popular searches
- Properties with Pool in Franklin, TN, United States
- Properties with Fitness Center / Gym in Franklin, TN, United States
- Properties with Open Kitchen in Franklin, TN, United States
- Properties with Terrace in Franklin, TN, United States
- Panoramic / Scenic View properties in Franklin, TN, United States
- Water View properties in Franklin, TN, United States
- Gated Community properties in Franklin, TN, United States
- Properties with Elevator in Franklin, TN, United States
- Investment Property properties in Franklin, TN, United States
- Properties with Cinema in Franklin, TN, United States
- Mountain View properties in Franklin, TN, United States
- Hilltop properties in Franklin, TN, United States
- Waterfront properties in Franklin, TN, United States
- Golf View properties in Franklin, TN, United States
- Riverfront properties in Franklin, TN, United States
- Lake View properties in Franklin, TN, United States
- City View properties in Franklin, TN, United States
- Lakefront properties in Franklin, TN, United States
- Duplex properties in Franklin, TN, United States
- Properties with Steam Room in Franklin, TN, United States
- Properties with Helipad in Franklin, TN, United States
Related Guides & Stories
Trusted by the World's Leading Brokers
The agents behind the world's most exceptional properties list with JamesEdition.
- Listings from Sotheby's, Christie's, BARNES, and Engel & Völkers
- Every listing reviewed before it goes live
- Connect directly with verified listing agents
By continuing you agree to our Terms and Privacy Policy.
brokerages we
partnered with
partnered with