$1,499,000
Single Family Residence In Franklin
- 3 Beds
- 4 Baths
- 4,369 Sqft
- 1.02 Ac lot
- Updated: August 20
- Source: Realtracs MLS#3515322
About the Property
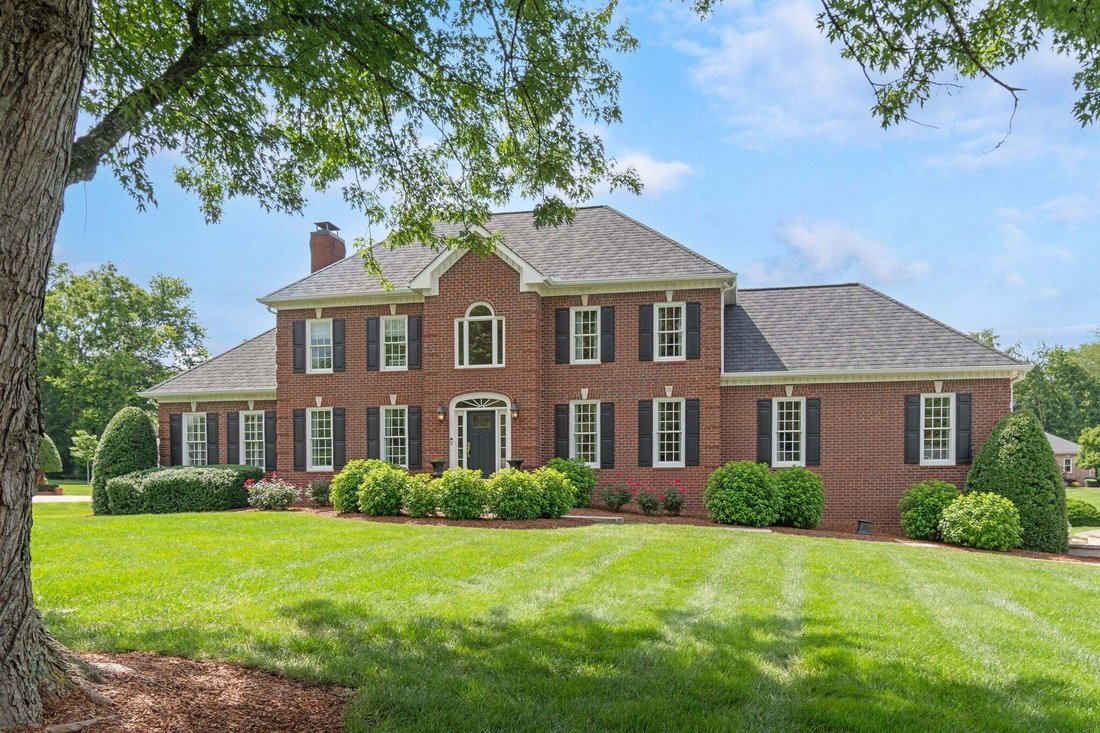
Rare offering in one of Franklin’s most beautiful neighborhoods! Meticulously maintained by the original owners, this exceptional FOUR BEDROOM home is just as stunning inside as it is outside. Opportunities in this sought-after neighborhood are few and far between — the last home sale in Windsor Park was in 2024.
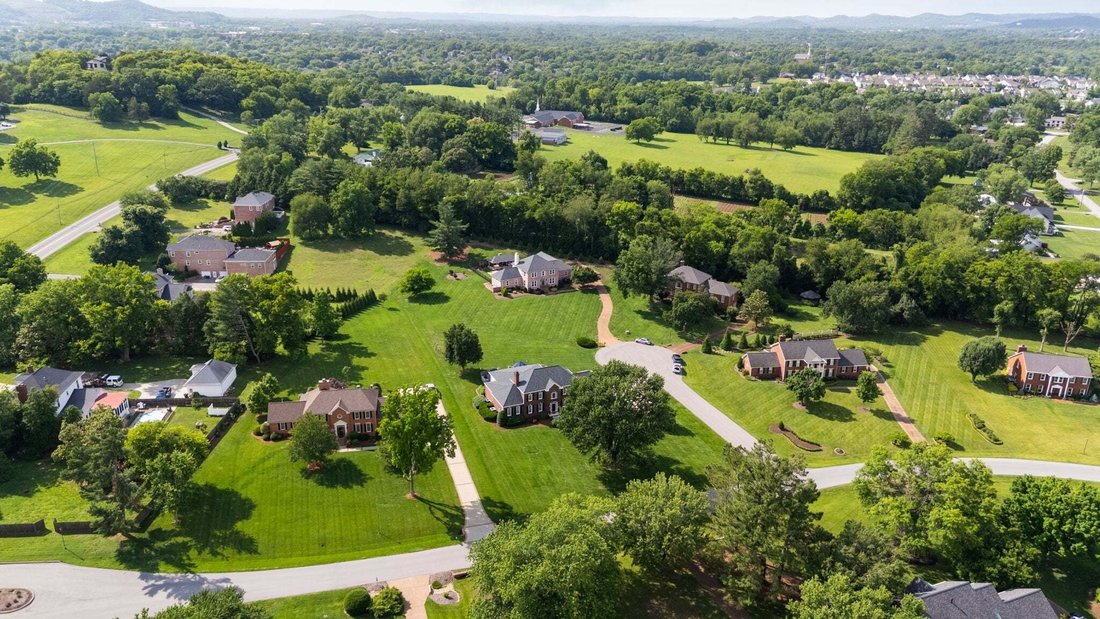
Situated on over an acre and on a cul-de-sac, this beautiful property offers
Situated on over an acre and on a cul-de-sac, this beautiful property offers
Rare offering in one of Franklin’s most beautiful neighborhoods! Meticulously maintained by the original owners, this exceptional FOUR BEDROOM home is just as stunning inside as it is outside. Opportunities in this sought-after neighborhood are few and far between — the last home sale in Windsor Park was in 2024.
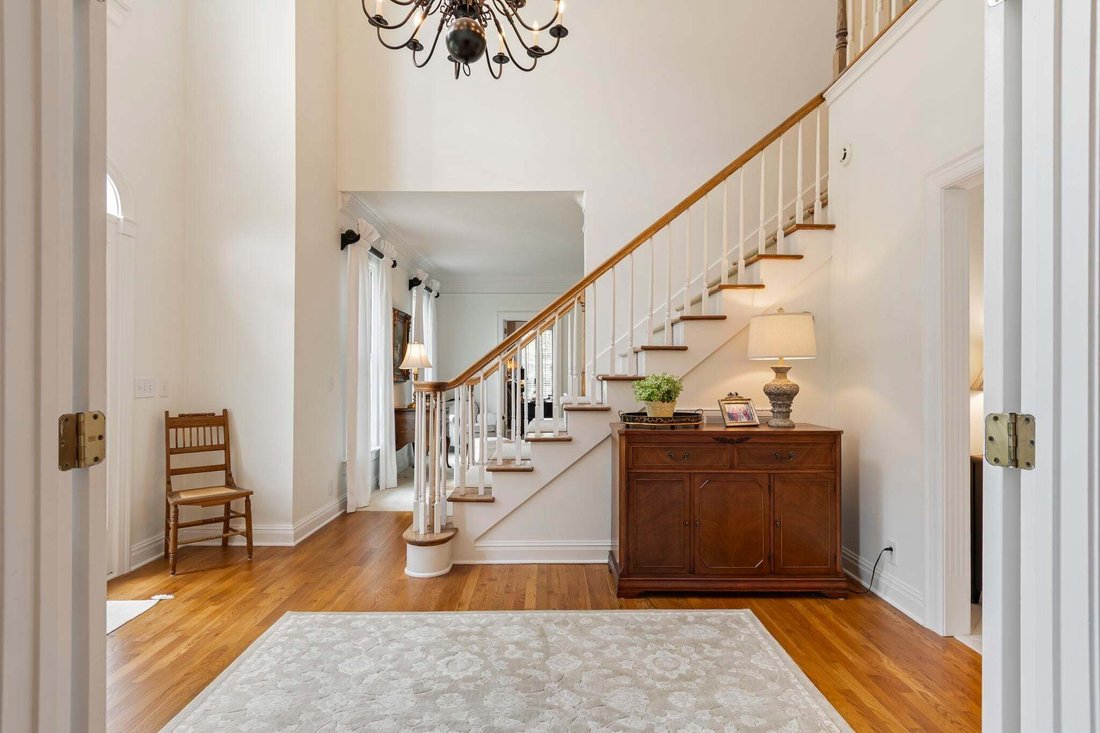
Situated on over an acre and on a cul-de-sac, this beautiful property offers an incredible floor plan filled with natural light from huge windows throughout the home. An impressive foyer with soaring ceilings welcomes you inside, where hardwood floors, plantation shutters, and numerous gathering spaces create a warm and inviting atmosphere.
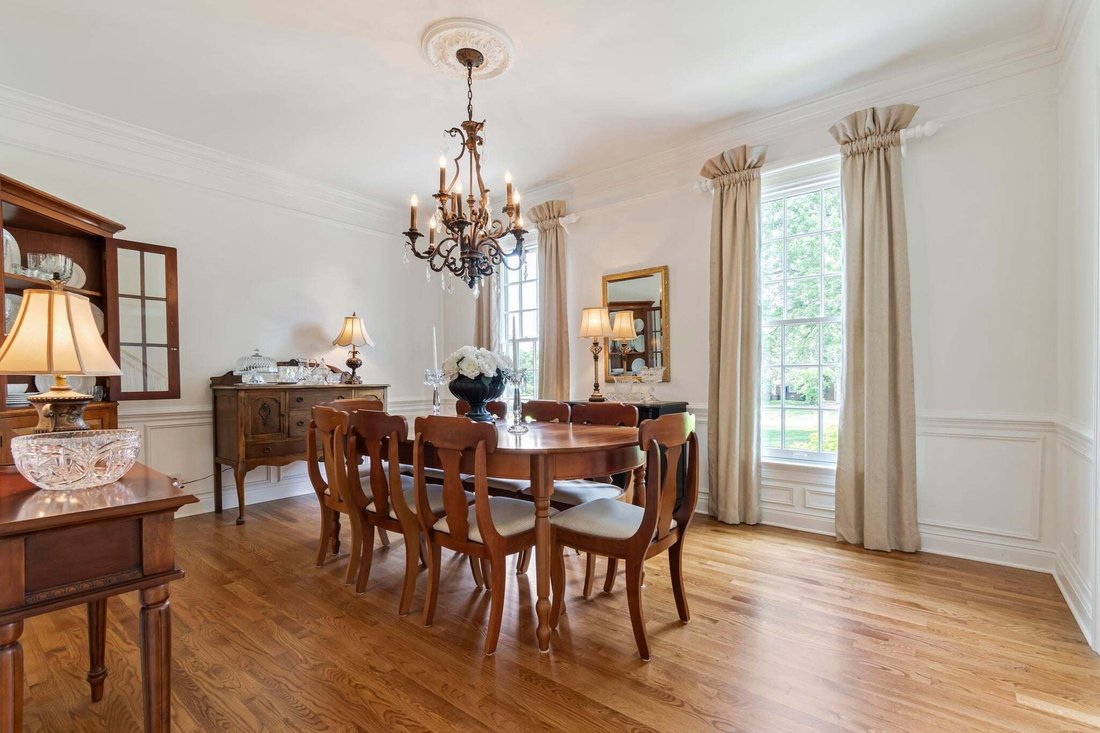
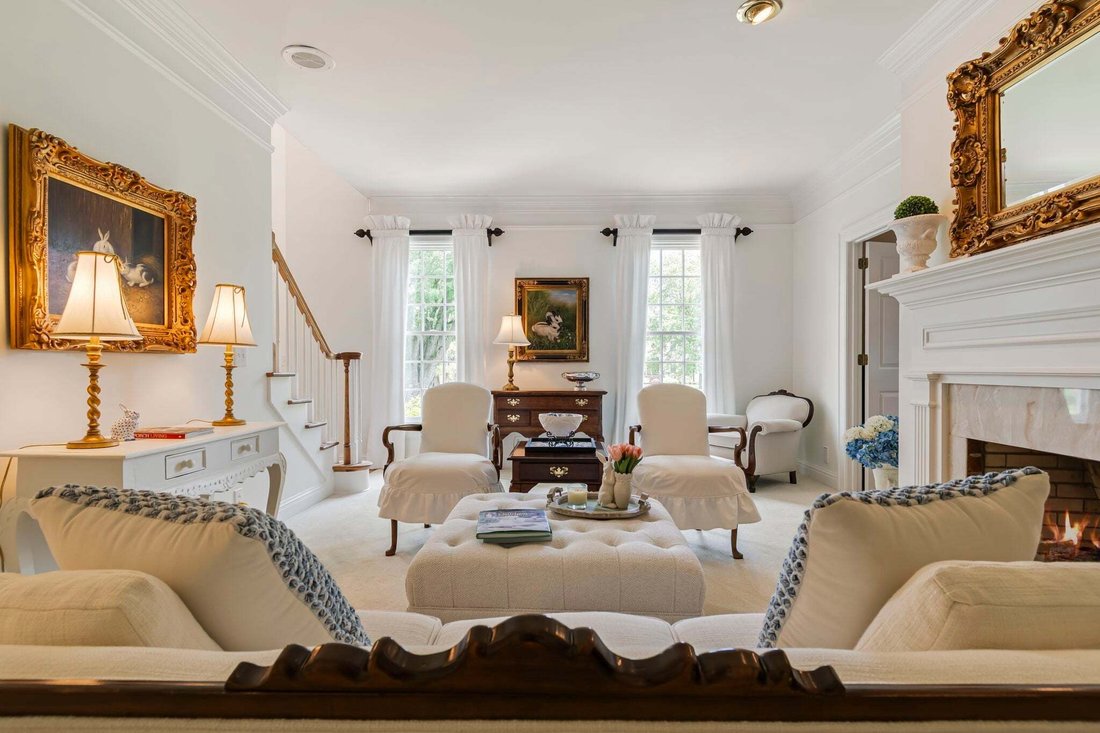
Designed for both everyday living and entertaining, the home offers four distinct gathering spaces including a spacious family room, elegant living room with gas fireplace, cozy den with a second gas fireplace, and a light-filled sunroom. The thoughtfully designed kitchen features a separate pantry, eat-in dining area, and built-in corner cupboard. A separate formal dining room with wainscoting and French doors adds to the home’s appeal.
The massive MAIN-LEVEL PRIMARY SUITE measures approximately 27’ x 25’ and includes an en-suite bath with double vanities and two walk-in closets. You’ll find THREE ADDITIONAL BEDROOMS UPSTAIRS, including a secondary bedroom with a hidden secret room tucked inside the closet — perfect for a playroom, hobby space, or heated and cooled storage.
The outdoor living area is equally impressive with a covered porch featuring stamped concrete floors and ceiling fans, plus an expansive patio complete with built-in gas grill, gas lanterns, and uplighting inset into the pavers. The level backyard is perfectly suited for a pool.
Prime location just minutes from I-65, Publix, Biscuit Love, In-N-Out Burger, Berry Farms, and countless shopping and dining options. Zoned for top-rated Williamson County School.
Situated on over an acre and on a cul-de-sac, this beautiful property offers an incredible floor plan filled with natural light from huge windows throughout the home. An impressive foyer with soaring ceilings welcomes you inside, where hardwood floors, plantation shutters, and numerous gathering spaces create a warm and inviting atmosphere.
Designed for both everyday living and entertaining, the home offers four distinct gathering spaces including a spacious family room, elegant living room with gas fireplace, cozy den with a second gas fireplace, and a light-filled sunroom. The thoughtfully designed kitchen features a separate pantry, eat-in dining area, and built-in corner cupboard. A separate formal dining room with wainscoting and French doors adds to the home’s appeal.
The massive MAIN-LEVEL PRIMARY SUITE measures approximately 27’ x 25’ and includes an en-suite bath with double vanities and two walk-in closets. You’ll find THREE ADDITIONAL BEDROOMS UPSTAIRS, including a secondary bedroom with a hidden secret room tucked inside the closet — perfect for a playroom, hobby space, or heated and cooled storage.
The outdoor living area is equally impressive with a covered porch featuring stamped concrete floors and ceiling fans, plus an expansive patio complete with built-in gas grill, gas lanterns, and uplighting inset into the pavers. The level backyard is perfectly suited for a pool.
Prime location just minutes from I-65, Publix, Biscuit Love, In-N-Out Burger, Berry Farms, and countless shopping and dining options. Zoned for top-rated Williamson County School.
-
Property type
House
-
Floors
2
-
Year built
1988
-
Price/sqft
$343
Features
- Garage
- Walk In Closet
- Fireplace
- Garden
- Outdoor Kitchen
- Fire Pit
- Outdoor Living Space
- Stone Countertops
- High Ceiling
Explore the Area
1012 Saint Georges Way, Franklin, Tennessee, United States
View on Google Maps
Price per sqft
Low
High
Joined 10 months ago
You have inquired about this property
The agent will contact you soon by
Listed by
116
Listings
2025
Joined
Book home tour with the agent
Choose a date and whether you'd like a virtual or in-person tour with the agent.
Preferred date
Tour type
Last updated
August 20
First listed
August 20
Listing reference
3515322
Listing status
Active under contract
Based on information submitted to the MLS GRID as of 2026. All data is obtained from various sources and may not have been verified by broker or MLS GRID. Supplied Open House Information is subject to change without notice. All information should be independently reviewed and verified for accuracy. Properties may or may not be listed by the office/agent presenting the information.
Similar Properties Nearby
New Listings in Franklin


Explore More Homes for Sale
Franklin, TN, United States property types
Franklin, TN, United States popular searches
- Properties with Pool in Franklin, TN, United States
- Properties with Fitness Center / Gym in Franklin, TN, United States
- Properties with Open Kitchen in Franklin, TN, United States
- Properties with Terrace in Franklin, TN, United States
- Water View properties in Franklin, TN, United States
- Panoramic / Scenic View properties in Franklin, TN, United States
- Mountain View properties in Franklin, TN, United States
- Gated Community properties in Franklin, TN, United States
- Properties with Elevator in Franklin, TN, United States
- Investment Property properties in Franklin, TN, United States
- Properties with Cinema in Franklin, TN, United States
- Hilltop properties in Franklin, TN, United States
- Waterfront properties in Franklin, TN, United States
- Lake View properties in Franklin, TN, United States
- Riverfront properties in Franklin, TN, United States
- Golf View properties in Franklin, TN, United States
- City View properties in Franklin, TN, United States
- Duplex properties in Franklin, TN, United States
- Lakefront properties in Franklin, TN, United States
Related Guides & Stories
Trusted by the World's Leading Brokers
The agents behind the world's most exceptional properties list with JamesEdition.
- Listings from Sotheby's, Christie's, BARNES, and Engel & Völkers
- Every listing reviewed before it goes live
- Connect directly with verified listing agents
By continuing you agree to our Terms and Privacy Policy.
brokerages we
partnered with
partnered with