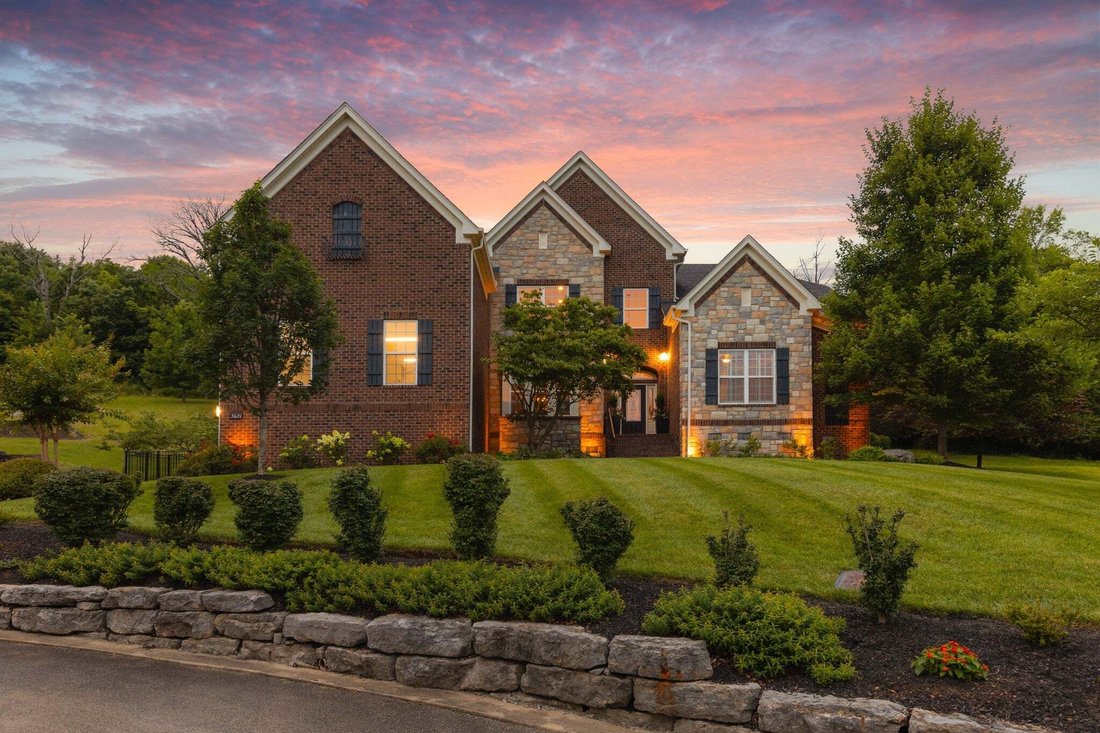
$1,675,000
Single Family Residence In Franklin
- 4 Beds
- 4 Baths
- 5,152 Sqft
- 1.05 Ac lot
- Updated: Today
- 1
- Source: Realtracs MLS#3336290
About the Property
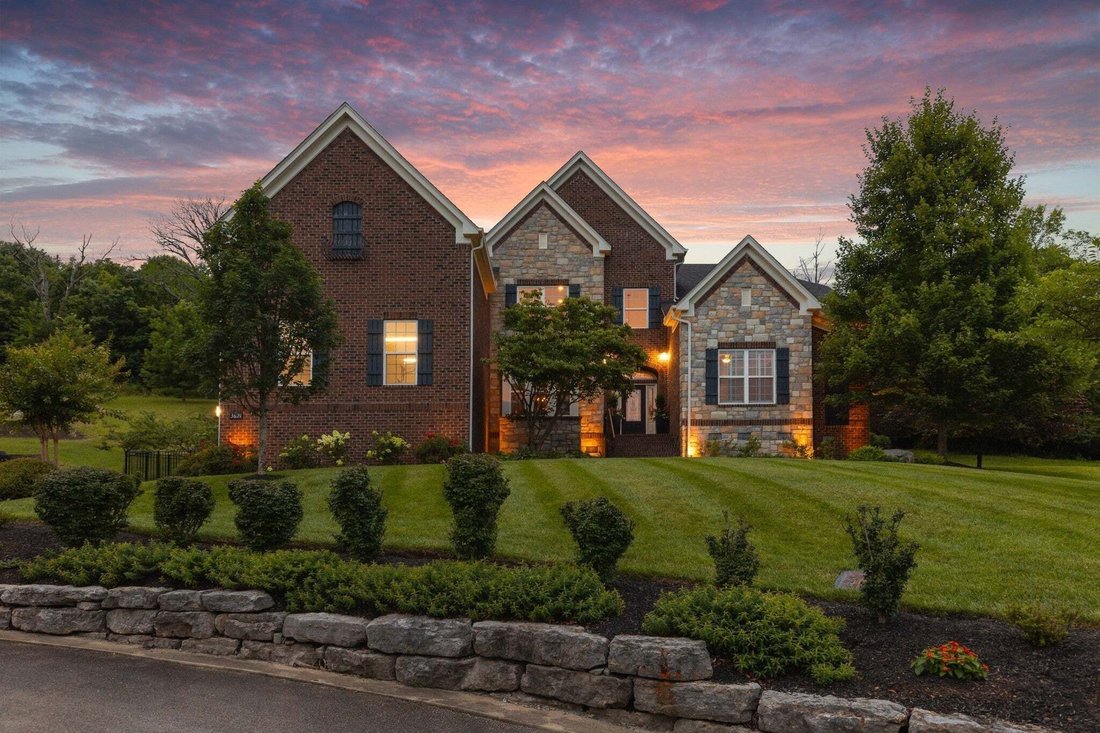
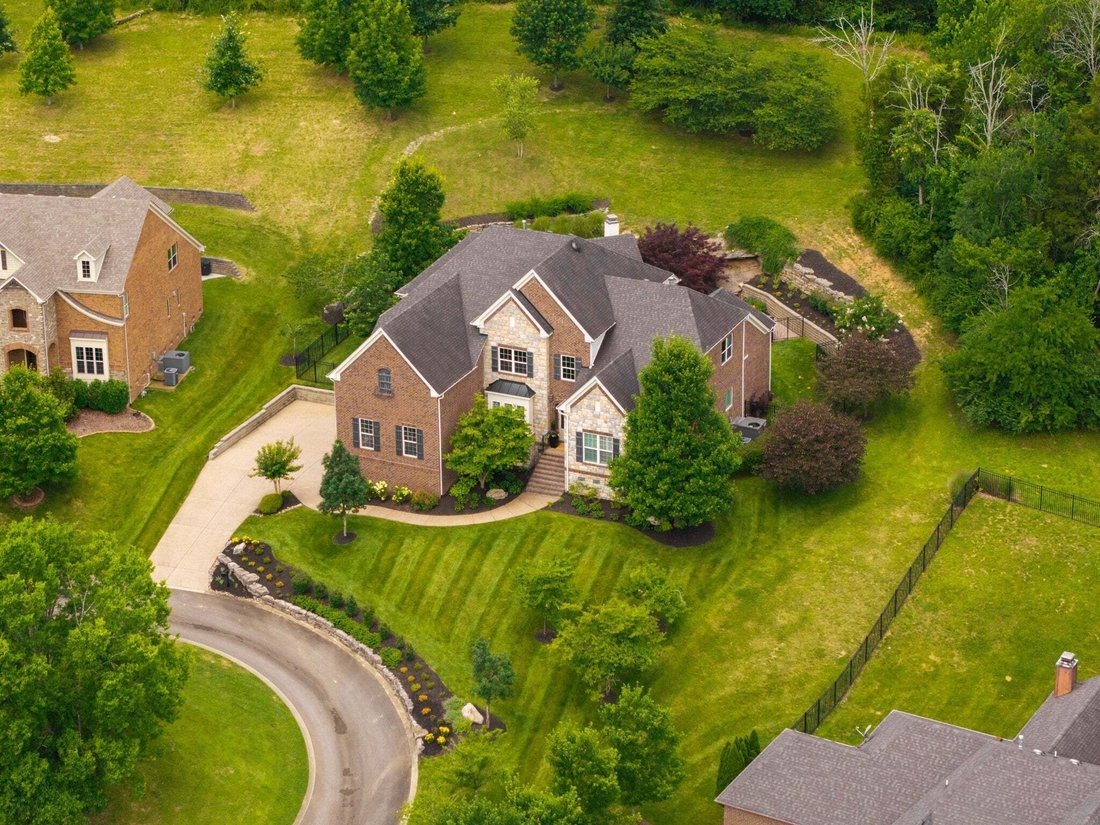
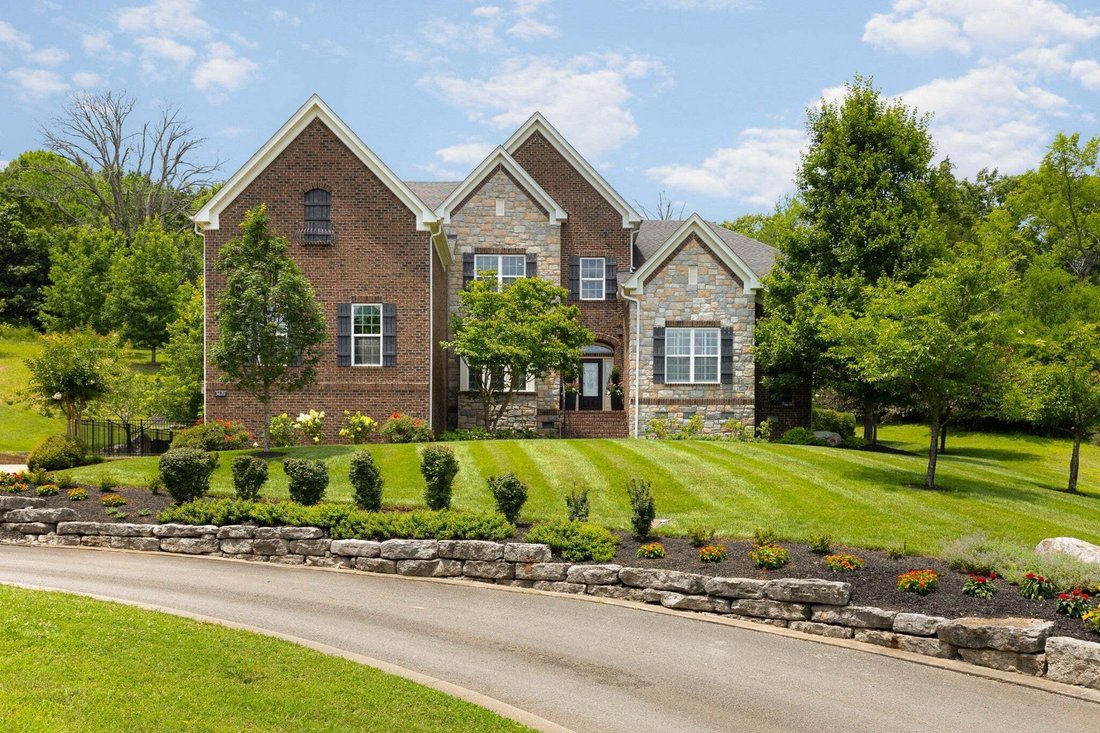
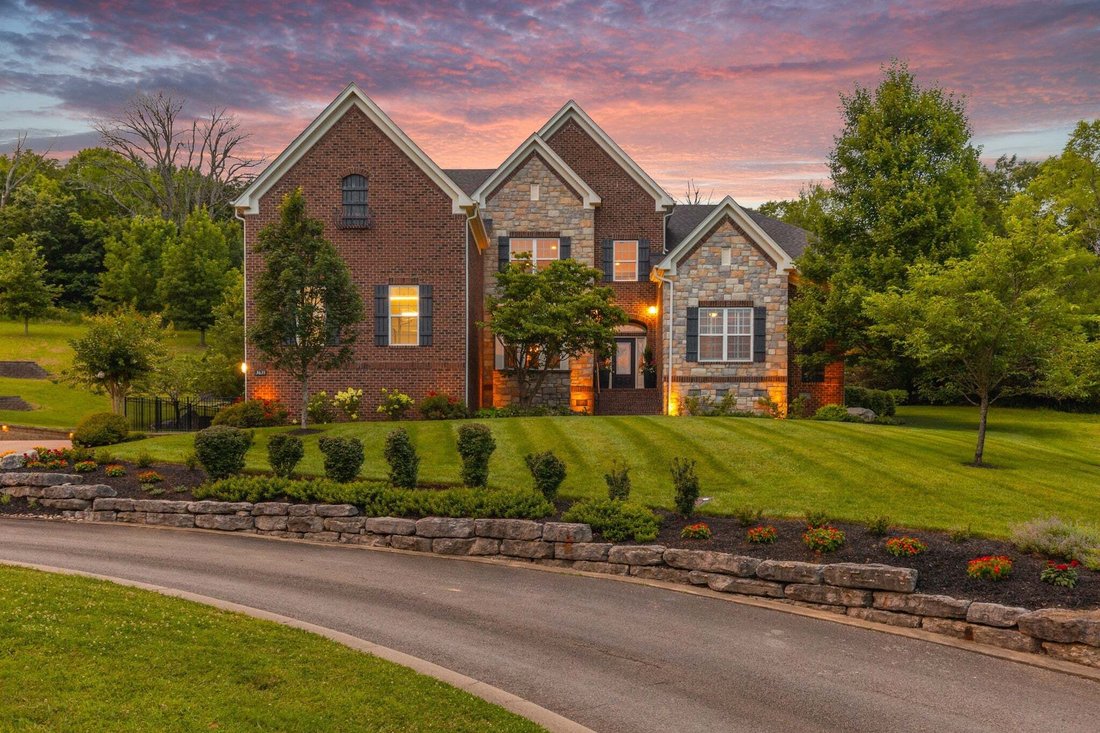
Nestled on a breathtaking one-acre homesite in one of Franklin’s most desirable communities, this exceptional 5,152-square-foot luxury residence offers timeless design, extraordinary craftsmanship, and unforgettable outdoor living. From the moment you enter, soaring 19-foot ceilings and dramatic floor-to-ceiling windows flood the home with natural light while showcasing spectacular backyard views
Nestled on a breathtaking one-acre homesite in one of Franklin’s most desirable communities, this exceptional 5,152-square-foot luxury residence offers timeless design, extraordinary craftsmanship, and unforgettable outdoor living. From the moment you enter, soaring 19-foot ceilings and dramatic floor-to-ceiling windows flood the home with natural light while showcasing spectacular backyard views and creating a seamless connection between the indoor and outdoor living spaces. The chef’s kitchen overlooks the screened porch and outdoor living areas, making entertaining effortless.
The main-level primary suite is a true retreat featuring a boutique-inspired custom walk-in closet with illuminated display cabinetry, lockable jewelry and collectible storage, elegant built-ins, three chandeliers, and exceptional organization. A spacious home office, built-in safe, plantation shutters, automated shades, updated designer lighting, a security system, and remarkable storage throughout further elevate the home’s functionality.
Upstairs offers three generously sized bedrooms, exceptional closet space, a dedicated media room, an oversized bonus room with a wet bar, and walk-in storage on both sides of the media room. Above the three-car garage, a structurally engineered 300-square-foot unfinished loft offers incredible potential for a workshop, fitness studio, hobby room, or future flex space.
Outdoor living is equally impressive with a screened porch, custom outdoor kitchen, brand-new built-in natural gas grill, built-in fire pit with integrated stone lighting, aluminum-fenced backyard, professional landscape lighting, irrigation system, and the privacy of a beautiful one-acre homesite.
Ideally located in the award-winning Williamson County School District and zoned for Clovercroft Elementary, Woodland Middle, and Ravenwood High School, this extraordinary home offers the perfect blend of luxury, privacy, convenience, and lifestyle in the heart of Franklin.
The main-level primary suite is a true retreat featuring a boutique-inspired custom walk-in closet with illuminated display cabinetry, lockable jewelry and collectible storage, elegant built-ins, three chandeliers, and exceptional organization. A spacious home office, built-in safe, plantation shutters, automated shades, updated designer lighting, a security system, and remarkable storage throughout further elevate the home’s functionality.
Upstairs offers three generously sized bedrooms, exceptional closet space, a dedicated media room, an oversized bonus room with a wet bar, and walk-in storage on both sides of the media room. Above the three-car garage, a structurally engineered 300-square-foot unfinished loft offers incredible potential for a workshop, fitness studio, hobby room, or future flex space.
Outdoor living is equally impressive with a screened porch, custom outdoor kitchen, brand-new built-in natural gas grill, built-in fire pit with integrated stone lighting, aluminum-fenced backyard, professional landscape lighting, irrigation system, and the privacy of a beautiful one-acre homesite.
Ideally located in the award-winning Williamson County School District and zoned for Clovercroft Elementary, Woodland Middle, and Ravenwood High School, this extraordinary home offers the perfect blend of luxury, privacy, convenience, and lifestyle in the heart of Franklin.
-
Property type
House
-
Floors
2
-
Year built
2014
-
Price/sqft
$325
Features
- Garage
- Walk In Closet
- Fireplace
- Garden
- Outdoor Kitchen
- Fire Pit
- Gate
- Outdoor Living Space
- Privacy
Features
Lot
- Privacy
Indoor
- High Ceiling
- Office
- Fireplace
- Kitchen island
- Gas Stovetop
- Bar
- Stone Countertops
- Walk In Closet
Outdoor
- Fire Pit
- Garage
- Outdoor Kitchen
- Outdoor Living Space
- Gate
- Garden
Explore the Area
3621 Herbert Dr, Franklin, Tennessee, United States
View on Google Maps
Price per sqft
Low
High
Joined 10 months ago
You have inquired about this property
The agent will contact you soon by
Listed by
39
Listings
2025
Joined
Book home tour with the agent
Choose a date and whether you'd like a virtual or in-person tour with the agent.
Preferred date
Tour type
Last updated
Today
First listed
August 7
Listing reference
3336290
Listing status
Based on information submitted to the MLS GRID as of 2026. All data is obtained from various sources and may not have been verified by broker or MLS GRID. Supplied Open House Information is subject to change without notice. All information should be independently reviewed and verified for accuracy. Properties may or may not be listed by the office/agent presenting the information.
Similar Properties Nearby
New Listings in Franklin

Explore More Homes for Sale
Franklin, TN, United States property types
Franklin, TN, United States popular searches
- Properties with Pool in Franklin, TN, United States
- Properties with Fitness Center / Gym in Franklin, TN, United States
- Properties with Open Kitchen in Franklin, TN, United States
- Properties with Terrace in Franklin, TN, United States
- Water View properties in Franklin, TN, United States
- Panoramic / Scenic View properties in Franklin, TN, United States
- Gated Community properties in Franklin, TN, United States
- Mountain View properties in Franklin, TN, United States
- Properties with Elevator in Franklin, TN, United States
- Investment Property properties in Franklin, TN, United States
- Properties with Cinema in Franklin, TN, United States
- Hilltop properties in Franklin, TN, United States
- Waterfront properties in Franklin, TN, United States
- Lake View properties in Franklin, TN, United States
- Golf View properties in Franklin, TN, United States
- Riverfront properties in Franklin, TN, United States
- City View properties in Franklin, TN, United States
- Lakefront properties in Franklin, TN, United States
- Duplex properties in Franklin, TN, United States
- Properties with Helipad in Franklin, TN, United States
- Properties with Steam Room in Franklin, TN, United States
Related Guides & Stories
Trusted by the World's Leading Brokers
The agents behind the world's most exceptional properties list with JamesEdition.
- Listings from Sotheby's, Christie's, BARNES, and Engel & Völkers
- Every listing reviewed before it goes live
- Connect directly with verified listing agents
By continuing you agree to our Terms and Privacy Policy.
brokerages we
partnered with
partnered with