$16,999,000
Single Family Residence In Franklin
- 5 Beds
- 7 Baths
- 9,472 Sqft
- 16.8 Ac lot
- Updated: August 30
- 28
- Source: Realtracs MLS#3305447
About the Property
Drive into your happy place, slow down and live deliberately on this spectacular Modern Farmhouse Estate just south of Leiper’s Fork. Designed by Pfeffer Torode architects, Entertainers will delight in the thoughtfully integrated entertaining spaces throughout the main house while Car enthusiast will be elated over the newly constructed Car Barn across the property. Character-grade oak floors and
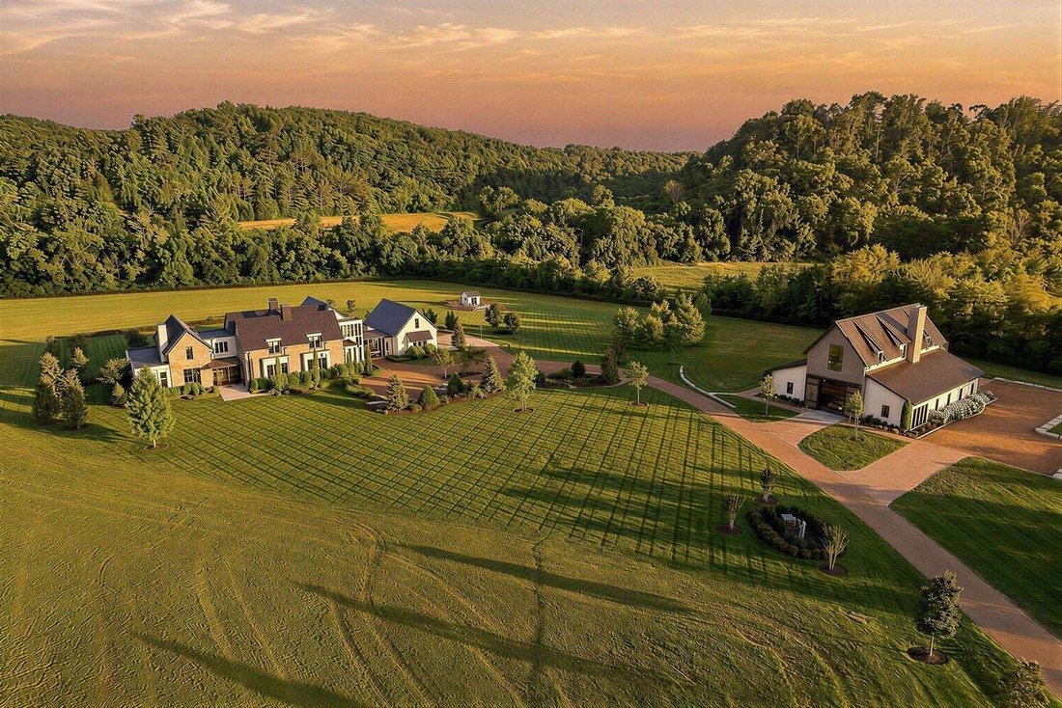
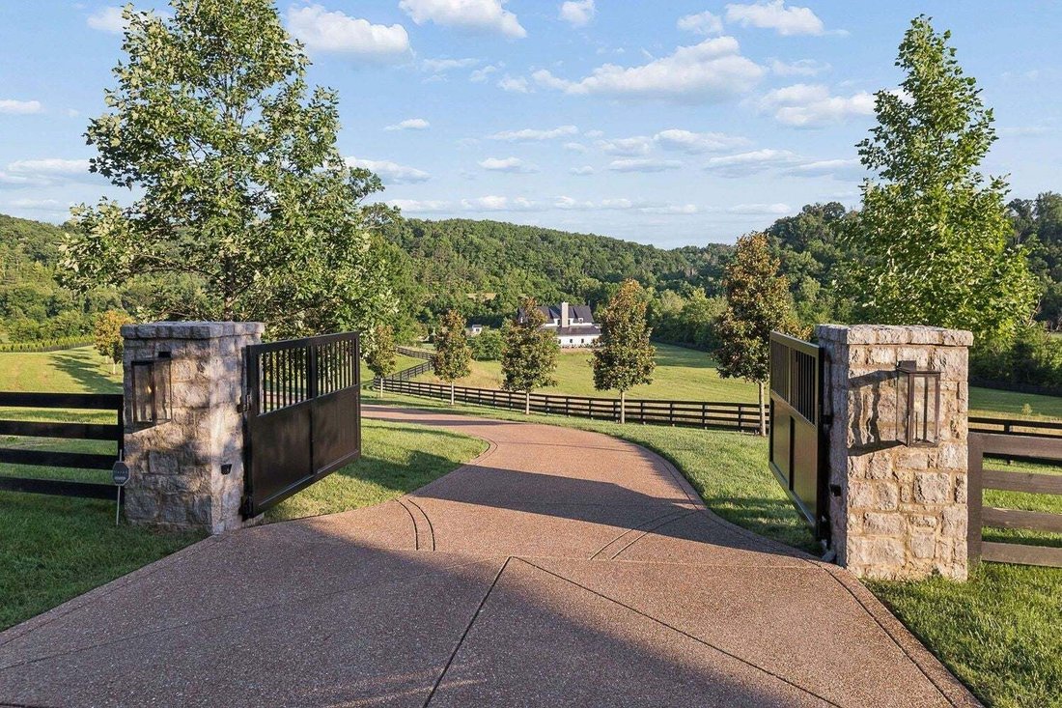
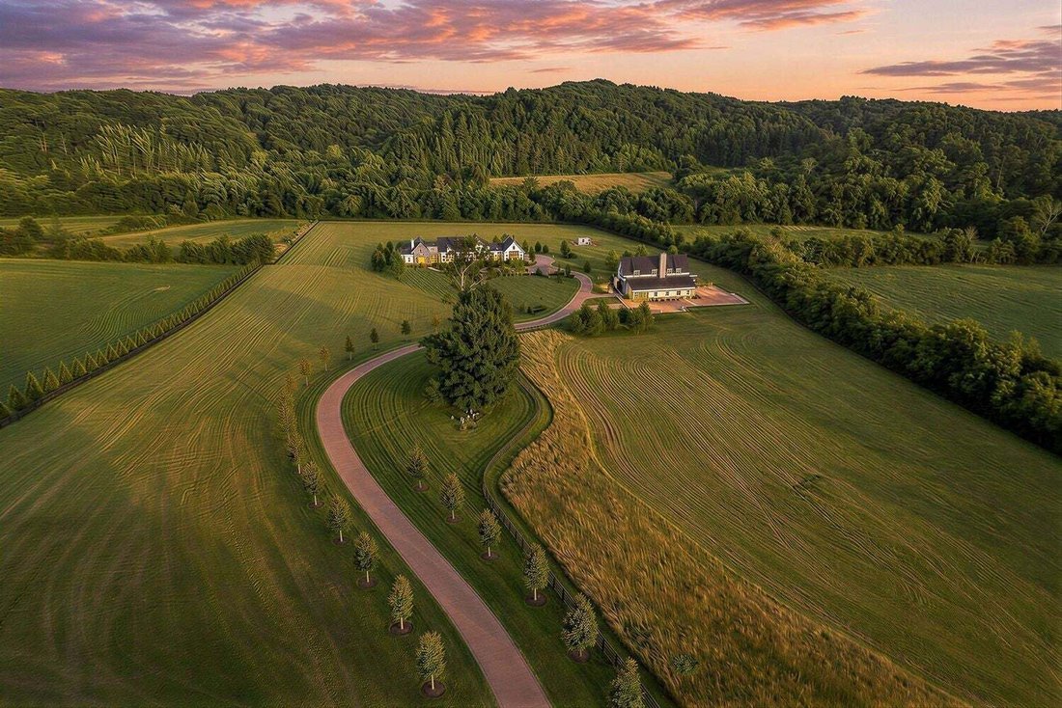
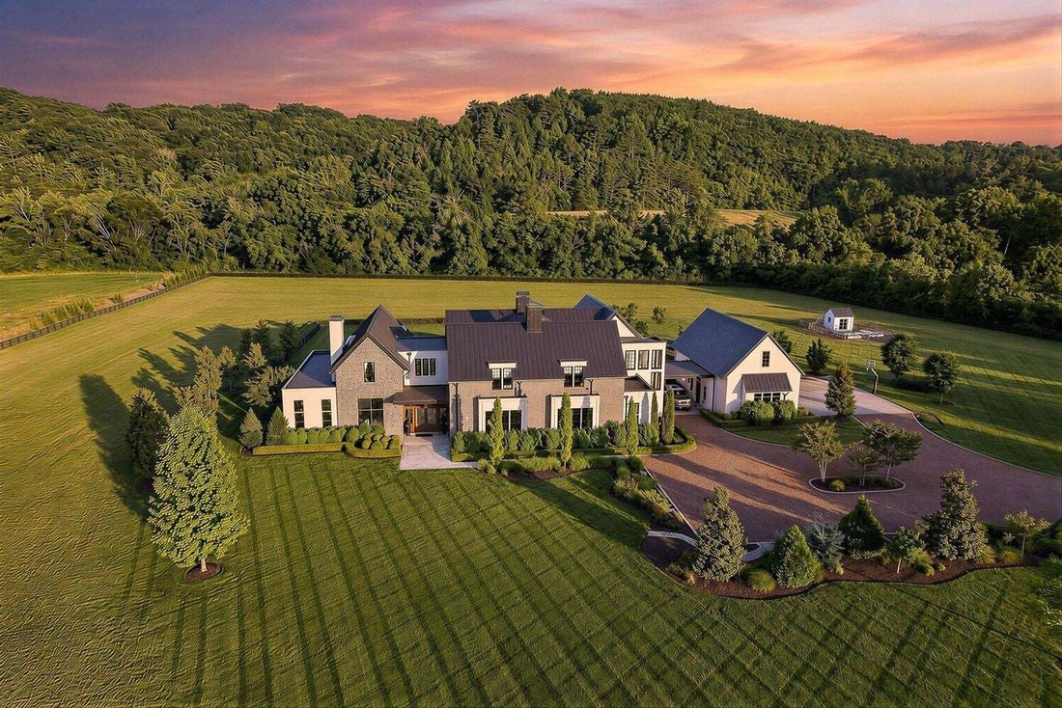
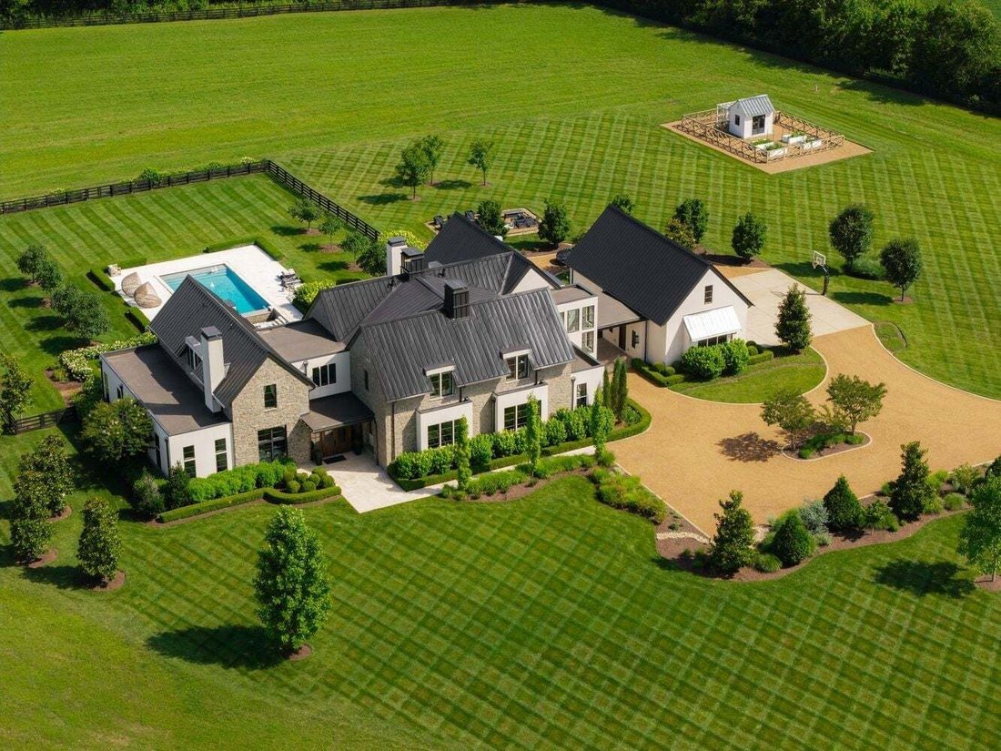
Drive into your happy place, slow down and live deliberately on this spectacular Modern Farmhouse Estate just south of Leiper’s Fork. Designed by Pfeffer Torode architects, Entertainers will delight in the thoughtfully integrated entertaining spaces throughout the main house while Car enthusiast will be elated over the newly constructed Car Barn across the property. Character-grade oak floors and hand-hewn ceiling beams create a natural and understated look inside while the organically inspired architecture affords privacy within the landscape of sprawling pastures, meandering creeks and the rolling hills. Natural light pours through expansive windows and sliders across interior spaces affording strategic sight lines from every room. A beautiful stone porte-cochere leads to a four (4) car detached garage with heated & cooled Expansion or Storage space above.
The current owners intentional design additions have made this spectacular home extraordinary. A 560 Bottle glass enclosed wine cellar with coordinating tasting bar separates the formal dinning area from a beautiful back kitchen/butlers pantry with sunset views. A new private patio and entry from the Primary suite was a must. New travertine stone hardscape surround for the infinity edge pool and outdoor spaces creates a more spa like feel outdoors. And the piece de resistance....the newly constructed 5500 SqFt Car and Entertainment barn complete with its very own simulator room, laundry and second story entertaining guest quarters with full kitchen, billiards, bedroom and more. The car barn was designed to safely and securely house the most discerning of collections.
A list of notable features is attached as there are so many to mention.
The current owners intentional design additions have made this spectacular home extraordinary. A 560 Bottle glass enclosed wine cellar with coordinating tasting bar separates the formal dinning area from a beautiful back kitchen/butlers pantry with sunset views. A new private patio and entry from the Primary suite was a must. New travertine stone hardscape surround for the infinity edge pool and outdoor spaces creates a more spa like feel outdoors. And the piece de resistance....the newly constructed 5500 SqFt Car and Entertainment barn complete with its very own simulator room, laundry and second story entertaining guest quarters with full kitchen, billiards, bedroom and more. The car barn was designed to safely and securely house the most discerning of collections.
A list of notable features is attached as there are so many to mention.
-
Property type
House
-
Floors
2
-
Year built
2017
-
Price/sqft
$1,794
Features
- Garage
- Walk In Closet
- Fireplace
- Pool
- Wine Cellar
- Outdoor Kitchen
- Garden
- Parking
- Laundry Room
Features
Lot
- Privacy
Indoor
- High Ceiling
- Fireplace
- Kitchen island
- Bar
- Laundry Room
- Wine Cellar
- Stone Countertops
- Walk In Closet
Outdoor
- Parking
- Pool
- Garage
- Outdoor Kitchen
- Outdoor Living Space
- Gate
- Garden
Explore the Area
5747 Garrison Rd, Franklin, Tennessee, United States
View on Google Maps
Price per sqft
Low
High
Joined 10 months ago
You have inquired about this property
The agent will contact you soon by
Listed by
140
Listings
2025
Joined
Book home tour with the agent
Choose a date and whether you'd like a virtual or in-person tour with the agent.
Preferred date
Tour type
Last updated
August 30
First listed
August 1
Listing reference
3305447
Listing status
Based on information submitted to the MLS GRID as of 2026. All data is obtained from various sources and may not have been verified by broker or MLS GRID. Supplied Open House Information is subject to change without notice. All information should be independently reviewed and verified for accuracy. Properties may or may not be listed by the office/agent presenting the information.
Similar Properties Nearby
New Listings in Franklin

Explore More Homes for Sale
Franklin, TN, United States property types
Franklin, TN, United States popular searches
- Properties with Pool in Franklin, TN, United States
- Properties with Fitness Center / Gym in Franklin, TN, United States
- Properties with Open Kitchen in Franklin, TN, United States
- Properties with Terrace in Franklin, TN, United States
- Water View properties in Franklin, TN, United States
- Panoramic / Scenic View properties in Franklin, TN, United States
- Gated Community properties in Franklin, TN, United States
- Mountain View properties in Franklin, TN, United States
- Properties with Elevator in Franklin, TN, United States
- Investment Property properties in Franklin, TN, United States
- Properties with Cinema in Franklin, TN, United States
- Hilltop properties in Franklin, TN, United States
- Waterfront properties in Franklin, TN, United States
- Lake View properties in Franklin, TN, United States
- Golf View properties in Franklin, TN, United States
- Riverfront properties in Franklin, TN, United States
- City View properties in Franklin, TN, United States
- Lakefront properties in Franklin, TN, United States
- Duplex properties in Franklin, TN, United States
- Properties with Helipad in Franklin, TN, United States
- Properties with Steam Room in Franklin, TN, United States
Related Guides & Stories
Trusted by the World's Leading Brokers
The agents behind the world's most exceptional properties list with JamesEdition.
- Listings from Sotheby's, Christie's, BARNES, and Engel & Völkers
- Every listing reviewed before it goes live
- Connect directly with verified listing agents
By continuing you agree to our Terms and Privacy Policy.
brokerages we
partnered with
partnered with