$3,999,900
Single Family Residence In Franklin
- 6 Beds
- 8 Baths
- 9,013 Sqft
- 24,830 Sqft lot
- Updated: August 11
-
11
Views for last 30 days
- Source: Realtracs MLS#3309096
About the Property
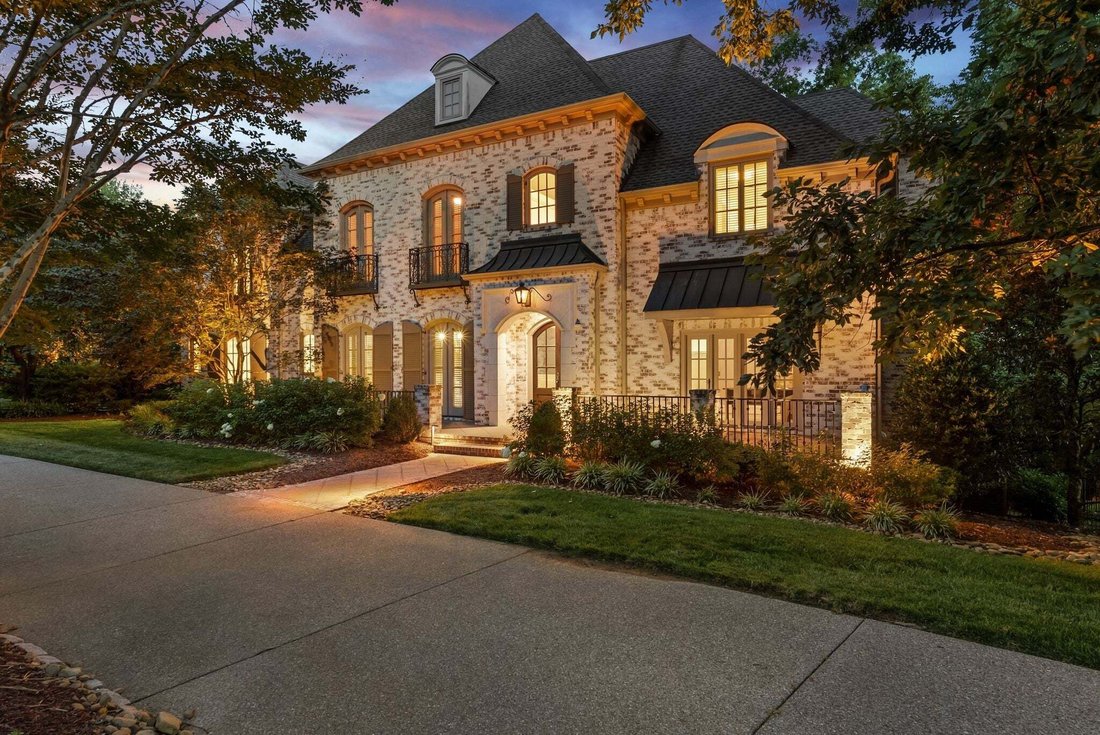
Perched on a .57 acre corner lot in the gated community of LaurelBrooke, this French classic estate captures sweeping sunset views across a fully fenced backyard. An elevator connects every level, bringing ease and accessibility to the home’s thoughtfully designed layout. The main level is centered around a gourmet kitchen with double dishwashers that opens to the living room, creating a natural f
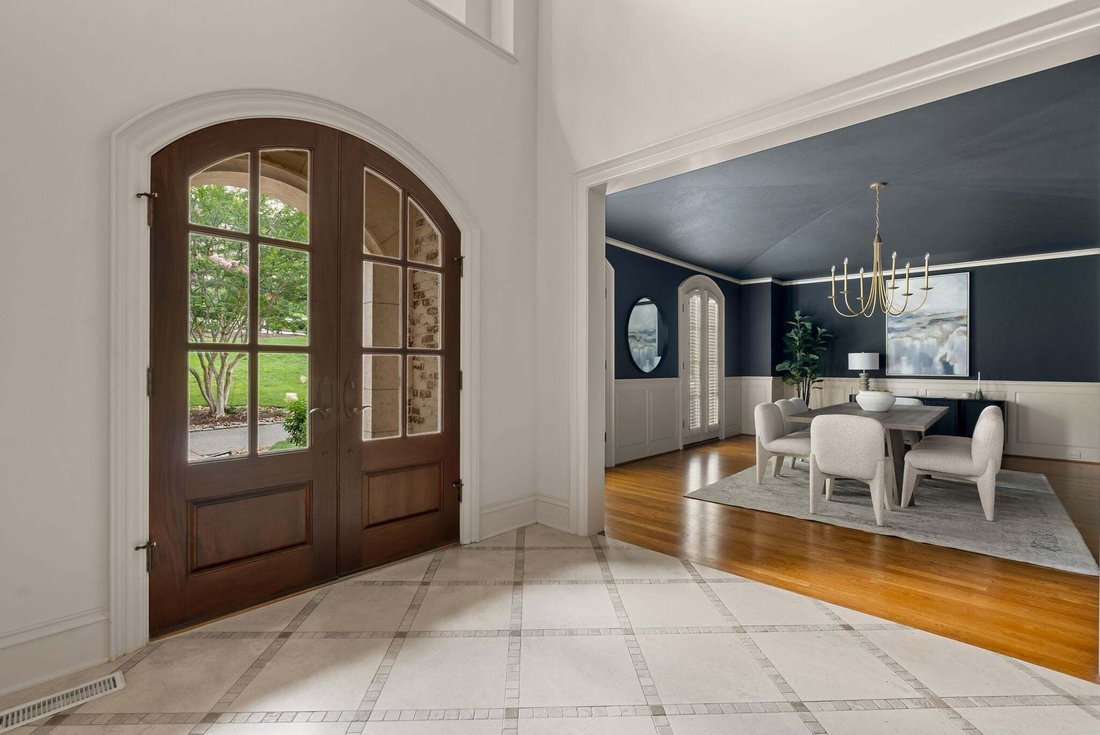
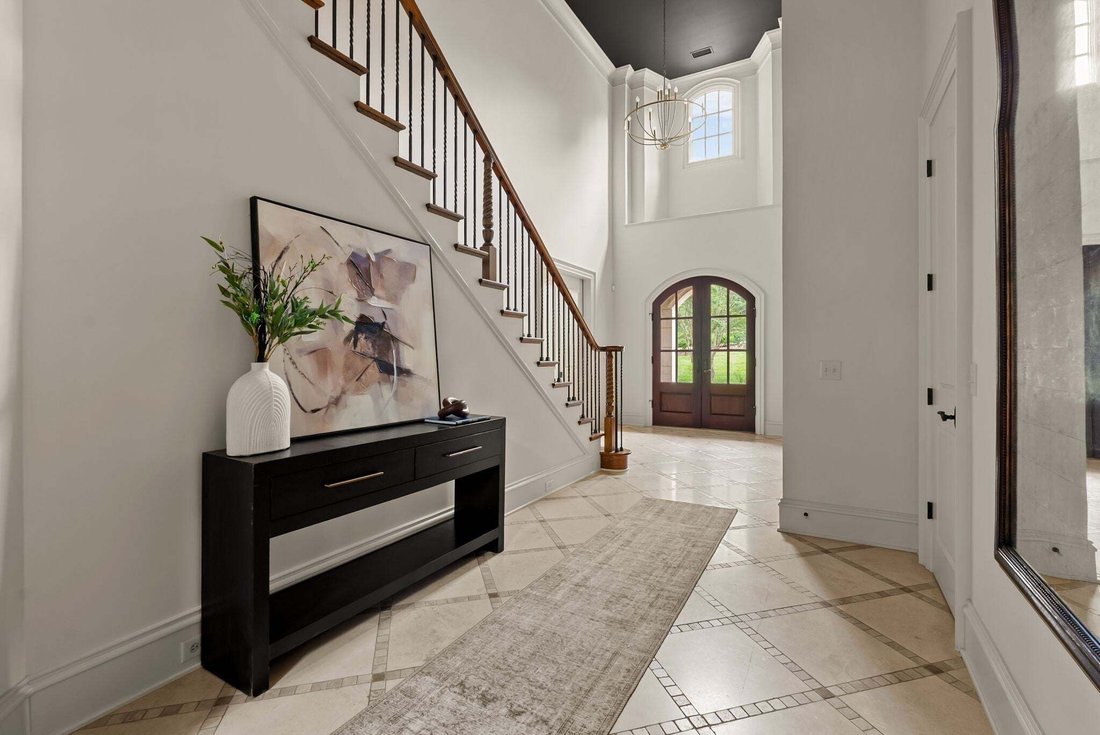
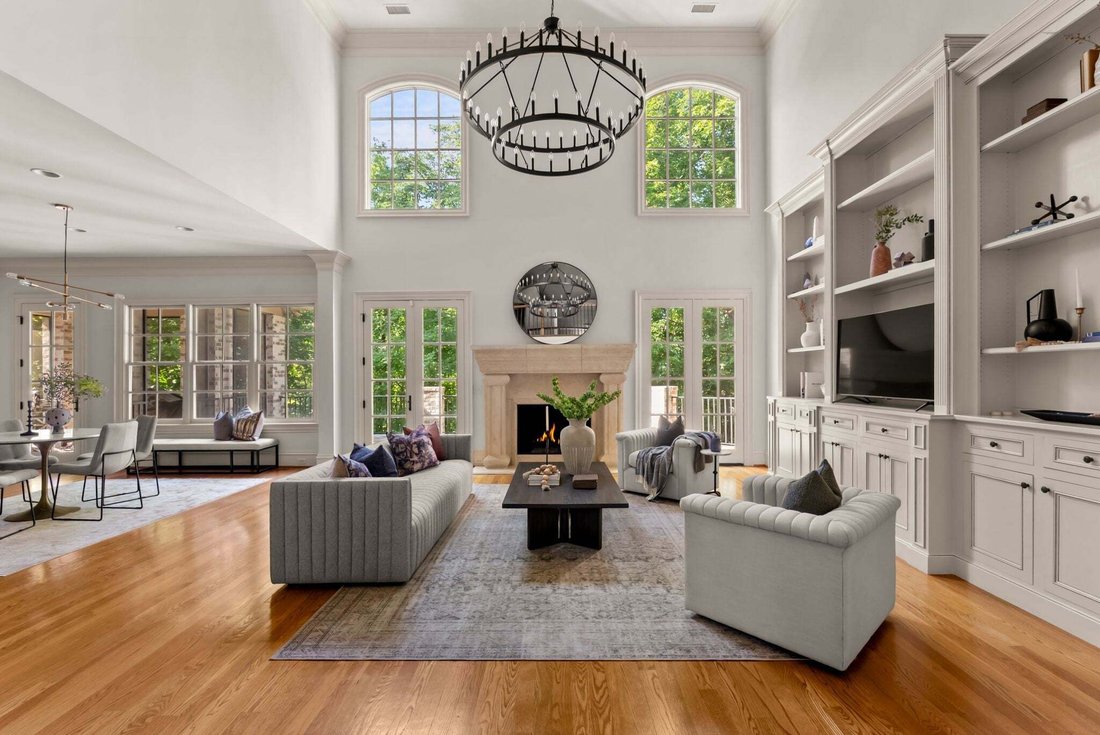
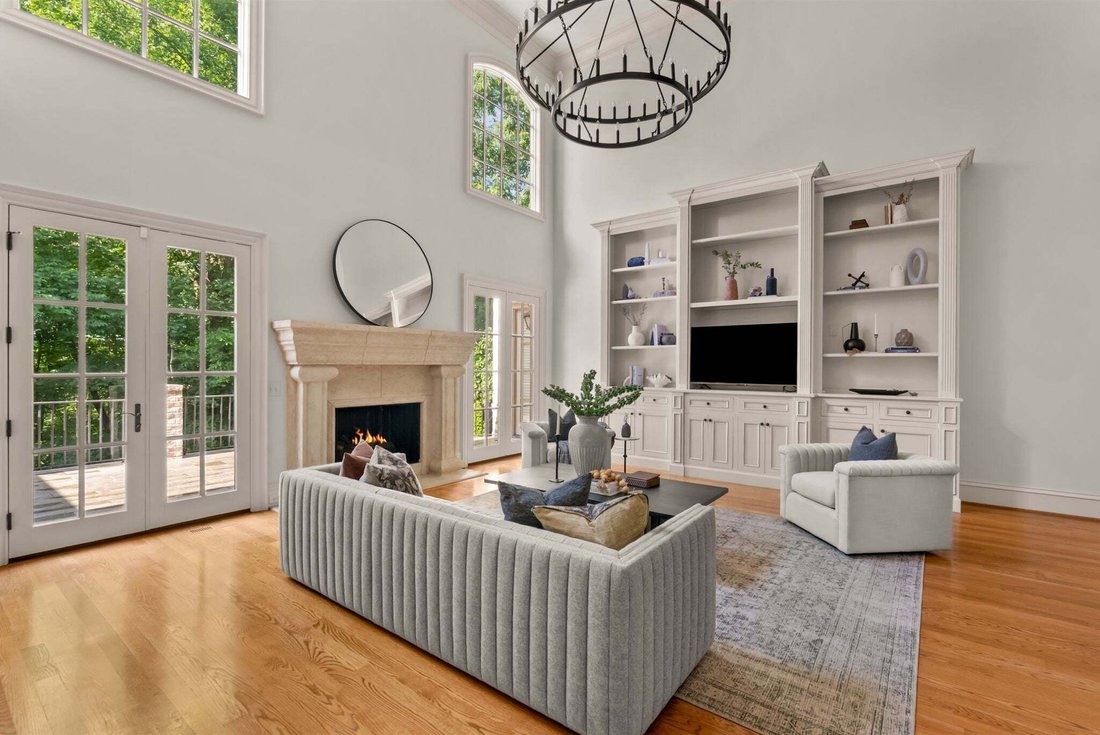
Perched on a .57 acre corner lot in the gated community of LaurelBrooke, this French classic estate captures sweeping sunset views across a fully fenced backyard. An elevator connects every level, bringing ease and accessibility to the home’s thoughtfully designed layout. The main level is centered around a gourmet kitchen with double dishwashers that opens to the living room, creating a natural flow for everyday living and entertaining. A formal dining room with elegant barrel vault ceilings, main-level primary suite, and dedicated home office complete the floor. Fireplaces in the living room, primary suite, and finished basement add warmth and character throughout. Upstairs, four additional bedrooms provide generous space for family and guests, while a laundry room on every floor and abundant storage add everyday convenience. The finished basement is complete with a full kitchen, private bedroom suite, gym, soaring ceilings, and a separate entrance. Outside, a private patio and screened porch overlook the backyard, while a circular driveway, additional parking pad, and three-car garage with an EV charger enhance the home’s functionality. Additional features include a whole-home water softener and filtration system, plantation shutters throughout, chandelier switches in the foyer and living room, an invisible fence in the front yard, and a basketball hoop. Residents of Laurelbrooke enjoy 24-hour guarded gate security, walking trails, a clubhouse, pool, tennis and pickleball courts, and a basketball court. Ideally located between Green Hills and downtown Franklin, the home is also moments from Percy and Edwin Warner Parks, Christ Presbyterian Academy, Ensworth School, and Cheekwood Estate & Gardens.
-
Property type
House
-
Floors
2
-
Year built
2005
-
Price/sqft
$443
Features
- Garage
- Walk In Closet
- Pool
- Fireplace
- Elevator
- Basketball Court
- Gated Community
- Tennis Court
- Fitness Center / Gym
Features
Lot
Indoor
- High Ceiling
- Office
- Fireplace
- Kitchen island
- Gas Stovetop
- Washer Dryer
- Bar
- Laundry Room
- Elevator
- Basement
- Stone Countertops
- Walk In Closet
- Fitness Center / Gym
Outdoor
- Balcony
- Parking
- Pool
- Garage
- Playground
- Tennis Court
- Gate
- Garden
- Basketball Court
Explore the Area
5505 Iron Gate Dr, Franklin, Tennessee, United States
View on Google Maps
Price per sqft
Low
High
Joined 8 months ago
You have inquired about this property
The agent will contact you soon by
Listed by
350
Listings
2025
Joined
Book home tour with the agent
Choose a date and whether you'd like a virtual or in-person tour with the agent.
Preferred date
Tour type
Last updated
August 11
First listed
Jul 30
Listing reference
3309096
Listing status
Based on information submitted to the MLS GRID as of 2026. All data is obtained from various sources and may not have been verified by broker or MLS GRID. Supplied Open House Information is subject to change without notice. All information should be independently reviewed and verified for accuracy. Properties may or may not be listed by the office/agent presenting the information.
Similar Properties Nearby
New Listings in Franklin

Explore More Homes for Sale
Franklin, TN, United States property types
Franklin, TN, United States popular searches
- Properties with Pool in Franklin, TN, United States
- Properties with Fitness Center / Gym in Franklin, TN, United States
- Properties with Open Kitchen in Franklin, TN, United States
- Properties with Terrace in Franklin, TN, United States
- Panoramic / Scenic View properties in Franklin, TN, United States
- Gated Community properties in Franklin, TN, United States
- Water View properties in Franklin, TN, United States
- Properties with Elevator in Franklin, TN, United States
- Investment Property properties in Franklin, TN, United States
- Properties with Cinema in Franklin, TN, United States
- Hilltop properties in Franklin, TN, United States
- Mountain View properties in Franklin, TN, United States
- Waterfront properties in Franklin, TN, United States
- Golf View properties in Franklin, TN, United States
- Riverfront properties in Franklin, TN, United States
- Lake View properties in Franklin, TN, United States
- City View properties in Franklin, TN, United States
- Duplex properties in Franklin, TN, United States
- Lakefront properties in Franklin, TN, United States
- Properties with Steam Room in Franklin, TN, United States
- Properties with Helipad in Franklin, TN, United States
Related Guides & Stories
Trusted by the World's Leading Brokers
The agents behind the world's most exceptional properties list with JamesEdition.
- Listings from Sotheby's, Christie's, BARNES, and Engel & Völkers
- Every listing reviewed before it goes live
- Connect directly with verified listing agents
By continuing you agree to our Terms and Privacy Policy.
brokerages we
partnered with
partnered with