
$3,199,990
Single Family Residence in Franklin
- 5 Beds
- 6 Baths
- 6,356 Sqft
- 5.0 Ac lot
- Updated: October 13
- Source: Realtracs MLS#3263483
About the Property
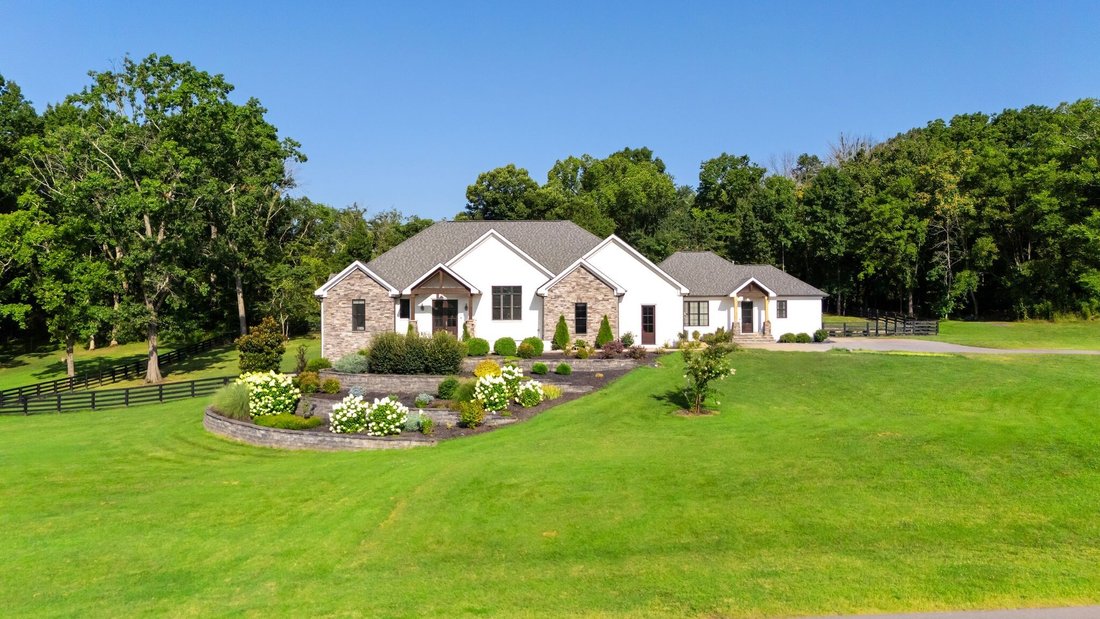
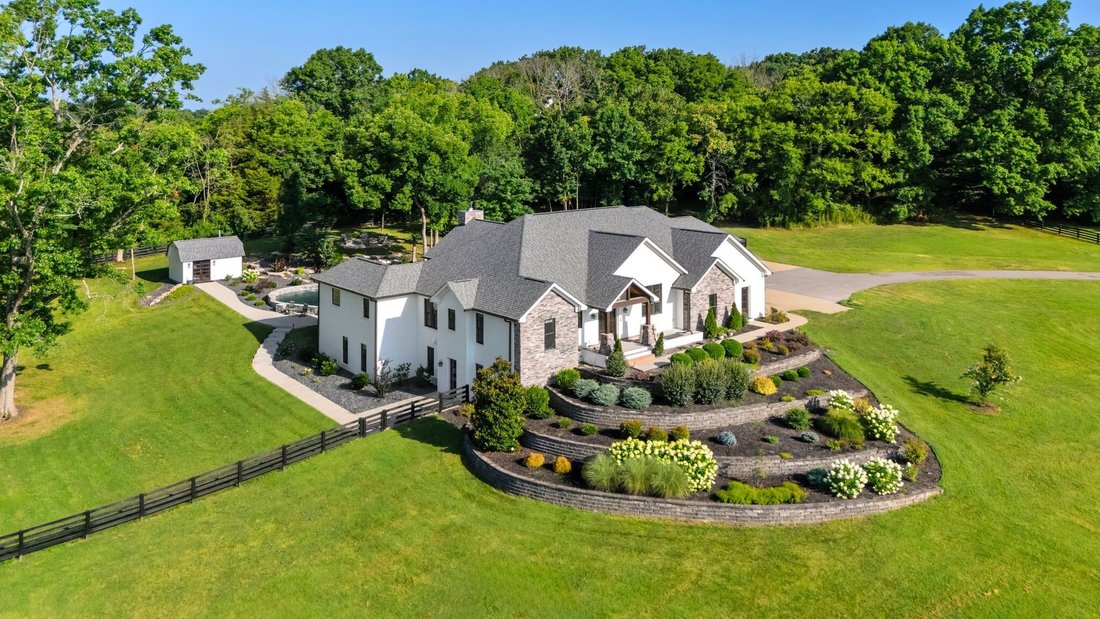
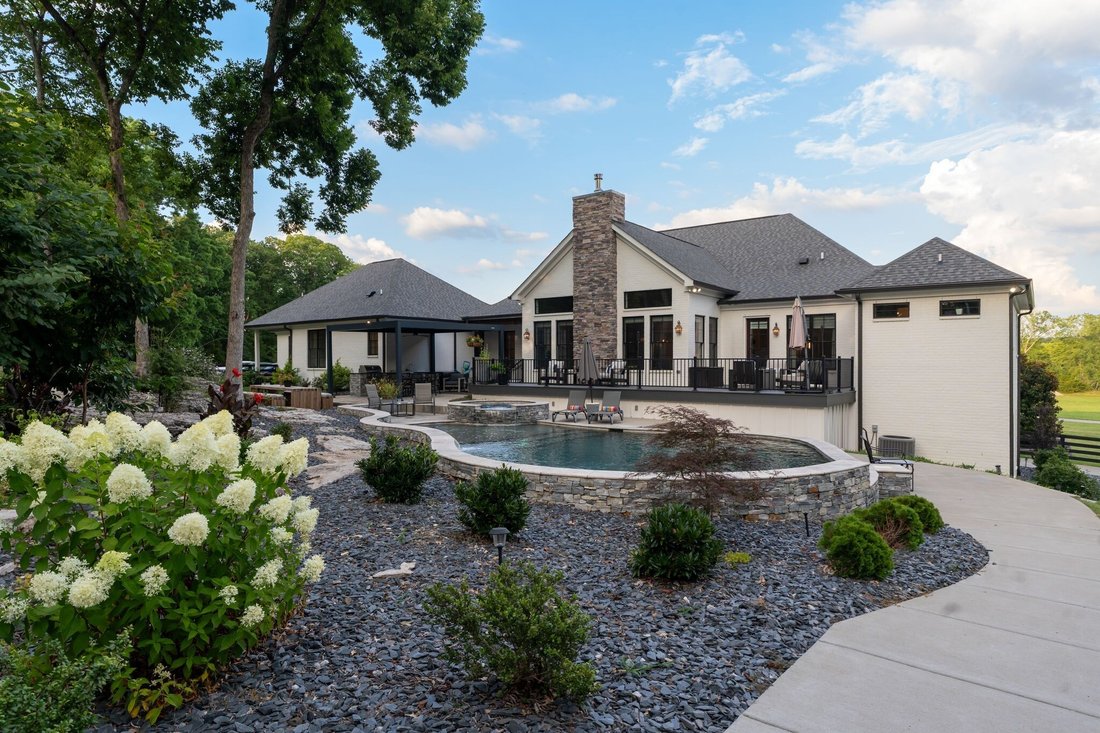
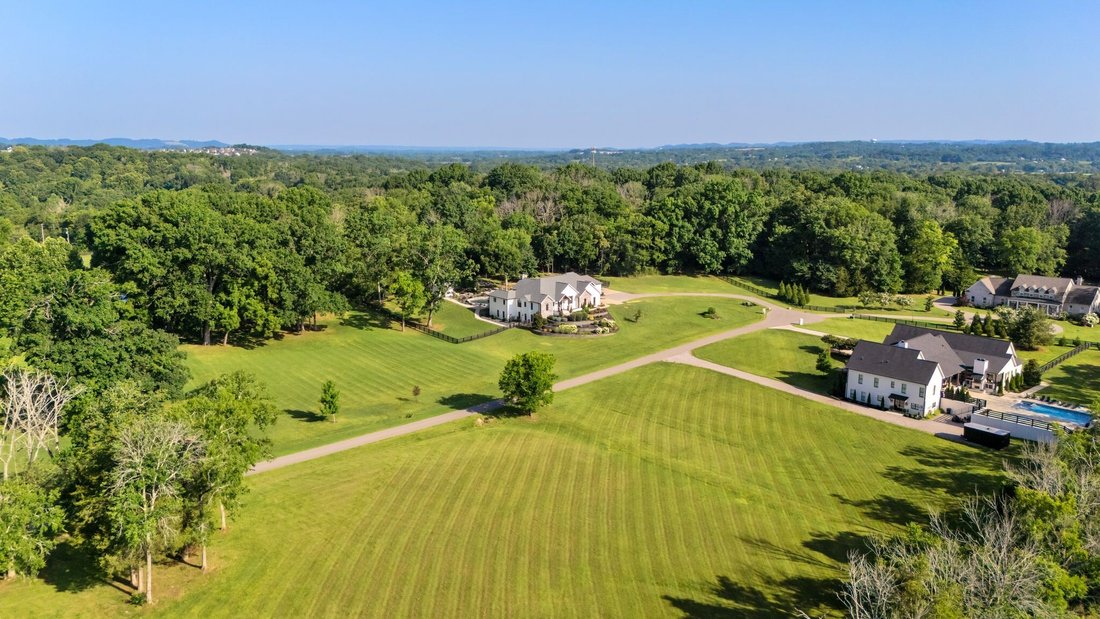
A gated setting, five private acres, and a second residence under the same roof. This custom home offers a sizable heated pool and spa nestled into a series of lush natural gardens, with an expansive deck, covered patio, and outdoor kitchen made for long, unhurried evenings outside. Berry Farms and I-65 are just five minutes away.
More than 6,300 sq. ft. of intentionally planned finished
More than 6,300 sq. ft. of intentionally planned finished
A gated setting, five private acres, and a second residence under the same roof. This custom home offers a sizable heated pool and spa nestled into a series of lush natural gardens, with an expansive deck, covered patio, and outdoor kitchen made for long, unhurried evenings outside. Berry Farms and I-65 are just five minutes away.
More than 6,300 sq. ft. of intentionally planned finished space includes six bedrooms, counting the 1,083 sq. ft. in-law residence, a complete second home with its own entrance, garage, covered porch, kitchen, living and dining rooms, laundry, bedroom, and 1.5 baths. Use it as guest quarters, a quiet home office, a creative studio, or long-term lodging.
Floor-to-ceiling windows bathes the open main level with warm light and sweeping countryside views, while a stately wood-burning fireplace anchors the living room. Sub-Zero refrigeration, a large island with comfortable seating, generous prep space, and a dramatic range hood make the kitchen a gracious center for entertaining.
The serene primary suite opens directly to the deck and overlooks the glistening pool, established gardens, and wooded horizon. An office, dining area, and two additional bedrooms sharing a Jack-and-Jill bath complete the first level. Below, the walkout lower level adds two bedrooms, a spacious entertaining area with a wet bar, a fitness room, a hobby room, an unfinished wine cellar, a full bath, and abundant storage.
A wide, open lawn has space for a barn, with mature hardwoods rising beyond it and room for horses or chickens. From sunrise to sunset, the best seat is outside.
WATCH THE PROPERTY VIDEO in the media section, and find the floor plan there too.
A 1% lender credit is available to buyers, subject to borrower qualification, loan approval, and applicable lending guidelines. See agent for details.
More than 6,300 sq. ft. of intentionally planned finished space includes six bedrooms, counting the 1,083 sq. ft. in-law residence, a complete second home with its own entrance, garage, covered porch, kitchen, living and dining rooms, laundry, bedroom, and 1.5 baths. Use it as guest quarters, a quiet home office, a creative studio, or long-term lodging.
Floor-to-ceiling windows bathes the open main level with warm light and sweeping countryside views, while a stately wood-burning fireplace anchors the living room. Sub-Zero refrigeration, a large island with comfortable seating, generous prep space, and a dramatic range hood make the kitchen a gracious center for entertaining.
The serene primary suite opens directly to the deck and overlooks the glistening pool, established gardens, and wooded horizon. An office, dining area, and two additional bedrooms sharing a Jack-and-Jill bath complete the first level. Below, the walkout lower level adds two bedrooms, a spacious entertaining area with a wet bar, a fitness room, a hobby room, an unfinished wine cellar, a full bath, and abundant storage.
A wide, open lawn has space for a barn, with mature hardwoods rising beyond it and room for horses or chickens. From sunrise to sunset, the best seat is outside.
WATCH THE PROPERTY VIDEO in the media section, and find the floor plan there too.
A 1% lender credit is available to buyers, subject to borrower qualification, loan approval, and applicable lending guidelines. See agent for details.
-
Property type
House
-
Floors
1
-
Year built
2019
-
Price/sqft
$503
Features
- Garage
- Walk In Closet
- Garden
- Fireplace
- Wine Cellar
- Outdoor Kitchen
- Fitness Center / Gym
- Pool
- Laundry Room
Features
Indoor
- High Ceiling
- Office
- Fireplace
- Kitchen island
- Washer Dryer
- Bar
- Laundry Room
- Wine Cellar
- Walk In Closet
- Fitness Center / Gym
Outdoor
- Pool
- Garage
- Outdoor Kitchen
- Gate
- Garden
Explore the Area
4715 Ritas Pvt Way, Franklin, Tennessee, United States
View on Google Maps
Price per sqft
Low
High
Joined 11 months ago
You have inquired about this property
The agent will contact you soon by
Listed by
35
Listings
2025
Joined
Book home tour with the agent
Choose a date and whether you'd like a virtual or in-person tour with the agent.
Preferred date
Tour type
Last updated
October 13
First listed
July 11
Listing reference
3263483
Listing status
Based on information submitted to the MLS GRID as of 2026. All data is obtained from various sources and may not have been verified by broker or MLS GRID. Supplied Open House Information is subject to change without notice. All information should be independently reviewed and verified for accuracy. Properties may or may not be listed by the office/agent presenting the information.
Similar Properties Nearby
New Listings in Franklin


Explore More Homes for Sale
Franklin, TN, United States property types
Franklin, TN, United States popular searches
- Properties with Pool in Franklin, TN, United States
- Properties with Open Kitchen in Franklin, TN, United States
- Properties with Terrace in Franklin, TN, United States
- Properties with Fitness Center / Gym in Franklin, TN, United States
- Water View properties in Franklin, TN, United States
- Panoramic / Scenic View properties in Franklin, TN, United States
- Mountain View properties in Franklin, TN, United States
- Gated Community properties in Franklin, TN, United States
- Properties with Elevator in Franklin, TN, United States
- Properties with Cinema in Franklin, TN, United States
- Investment Property properties in Franklin, TN, United States
- Hilltop properties in Franklin, TN, United States
- Waterfront properties in Franklin, TN, United States
- Riverfront properties in Franklin, TN, United States
- Golf View properties in Franklin, TN, United States
- City View properties in Franklin, TN, United States
- Lake View properties in Franklin, TN, United States
- Properties with Steam Room in Franklin, TN, United States
- Duplex properties in Franklin, TN, United States
- River View properties in Franklin, TN, United States
Related Guides & Stories
Trusted by the World's Leading Brokers
The agents behind the world's most exceptional properties list with JamesEdition.
- Listings from Sotheby's, Christie's, BARNES, and Engel & Völkers
- Every listing reviewed before it goes live
- Connect directly with verified listing agents
By continuing you agree to our Terms and Privacy Policy.
Brokerages we
partnered with
partnered with