$999,900
Price decreased by $74,100 on Jul 26, 2026
Single Family Residence In Franklin
- 4 Beds
- 4 Baths
- 3,636 Sqft
- 8,277 Sqft lot
- Updated: Yesterday
-
1
Views for last 30 days
- Source: Realtracs MLS#3270719
About the Property
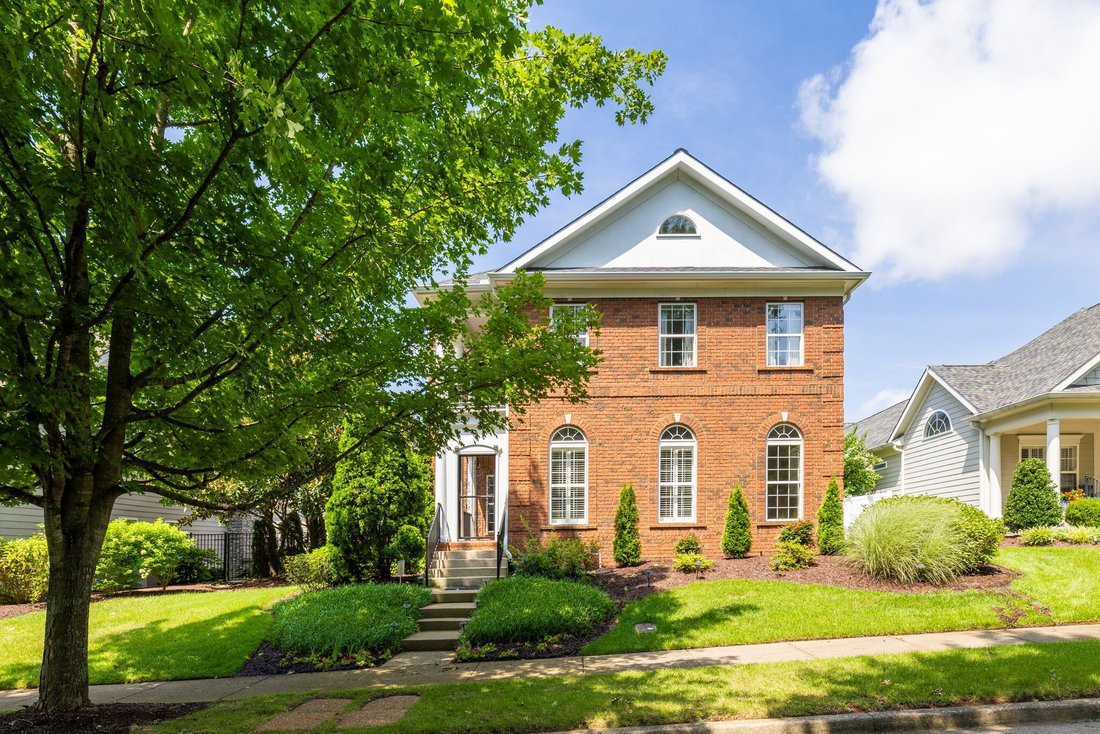
Welcome to one of Franklin’s finest gated communities, where tree-lined sidewalks, inviting green spaces, charming street lamps and park benches create a neighborhood designed for both beauty and connection. Ideally located near I-65, Cool Springs and historic downtown Franklin, this beautiful cottage home offers more than 3,600 square feet of flexible living with the ease of HOA-maintained ground
Welcome to one of Franklin’s finest gated communities, where tree-lined sidewalks, inviting green spaces, charming street lamps and park benches create a neighborhood designed for both beauty and connection. Ideally located near I-65, Cool Springs and historic downtown Franklin, this beautiful cottage home offers more than 3,600 square feet of flexible living with the ease of HOA-maintained grounds and irrigation.
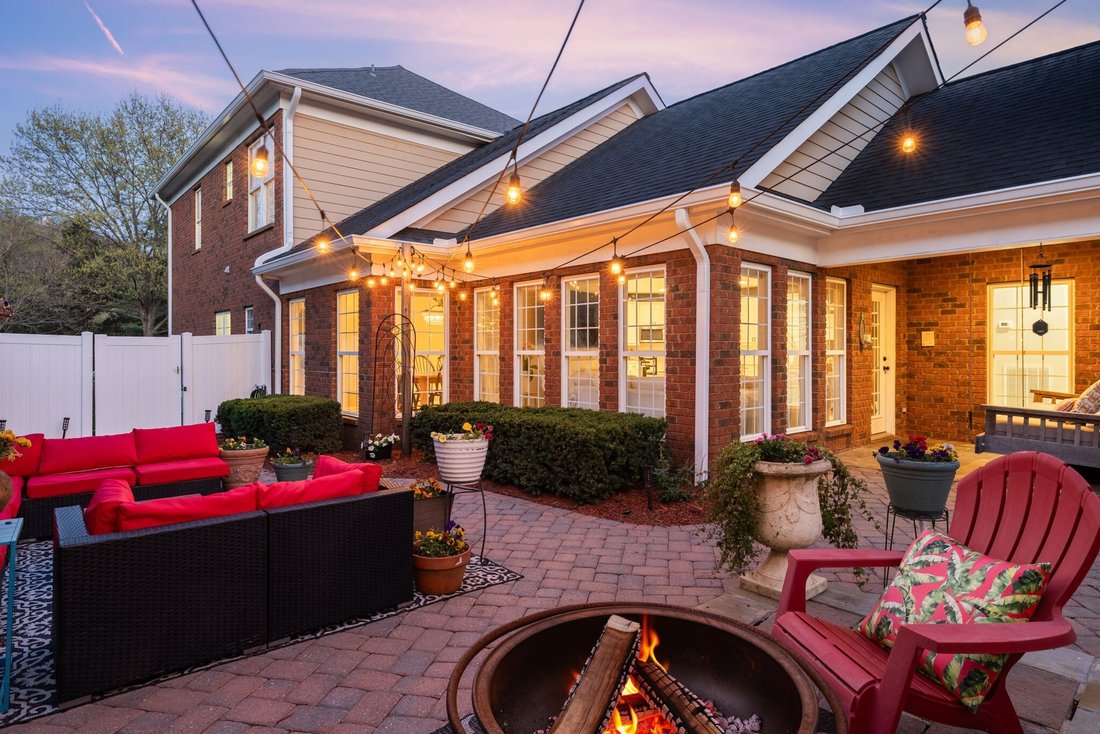
At the heart of the home is a beautifully landscaped private courtyard surrounded by mature trees and plantings. Designed for outdoor living and entertaining, it features a stacked-stone cooking area with built-in gas grill, additional burner, counter space and storage, along with a covered patio, pergola-covered dining area and fire pit—a wonderful setting for morning coffee, dinner with friends or a quiet evening under the stars.
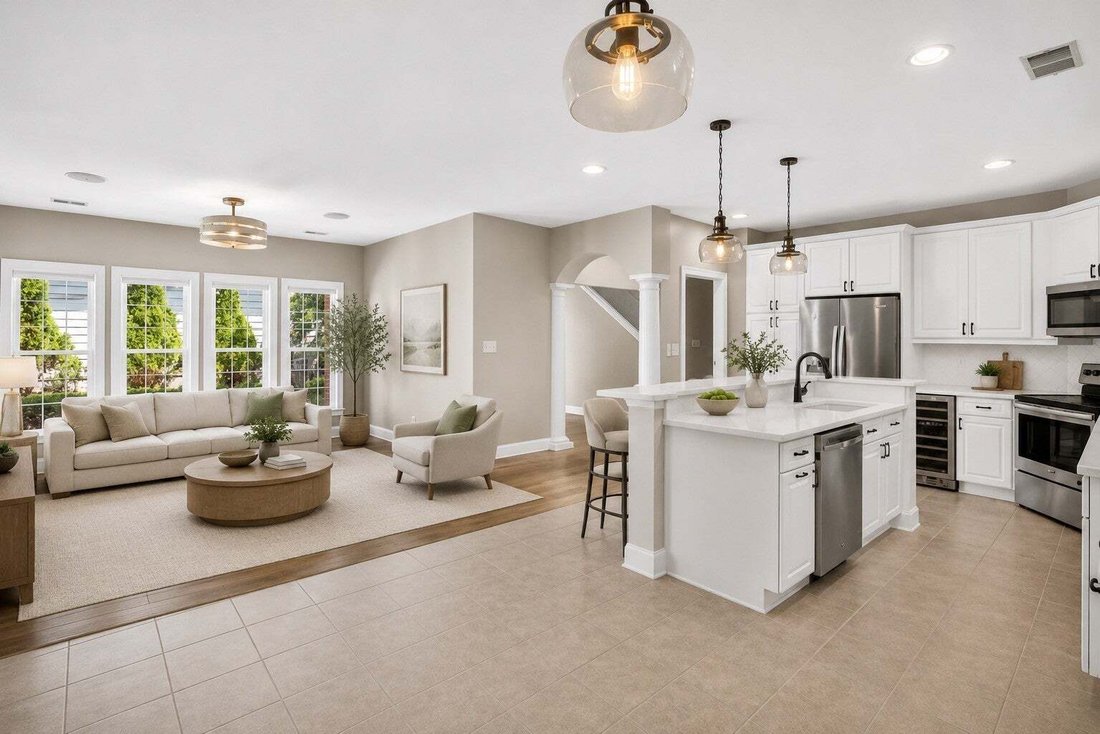
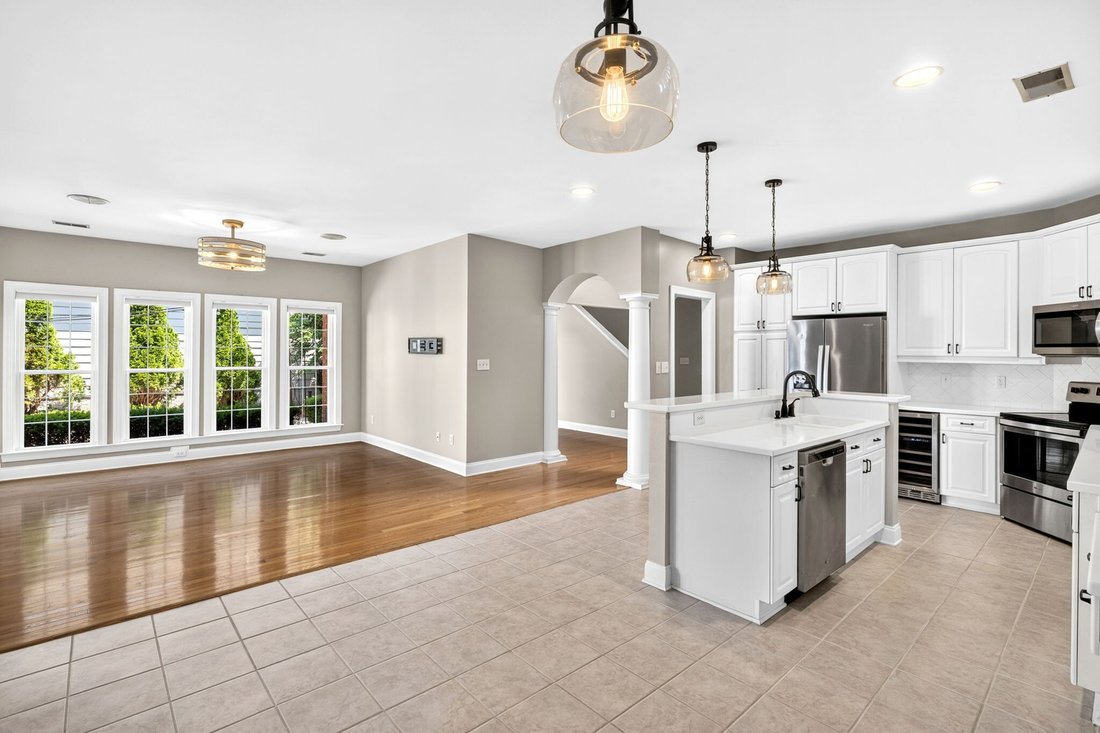
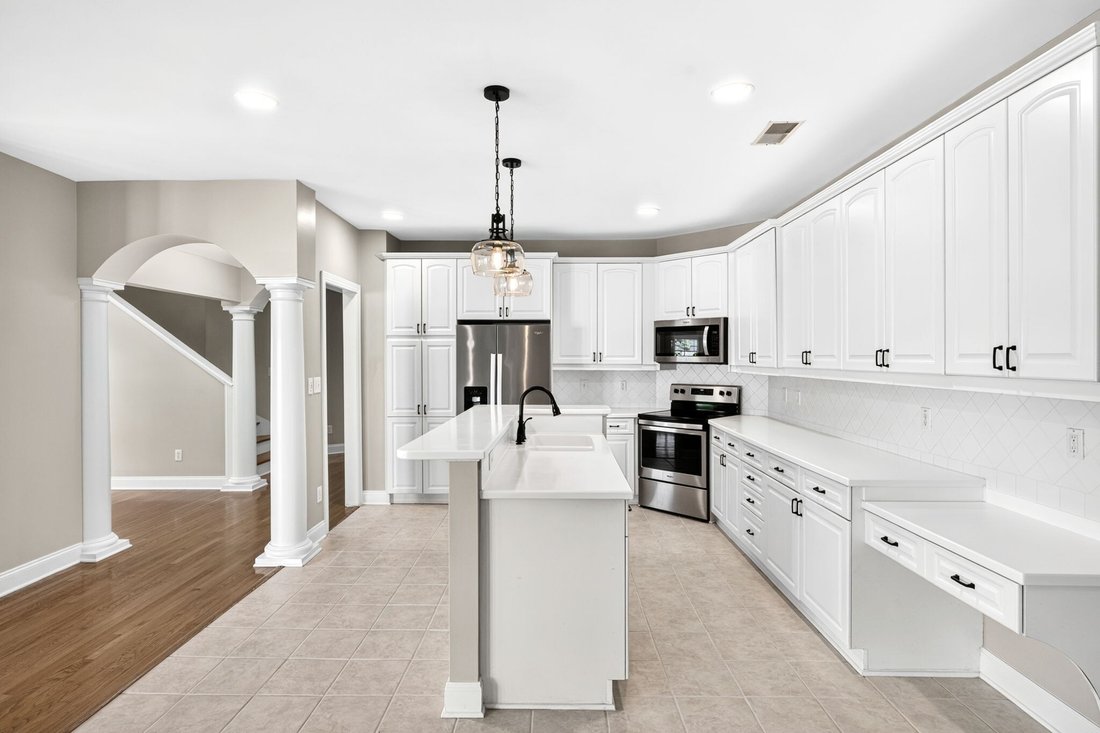
Inside, hardwood floors flow throughout the main living areas and primary suite, while natural light fills the spacious great room. A separate den with gas fireplace provides another inviting place to relax, while the kitchen and dining areas flow easily for everyday living and entertaining. The main-level primary suite, complete with a spacious California Closet, offers the convenience of first-floor living.
Upstairs, you’ll find two additional bedrooms—one with French doors opening to a covered balcony—along with a flexible hobby/office space featuring built-ins and balcony access. A separate staircase leads to the second-level bonus suite featuring a full bath, closet and kitchenette/wet bar, offering endless possibilities as a fourth bedroom, guest or in-law suite, office, music studio, home theater, game room or private retreat.
More space. Less maintenance. And a lifestyle that gives you more time to enjoy both. Welcome home to 502 Eden Park.
Buyer or Buyer’s agent to verify all pertinent information. Room sizes are approximate.
At the heart of the home is a beautifully landscaped private courtyard surrounded by mature trees and plantings. Designed for outdoor living and entertaining, it features a stacked-stone cooking area with built-in gas grill, additional burner, counter space and storage, along with a covered patio, pergola-covered dining area and fire pit—a wonderful setting for morning coffee, dinner with friends or a quiet evening under the stars.
Inside, hardwood floors flow throughout the main living areas and primary suite, while natural light fills the spacious great room. A separate den with gas fireplace provides another inviting place to relax, while the kitchen and dining areas flow easily for everyday living and entertaining. The main-level primary suite, complete with a spacious California Closet, offers the convenience of first-floor living.
Upstairs, you’ll find two additional bedrooms—one with French doors opening to a covered balcony—along with a flexible hobby/office space featuring built-ins and balcony access. A separate staircase leads to the second-level bonus suite featuring a full bath, closet and kitchenette/wet bar, offering endless possibilities as a fourth bedroom, guest or in-law suite, office, music studio, home theater, game room or private retreat.
More space. Less maintenance. And a lifestyle that gives you more time to enjoy both. Welcome home to 502 Eden Park.
Buyer or Buyer’s agent to verify all pertinent information. Room sizes are approximate.
-
Property type
House
-
Floors
2
-
Year built
2002
-
Price/sqft
$275
Features
Explore the Area
502 Eden Park Dr, Franklin, Tennessee, United States
View on Google Maps
Price per sqft
Low
High
Joined 8 months ago
You have inquired about this property
The agent will contact you soon by
Listed by
66
Listings
2025
Joined
Book home tour with the agent
Choose a date and whether you'd like a virtual or in-person tour with the agent.
Preferred date
Tour type
Last updated
Yesterday
First listed
Jul 11
Listing reference
3270719
Listing status
Based on information submitted to the MLS GRID as of 2026. All data is obtained from various sources and may not have been verified by broker or MLS GRID. Supplied Open House Information is subject to change without notice. All information should be independently reviewed and verified for accuracy. Properties may or may not be listed by the office/agent presenting the information.
Similar Properties Nearby
New Listings in Franklin

Explore More Homes for Sale
Franklin, TN, United States property types
Franklin, TN, United States popular searches
- Properties with Pool in Franklin, TN, United States
- Properties with Fitness Center / Gym in Franklin, TN, United States
- Properties with Open Kitchen in Franklin, TN, United States
- Properties with Terrace in Franklin, TN, United States
- Panoramic / Scenic View properties in Franklin, TN, United States
- Gated Community properties in Franklin, TN, United States
- Water View properties in Franklin, TN, United States
- Properties with Elevator in Franklin, TN, United States
- Investment Property properties in Franklin, TN, United States
- Properties with Cinema in Franklin, TN, United States
- Hilltop properties in Franklin, TN, United States
- Mountain View properties in Franklin, TN, United States
- Waterfront properties in Franklin, TN, United States
- Golf View properties in Franklin, TN, United States
- Riverfront properties in Franklin, TN, United States
- Lake View properties in Franklin, TN, United States
- City View properties in Franklin, TN, United States
- Duplex properties in Franklin, TN, United States
- Lakefront properties in Franklin, TN, United States
- Properties with Steam Room in Franklin, TN, United States
- Properties with Helipad in Franklin, TN, United States
Related Guides & Stories
Trusted by the World's Leading Brokers
The agents behind the world's most exceptional properties list with JamesEdition.
- Listings from Sotheby's, Christie's, BARNES, and Engel & Völkers
- Every listing reviewed before it goes live
- Connect directly with verified listing agents
By continuing you agree to our Terms and Privacy Policy.
brokerages we
partnered with
partnered with