$1,099,000
Single Family Residence In Franklin
- 5 Beds
- 5 Baths
- 4,216 Sqft
- 8,712 Sqft lot
- Updated: July 15
- Source: Realtracs MLS#3255362
About the Property
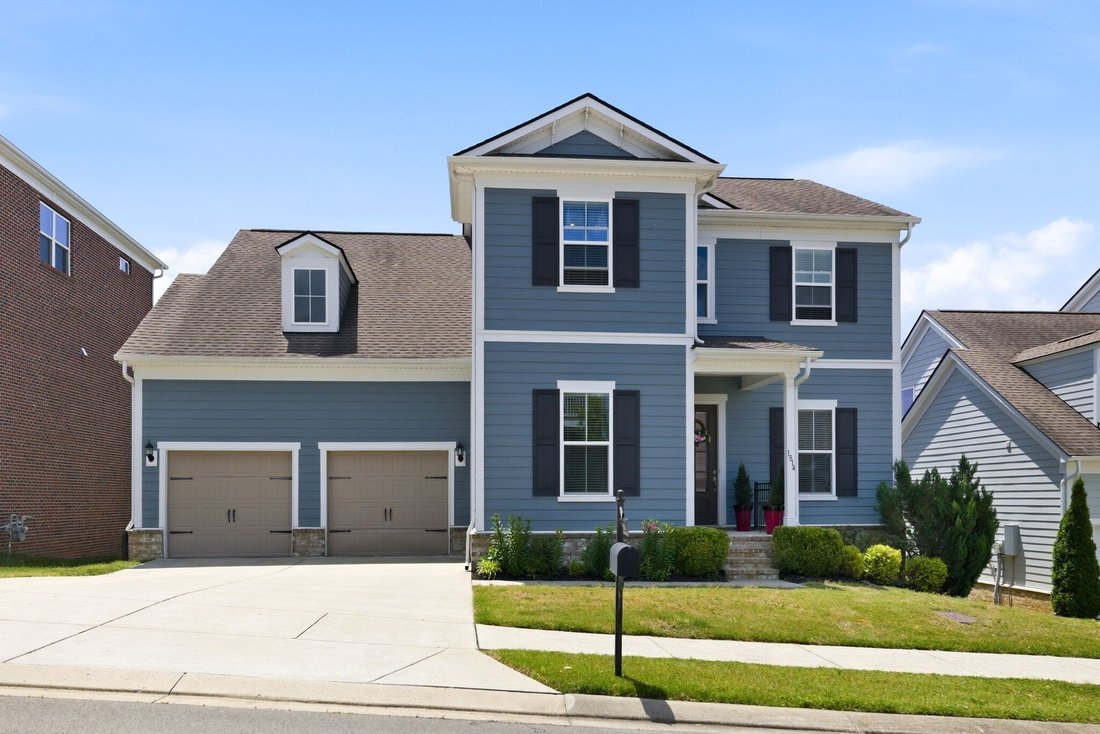
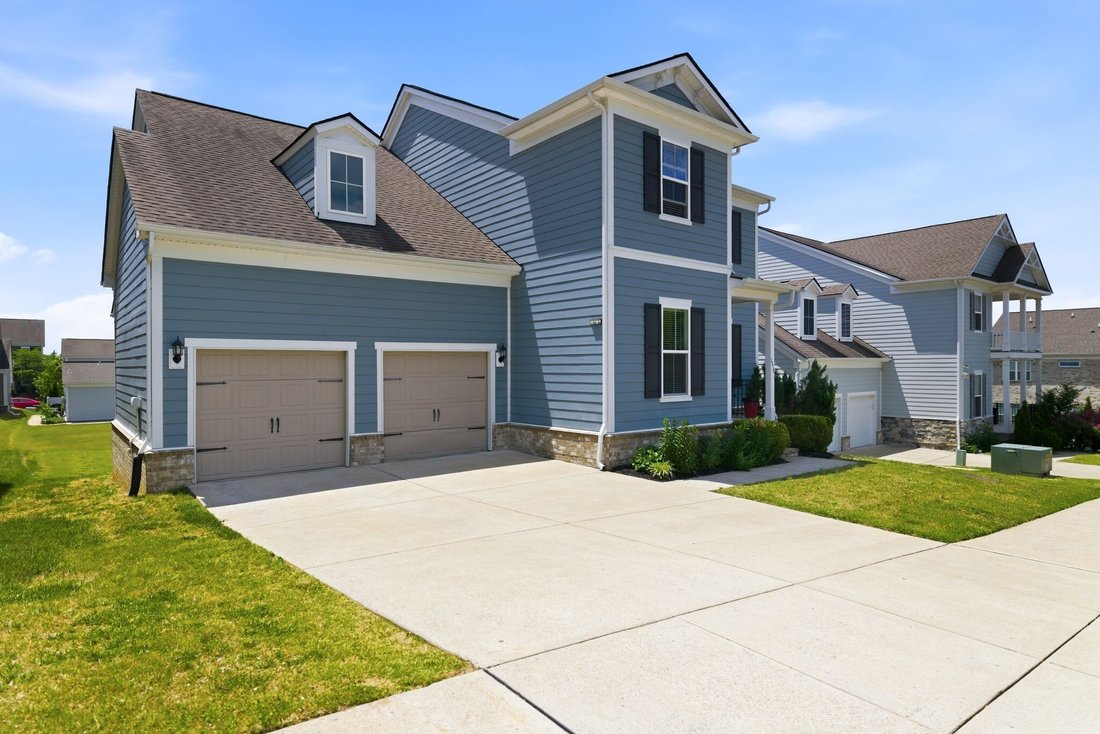
Experience elevated living in this extensively upgraded Riverview floor plan in sought-after Amelia Park. With more than $140,000 in builder upgrades, this exceptional home seamlessly blends luxury, comfort, and functionality. Designed for both everyday living and entertaining, it features a finished basement, expanded gathering room, and covered lanai that create effortless indoor-outdoor living.
Experience elevated living in this extensively upgraded Riverview floor plan in sought-after Amelia Park. With more than $140,000 in builder upgrades, this exceptional home seamlessly blends luxury, comfort, and functionality. Designed for both everyday living and entertaining, it features a finished basement, expanded gathering room, and covered lanai that create effortless indoor-outdoor living.
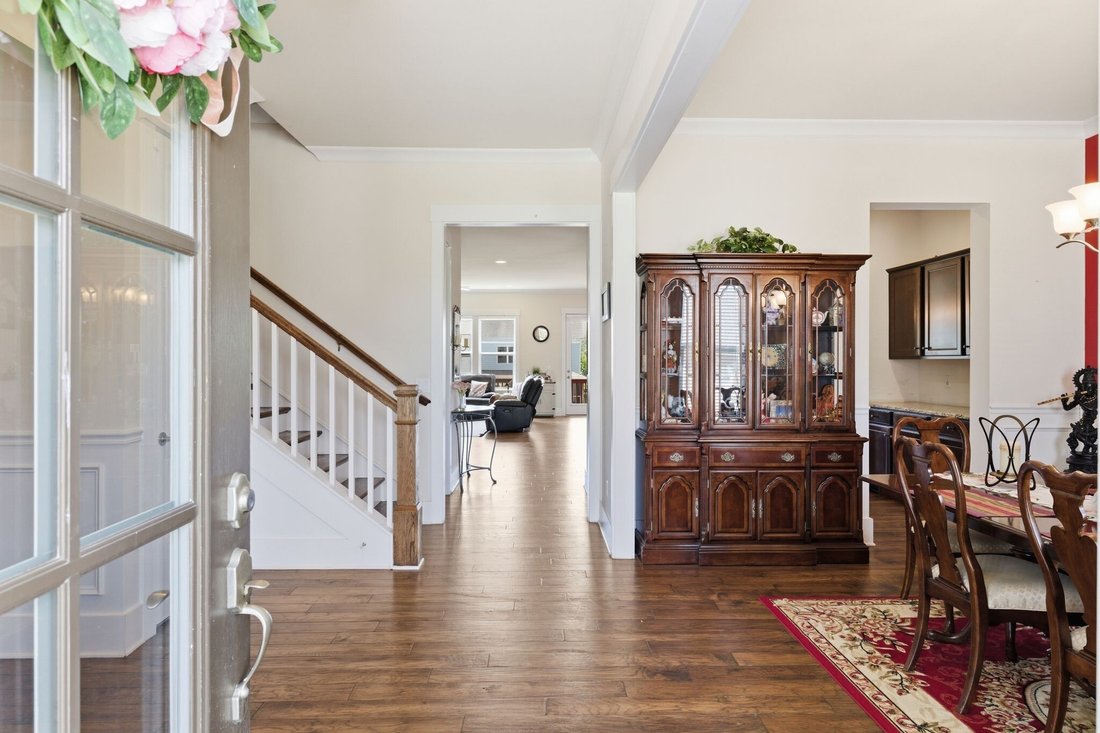
The main level showcases beautiful Mountain View Hickory hardwood flooring throughout the foyer, dining room, kitchen, gathering areas, powder bath, and owner’s suite. The gourmet kitchen is a chef’s dream, featuring granite countertops, upgraded staggered cabinetry, designer backsplash, stainless steel Whirlpool appliances, direct hood vent, pendant lighting, an oversized single-bowl sink, and a spacious butler’s pantry with matching granite finishes.
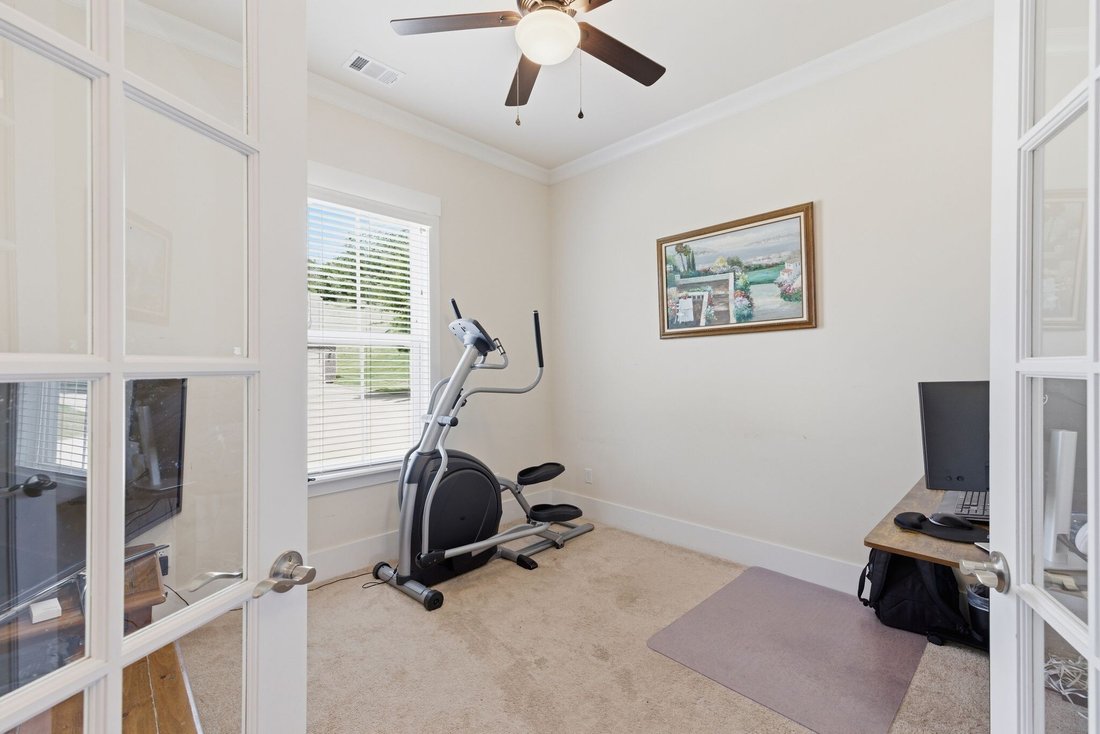
The owner’s retreat offers a spa-inspired bath with a walk-in tile shower, rainfall showerhead, framed glass enclosure, designer tile accents, and premium finishes throughout. Additional interior upgrades include a private library, bonus/game room, elegant stone fireplace with raised hearth, crown molding, open staircase with solid oak treads and wood balusters, drop zone entry, recessed lighting, surround sound pre-wire, TV prep, and pre-wired ceiling fans.
The fully finished basement provides outstanding flexibility for entertaining, recreation, guest accommodations, or multi-generational living. Outdoor enhancements include a covered lanai, expanded patio, irrigation system, and flood lighting.
Additional features include a two-zone HVAC system, upgraded electrical package, utility sink, and numerous smart, functional upgrades throughout. Plumbing rough-ins in basement.
Located in one of Franklin’s most desirable communities, this home offers timeless craftsmanship, exceptional living space, and upscale finishes in a prime location.
The main level showcases beautiful Mountain View Hickory hardwood flooring throughout the foyer, dining room, kitchen, gathering areas, powder bath, and owner’s suite. The gourmet kitchen is a chef’s dream, featuring granite countertops, upgraded staggered cabinetry, designer backsplash, stainless steel Whirlpool appliances, direct hood vent, pendant lighting, an oversized single-bowl sink, and a spacious butler’s pantry with matching granite finishes.
The owner’s retreat offers a spa-inspired bath with a walk-in tile shower, rainfall showerhead, framed glass enclosure, designer tile accents, and premium finishes throughout. Additional interior upgrades include a private library, bonus/game room, elegant stone fireplace with raised hearth, crown molding, open staircase with solid oak treads and wood balusters, drop zone entry, recessed lighting, surround sound pre-wire, TV prep, and pre-wired ceiling fans.
The fully finished basement provides outstanding flexibility for entertaining, recreation, guest accommodations, or multi-generational living. Outdoor enhancements include a covered lanai, expanded patio, irrigation system, and flood lighting.
Additional features include a two-zone HVAC system, upgraded electrical package, utility sink, and numerous smart, functional upgrades throughout. Plumbing rough-ins in basement.
Located in one of Franklin’s most desirable communities, this home offers timeless craftsmanship, exceptional living space, and upscale finishes in a prime location.
-
Property type
House
-
Floors
3
-
Year built
2017
-
Price/sqft
$260
Features
- Garage
- Fireplace
- Game Room
- Library
- Mountain View
- Basement
- Stone Countertops
- Washer Dryer
Explore the Area
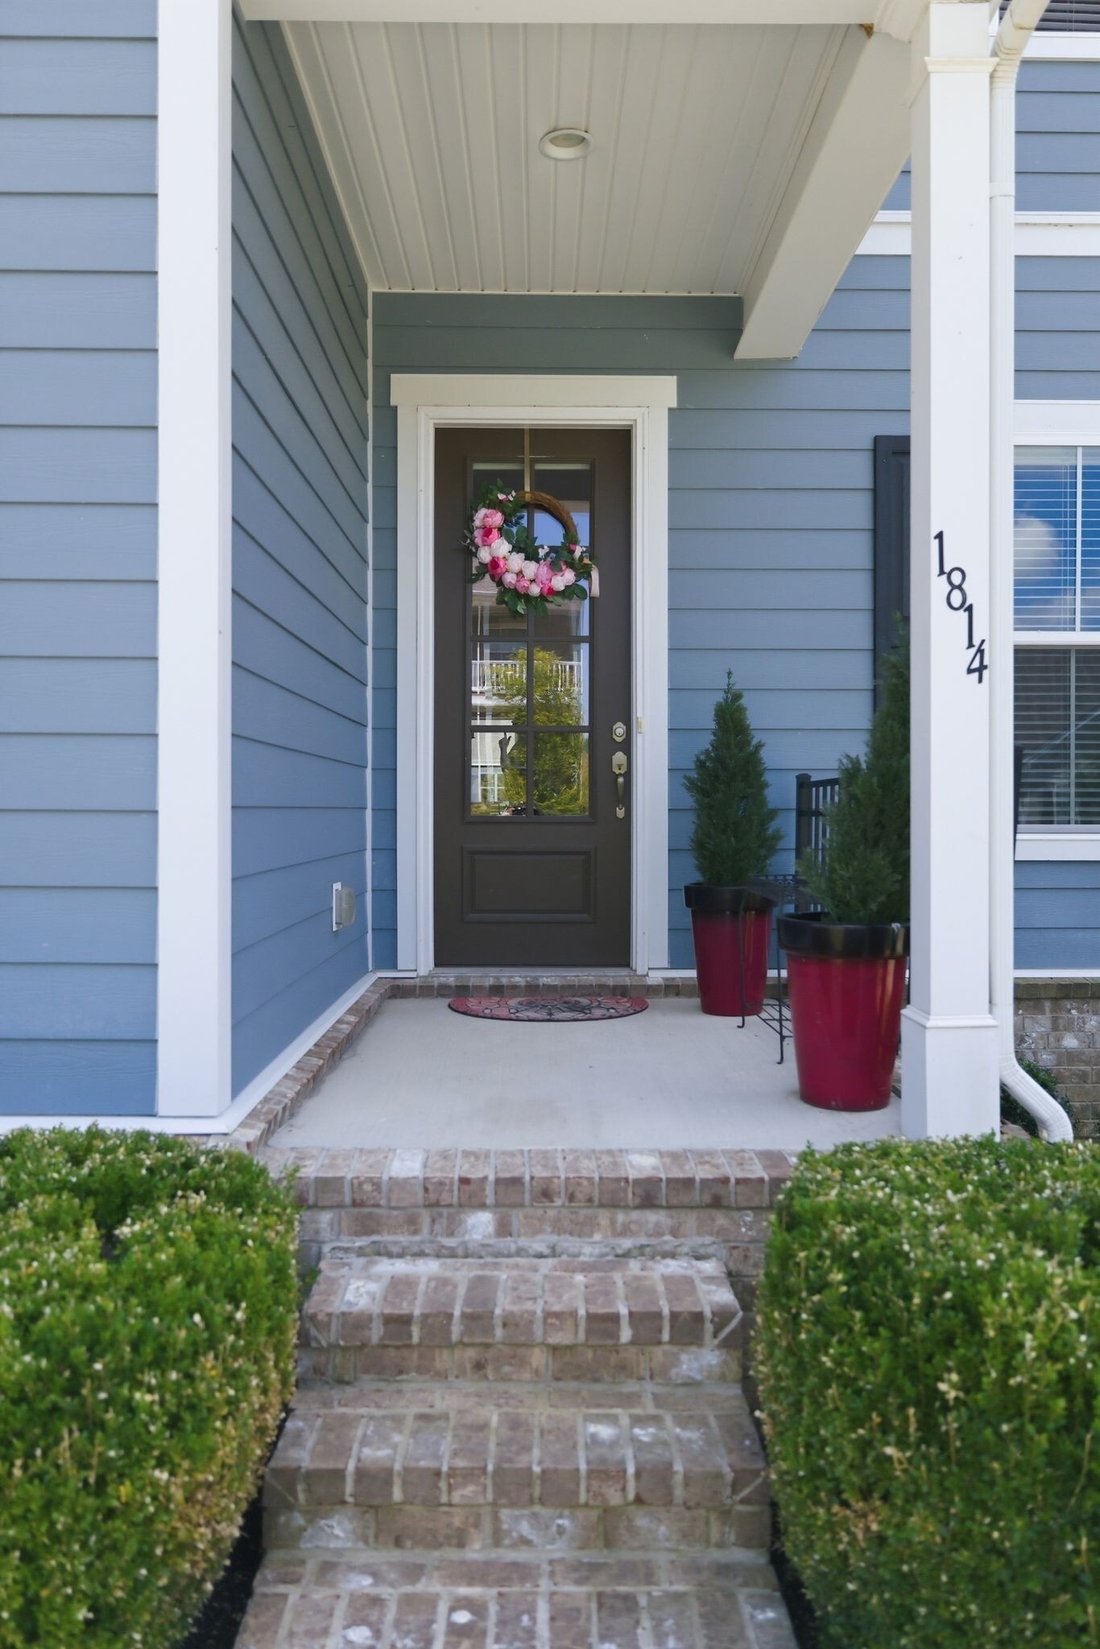
1814 Lanceford Ct, Franklin, Tennessee, United States
View on Google Maps
Price per sqft
Low
High
Joined 8 months ago
You have inquired about this property
The agent will contact you soon by
Listed by
29
Listings
2025
Joined
Book home tour with the agent
Choose a date and whether you'd like a virtual or in-person tour with the agent.
Preferred date
Tour type
Last updated
July 15
First listed
Jul 8
Listing reference
3255362
Listing status
Based on information submitted to the MLS GRID as of 2026. All data is obtained from various sources and may not have been verified by broker or MLS GRID. Supplied Open House Information is subject to change without notice. All information should be independently reviewed and verified for accuracy. Properties may or may not be listed by the office/agent presenting the information.
Similar Properties Nearby
New Listings in Franklin

Explore More Homes for Sale
Franklin, TN, United States property types
Franklin, TN, United States popular searches
- Properties with Pool in Franklin, TN, United States
- Properties with Fitness Center / Gym in Franklin, TN, United States
- Properties with Open Kitchen in Franklin, TN, United States
- Properties with Terrace in Franklin, TN, United States
- Panoramic / Scenic View properties in Franklin, TN, United States
- Gated Community properties in Franklin, TN, United States
- Properties with Elevator in Franklin, TN, United States
- Investment Property properties in Franklin, TN, United States
- Water View properties in Franklin, TN, United States
- Properties with Cinema in Franklin, TN, United States
- Hilltop properties in Franklin, TN, United States
- Mountain View properties in Franklin, TN, United States
- Waterfront properties in Franklin, TN, United States
- Golf View properties in Franklin, TN, United States
- Riverfront properties in Franklin, TN, United States
- Duplex properties in Franklin, TN, United States
- Lake View properties in Franklin, TN, United States
- City View properties in Franklin, TN, United States
- Lakefront properties in Franklin, TN, United States
- Properties with Steam Room in Franklin, TN, United States
- Properties with Helipad in Franklin, TN, United States
Related Guides & Stories
Trusted by the World's Leading Brokers
The agents behind the world's most exceptional properties list with JamesEdition.
- Listings from Sotheby's, Christie's, BARNES, and Engel & Völkers
- Every listing reviewed before it goes live
- Connect directly with verified listing agents
By continuing you agree to our Terms and Privacy Policy.
brokerages we
partnered with
partnered with