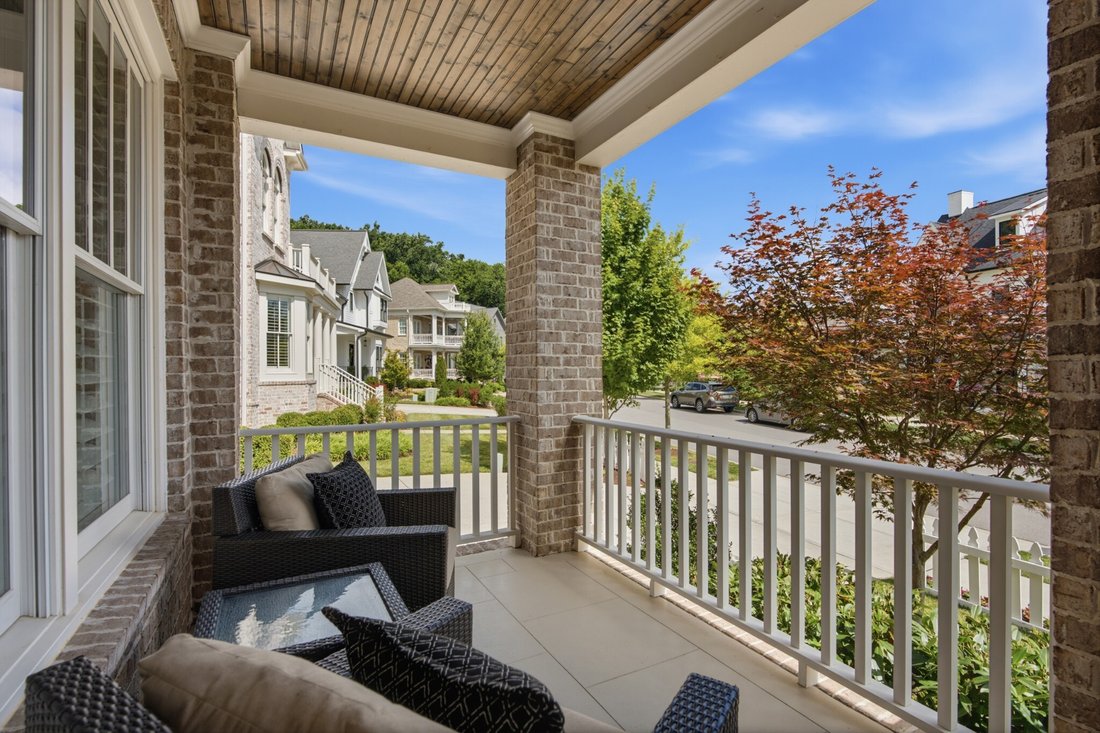
$2,400,000
Single Family Residence In Franklin
- 5 Beds
- 6 Baths
- 4,023 Sqft
- 10,455 Sqft lot
- Updated: July 26
- Source: Realtracs MLS#3246679
About the Property
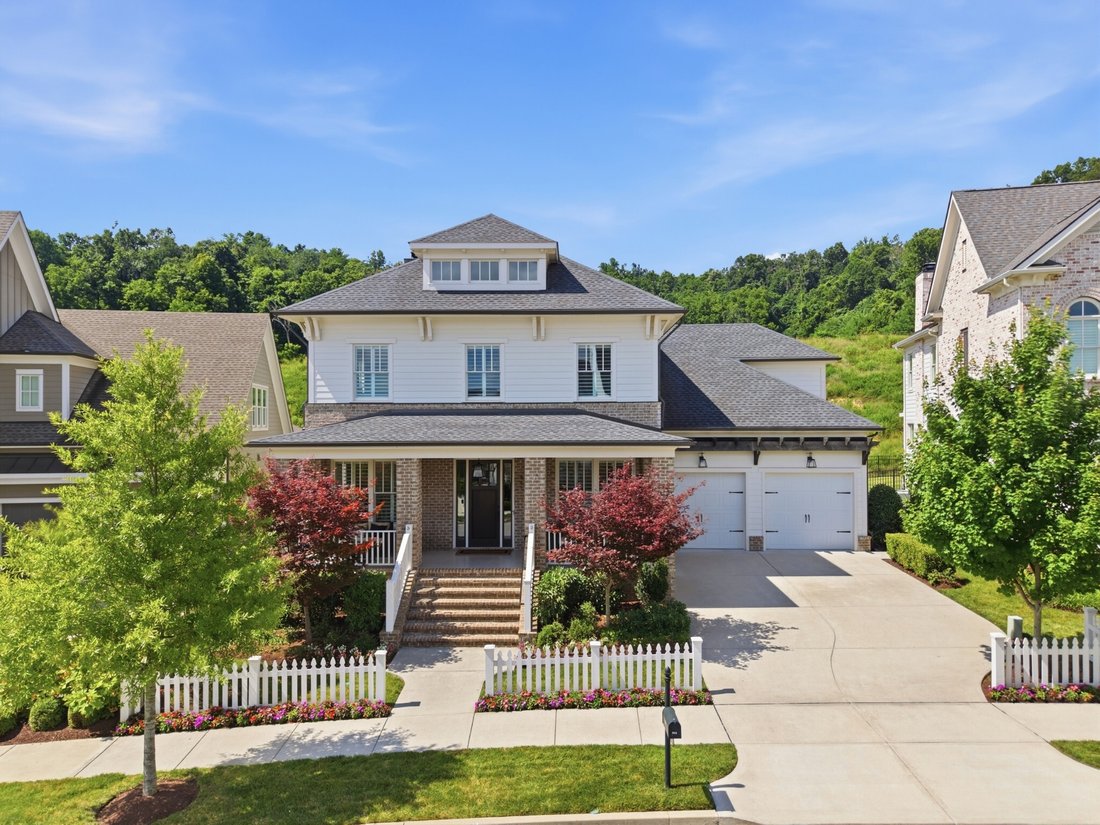
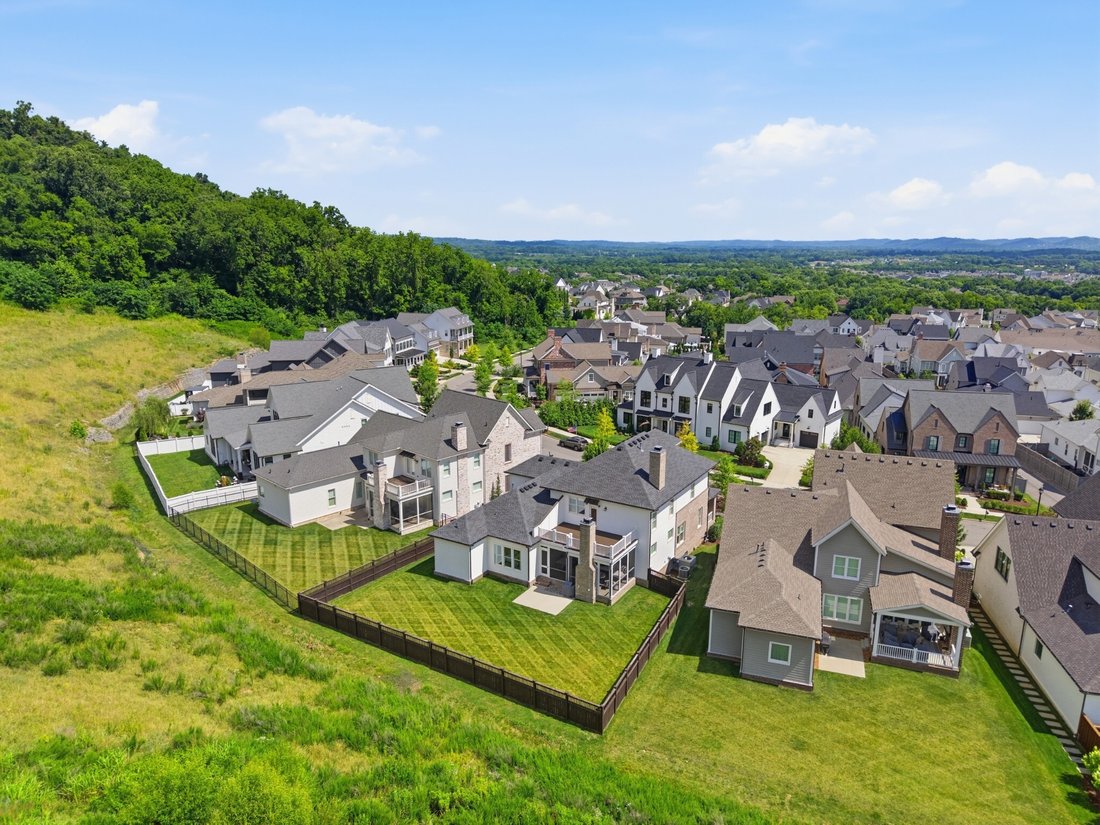
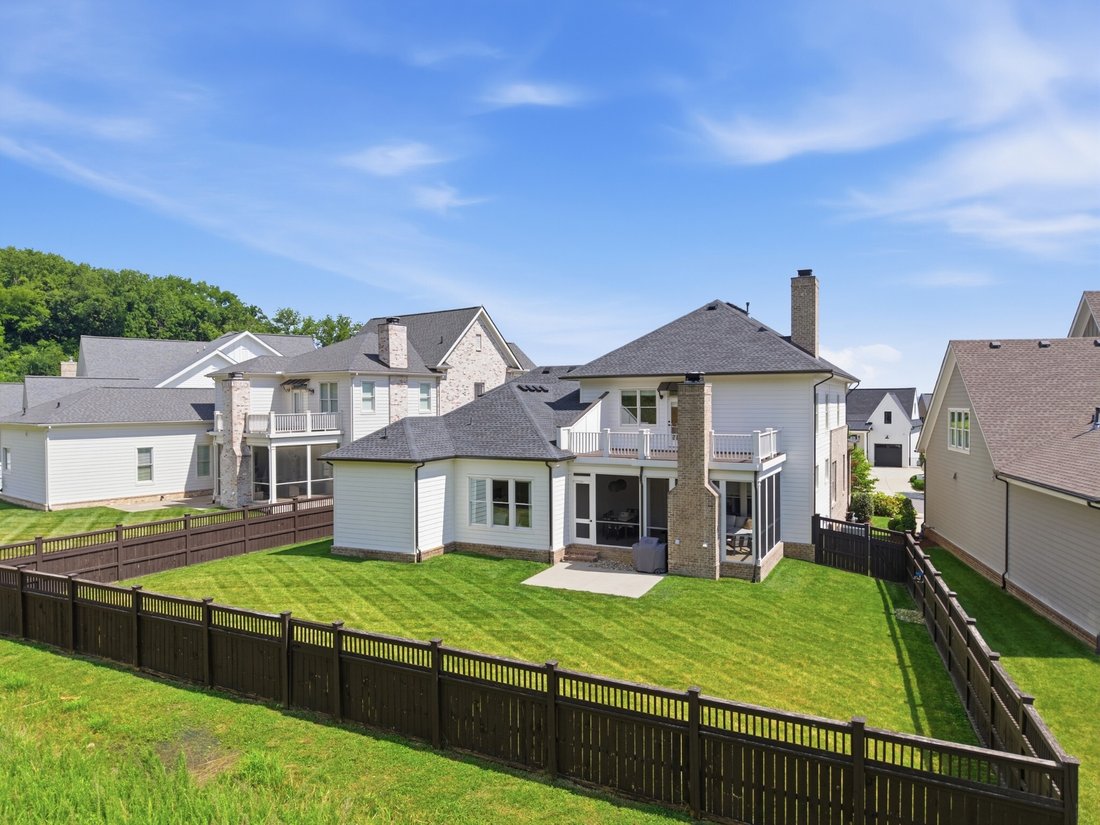
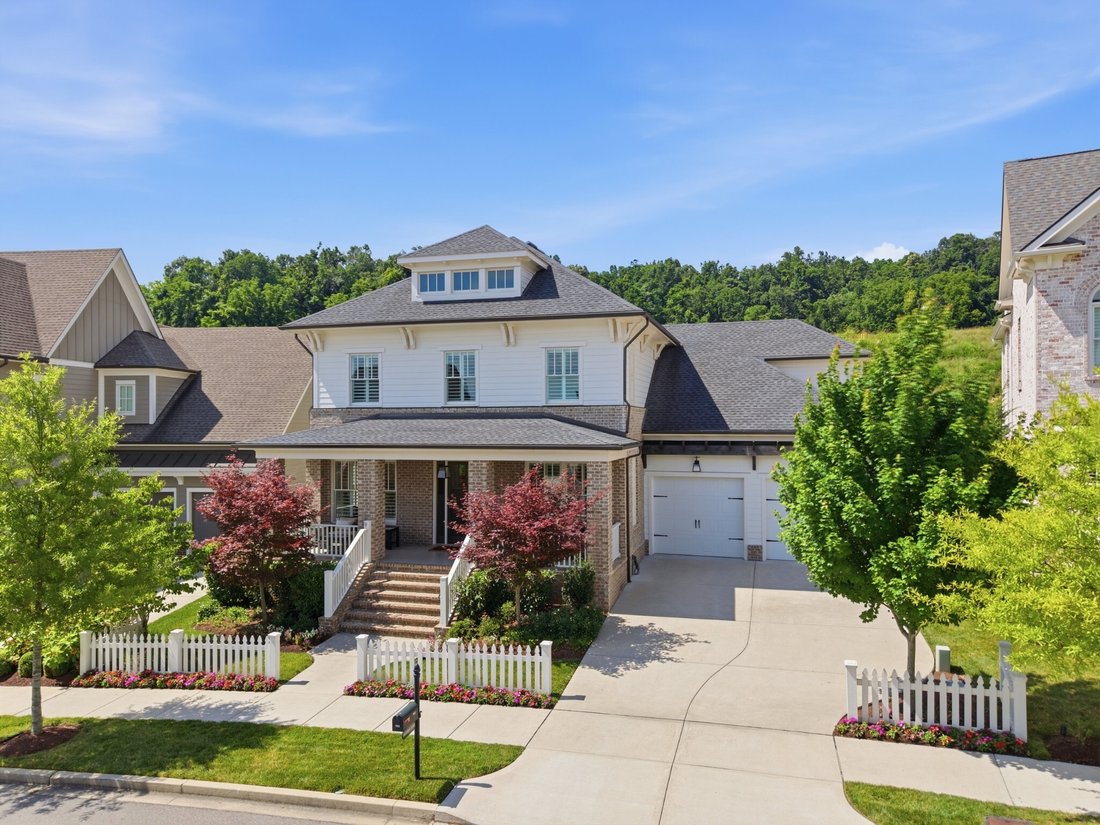
This Ford Custom Homes ”Camille” plan sits on what is widely considered one of the most sought after streets in the entire Westhaven community. Living in this home allows you to live the famed Westhaven lifestyle, while still having an expansive FULLY FENCED IN BACKYARD with tall wooden privacy fence and a view that directly overlooks a protected ridge-line, woods and an Easterly longview of Frank
This Ford Custom Homes ”Camille” plan sits on what is widely considered one of the most sought after streets in the entire Westhaven community. Living in this home allows you to live the famed Westhaven lifestyle, while still having an expansive FULLY FENCED IN BACKYARD with tall wooden privacy fence and a view that directly overlooks a protected ridge-line, woods and an Easterly longview of Franklin’s rolling hills! Your serene view will never be disturbed and you’ll be just steps away from the community’s nature trails that stretch for miles. On the main level, you’ll notice gorgeous NATURAL HARDWOOD FLOORS, the primary bedroom and guest en-suite, designated office space or sitting room and a kitchen decked out with a 42” Subzero fridge and upgraded KitchenAid appliances including DOUBLE OVENS, GAS RANGE, and quartz countertops. Upstairs may be the crown jewel of the home as the HUGE DOUBLE FLEX SPACE with dry bar and mini-fridge directly give way to the second story outdoor deck overlooking all of the natural surroundings! Other features include but are certainly not limited to: built in audio system on both levels and surround sound in the bonus room, screened in back patio with additional gas fireplace, PLANTATION SHUTTERS, recessed lighting, tray ceilings, crown molding and wainscoting, floating built-in cedar shelving, FamilySafe STEEL SAFE ROOM STORM SHELTER, and much more!
-
Property type
House
-
Floors
2
-
Year built
2021
-
Price/sqft
$596
Features
- Garage
- Walk In Closet
- Pool
- Fireplace
- Tennis Court
- Fitness Center / Gym
- Playground
- Balcony
- Bar
Features
Lot
- Privacy
Indoor
- Office
- Fireplace
- Bar
- Walk In Closet
- Fitness Center / Gym
Outdoor
- Balcony
- Pool
- Garage
- Playground
- Tennis Court
Explore the Area
861 Cheltenham Ave, Franklin, Tennessee, United States
View on Google Maps
Price per sqft
Low
High
Joined 8 months ago
You have inquired about this property
The agent will contact you soon by
Listed by
153
Listings
2025
Joined
Book home tour with the agent
Choose a date and whether you'd like a virtual or in-person tour with the agent.
Preferred date
Tour type
Last updated
July 26
First listed
Jun 27
Listing reference
3246679
Listing status
Active under contract
Based on information submitted to the MLS GRID as of 2026. All data is obtained from various sources and may not have been verified by broker or MLS GRID. Supplied Open House Information is subject to change without notice. All information should be independently reviewed and verified for accuracy. Properties may or may not be listed by the office/agent presenting the information.
Similar Properties Nearby
New Listings in Franklin

Explore More Homes for Sale
Franklin, TN, United States property types
Franklin, TN, United States popular searches
- Properties with Pool in Franklin, TN, United States
- Properties with Fitness Center / Gym in Franklin, TN, United States
- Properties with Open Kitchen in Franklin, TN, United States
- Properties with Terrace in Franklin, TN, United States
- Panoramic / Scenic View properties in Franklin, TN, United States
- Gated Community properties in Franklin, TN, United States
- Properties with Elevator in Franklin, TN, United States
- Investment Property properties in Franklin, TN, United States
- Water View properties in Franklin, TN, United States
- Properties with Cinema in Franklin, TN, United States
- Hilltop properties in Franklin, TN, United States
- Mountain View properties in Franklin, TN, United States
- Waterfront properties in Franklin, TN, United States
- Golf View properties in Franklin, TN, United States
- Riverfront properties in Franklin, TN, United States
- Duplex properties in Franklin, TN, United States
- Lake View properties in Franklin, TN, United States
- City View properties in Franklin, TN, United States
- Lakefront properties in Franklin, TN, United States
- Properties with Steam Room in Franklin, TN, United States
- Properties with Helipad in Franklin, TN, United States
Related Guides & Stories
Trusted by the World's Leading Brokers
The agents behind the world's most exceptional properties list with JamesEdition.
- Listings from Sotheby's, Christie's, BARNES, and Engel & Völkers
- Every listing reviewed before it goes live
- Connect directly with verified listing agents
By continuing you agree to our Terms and Privacy Policy.
brokerages we
partnered with
partnered with