$2,999,900
Single Family Residence In Franklin
- 4 Beds
- 6 Baths
- 5,599 Sqft
- 25,701 Sqft lot
- Updated: June 26
-
11
Views for last 30 days
- 3
- Source: Realtracs MLS#3249097
About the Property
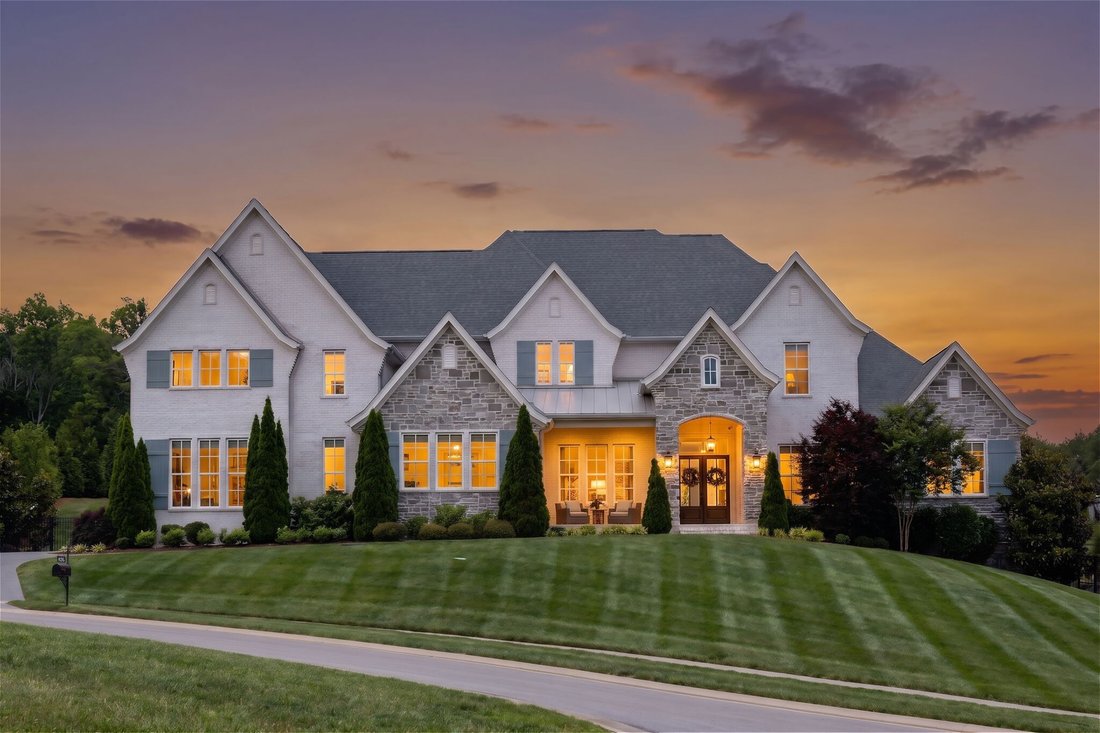
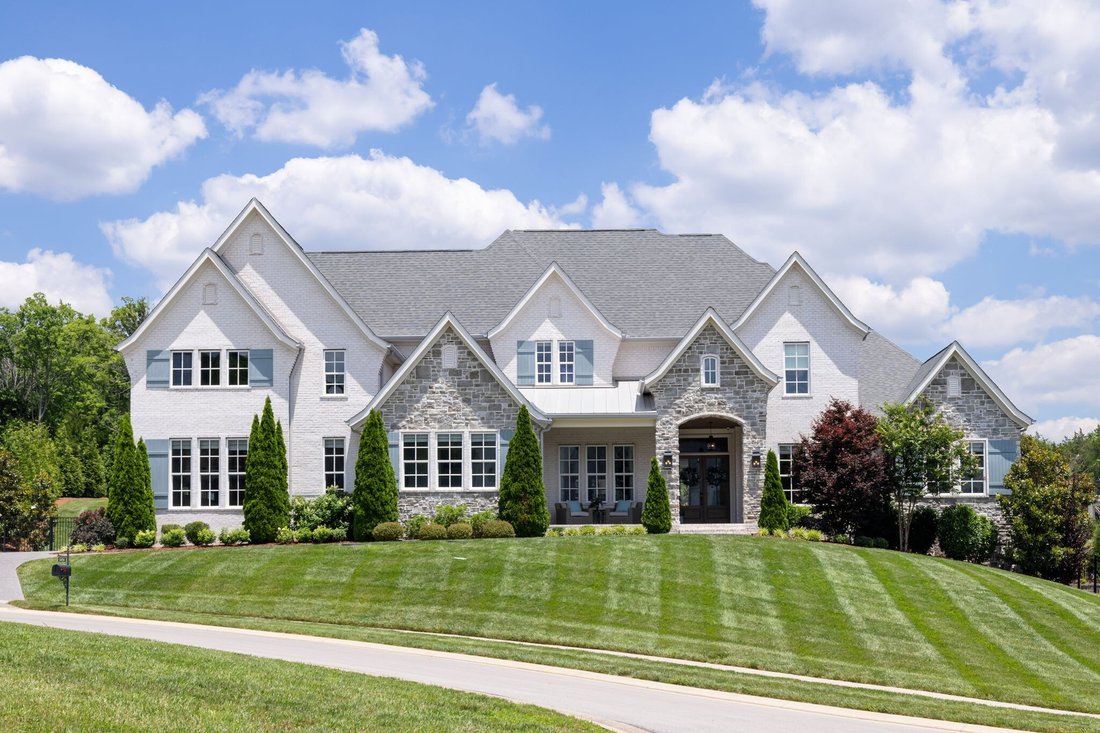
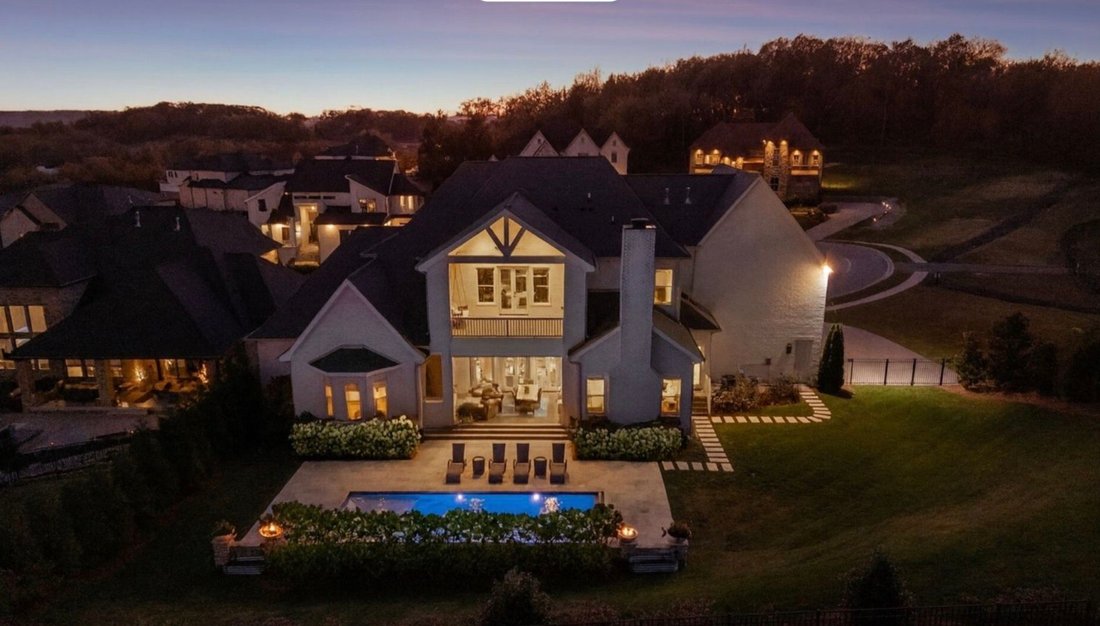
Tucked away on a quiet cul de sac in Franklin, this exceptional brick and stone home is beautifully positioned on a hilltop lot backing to common space, walking trails, and serene wooded views. Enjoy western sunsets from the covered front porch and peaceful sunrises overlooking the private backyard retreat.
Thoughtfully designed for both everyday living and effortless entertaining, the ma
Thoughtfully designed for both everyday living and effortless entertaining, the ma
Tucked away on a quiet cul de sac in Franklin, this exceptional brick and stone home is beautifully positioned on a hilltop lot backing to common space, walking trails, and serene wooded views. Enjoy western sunsets from the covered front porch and peaceful sunrises overlooking the private backyard retreat.
Thoughtfully designed for both everyday living and effortless entertaining, the main level features a luxurious primary suite with dual walk in closets, a private guest suite, dedicated office, formal dining room, and spacious laundry room with a pet washing station. The chef’s kitchen is appointed with Thermador appliances, Brizo plumbing fixtures, an oversized island, and a generous walk in pantry. Rich beam work adds warmth and architectural interest, while the living room with a stone fireplace and the keeping room with a striking ArcusStone fireplace create inviting spaces to gather.
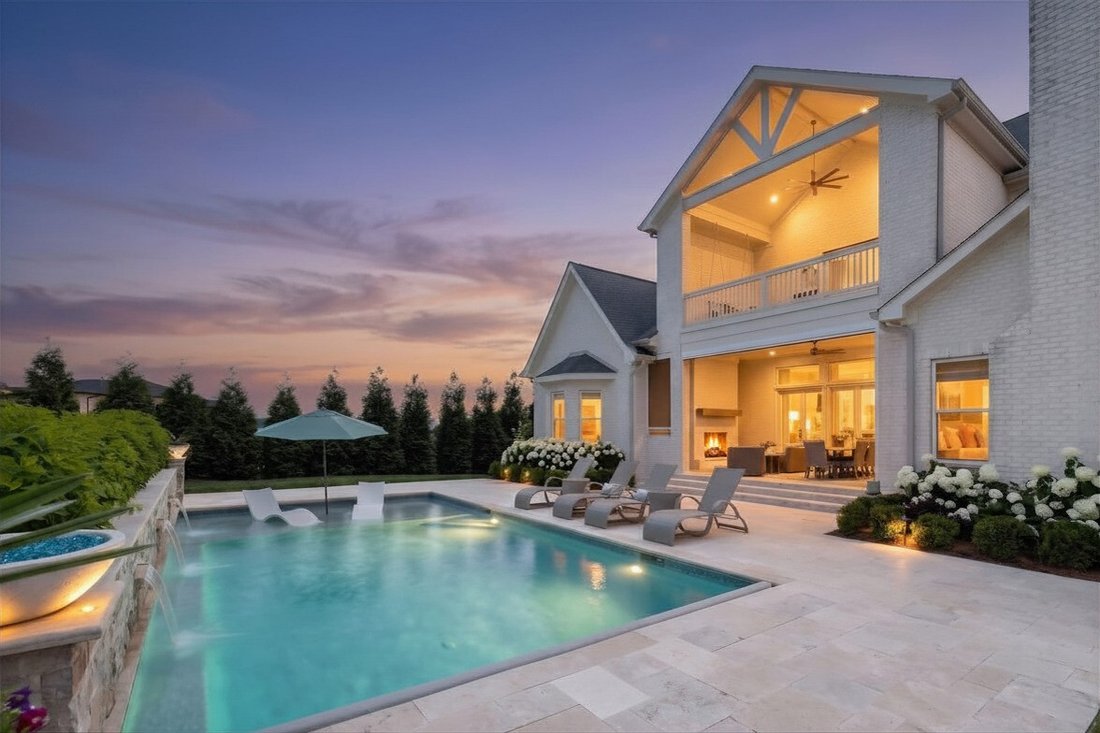
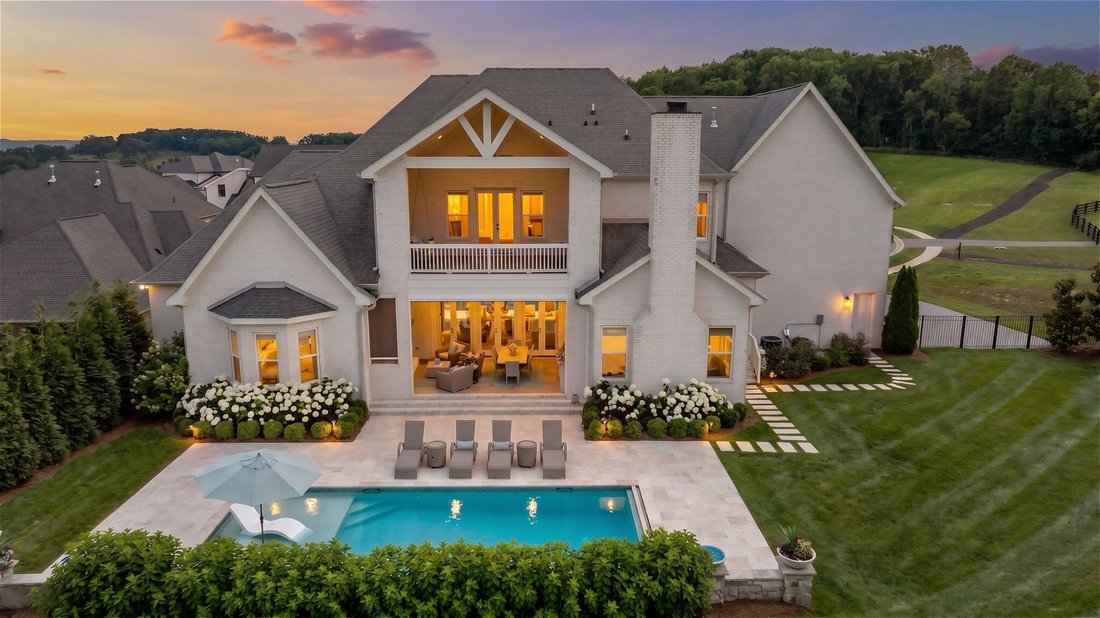
Outdoor living is equally impressive. The heated saltwater pool features travertine decking, fountains, two fire bowls, an automatic cover, and a convenient pool bath. The fenced backyard offers privacy, while the covered patio is equipped with a fireplace, KitchenAid grill, and automatic Phantom screens for comfortable year round enjoyment.
Upstairs, you will find additional bedrooms, a bonus room, theater room, laundry closet, and a large unfinished walk in storage space with exciting potential for future expansion. The space could accommodate a guest suite, in law suite, au pair quarters, or additional living area with a private balcony overlooking the natural surroundings.
Additional highlights include an attached three car garage with epoxy flooring, a storm shelter, irrigation system, exterior uplighting, and abundant storage throughout.
Thoughtfully designed for both everyday living and effortless entertaining, the main level features a luxurious primary suite with dual walk in closets, a private guest suite, dedicated office, formal dining room, and spacious laundry room with a pet washing station. The chef’s kitchen is appointed with Thermador appliances, Brizo plumbing fixtures, an oversized island, and a generous walk in pantry. Rich beam work adds warmth and architectural interest, while the living room with a stone fireplace and the keeping room with a striking ArcusStone fireplace create inviting spaces to gather.
Outdoor living is equally impressive. The heated saltwater pool features travertine decking, fountains, two fire bowls, an automatic cover, and a convenient pool bath. The fenced backyard offers privacy, while the covered patio is equipped with a fireplace, KitchenAid grill, and automatic Phantom screens for comfortable year round enjoyment.
Upstairs, you will find additional bedrooms, a bonus room, theater room, laundry closet, and a large unfinished walk in storage space with exciting potential for future expansion. The space could accommodate a guest suite, in law suite, au pair quarters, or additional living area with a private balcony overlooking the natural surroundings.
Additional highlights include an attached three car garage with epoxy flooring, a storm shelter, irrigation system, exterior uplighting, and abundant storage throughout.
-
Property type
House
-
Floors
2
-
Year built
2018
-
Price/sqft
$535
Features
- Garage
- Walk In Closet
- Pool
- Fireplace
- Cinema
- Outdoor Kitchen
- Hilltop
- Panoramic / Scenic View
- Outdoor Living Space
Explore the Area
6414 High Top Ct, Franklin, Tennessee, United States
View on Google Maps
Price per sqft
Low
High
Joined 8 months ago
You have inquired about this property
The agent will contact you soon by
Listed by
200
Listings
2025
Joined
Book home tour with the agent
Choose a date and whether you'd like a virtual or in-person tour with the agent.
Preferred date
Tour type
Last updated
June 26
First listed
Jun 26
Listing reference
3249097
Listing status
Active under contract
Based on information submitted to the MLS GRID as of 2026. All data is obtained from various sources and may not have been verified by broker or MLS GRID. Supplied Open House Information is subject to change without notice. All information should be independently reviewed and verified for accuracy. Properties may or may not be listed by the office/agent presenting the information.
Similar Properties Nearby
New Listings in Franklin

Explore More Homes for Sale
Franklin, TN, United States property types
Franklin, TN, United States popular searches
- Properties with Pool in Franklin, TN, United States
- Properties with Fitness Center / Gym in Franklin, TN, United States
- Properties with Open Kitchen in Franklin, TN, United States
- Properties with Terrace in Franklin, TN, United States
- Panoramic / Scenic View properties in Franklin, TN, United States
- Gated Community properties in Franklin, TN, United States
- Properties with Elevator in Franklin, TN, United States
- Investment Property properties in Franklin, TN, United States
- Water View properties in Franklin, TN, United States
- Properties with Cinema in Franklin, TN, United States
- Hilltop properties in Franklin, TN, United States
- Mountain View properties in Franklin, TN, United States
- Waterfront properties in Franklin, TN, United States
- Golf View properties in Franklin, TN, United States
- Riverfront properties in Franklin, TN, United States
- Duplex properties in Franklin, TN, United States
- Lake View properties in Franklin, TN, United States
- City View properties in Franklin, TN, United States
- Lakefront properties in Franklin, TN, United States
- Properties with Steam Room in Franklin, TN, United States
- Properties with Helipad in Franklin, TN, United States
Related Guides & Stories
Trusted by the World's Leading Brokers
The agents behind the world's most exceptional properties list with JamesEdition.
- Listings from Sotheby's, Christie's, BARNES, and Engel & Völkers
- Every listing reviewed before it goes live
- Connect directly with verified listing agents
By continuing you agree to our Terms and Privacy Policy.
brokerages we
partnered with
partnered with