


$1,999,000
Single Family Residence In Franklin
- 4 Beds
- 4 Baths
- 4,865 Sqft
- 1.13 Ac lot
- Updated: August 5
- Source: Realtracs MLS#3245274
About the Property
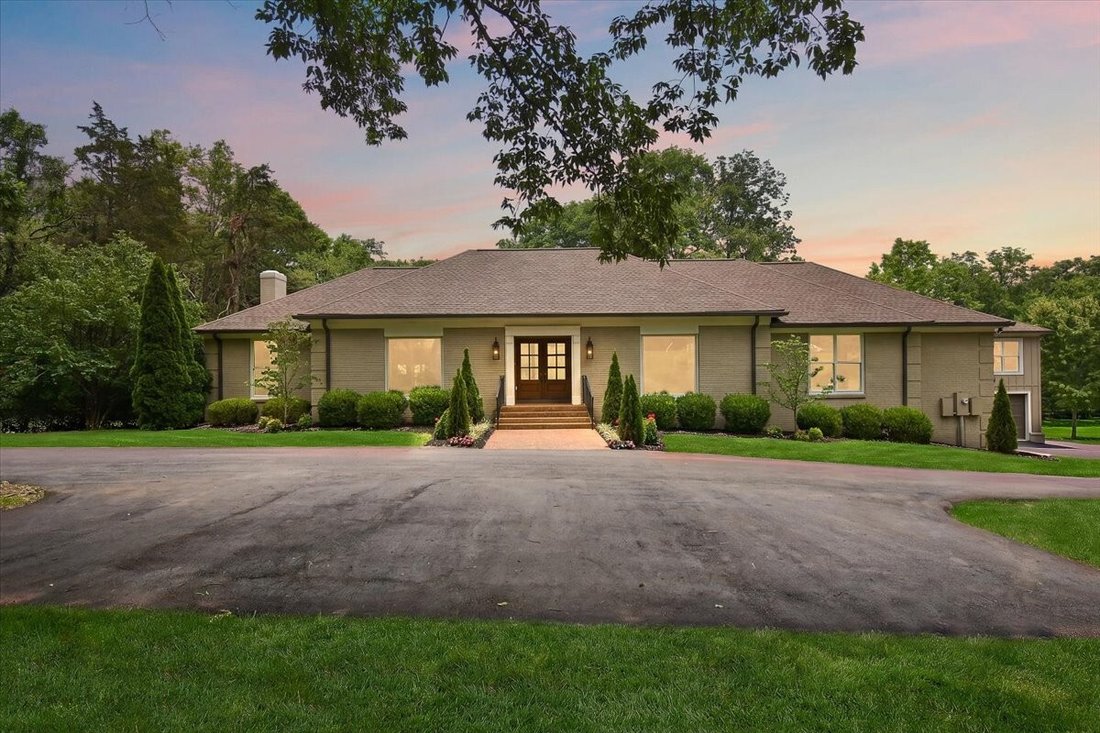
Welcome to this beautifully reimagined, all-brick ranch estate nestled on a premium 1.12-acre lot in one of Franklin’s most desirable corridors. Offering an exceptional blend of sophisticated style, sprawling space, and multi-generational living flexibility, this property is a rare find with no HOA restrictions.
Main Level and basement:
Step inside the main home to discover a bright o
Main Level and basement:
Step inside the main home to discover a bright o
Welcome to this beautifully reimagined, all-brick ranch estate nestled on a premium 1.12-acre lot in one of Franklin’s most desirable corridors. Offering an exceptional blend of sophisticated style, sprawling space, and multi-generational living flexibility, this property is a rare find with no HOA restrictions.
Main Level and basement:
Step inside the main home to discover a bright open floor plan anchored by a large living room featuring a cozy wood-burning fireplace and a dedicated wet bar and a half bath, perfect for hosting. The chef’s kitchen is a true centerpiece, boasting an expansive island, premium Thor appliances and a hidden pantry, all flowing seamlessly into the formal dining room. A private dedicated office provides the ultimate work-from-home sanctuary. The main level hosts a large laundry room, three spacious bedrooms and 2 full bathrooms, including a lovely primary suite with a spa inspired ensuite. Downstairs, the fully finished basement offers incredible flexibility, serving as an independent living zone with a fourth bedroom, full bathroom, recreation area, and its own dedicated single-car garage.
Premium Detached ADU (Apartment):
Perfect for guests, rental income, or an au pair, the detached three-car garage is topped by a fully permitted, 845-sq-ft Accessory Dwelling Unit (ADU). This private apartment features a full kitchen, a comfortable family room, one spacious bedroom and a full bathroom.
Outdoor Living & Location:
Relax or entertain on the expansive covered back porch looking out over your massive, tree-lined acre lot. Located in a prime Williamson County pocket, this home is zoned for top-tier Williamson County schools and offers quick, convenient access to historic downtown Franklin, Leapers Fork, Green Hills, Brentwood and Nashville. Opportunities like this on Sneed Road are increasingly rare.
Main Level and basement:
Step inside the main home to discover a bright open floor plan anchored by a large living room featuring a cozy wood-burning fireplace and a dedicated wet bar and a half bath, perfect for hosting. The chef’s kitchen is a true centerpiece, boasting an expansive island, premium Thor appliances and a hidden pantry, all flowing seamlessly into the formal dining room. A private dedicated office provides the ultimate work-from-home sanctuary. The main level hosts a large laundry room, three spacious bedrooms and 2 full bathrooms, including a lovely primary suite with a spa inspired ensuite. Downstairs, the fully finished basement offers incredible flexibility, serving as an independent living zone with a fourth bedroom, full bathroom, recreation area, and its own dedicated single-car garage.
Premium Detached ADU (Apartment):
Perfect for guests, rental income, or an au pair, the detached three-car garage is topped by a fully permitted, 845-sq-ft Accessory Dwelling Unit (ADU). This private apartment features a full kitchen, a comfortable family room, one spacious bedroom and a full bathroom.
Outdoor Living & Location:
Relax or entertain on the expansive covered back porch looking out over your massive, tree-lined acre lot. Located in a prime Williamson County pocket, this home is zoned for top-tier Williamson County schools and offers quick, convenient access to historic downtown Franklin, Leapers Fork, Green Hills, Brentwood and Nashville. Opportunities like this on Sneed Road are increasingly rare.
-
Property type
House
-
Floors
1
-
Year built
1976
-
Price/sqft
$410
Features
- Garage
- Walk In Closet
- Fireplace
- Garden
- Laundry Room
- Basement
- Office
- Bar
- Kitchen island
Explore the Area
1409 Sneed Rd W, Franklin, Tennessee, United States
View on Google Maps
Price per sqft
Low
High
Joined 10 months ago
You have inquired about this property
The agent will contact you soon by
Listed by
61
Listings
2025
Joined
Book home tour with the agent
Choose a date and whether you'd like a virtual or in-person tour with the agent.
Preferred date
Tour type
Last updated
August 5
First listed
June 19
Listing reference
3245274
Listing status
Based on information submitted to the MLS GRID as of 2026. All data is obtained from various sources and may not have been verified by broker or MLS GRID. Supplied Open House Information is subject to change without notice. All information should be independently reviewed and verified for accuracy. Properties may or may not be listed by the office/agent presenting the information.
Similar Properties Nearby
New Listings in Franklin

Explore More Homes for Sale
Franklin, TN, United States property types
Franklin, TN, United States popular searches
- Properties with Pool in Franklin, TN, United States
- Properties with Fitness Center / Gym in Franklin, TN, United States
- Properties with Open Kitchen in Franklin, TN, United States
- Properties with Terrace in Franklin, TN, United States
- Water View properties in Franklin, TN, United States
- Panoramic / Scenic View properties in Franklin, TN, United States
- Gated Community properties in Franklin, TN, United States
- Mountain View properties in Franklin, TN, United States
- Properties with Elevator in Franklin, TN, United States
- Investment Property properties in Franklin, TN, United States
- Properties with Cinema in Franklin, TN, United States
- Hilltop properties in Franklin, TN, United States
- Waterfront properties in Franklin, TN, United States
- Lake View properties in Franklin, TN, United States
- Golf View properties in Franklin, TN, United States
- Riverfront properties in Franklin, TN, United States
- City View properties in Franklin, TN, United States
- Lakefront properties in Franklin, TN, United States
- Duplex properties in Franklin, TN, United States
- Properties with Helipad in Franklin, TN, United States
- Properties with Steam Room in Franklin, TN, United States
Related Guides & Stories
Trusted by the World's Leading Brokers
The agents behind the world's most exceptional properties list with JamesEdition.
- Listings from Sotheby's, Christie's, BARNES, and Engel & Völkers
- Every listing reviewed before it goes live
- Connect directly with verified listing agents
By continuing you agree to our Terms and Privacy Policy.
brokerages we
partnered with
partnered with