
$1,850,000
Single Family Residence In Franklin
- 5 Beds
- 6 Baths
- 3,978 Sqft
- Updated: June 19
- Source: Realtracs MLS#3242186
About the Property
2 Model homes open in SouthVale from 12-5pm Monday-Saturday & 1-5pm on Sunday! The Dianna plan on a CORNER LOT by Insignia Homes features a welcoming entry foyer with a herringbone flooring detail and two-story staircase off the covered front porch. Great Room showcasing a herringbone ceiling detail and wood-burning fireplace. Spacious Kitchen featuring cabinets to the ceiling, under-cabinet l
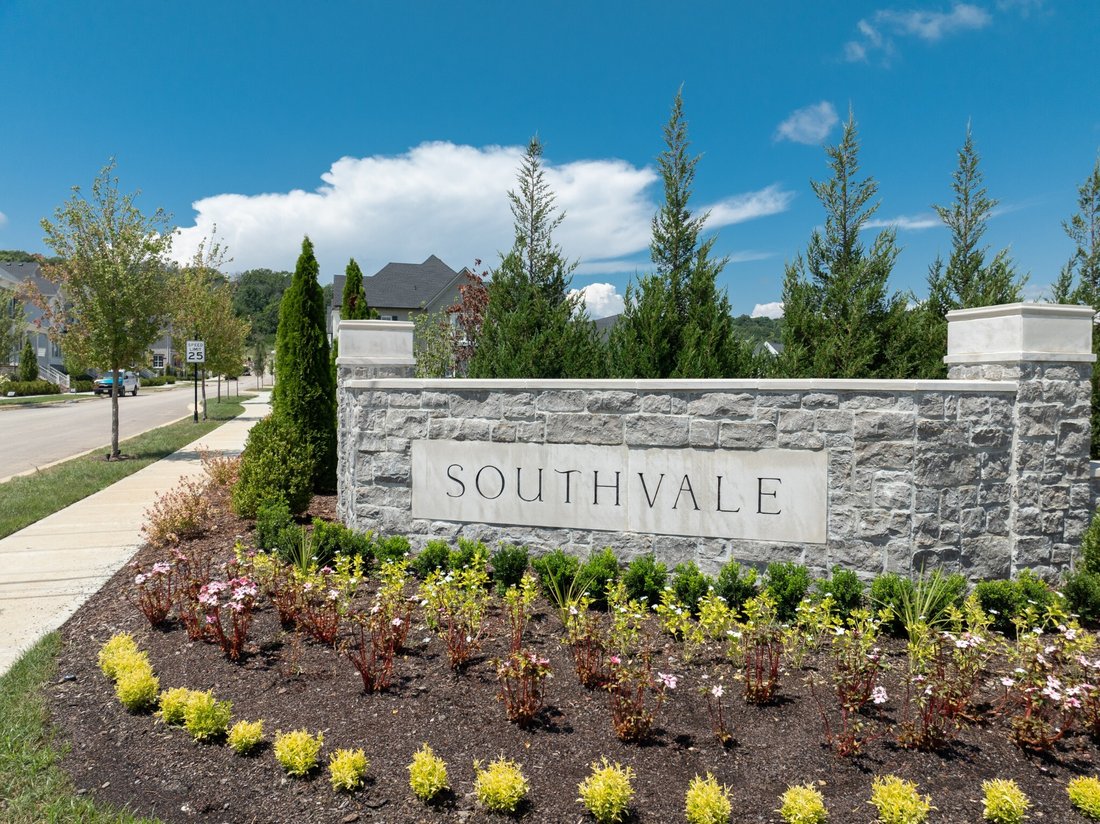
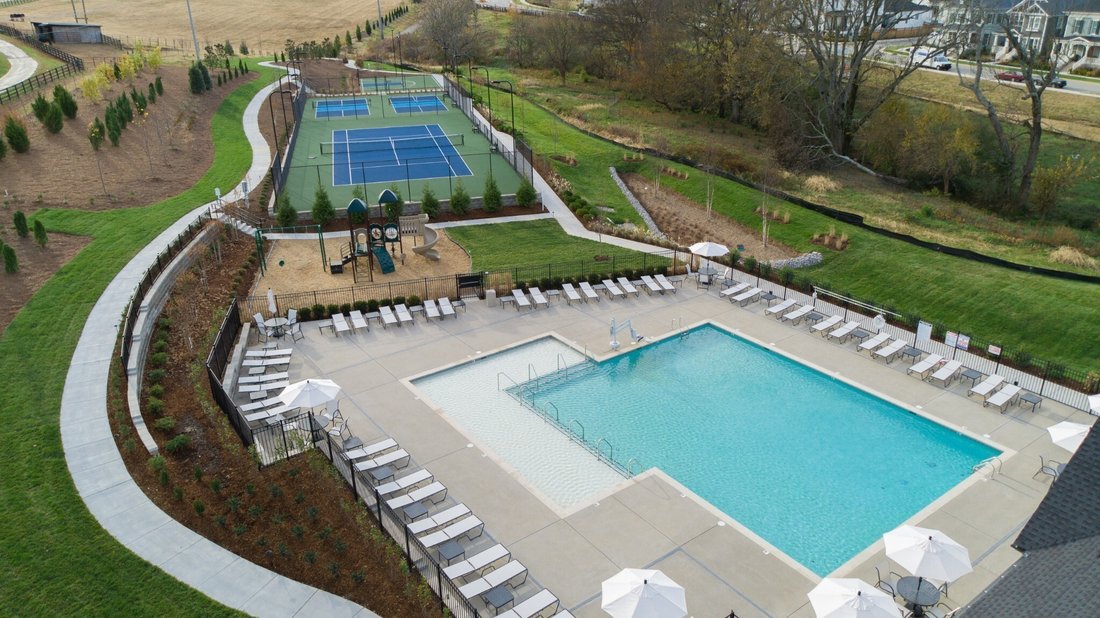
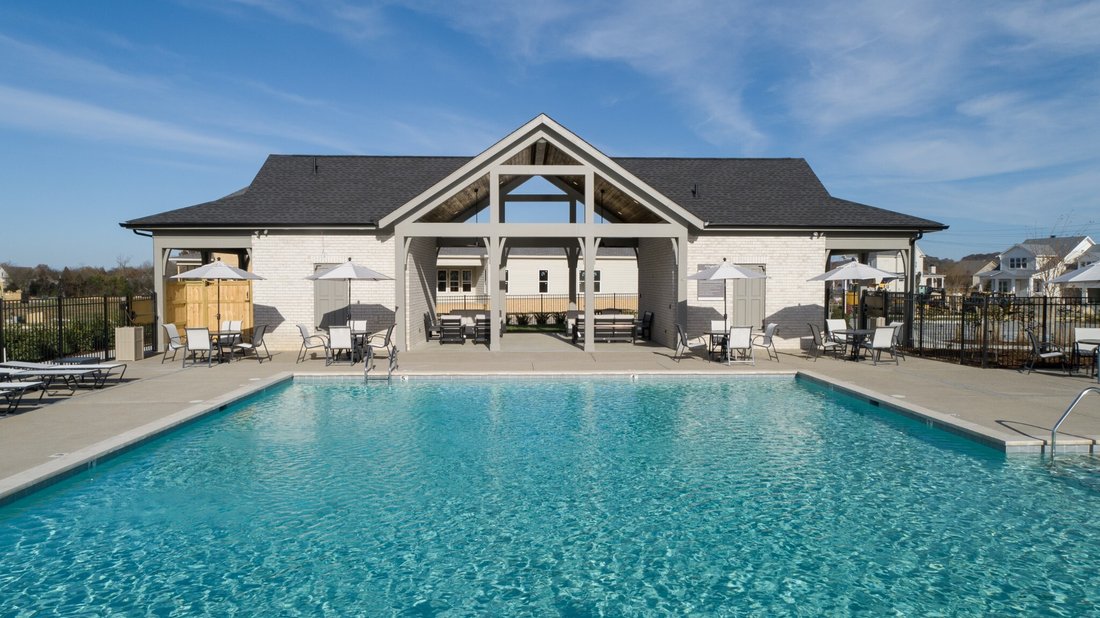
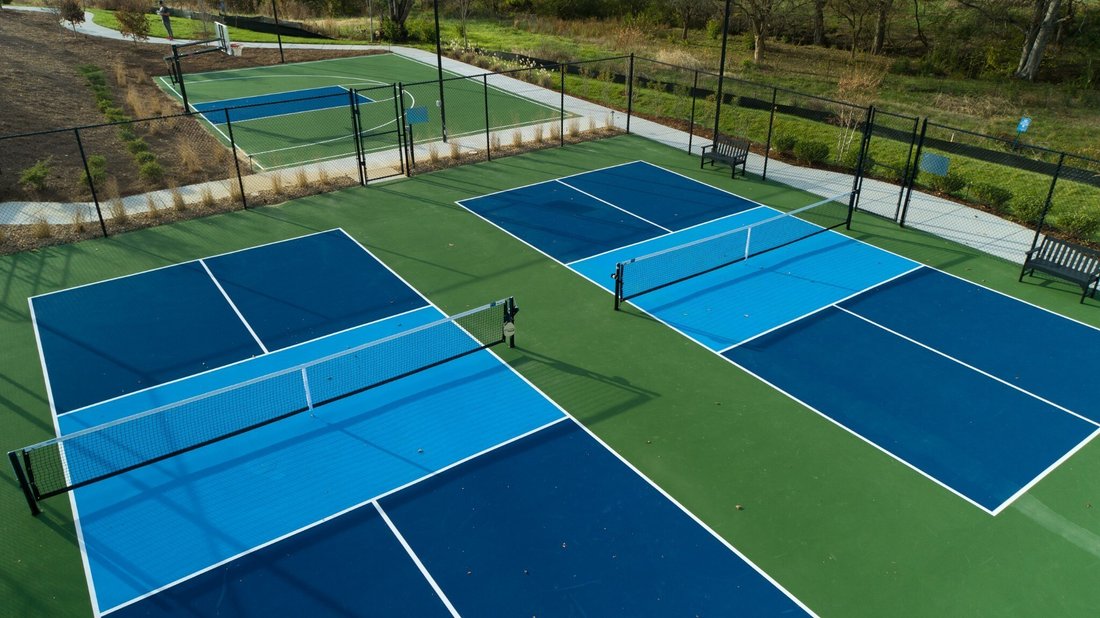
2 Model homes open in SouthVale from 12-5pm Monday-Saturday & 1-5pm on Sunday! The Dianna plan on a CORNER LOT by Insignia Homes features a welcoming entry foyer with a herringbone flooring detail and two-story staircase off the covered front porch. Great Room showcasing a herringbone ceiling detail and wood-burning fireplace. Spacious Kitchen featuring cabinets to the ceiling, under-cabinet lighting, quartz countertops, walk-in pantry, and flush island. Main-level Primary Suite featuring a hip ceiling with painted beam detail. Primary Spa boasting a free-standing tub, walk-in shower, double vanities, and a large walk-in closet. Main level Guest Suite and Study with trim detail and decorative glass doors. Utility Center and drop zone convenient to the garage entry. Upper-level oversized Bonus Room and three secondary bedrooms. Upper Foyer with a balcony overlooking the entry foyer. Walk-Out Attic Storage on the upper level. Outdoor living space including two covered porches and a privacy fence. Exterior fireplace on side covered porch. Attached 2-car garage with additional storage space! Community amenities include a pool and cabana, 1 tennis ball court, 2 pickle ball courts, 1/2 basketball court, playground, and walking trails throughout!
-
Property type
House
-
Floors
2
-
Year built
2026
-
Price/sqft
$465
Features
- Garage
- Walk In Closet
- Pool
- Fireplace
- Basketball Court
- Tennis Court
- Playground
- Outdoor Living Space
- Balcony
Features
Lot
- Privacy
Indoor
- High Ceiling
- Fireplace
- Kitchen island
- Washer Dryer
- Walk In Closet
Outdoor
- Balcony
- Pool
- Garage
- Playground
- Tennis Court
- Outdoor Living Space
- Basketball Court
Explore the Area
200 Equine St, Franklin, Tennessee, United States
View on Google Maps
Price per sqft
Low
High
Joined 8 months ago
You have inquired about this property
The agent will contact you soon by
Listed by
19
Listings
2025
Joined
Book home tour with the agent
Choose a date and whether you'd like a virtual or in-person tour with the agent.
Preferred date
Tour type
Last updated
June 19
First listed
Jun 13
Listing reference
3242186
Listing status
Based on information submitted to the MLS GRID as of 2026. All data is obtained from various sources and may not have been verified by broker or MLS GRID. Supplied Open House Information is subject to change without notice. All information should be independently reviewed and verified for accuracy. Properties may or may not be listed by the office/agent presenting the information.
Similar Properties Nearby
New Listings in Franklin

Explore More Homes for Sale
Franklin, TN, United States property types
Franklin, TN, United States popular searches
- Properties with Pool in Franklin, TN, United States
- Properties with Fitness Center / Gym in Franklin, TN, United States
- Properties with Open Kitchen in Franklin, TN, United States
- Properties with Terrace in Franklin, TN, United States
- Panoramic / Scenic View properties in Franklin, TN, United States
- Gated Community properties in Franklin, TN, United States
- Properties with Elevator in Franklin, TN, United States
- Investment Property properties in Franklin, TN, United States
- Water View properties in Franklin, TN, United States
- Properties with Cinema in Franklin, TN, United States
- Hilltop properties in Franklin, TN, United States
- Mountain View properties in Franklin, TN, United States
- Waterfront properties in Franklin, TN, United States
- Golf View properties in Franklin, TN, United States
- Riverfront properties in Franklin, TN, United States
- Duplex properties in Franklin, TN, United States
- Lake View properties in Franklin, TN, United States
- City View properties in Franklin, TN, United States
- Lakefront properties in Franklin, TN, United States
- Properties with Steam Room in Franklin, TN, United States
- Properties with Helipad in Franklin, TN, United States
Related Guides & Stories
Trusted by the World's Leading Brokers
The agents behind the world's most exceptional properties list with JamesEdition.
- Listings from Sotheby's, Christie's, BARNES, and Engel & Völkers
- Every listing reviewed before it goes live
- Connect directly with verified listing agents
By continuing you agree to our Terms and Privacy Policy.
brokerages we
partnered with
partnered with