
$1,966,590
Single Family Residence In Franklin
- 5 Beds
- 6 Baths
- 4,503 Sqft
- Updated: September 15
- Source: Realtracs MLS#3232955
About the Property
Model homes open in SouthVale from 12-5 Monday-Saturday and 1-5 on Sunday!
Stunning plan by Ford Classic Homes! This custom “Julianne” plan offers timeless design with thoughtful upgrades throughout. This home includes a gorgeous two-story entry foyer with a curved staircase. The chef’s kitchen features quartz countertops, Thermador & Bosch appliances, a vent hood, and soft-close cabi
Stunning plan by Ford Classic Homes! This custom “Julianne” plan offers timeless design with thoughtful upgrades throughout. This home includes a gorgeous two-story entry foyer with a curved staircase. The chef’s kitchen features quartz countertops, Thermador & Bosch appliances, a vent hood, and soft-close cabi
Model homes open in SouthVale from 12-5 Monday-Saturday and 1-5 on Sunday!
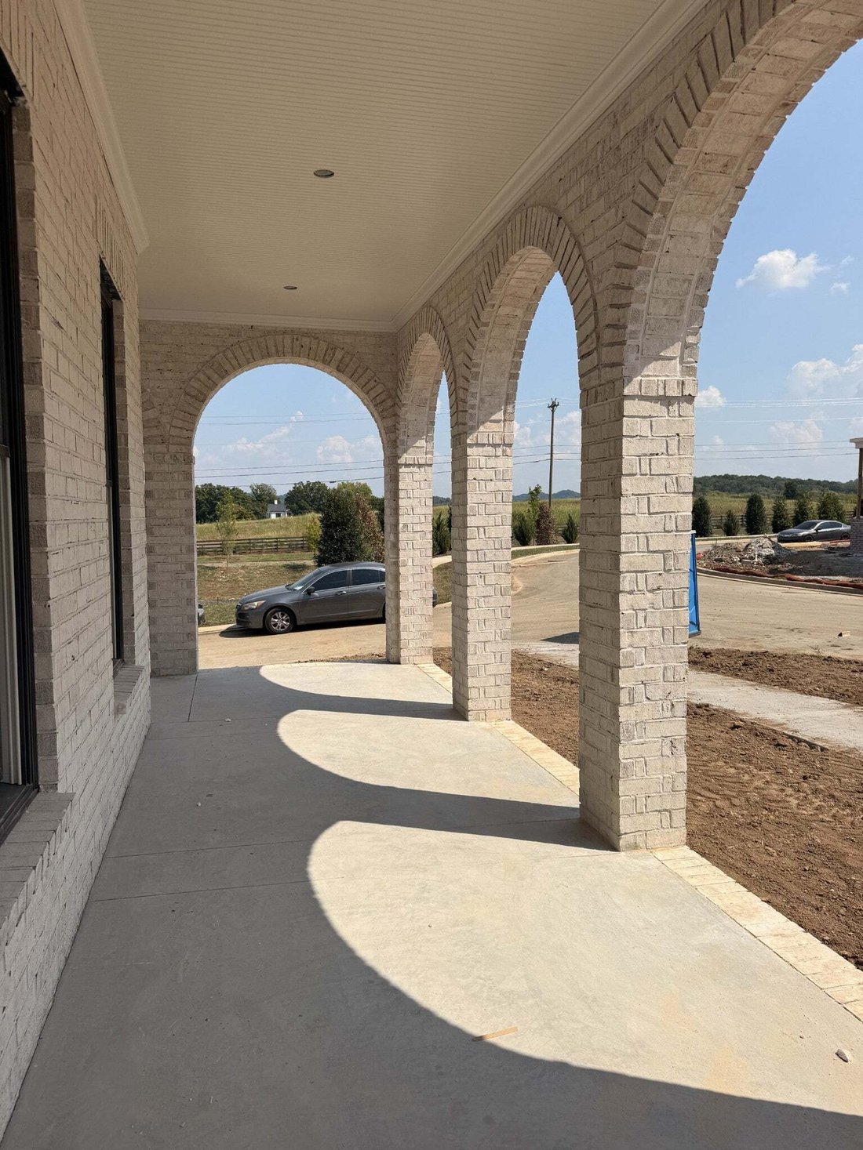
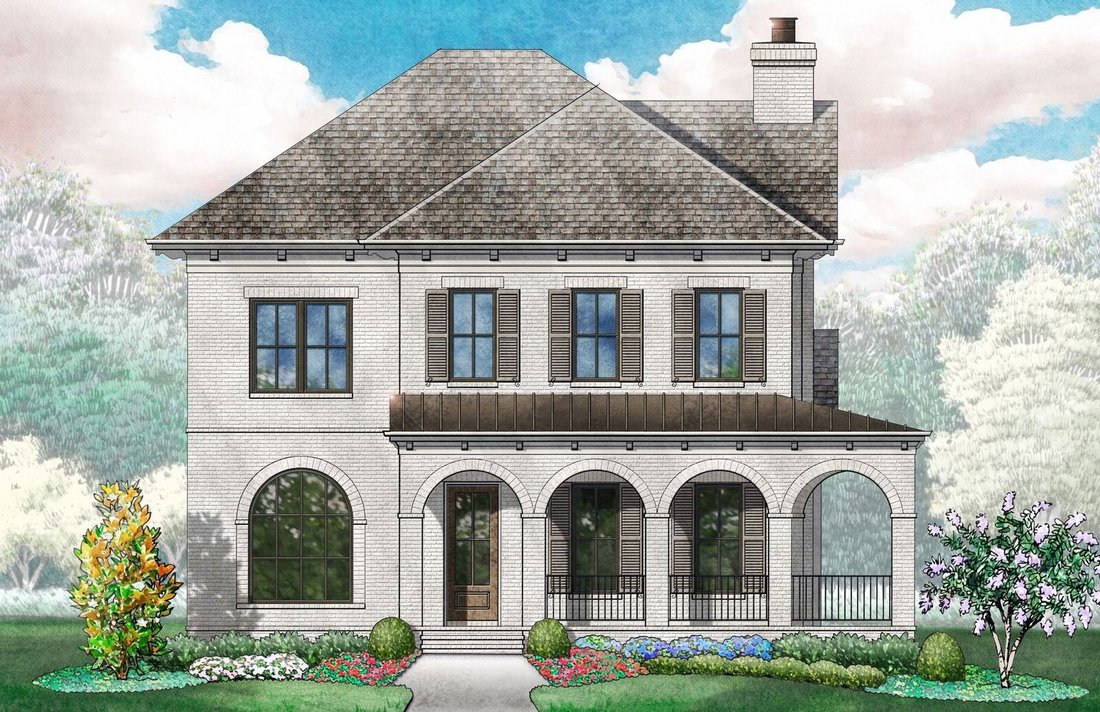
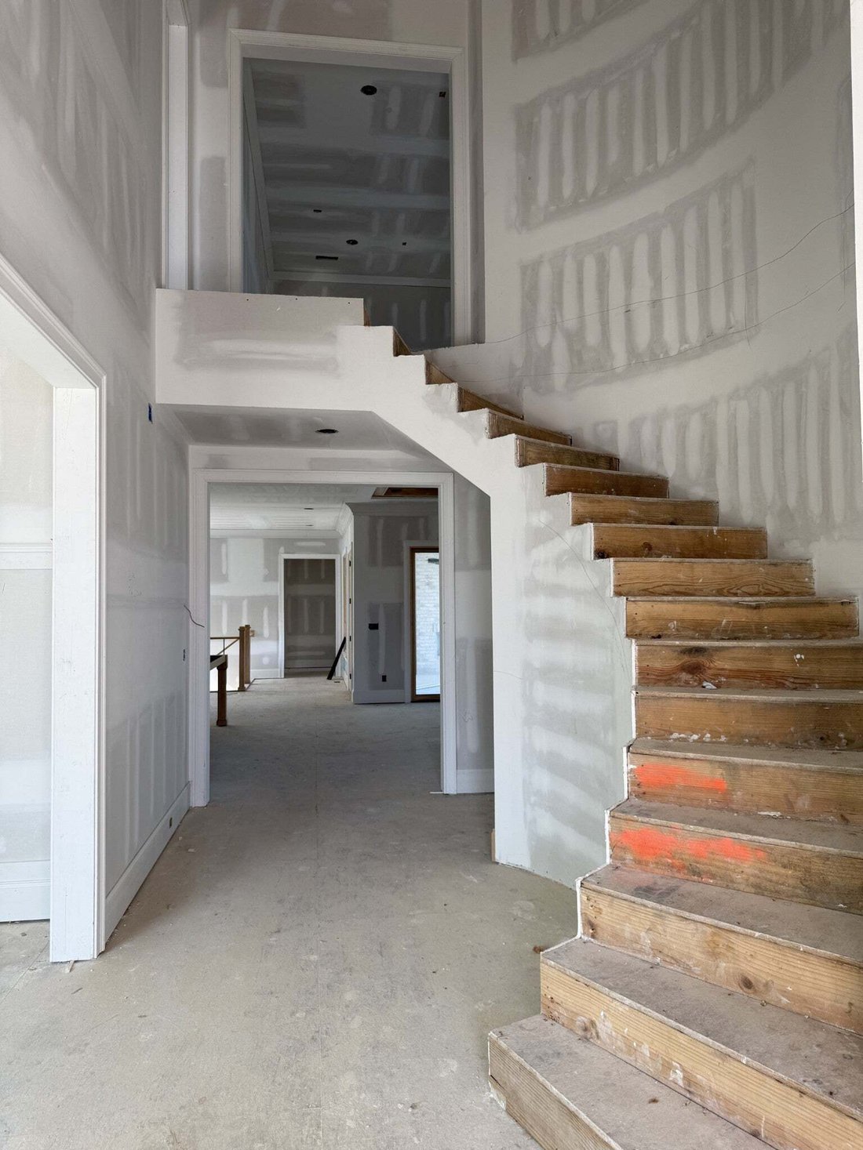
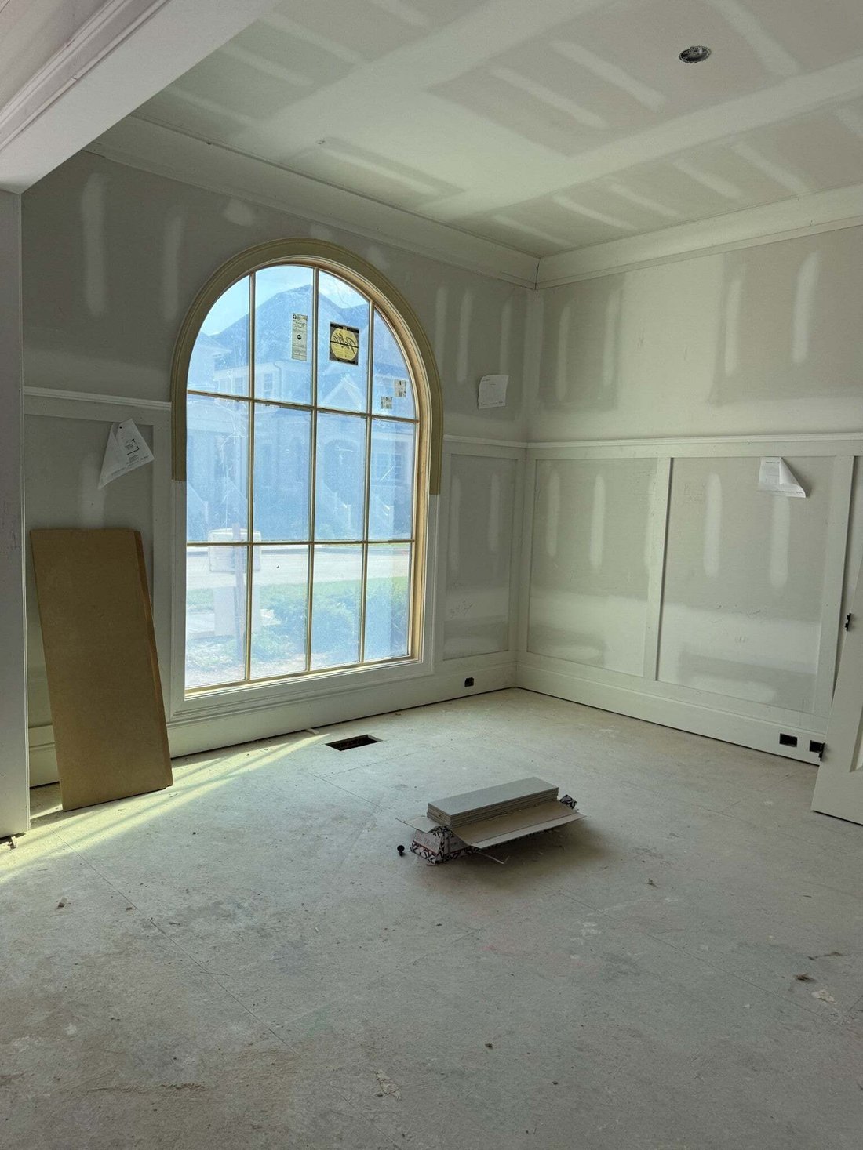
Stunning plan by Ford Classic Homes! This custom “Julianne” plan offers timeless design with thoughtful upgrades throughout. This home includes a gorgeous two-story entry foyer with a curved staircase. The chef’s kitchen features quartz countertops, Thermador & Bosch appliances, a vent hood, and soft-close cabinetry. The open living room boasts a painted coffered ceiling with stained wood inlay, a wood burning fireplace, and built-in cabinetry on either side of the fireplace. The main-level includes the primary bedroom, the second bedroom, and a formal dining room. Upper level has 3 additional bedrooms + an oversized bonus room. Primary suite includes a spa-like bath with freestanding tub, quartz counters, and frameless glass shower. Enjoy designer lighting, wide-plank engineered hardwood floors, and custom trim details. This home also includes a Butler’s pantry, utility room with a sink, and five full baths. Outdoor living features a covered wraparound front porch and side porch with a fully sodded yard with irrigation. The side porch includes a wood burning fireplace with a privacy fence. This home also features a three car garage AND it’s a corner lot! This home is a must see!
Community amenities include pool and cabana, clubhouse, playground, tennis court, 2 pickle ball courts, 1/2 basketball court, and walking trails throughout! Conveniently located minutes to Berry Farms and I-65!
Stunning plan by Ford Classic Homes! This custom “Julianne” plan offers timeless design with thoughtful upgrades throughout. This home includes a gorgeous two-story entry foyer with a curved staircase. The chef’s kitchen features quartz countertops, Thermador & Bosch appliances, a vent hood, and soft-close cabinetry. The open living room boasts a painted coffered ceiling with stained wood inlay, a wood burning fireplace, and built-in cabinetry on either side of the fireplace. The main-level includes the primary bedroom, the second bedroom, and a formal dining room. Upper level has 3 additional bedrooms + an oversized bonus room. Primary suite includes a spa-like bath with freestanding tub, quartz counters, and frameless glass shower. Enjoy designer lighting, wide-plank engineered hardwood floors, and custom trim details. This home also includes a Butler’s pantry, utility room with a sink, and five full baths. Outdoor living features a covered wraparound front porch and side porch with a fully sodded yard with irrigation. The side porch includes a wood burning fireplace with a privacy fence. This home also features a three car garage AND it’s a corner lot! This home is a must see!
Community amenities include pool and cabana, clubhouse, playground, tennis court, 2 pickle ball courts, 1/2 basketball court, and walking trails throughout! Conveniently located minutes to Berry Farms and I-65!
-
Property type
House
-
Floors
2
-
Year built
2026
-
Price/sqft
$436
Features
- Garage
- Walk In Closet
- Fireplace
- Garden
- Basketball Court
- Tennis Court
- Playground
- Pool
- Privacy
Features
Lot
- Privacy
Indoor
- High Ceiling
- Fireplace
- Kitchen island
- Washer Dryer
- Walk In Closet
Outdoor
- Pool
- Garage
- Playground
- Tennis Court
- Garden
- Basketball Court
Explore the Area
213 Equine St, Franklin, Tennessee, United States
View on Google Maps
Price per sqft
Low
High
Joined 10 months ago
You have inquired about this property
The agent will contact you soon by
Listed by
12
Listings
2025
Joined
Book home tour with the agent
Choose a date and whether you'd like a virtual or in-person tour with the agent.
Preferred date
Tour type
Last updated
September 15
First listed
June 10
Listing reference
3232955
Listing status
Based on information submitted to the MLS GRID as of 2026. All data is obtained from various sources and may not have been verified by broker or MLS GRID. Supplied Open House Information is subject to change without notice. All information should be independently reviewed and verified for accuracy. Properties may or may not be listed by the office/agent presenting the information.
Similar Properties Nearby
New Listings in Franklin

Explore More Homes for Sale
Franklin, TN, United States property types
Franklin, TN, United States popular searches
- Properties with Pool in Franklin, TN, United States
- Properties with Fitness Center / Gym in Franklin, TN, United States
- Properties with Open Kitchen in Franklin, TN, United States
- Properties with Terrace in Franklin, TN, United States
- Water View properties in Franklin, TN, United States
- Panoramic / Scenic View properties in Franklin, TN, United States
- Gated Community properties in Franklin, TN, United States
- Mountain View properties in Franklin, TN, United States
- Properties with Elevator in Franklin, TN, United States
- Investment Property properties in Franklin, TN, United States
- Properties with Cinema in Franklin, TN, United States
- Hilltop properties in Franklin, TN, United States
- Waterfront properties in Franklin, TN, United States
- Lake View properties in Franklin, TN, United States
- Golf View properties in Franklin, TN, United States
- Riverfront properties in Franklin, TN, United States
- City View properties in Franklin, TN, United States
- Lakefront properties in Franklin, TN, United States
- Duplex properties in Franklin, TN, United States
- Properties with Helipad in Franklin, TN, United States
- Properties with Steam Room in Franklin, TN, United States
Related Guides & Stories
Trusted by the World's Leading Brokers
The agents behind the world's most exceptional properties list with JamesEdition.
- Listings from Sotheby's, Christie's, BARNES, and Engel & Völkers
- Every listing reviewed before it goes live
- Connect directly with verified listing agents
By continuing you agree to our Terms and Privacy Policy.
brokerages we
partnered with
partnered with