$1,550,000
Single Family Residence In Franklin
- 4 Beds
- 5 Baths
- 4,809 Sqft
- 19,602 Sqft lot
- Updated: July 8
- 1
- Source: Realtracs MLS#3187097
About the Property
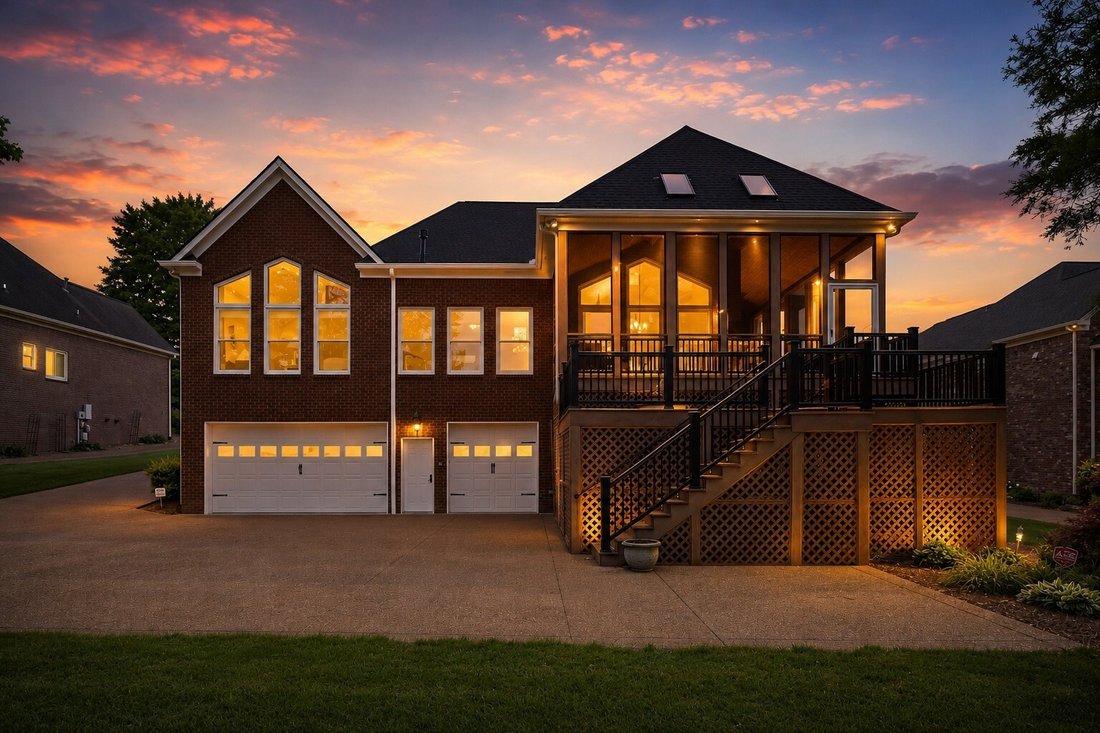
Rarely does a property offer this combination of location, privacy, garage space, and future potential. Custom built and lovingly maintained by the original owners, this freshly painted home is move-in ready and showcases a level of care that is immediately evident throughout. One of the home’s most unique features is the 16-foot rear expansion completed during construction, creating larger living
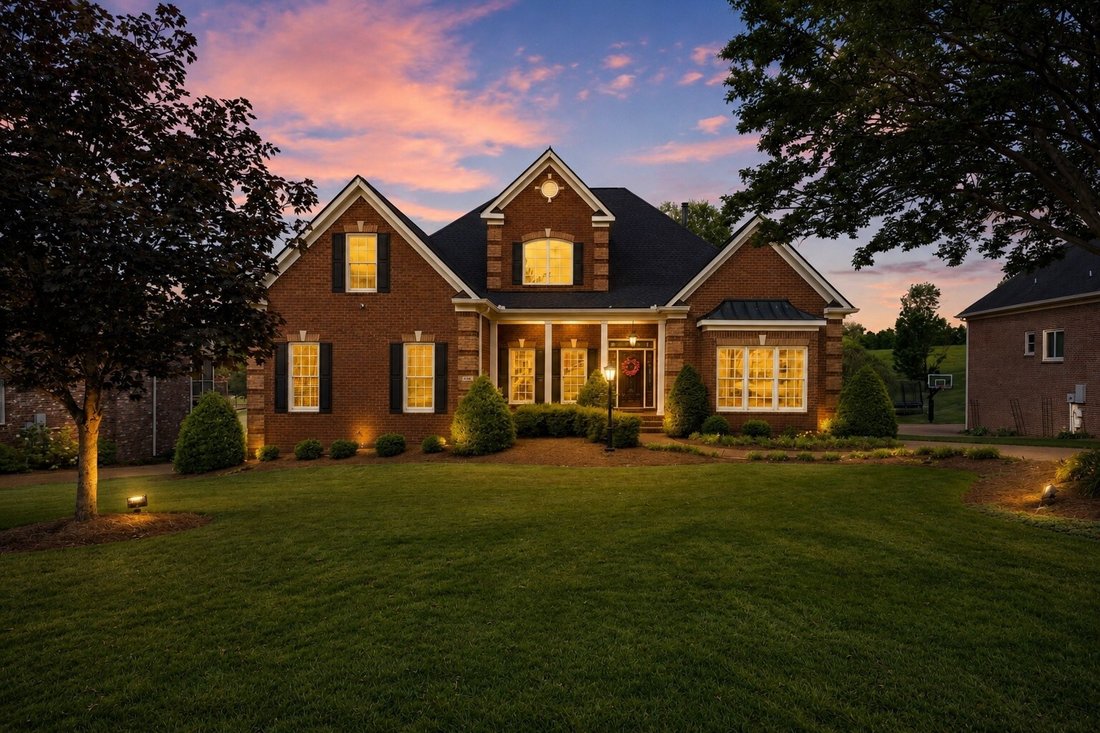
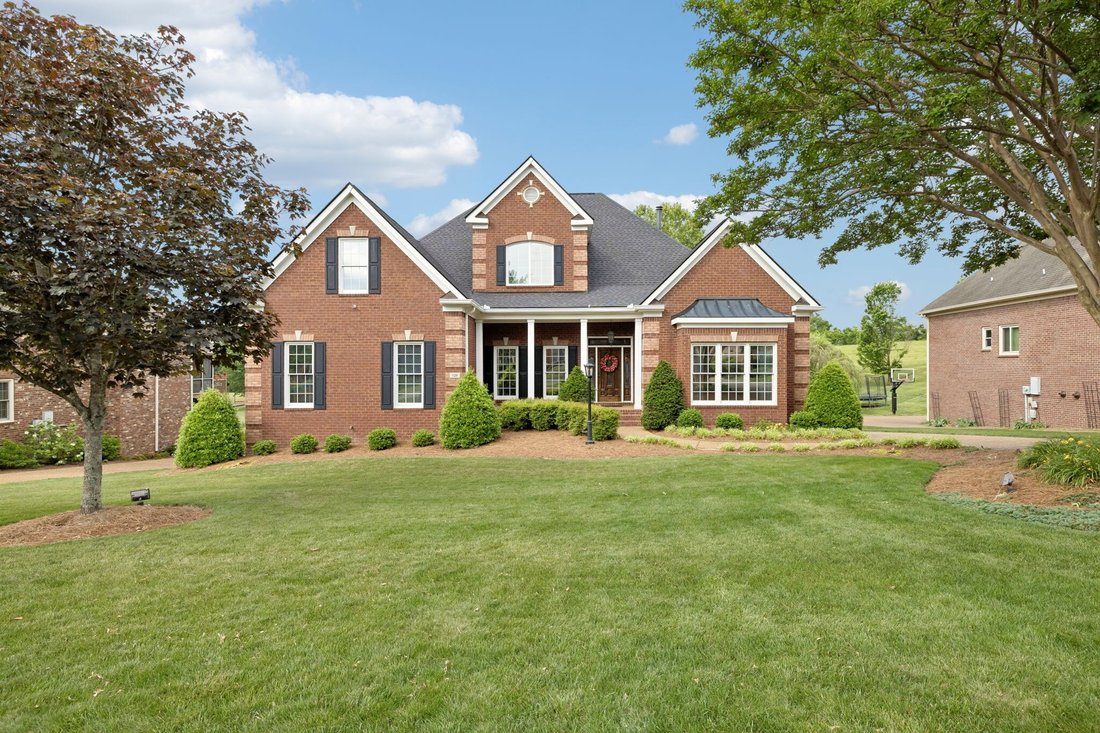
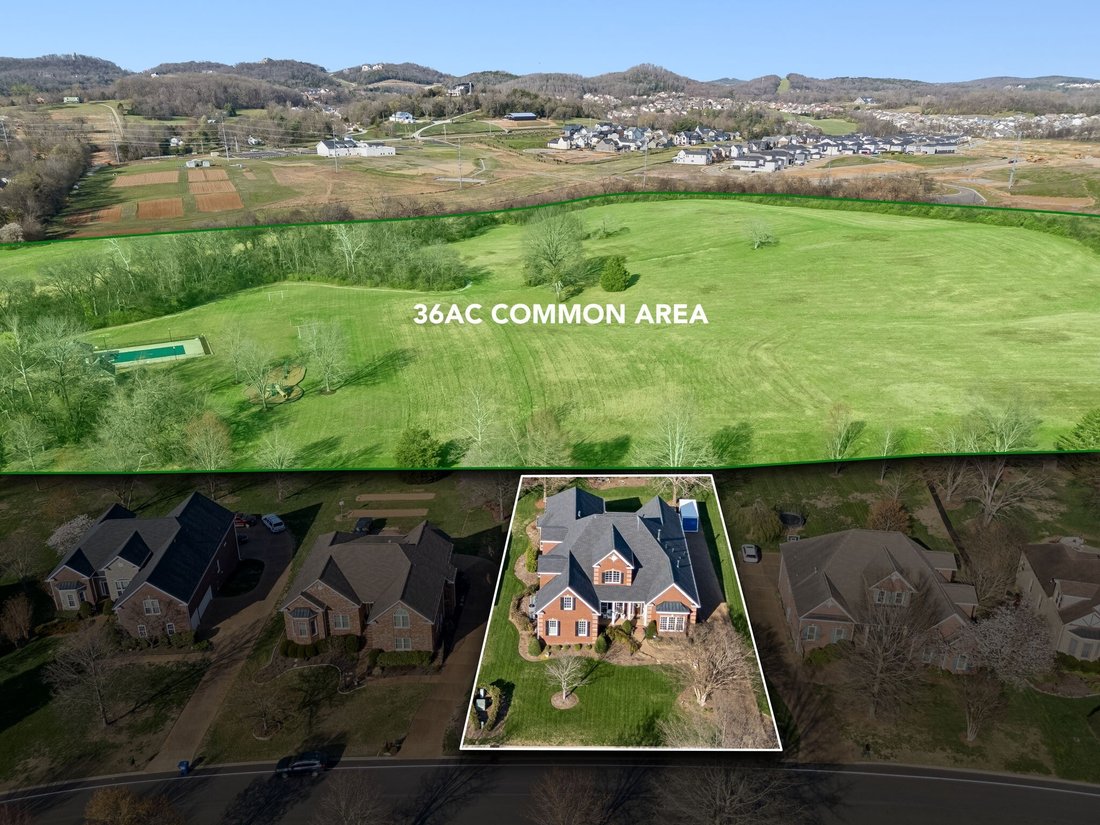
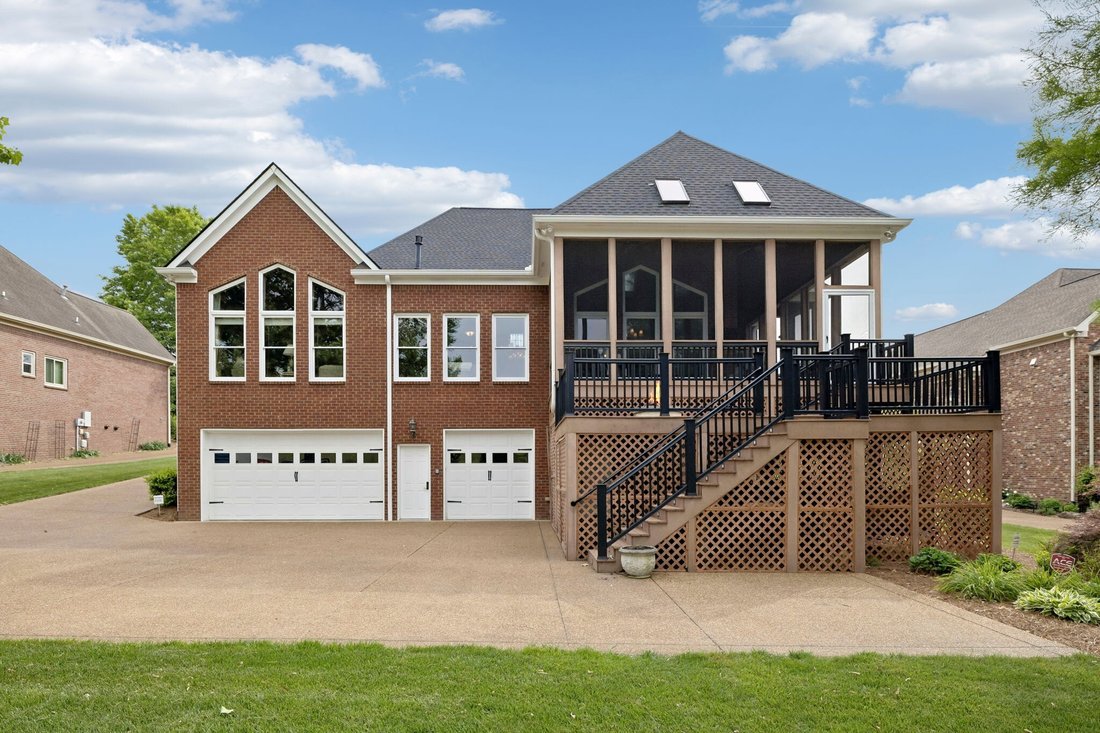
Rarely does a property offer this combination of location, privacy, garage space, and future potential. Custom built and lovingly maintained by the original owners, this freshly painted home is move-in ready and showcases a level of care that is immediately evident throughout. One of the home’s most unique features is the 16-foot rear expansion completed during construction, creating larger living spaces where it matters most, including the family room, kitchen, primary suite, and garage. The result is an open, functional floor plan that lives larger than comparable homes in the area. The outdoor living spaces are exceptional, featuring expansive decks and a screened porch overlooking approximately 36 acres of green space. The setting feels like having your own private farm in the backyard without the upkeep, providing beautiful views, privacy, and a sense of openness that is nearly impossible to find this close to everything. Located just minutes from McEwen/Cool Springs, shopping, dining, medical facilities, and daily conveniences, the location is hard to beat. The main level features a private home office, spacious primary suite, and a secondary bedroom with adjoining full bath that works perfectly as a guest suite, in-law suite, or multi-generational living arrangement. A large bonus/media/flex room on the opposite side of the home provides an ideal second living area. Upstairs offers two additional bedrooms connected by a full bath, another flex space, and abundant walk-in attic storage. The garage is truly a standout feature with space for approximately 8-10 vehicles, making it ideal for car collectors, hobbyists, workshop enthusiasts, or those simply needing exceptional storage. The unfinished basement offers tremendous opportunity for future expansion, and several photos have been virtually staged to illustrate potential uses. Whether envisioned as additional living space, recreation area, home gym, safe room, workshop, or guest quarters, the possibilities
-
Property type
House
-
Floors
3
-
Year built
1999
-
Price/sqft
$322
Features
- Garage
- Walk In Closet
- Pool
- Fitness Center / Gym
- Panoramic / Scenic View
- Basement
- Privacy
- Washer Dryer
- Office
Features
Lot
- Panoramic / Scenic View
- Privacy
Indoor
- High Ceiling
- Office
- Kitchen island
- Washer Dryer
- Basement
- Walk In Closet
- Fitness Center / Gym
Outdoor
- Pool
- Garage
Explore the Area
520 Montridge Ct, Franklin, Tennessee, United States
View on Google Maps
Price per sqft
Low
High
Joined 8 months ago
You have inquired about this property
The agent will contact you soon by
Listed by
6
Listings
2025
Joined
Book home tour with the agent
Choose a date and whether you'd like a virtual or in-person tour with the agent.
Preferred date
Tour type
Last updated
July 8
First listed
May 8
Listing reference
3187097
Listing status
Based on information submitted to the MLS GRID as of 2026. All data is obtained from various sources and may not have been verified by broker or MLS GRID. Supplied Open House Information is subject to change without notice. All information should be independently reviewed and verified for accuracy. Properties may or may not be listed by the office/agent presenting the information.
Similar Properties Nearby
New Listings in Franklin

Explore More Homes for Sale
Franklin, TN, United States property types
Franklin, TN, United States popular searches
- Properties with Pool in Franklin, TN, United States
- Properties with Fitness Center / Gym in Franklin, TN, United States
- Properties with Open Kitchen in Franklin, TN, United States
- Properties with Terrace in Franklin, TN, United States
- Panoramic / Scenic View properties in Franklin, TN, United States
- Gated Community properties in Franklin, TN, United States
- Water View properties in Franklin, TN, United States
- Properties with Elevator in Franklin, TN, United States
- Investment Property properties in Franklin, TN, United States
- Properties with Cinema in Franklin, TN, United States
- Hilltop properties in Franklin, TN, United States
- Mountain View properties in Franklin, TN, United States
- Waterfront properties in Franklin, TN, United States
- Golf View properties in Franklin, TN, United States
- Riverfront properties in Franklin, TN, United States
- Lake View properties in Franklin, TN, United States
- City View properties in Franklin, TN, United States
- Duplex properties in Franklin, TN, United States
- Lakefront properties in Franklin, TN, United States
- Properties with Steam Room in Franklin, TN, United States
- Properties with Helipad in Franklin, TN, United States
Related Guides & Stories
Trusted by the World's Leading Brokers
The agents behind the world's most exceptional properties list with JamesEdition.
- Listings from Sotheby's, Christie's, BARNES, and Engel & Völkers
- Every listing reviewed before it goes live
- Connect directly with verified listing agents
By continuing you agree to our Terms and Privacy Policy.
brokerages we
partnered with
partnered with