


$3,625,000
Single Family Detached Franklin
- 5 Beds
- 8 Baths
- 6,122 Sqft
- 2.14 Ac lot
- Updated: August 31
- 2
- MLS#3130617
About the Property
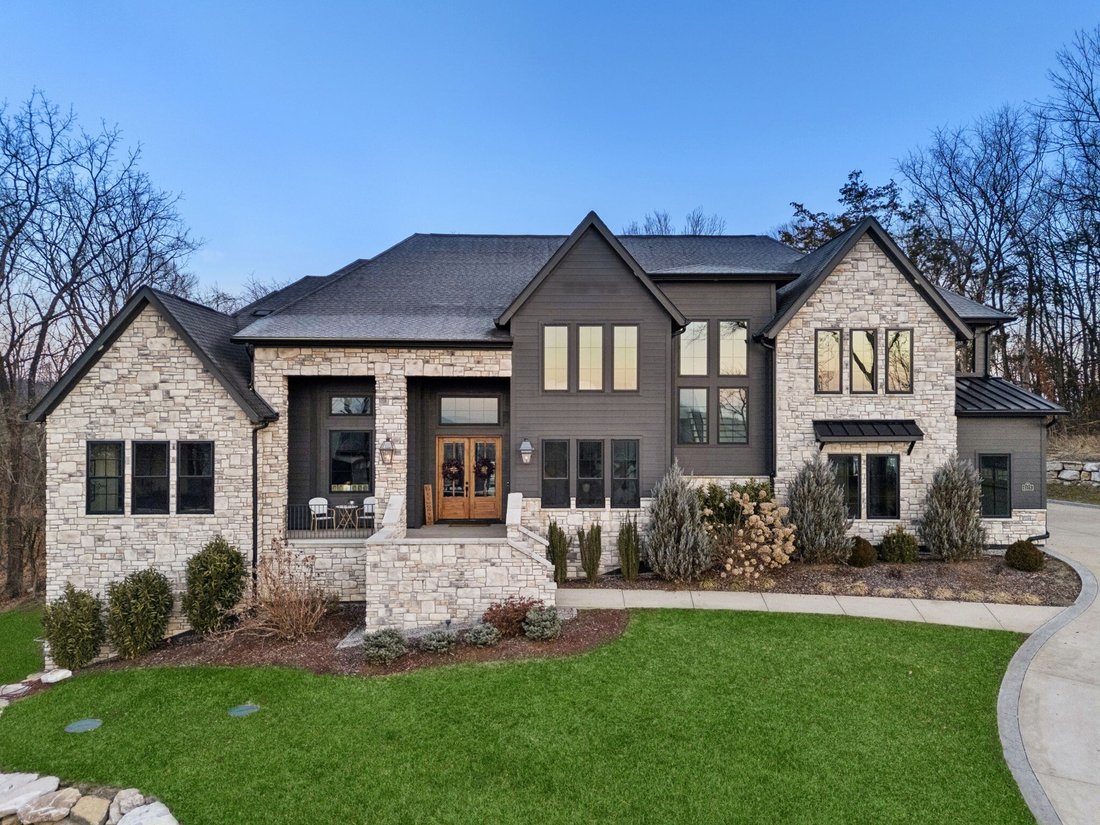
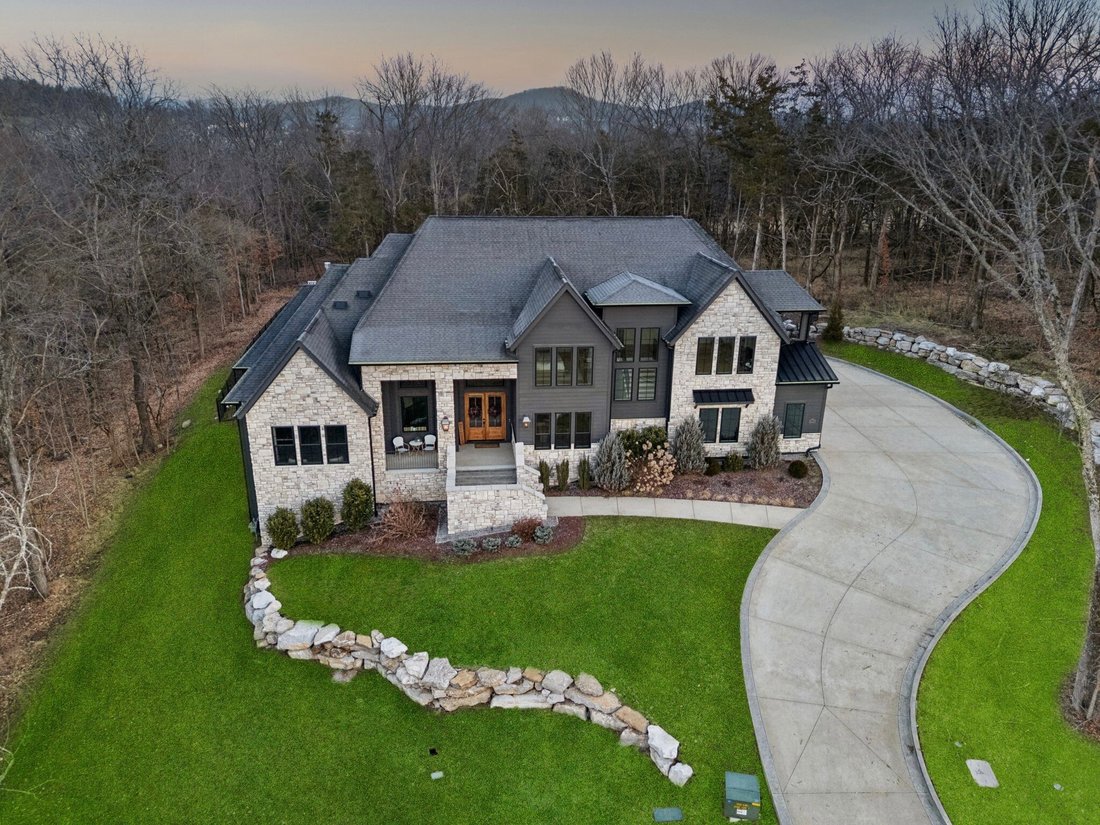
Exceptional custom-built luxury estate rests on 2+ private acres backing to peaceful, treed common space. Situated within a rare private enclave approved for a future gated entrance. Step inside to grand soaring ceilings accented by beautiful wood beams and impeccable details throughout. A private office sits behind custom wood doors. The spacious living room showcases built-in bookcases and a sta
Exceptional custom-built luxury estate rests on 2+ private acres backing to peaceful, treed common space. Situated within a rare private enclave approved for a future gated entrance. Step inside to grand soaring ceilings accented by beautiful wood beams and impeccable details throughout. A private office sits behind custom wood doors. The spacious living room showcases built-in bookcases and a stacked-stone floor-to-ceiling gas fireplace. The chef’s kitchen boasts abundant white cabinetry, quartz countertops, custom vent hood, tiled backsplash, full sink and prep sink, top-of-the-line Miele appliances, pot filler, two dishwashers, and an oversized island. The home also features a central vacuum and a fully customized walk-in pantry with floor-to-ceiling cabinetry. The luxurious primary suite offers a private sitting area overlooking the serene backyard. The ensuite bath features separate vanities, a freestanding soaking tub, a dual-entry walk-in shower with rain head, and a custom walk-in closet. An additional ensuite bedroom is conveniently located on the main level. The main floor is completed by an elegant sitting area with a full wet bar featuring custom cabinetry, wine refrigerator, and prep sink—ideal for a game room or wine lounge. Upstairs, you’ll find three additional spacious ensuite bedrooms, each with full bathrooms and custom walk-in closets, along with a second laundry room. The upper level also features a dedicated movie theater with surround sound and a bonus room with access to a private balcony. Step outside to an entertainer’s paradise designed for seamless indoor-outdoor living. Expansive four-panel sliding doors lead to an extended covered porch and resort-style saltwater gunite pool complete with tanning ledge, spa, and cold plunge. The outdoor kitchen is fully equipped with a smoker, grill, fireplace, and pizza oven, all set on an expansive travertine patio.
-
Property type
House
-
Year built
2022
-
Price/sqft
$592
Features
- Walk In Closet
- Fireplace
- Pool
- Outdoor Kitchen
- Game Room
- Laundry Room
- Balcony
- Office
- Bar
Explore the Area
6128 Lookaway Cir, Franklin, TN 37067, Tennessee, United States
View on Google Maps
Price per sqft
Low
High
Joined 9 months ago
You have inquired about this property
The agent will contact you soon by
Listed by
47
Listings
2026
Joined
Book home tour with the agent
Choose a date and whether you'd like a virtual or in-person tour with the agent.
Preferred date
Tour type

Nashville-Mt. Juliet
2031 N. Mt. Juliet Road, Ste. 101, Mt. Juliet, United States
View agency profile
Last updated
August 31
First listed
February 18
Agent license
#352953
Listing reference
2083734421805166
Listing status
Similar Properties Nearby
New Listings in Franklin


Explore More Homes for Sale
Franklin, TN, United States property types
Franklin, TN, United States popular searches
- Properties with Pool in Franklin, TN, United States
- Properties with Open Kitchen in Franklin, TN, United States
- Properties with Terrace in Franklin, TN, United States
- Properties with Fitness Center / Gym in Franklin, TN, United States
- Water View properties in Franklin, TN, United States
- Panoramic / Scenic View properties in Franklin, TN, United States
- Mountain View properties in Franklin, TN, United States
- Gated Community properties in Franklin, TN, United States
- Properties with Elevator in Franklin, TN, United States
- Properties with Cinema in Franklin, TN, United States
- Investment Property properties in Franklin, TN, United States
- Hilltop properties in Franklin, TN, United States
- Waterfront properties in Franklin, TN, United States
- Riverfront properties in Franklin, TN, United States
- Golf View properties in Franklin, TN, United States
- City View properties in Franklin, TN, United States
- Lake View properties in Franklin, TN, United States
- Properties with Steam Room in Franklin, TN, United States
- Duplex properties in Franklin, TN, United States
- River View properties in Franklin, TN, United States
Related Guides & Stories
Trusted by the World's Leading Brokers
The agents behind the world's most exceptional properties list with JamesEdition.
- Listings from Sotheby's, Christie's, BARNES, and Engel & Völkers
- Every listing reviewed before it goes live
- Connect directly with verified listing agents
By continuing you agree to our Terms and Privacy Policy.
Brokerages we
partnered with
partnered with