$855,000
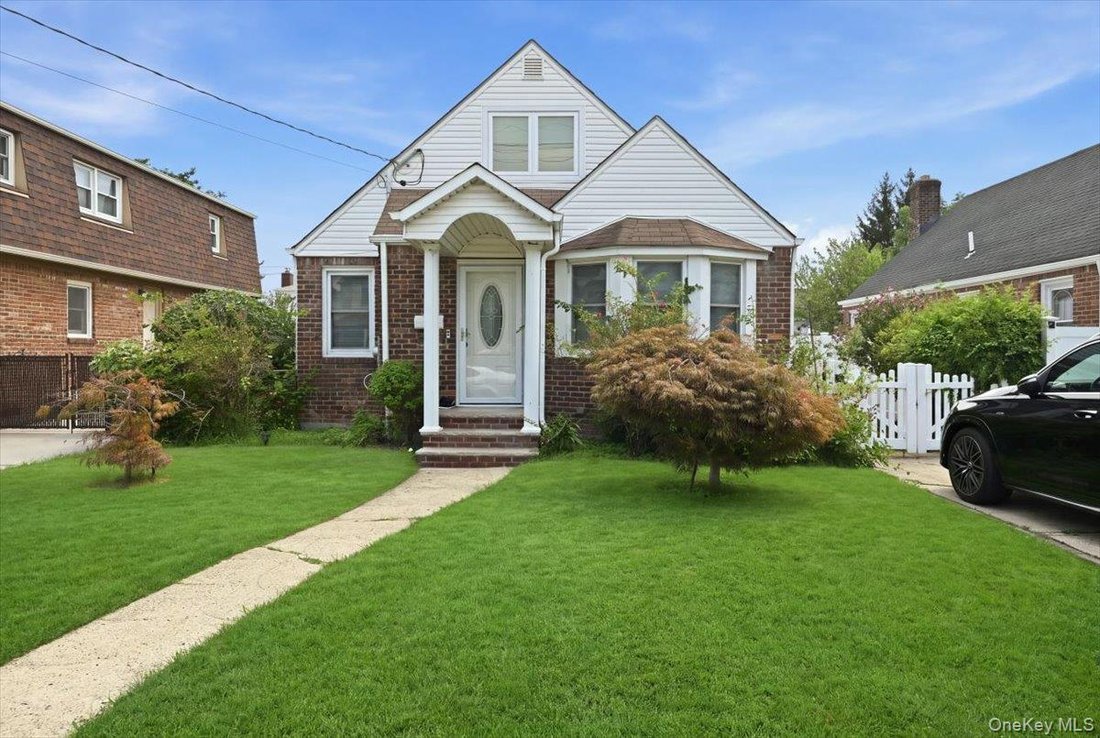
4 Bedrooms Single Family Detached
- 4 Beds
- 2 Baths
- Updated: October 8
- MLS#1039188
About the Property
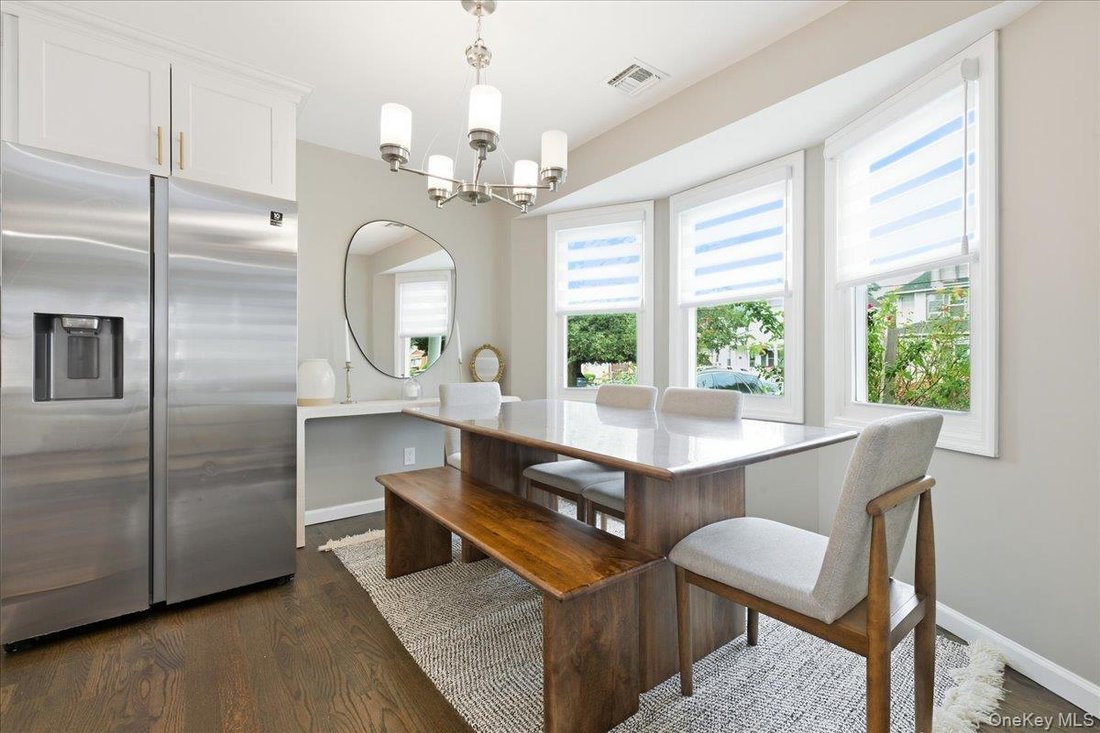
Step inside to a bright, open-concept living space designed for both everyday comfort and effortless entertaining. The stunning chef’s kitchen features a massive center island, gorgeous quartz countertops, soft close shaker white cabinetry, and premium stainless-steel gas appliances. The kitchen flows seamlessly into the spacious living room and formal dining area, all newer windows with Hunter Do
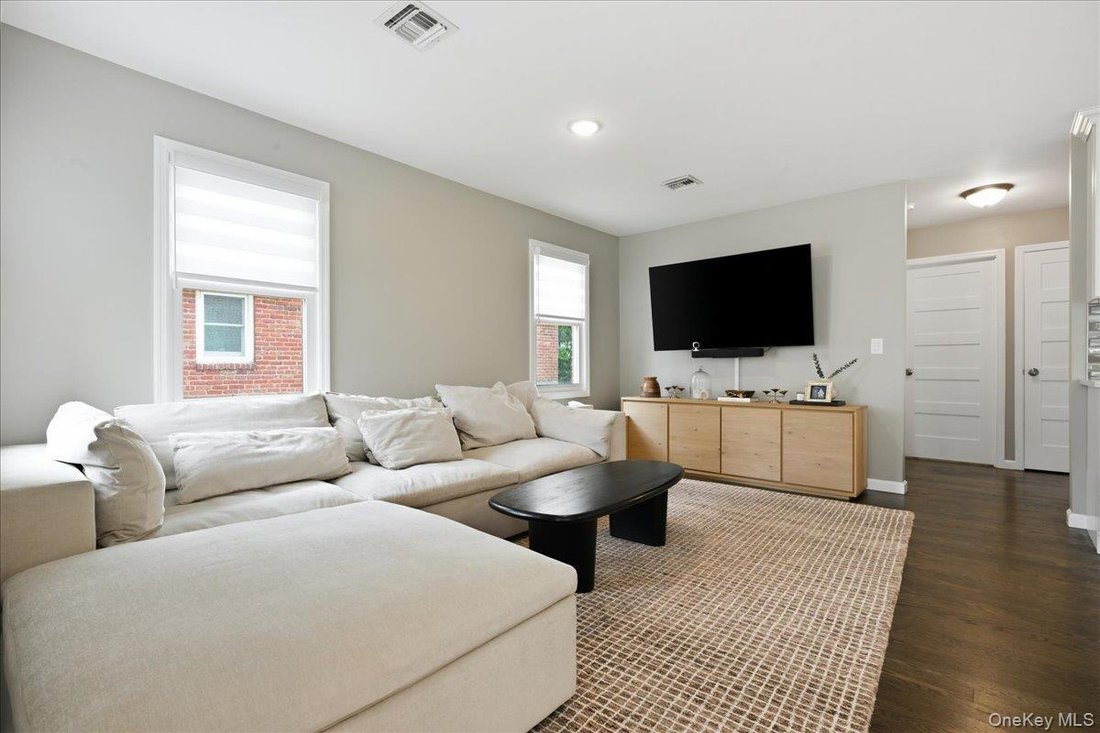
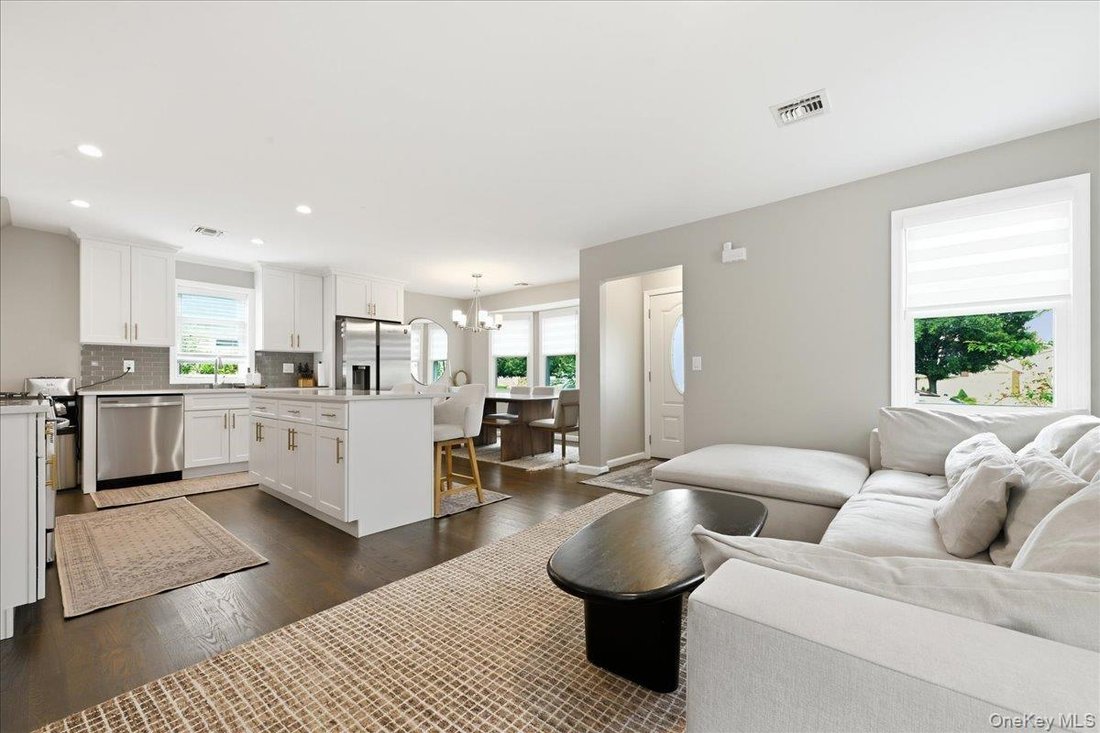
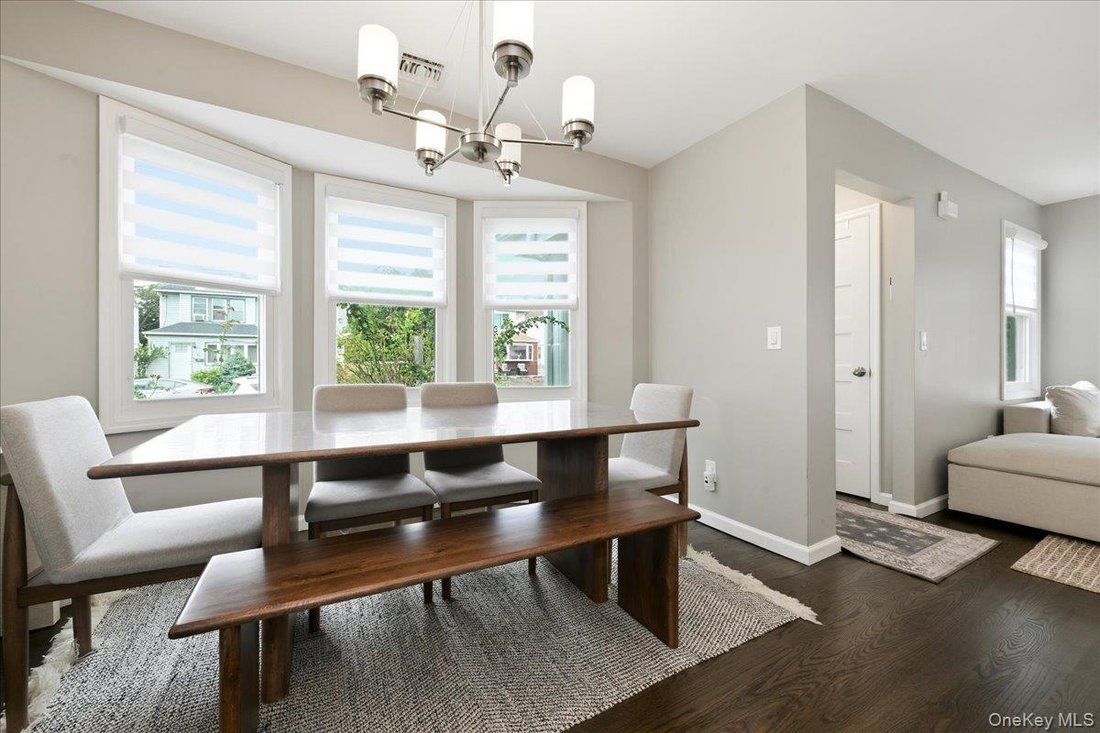
Step inside to a bright, open-concept living space designed for both everyday comfort and effortless entertaining. The stunning chef’s kitchen features a massive center island, gorgeous quartz countertops, soft close shaker white cabinetry, and premium stainless-steel gas appliances. The kitchen flows seamlessly into the spacious living room and formal dining area, all newer windows with Hunter Douglas high end window treatments and tons of recessed LED lighting.
The home offers a versatile layout with two bedrooms and a beautifully designed full bathroom on the first floor, including a spacious primary bedroom and an additional bedroom. Upstairs, you’ll find two additional generously sized bedrooms and a large laundry center that can easily be converted to a full bathroom if desired. The pristine hardwood floors are on the entire main floor, adding warmth and sophistication. LV Flooring on the upper and lower levels is easy to maintain and coordinates beautifully with the hardwood. The solid wood railings and solid core doors are additional bonus features.
The full finished basement, complete with high ceilings and an egress window provides valuable additional living space—perfect for a recreation room, media area, home gym, or guest space. The spacious and new full bathroom features a stunning tiled walk in shower.
Outside, enjoy beautifully manicured grounds featuring specimen plantings and a fully fenced vibrant oasis for entertaining. The detached garage and long driveway offer plenty of parking options. The garage is fully insulated and sheet rocked and offers attic storage. The fully landscaped backyard creates a private outdoor oasis, ideal for summer gatherings and entertaining.
Additional features include Newer central air conditioning, natural gas forced-air heating, electric heat in the basement area, ring doorbell, nest thermostat, a ten year old architectural roof and low taxes!
Located within the Franklin Square Union Free School District and Sewanhaka Central High School District, the location is convenient to all. Local Community Rath park and pool
Completely updated from top to bottom, this exceptional home is truly move-in ready. Don’t miss the opportunity to make 47 Fendale Street your new home!
The home offers a versatile layout with two bedrooms and a beautifully designed full bathroom on the first floor, including a spacious primary bedroom and an additional bedroom. Upstairs, you’ll find two additional generously sized bedrooms and a large laundry center that can easily be converted to a full bathroom if desired. The pristine hardwood floors are on the entire main floor, adding warmth and sophistication. LV Flooring on the upper and lower levels is easy to maintain and coordinates beautifully with the hardwood. The solid wood railings and solid core doors are additional bonus features.
The full finished basement, complete with high ceilings and an egress window provides valuable additional living space—perfect for a recreation room, media area, home gym, or guest space. The spacious and new full bathroom features a stunning tiled walk in shower.
Outside, enjoy beautifully manicured grounds featuring specimen plantings and a fully fenced vibrant oasis for entertaining. The detached garage and long driveway offer plenty of parking options. The garage is fully insulated and sheet rocked and offers attic storage. The fully landscaped backyard creates a private outdoor oasis, ideal for summer gatherings and entertaining.
Additional features include Newer central air conditioning, natural gas forced-air heating, electric heat in the basement area, ring doorbell, nest thermostat, a ten year old architectural roof and low taxes!
Located within the Franklin Square Union Free School District and Sewanhaka Central High School District, the location is convenient to all. Local Community Rath park and pool
Completely updated from top to bottom, this exceptional home is truly move-in ready. Don’t miss the opportunity to make 47 Fendale Street your new home!
-
Property type
House
-
Year built
1946
Features
- Garage
- Garden
- Pool
- Fitness Center / Gym
- Parking
- Laundry Room
- Air Conditioning
- Washer Dryer
- Basement
Explore the Area
47 Fendale Street, Franklin Square, NY 11010, New York, United States
View on Google Maps
Price per sqft
Low
High
Joined 2 months ago
You have inquired about this property
The agent will contact you soon by
Listed by
112
Listings
2026
Joined
Book home tour with the agent
Choose a date and whether you'd like a virtual or in-person tour with the agent.
Preferred date
Tour type
Better Homes and Gardens Real Estate Realty Connect
Woodbury, New York, United States
View agency profile
Last updated
October 8
First listed
August 20
Listing reference
emhcdm
Similar Properties Nearby
New Listings in Franklin Square



Explore More Homes for Sale
Franklin Square, NY, United States property types
Franklin Square, NY, United States popular searches
- Properties with Pool in Franklin Square, NY, United States
- Properties with Bar in Franklin Square, NY, United States
- Properties with Fitness Center / Gym in Franklin Square, NY, United States
- Properties with Outdoor Kitchen in Franklin Square, NY, United States
- New Builds properties in Franklin Square, NY, United States
- Properties with Sauna in Franklin Square, NY, United States
- Duplex properties in Franklin Square, NY, United States
Related Guides & Stories
Trusted by the World's Leading Brokers
The agents behind the world's most exceptional properties list with JamesEdition.
- Listings from Sotheby's, Christie's, BARNES, and Engel & Völkers
- Every listing reviewed before it goes live
- Connect directly with verified listing agents
By continuing you agree to our Terms and Privacy Policy.
brokerages we
partnered with
partnered with