$1,299,900
4 Bedrooms Single Family Detached
- 4 Beds
- 3 Baths
- 4,022 Sqft
- 1.61 Ac lot
- Updated: Yesterday
- MLS#73594033
About the Property
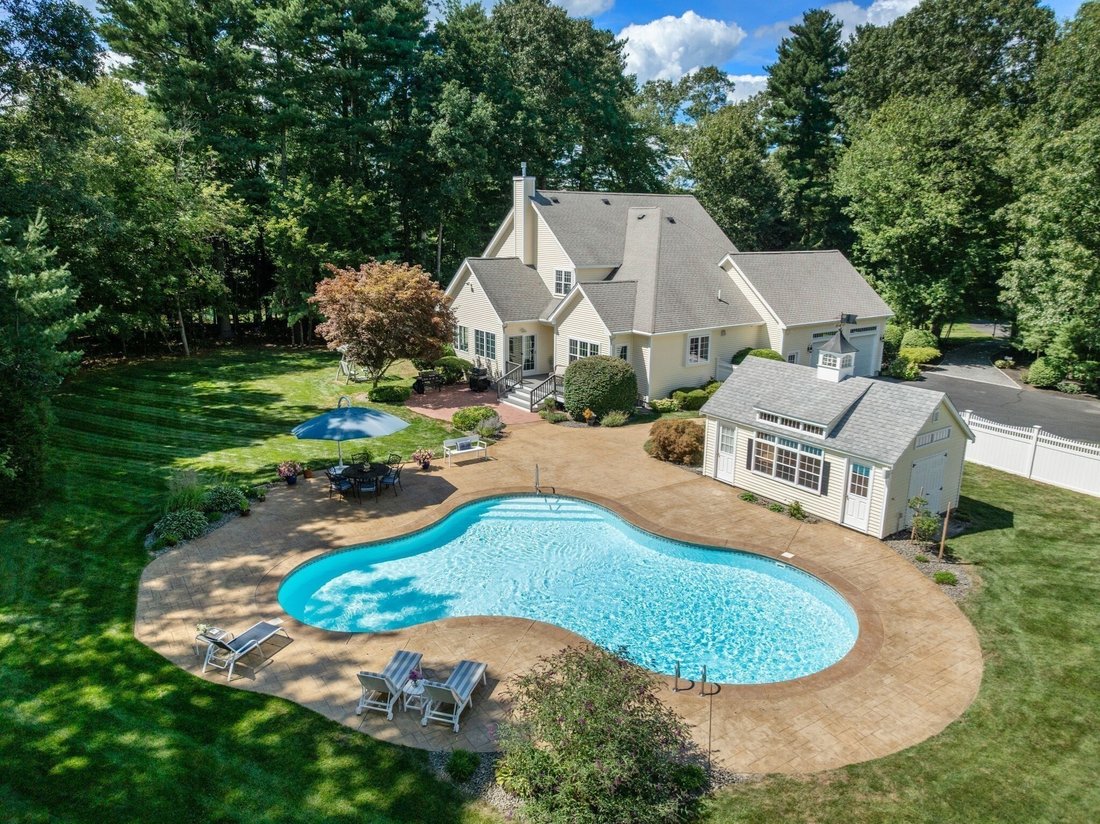
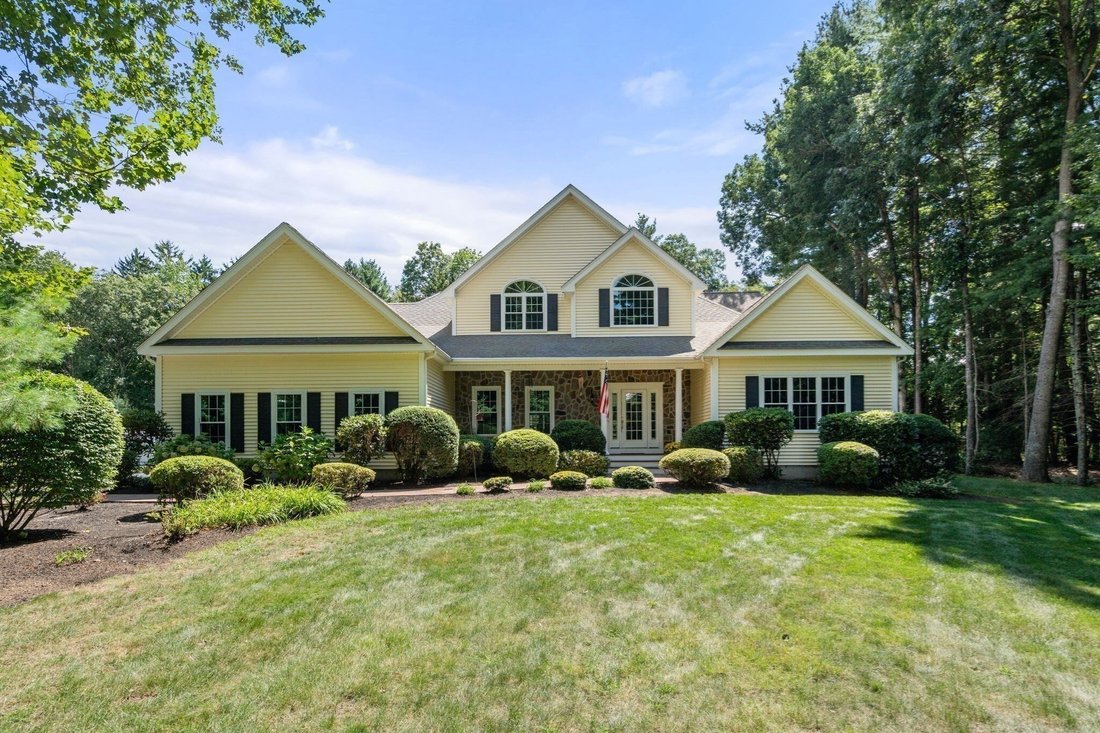
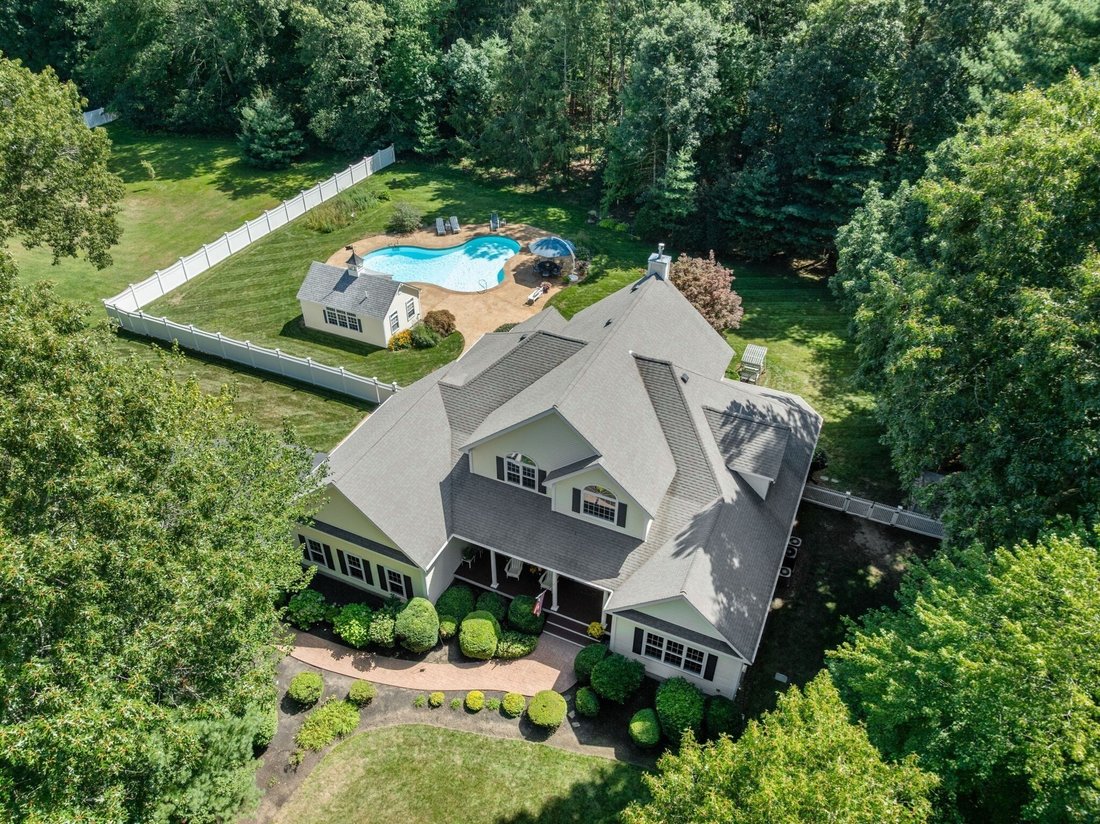
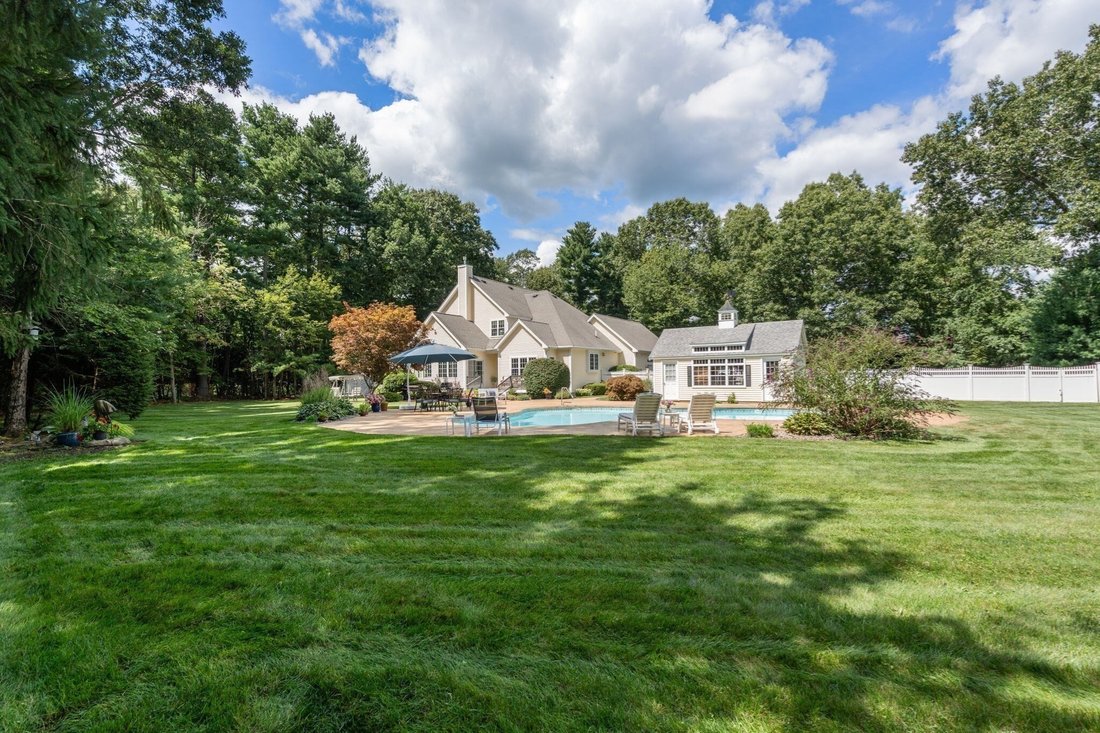
A long, tree-lined driveway welcomes you to this exceptional custom Contemporary Cape, beautifully situated on 1.61 acres of landscaped grounds offering a wonderful blend of privacy, elegance and indoor-outdoor living. The backyard is a private oasis, featuring a heated salted in-ground pool, expansive patio and cabana with its own half bath, all surrounded by mature plantings and lush lawns. It’s
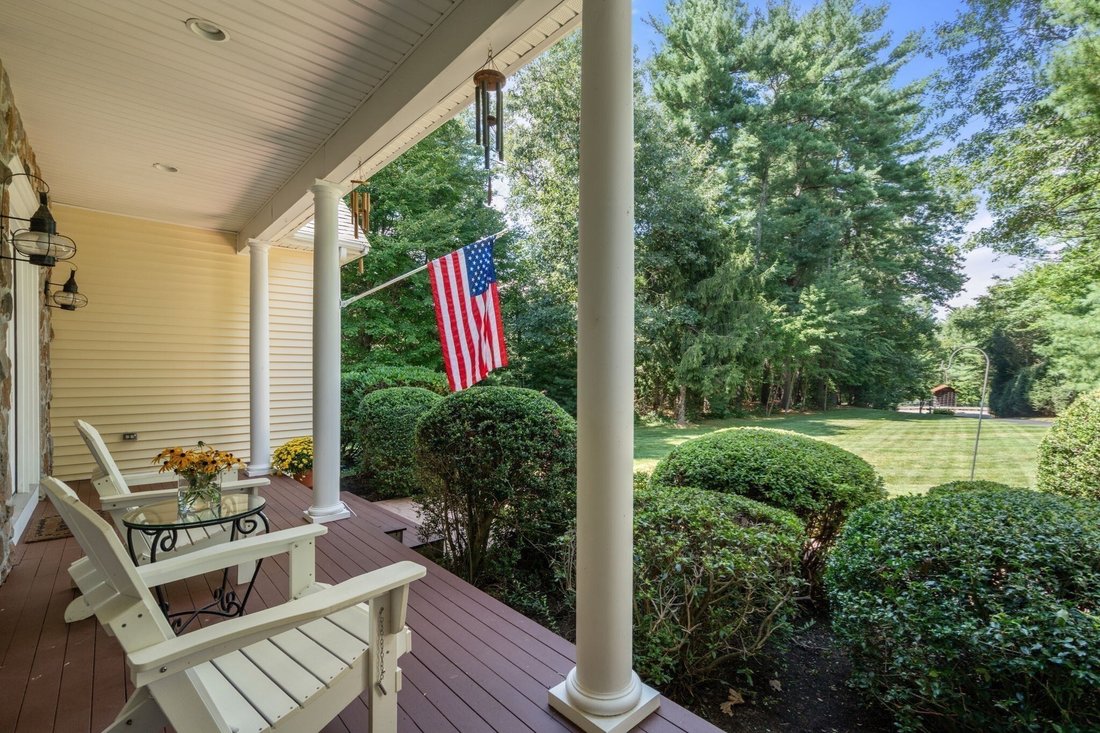
A long, tree-lined driveway welcomes you to this exceptional custom Contemporary Cape, beautifully situated on 1.61 acres of landscaped grounds offering a wonderful blend of privacy, elegance and indoor-outdoor living. The backyard is a private oasis, featuring a heated salted in-ground pool, expansive patio and cabana with its own half bath, all surrounded by mature plantings and lush lawns. It’s an idyllic setting for summer afternoons, relaxed weekends and evenings spent entertaining. A classic farmer’s porch leads into a stunning two-story foyer, where high ceilings, exquisite millwork and hardwood floors with mahogany inlay introduce the craftsmanship and thoughtful design found throughout. The inviting chef’s kitchen is the heart of the home, featuring quartz and granite countertops, an oversized center island, generous dining area and walk-in pantry. A formal dining room provides an elegant setting for special occasions, while the spacious family room, with its dry bar and two-sided gas fireplace, opens through French doors to a sunroom with vaulted ceiling overlooking the backyard and pool. Filled with natural light and offering beautiful views throughout the seasons, the sunroom is a favorite place to relax by the fireplace and enjoy the peaceful surroundings. The first-floor primary suite is a lovely retreat, with tranquil backyard views, a beautifully appointed en-suite bath and door leading directly to the sunroom. A home office overlooking the wooded front yard offers a quiet space for work or reading. Upstairs, three generously sized bedrooms, a full bath and abundant storage provide comfort and flexibility. A sizable unfinished area accessed through one of the bedrooms offers potential for future expansion, while space above the garage and an expansive unfinished basement with direct garage access provide even more possibilities. Extensive improvements throughout the home and property include updated kitchen appliances, windows, lighting, landscaping, irrigation, hardscaping and a whole-house Generac generator, while the expansive circular driveway also provides large capacity parking for family and guests as well as a power post for an RV. With its thoughtful design, inviting living spaces and beautiful outdoor setting, this is a home where everyday living feels special.
-
Property type
House
-
Year built
2005
-
Price/sqft
$323
Features
- Garden
- Terrace
- Garage
- Fireplace
- Pool
- Open Kitchen
- Modern
- 2D Floor Plan
- Parking
Features
Lot
- Privacy
- Modern
Indoor
- High Ceiling
- Office
- Fireplace
- Air Conditioning
- Kitchen island
- Gas Stovetop
- Bar
- Open Kitchen
- Basement
- Stone Countertops
Outdoor
Explore the Area
784 Washington St, Franklin, MA 02038, Massachusetts, United States
View on Google Maps
Price per sqft
Low
High
Joined 1 month ago
You have inquired about this property
The agent will contact you soon by
Listed by
2
Listings
2026
Joined
Book home tour with Danielle Rochefort
Choose a date and whether you'd like a virtual or in-person tour with the agent.
Preferred date
Tour type

Coldwell Banker Realty - Westwood
683 High St., 02090, Westwood, Massachusetts, United States
View agency profile
Last updated
Yesterday
First listed
October 23
Listing reference
pc8ggh
Similar Properties Nearby
New Listings in Franklin



Explore More Homes for Sale
Franklin, MA, United States property types
Franklin, MA, United States popular searches
- Properties with Open Kitchen in Franklin, MA, United States
- Modern properties in Franklin, MA, United States
- Properties with Jacuzzi in Franklin, MA, United States
- New Builds properties in Franklin, MA, United States
- Waterfront properties in Franklin, MA, United States
- Properties with Balcony in Franklin, MA, United States
- Investment Property properties in Franklin, MA, United States
- Properties with Wine Cellar in Franklin, MA, United States
- Properties with Outdoor Kitchen in Franklin, MA, United States
- Panoramic / Scenic View properties in Franklin, MA, United States
Related Guides & Stories
Trusted by the World's Leading Brokers
The agents behind the world's most exceptional properties list with JamesEdition.
- Listings from Sotheby's, Christie's, BARNES, and Engel & Völkers
- Every listing reviewed before it goes live
- Connect directly with verified listing agents
By continuing you agree to our Terms and Privacy Policy.
brokerages we
partnered with
partnered with