$1,300,000
Single Family Residence In Franklin Grove
- 9 Beds
- 9 Baths
- 15,500 Sqft
- 1.66 Ac lot
- Updated: April 7
- 1
- Source: Midwest Real Estate Data (MRED) MLS#12588074
About the Property
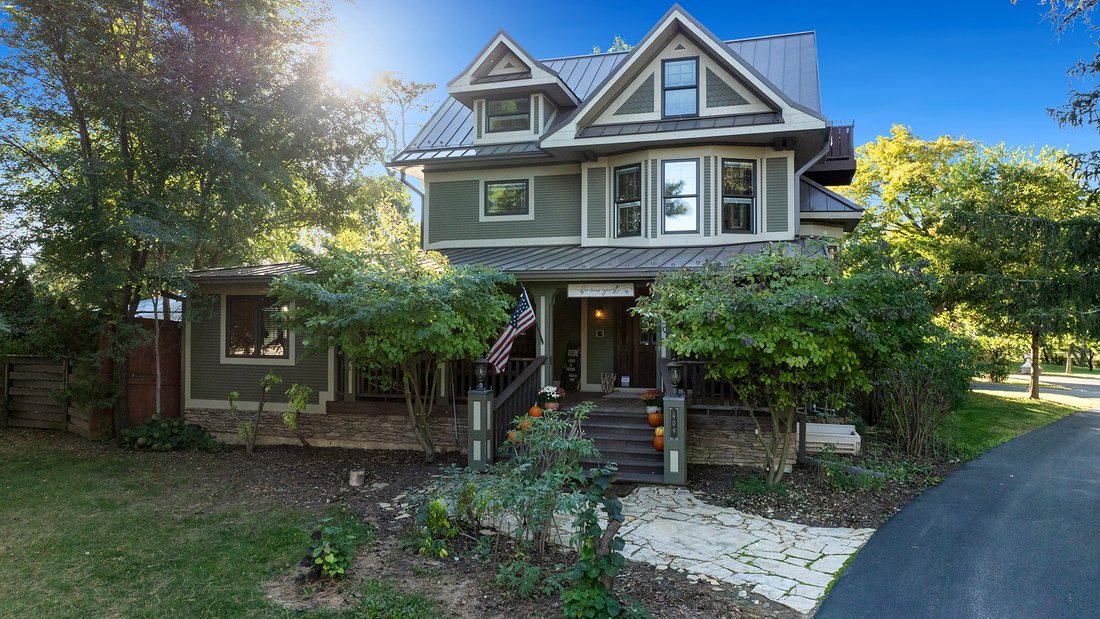
Welcome to a truly rare property - a gorgeous fully renovated 1913 residence paired with two additional custom-built homes, creating a multi-building estate with limitless potential. Thoughtfully restored and professionally updated inside and out, the main house spans over 10,000 square feet across four beautifully finished levels and offers six bedrooms, a library office, generous living spaces,
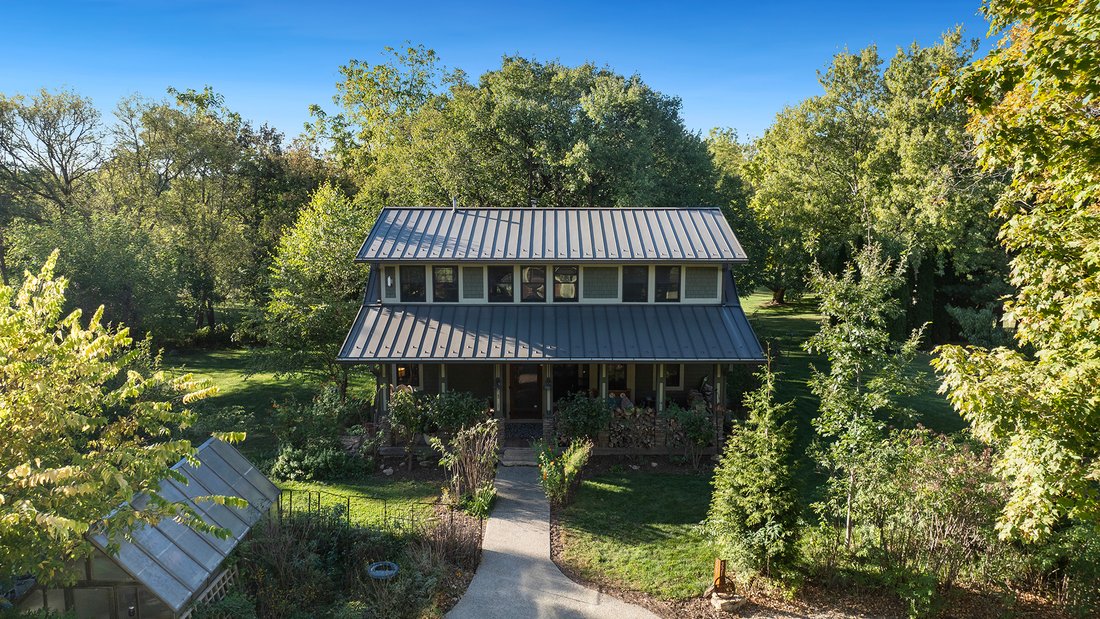
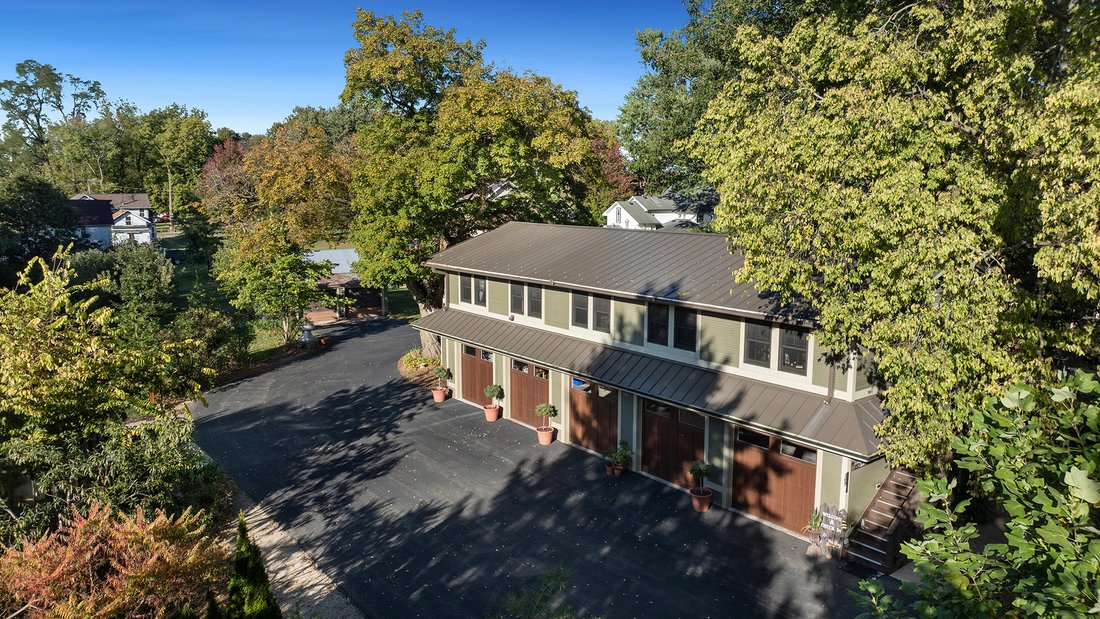
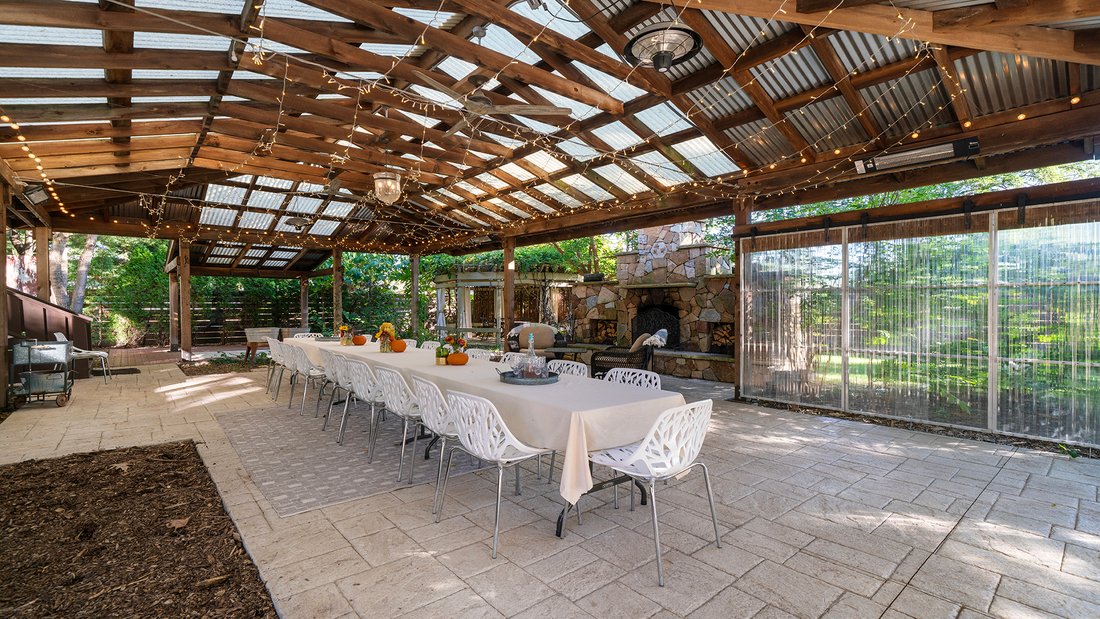
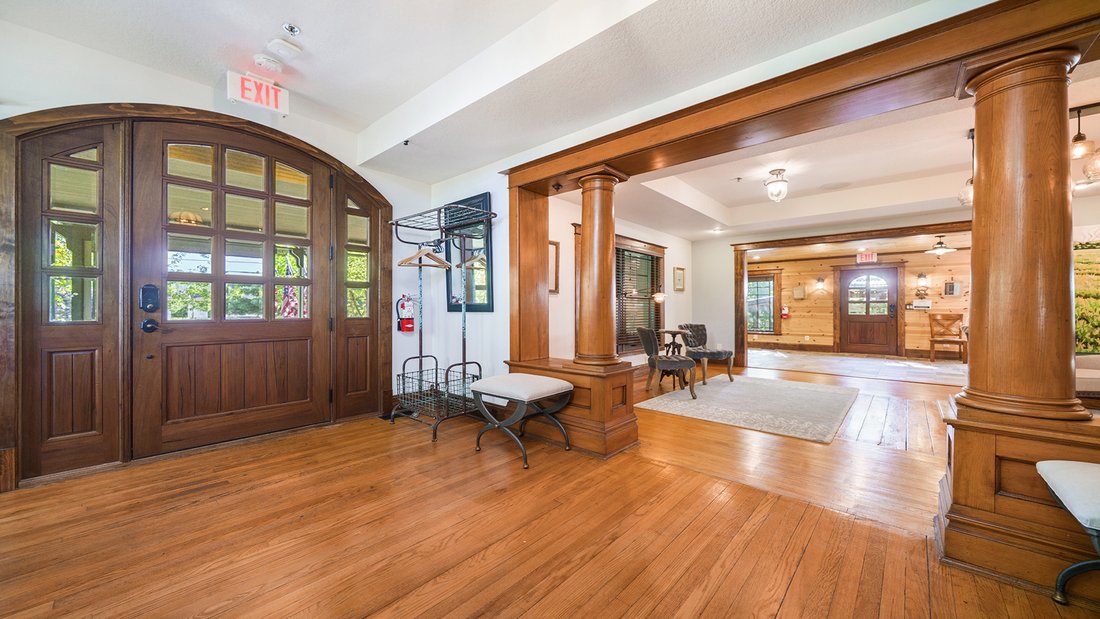
Welcome to a truly rare property - a gorgeous fully renovated 1913 residence paired with two additional custom-built homes, creating a multi-building estate with limitless potential. Thoughtfully restored and professionally updated inside and out, the main house spans over 10,000 square feet across four beautifully finished levels and offers six bedrooms, a library office, generous living spaces, and modern systems throughout - including separate HVAC for each floor. Special care was taken during the meticulous renovation to preserve the elements of timeless character while integrating modern comfort, creating a home that remains both historic and elevated. The main level opens to a gracious foyer, original oak floors, large living and dining rooms, a dining porch, and a beautifully reimagined kitchen with quartz countertops, Wolf stove, and Subzero refrigerator. The dining porch opens to the magical stone fireplace and garden pagoda, a greenhouse-inspired structure built from historic barnwood and featuring moveable, removable sliding translucent walls and doors. Upstairs, the second floor features original wood floors and private en-suite bedrooms, including a master suite with a gas fireplace and a marble-lined, spa-inspired bathroom with a clawfoot tub and shower. This floor also houses a laundry room with two washers and dryers, a sink, and storage space. The third floor offers Hickory floors, two bedrooms, living room with gas fireplace, and bathroom with a custom Kohler double-vanity sink and marble-and-stone walk-in shower. Each bedroom includes its own vanity, and the master suite features French doors opening to a perfect small deck for watching sunrises or sunsets. The lower level, the stone cellar, is a distinctive space with bathroom, shower, custom-built Finlandia sauna, bedroom, studio kitchen, living room, workout and massage room, storage, storm shelter, and escape window. The 2,300-square-foot carriage house is its own private retreat with full kitchen, quartz countertops, living area, laundry, powder room, king suite with spa bath, and French doors leading to expansive private deck - ideal for guests, family, a creative studio, or a private office. Heated five-car garage parking sits below. Across the main drive is the exquisite 3,200-square-foot cottage. This light-filled, vaulted-ceiling home features an open-design kitchen with quartz countertops and a dining area, as well as full-length front and back decks. The second floor includes a large primary king bedroom with a catwalk leading to an open-air office and sitting room. The lower level comprises garden-style windows for light and emergency exits, custom-built room-length desk, living room, laundry, marble-tiled bathroom with shower, bedroom, concrete storage and storm shelter. The grounds are an enchanted, private sanctuary featuring a small greenhouse, water garden with koi pond and waterfall, flowing creek, yoga lawn, fruit trees, and native and herb garden. The property is offered largely furnished and is move-in ready, making an effortless transition as a turnkey residence, second home, hospitality hybrid business, multi-generational living, or divided lots. Discover countless cozy spots inside and out to rest and renew in this friendly, beautiful, quiet Midwestern community in the Rock River Valley; a one-of-a-kind offering.
-
Property type
House
-
Year built
1913
-
Price/sqft
$83
Features
Features
Lot
Indoor
- Office
- Fireplace
- Washer Dryer
- Laundry Room
- Sauna
- Open Kitchen
- Library
- Stone Countertops
- Fitness Center / Gym
Outdoor
Explore the Area
409 N STATE Street, Franklin Grove, Illinois, United States
View on Google Maps
Price per sqft
Low
High
Joined 11 months ago
You have inquired about this property
The agent will contact you soon by
Listed by
37
Listings
2025
Joined
Book home tour with the agent
Choose a date and whether you'd like a virtual or in-person tour with the agent.
Preferred date
Tour type
Last updated
April 7
First listed
March 11
Listing reference
12588074
Listing status
Based on information submitted to the MLS GRID as of2026. All data is obtained from various sources and may not have been verified by broker or MLS GRID. Supplied Open House Information is subject to change without notice. All information should be independently reviewed and verified for accuracy. Properties may or may not be listed by the office/agent presenting the information.
Trusted by the World's Leading Brokers
The agents behind the world's most exceptional properties list with JamesEdition.
- Listings from Sotheby's, Christie's, BARNES, and Engel & Völkers
- Every listing reviewed before it goes live
- Connect directly with verified listing agents
By continuing you agree to our Terms and Privacy Policy.
brokerages we
partnered with
partnered with