$3,383,745
Parkvilla 10: Where Contemporary Comfort Meets Heritage Charm Amidst Nature
- 5 Beds
- 3,036 Sqft
- 3,854 Sqft lot
- Updated: August 29, 2025
- 104
About the Property
At home in the “Stadtgärten am Henninger Turm”
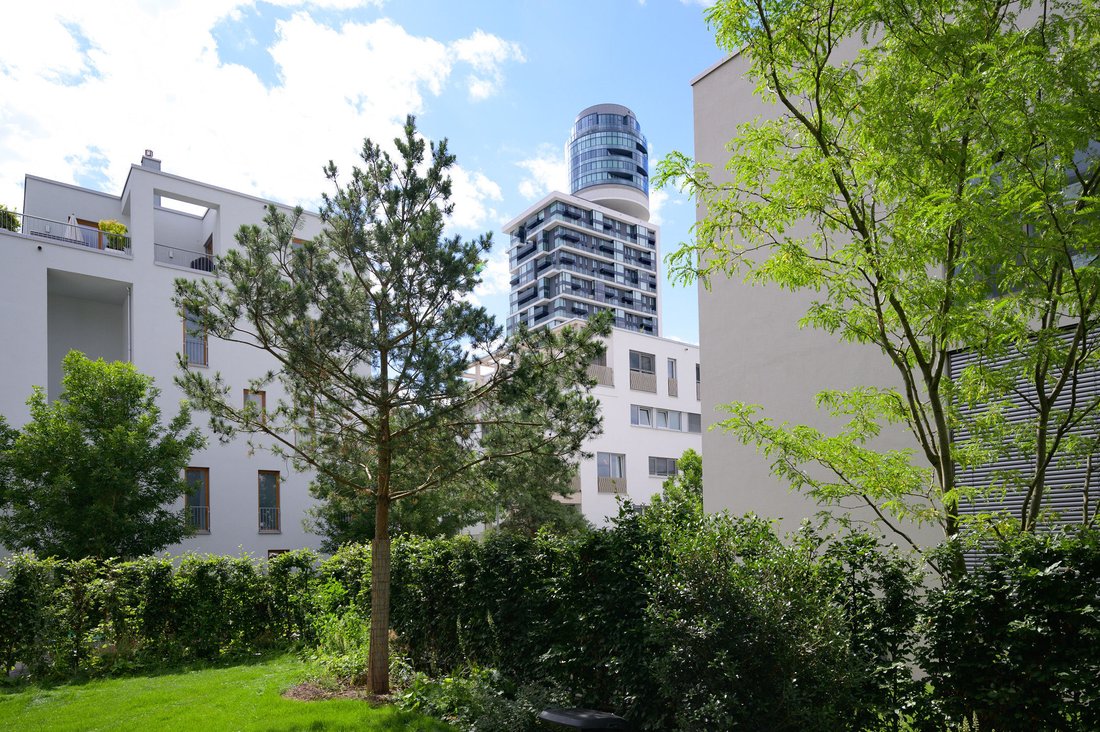
City and nature are not opposites here but complement and harmonize with each other. The garden as a living space is therefore the essential characteristic of the “Stadtgärten am Henninger Turm”. The historic park of Villa Henninger has been integrated into the new neighborhood.
The park villas, which open onto the park, were design
City and nature are not opposites here but complement and harmonize with each other. The garden as a living space is therefore the essential characteristic of the “Stadtgärten am Henninger Turm”. The historic park of Villa Henninger has been integrated into the new neighborhood.
The park villas, which open onto the park, were design
At home in the “Stadtgärten am Henninger Turm”
City and nature are not opposites here but complement and harmonize with each other. The garden as a living space is therefore the essential characteristic of the “Stadtgärten am Henninger Turm”. The historic park of Villa Henninger has been integrated into the new neighborhood.
The park villas, which open onto the park, were designed in close cooperation with the architects and landscape planners. The interaction between architecture and nature creates a special space that offers its residents a real quality of life with individually designed gardens and outdoor seating areas.
The “Stadtgärten” were designed by four renowned and multiple award-winning architecture firms as an independent residential area, which at the same time opens up to the growing residential area on the “Sachsenhäuser Berg” and expands it: In the “Stadtgärten” there is a separate plaza as a meeting place for all residents and a perfectly equipped local shopping center in the newly built “Henninger Turm”. Here you will find several shops, restaurants and a fitness studio with a high-quality wellness area.
To ensure that children can grow up safely, most of the paths in the “Stadtgärten” are car-free, and there are parking spaces in the neighborhood’s own parking garage. The “Stadtgärten” even have their own daycare center, located in the middle of the green near the historic “Henninger Park”.
The “Stadtgärten am Henninger Turm” consist of different areas that make up the unique and varied charm of the neighborhood. When designing the “Stadtgärten”, special attention was paid to the planting, which always responds to the different architecture of the “Stadtgärten”.
The Park Villas
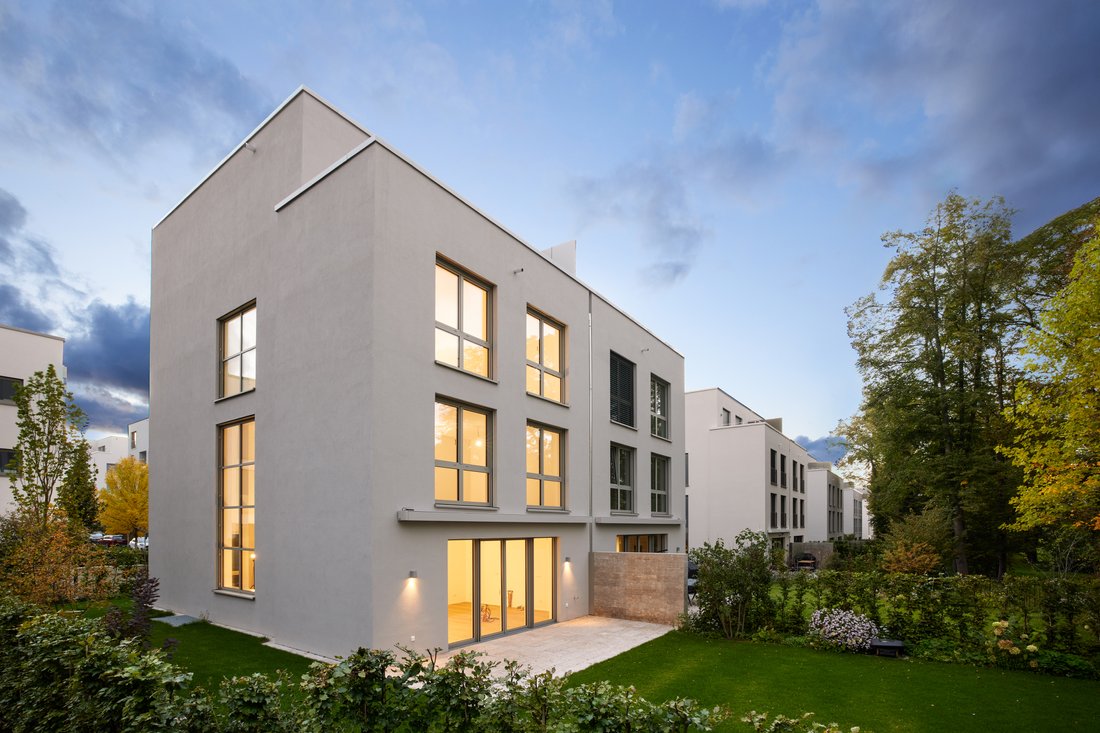
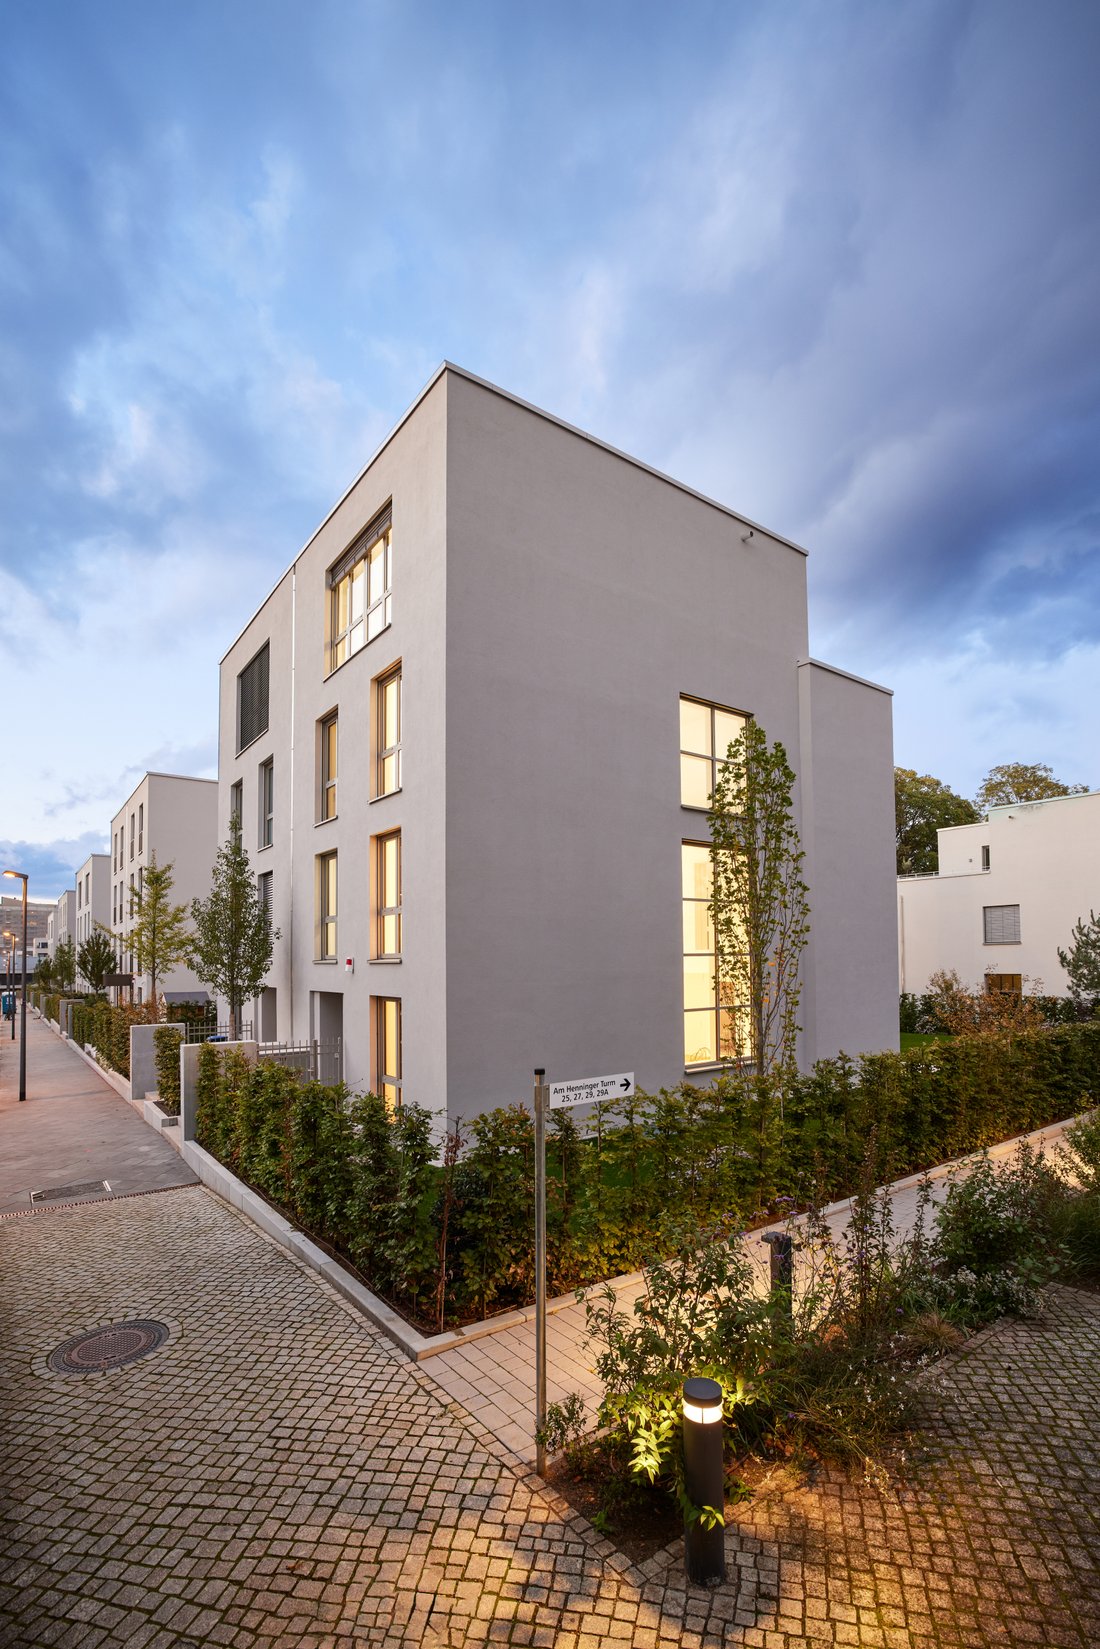
The Park Villas are the exclusive completion of the “Stadtgärten” and are presenting themselves in a unique location directly adjacent to the historic park of the “Villa Henninger” with its impressive old trees. The last available plots offer the unique opportunity to participate in all the advantages of the grown neighborhood in an exclusive location, to live close to the city in the middle of the greenery and to enjoy the freedom of a generous and representative house with its own garden plot – directly at the park.
The Frankfurt architects „Bilger Fellmeth” have succeeded in creating an elegant setting for the Park Villas, in which the residents can develop freely. The basis is a modern spatial concept with flexible, spacious rooms that offer plenty of room for individual design and the realization of personal living ideas.
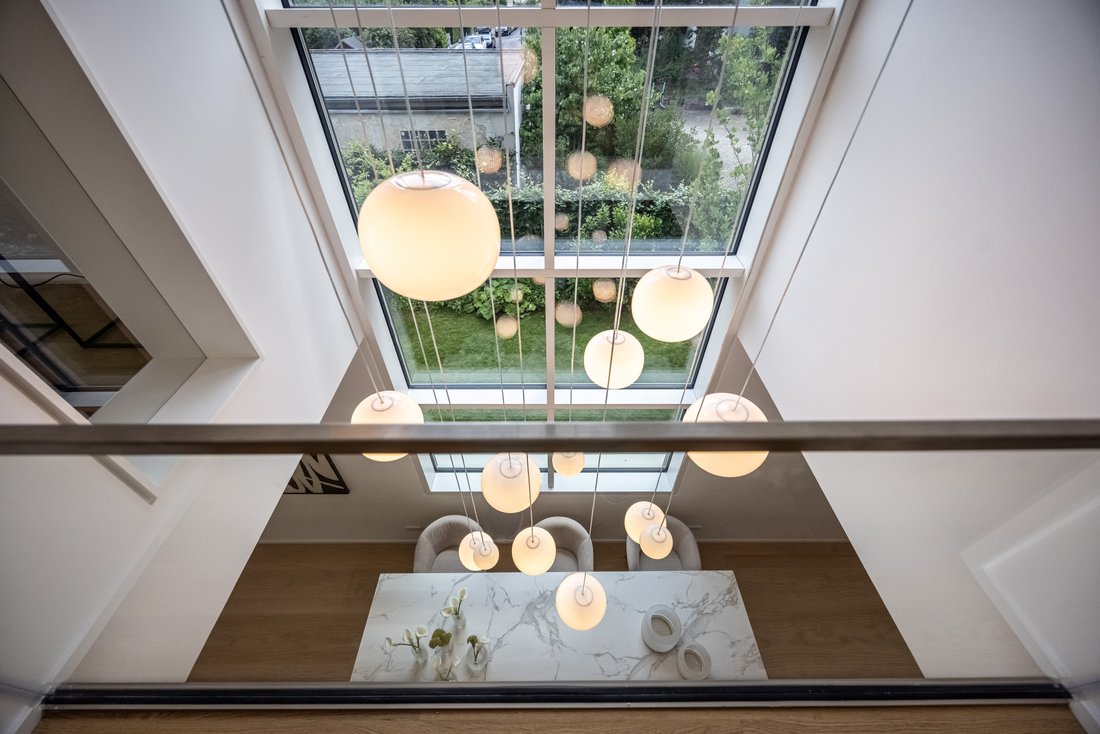
The Park Villas allow for living on four floors, which can be easily conveniently reachable by elevator. Open areas, such as the large representative living area, the sp gallery and the stairwell create generous open spaces. Several open-plan rooms and a large studio in the offer plenty of room for flexible use. The space allocation is rounded off by a large spa-like bathroom with a freestanding tub and a sauna.
The individually designed exterior space of the property and the nature of the park landscape are integrated into the living space and experienced in a variety of ways through the ubiquitous large-format windows and the terraces in the garden and on the top floor. There are very few places where you can be so close to nature in an urban environment as here. High-quality materials and clear lines emphasize the high-quality overall impression and, together with the other advantages, create a special place of the highest quality in a unique ambience.
Highly efficient building technology and the connection to the forward-looking energy concept of the “Stadtgärten” contribute to comfort and sustainability. The buildings will be supplied with local heating and cooling without the use of fossil fuels.
The traffic will be organized underground. A shared driveway with the existing apartment buildings to the west of the “Villa Henninger” provides access to the Park Villas’ underground garages, each with two parking spaces. All Park Villas have direct access from the garage to their own cellar.
Living in the historic Henninger Park
The historic park to the south of the “Villa Henninger”, formerly privately owned and known as the ”Schubertgarten”, will be open to the public during the day after its completion and will add a further section to the municipal gardens. The park, with its valuable tree population, forms the green backbone of the entire site. The generous green spaces are linked to the neighborhood by sight lines and are part of the sophisticated open space design of the “Stadtgärten” with a high recreational value.
The lots of the park villas border on the historic park. Nowhere else in the neighborhood is the theme of the “Stadtgärten” and urban living in the green as tangible as here. The existing valuable tree population will be largely preserved. The design by the Mainz landscape architects “Bierbaum-Aichele” integrates these trees into the planning and thus combines the existing with the new.
In the private gardens of the Park villas, the landscape architects continue the park’s green concept with a variety of references. The Park villas are integrated into the varied spatial appearance through lawn areas and tree plantings. The park thus becomes part of the garden and can be experienced in many different ways. The individual selection of plants creates a new impression of the surrounding nature at any time of the year.
The microclimate is positively influenced by the low level of pavement in the green areas, the existing green roof, and the general influence of the adjacent park.
The transitions between public and private spaces have been cleverly staged. The private garden is separated and screened from the park by a loose planting of shrubs, perennials, and herbaceous plants and from the sidewalk by a planting of hedges. The clearly designed entrance area creates an address and a representative transition from inside to outside.
The benefits at a glance
PROPERTY
- Unique location on the edge of the historic (cultural monument) Henninger Park
- Garden planning by the landscape architects Bierbaum-Aichele
- Integration of the old trees
- Pleasant microclimate due to low sealing of the green areas and the influence of the adjacent park
- Private garden with sophisticated planting and ground-level terrace
- Representatively designed front garden area
- Roof terrace with park view
GARAGE
- Two underground parking spaces (one of which has its own roller shutter door) with a charging station for e-mobility
- Direct access from the underground garage to the cellar
- Bicycle parking spaces in the underground garage, for shared use in the common-room
ARCHITECTURE
- Modern architectural language, planned by the renowned and award-winning Frankfurt architects “Bilger Fellmeth”
- Classic façade structure
- Fine detailing
- Balanced color scheme
SPACE CONCEPT
- More than 282 sqm of living space plus basement
- 7 rooms, with 3 bathrooms and guest WC
- Spacious layout with flexible usage options possibilities on all levels
- Gallery with two-storey glass façade
- Spacious garden access with adjoining terrace
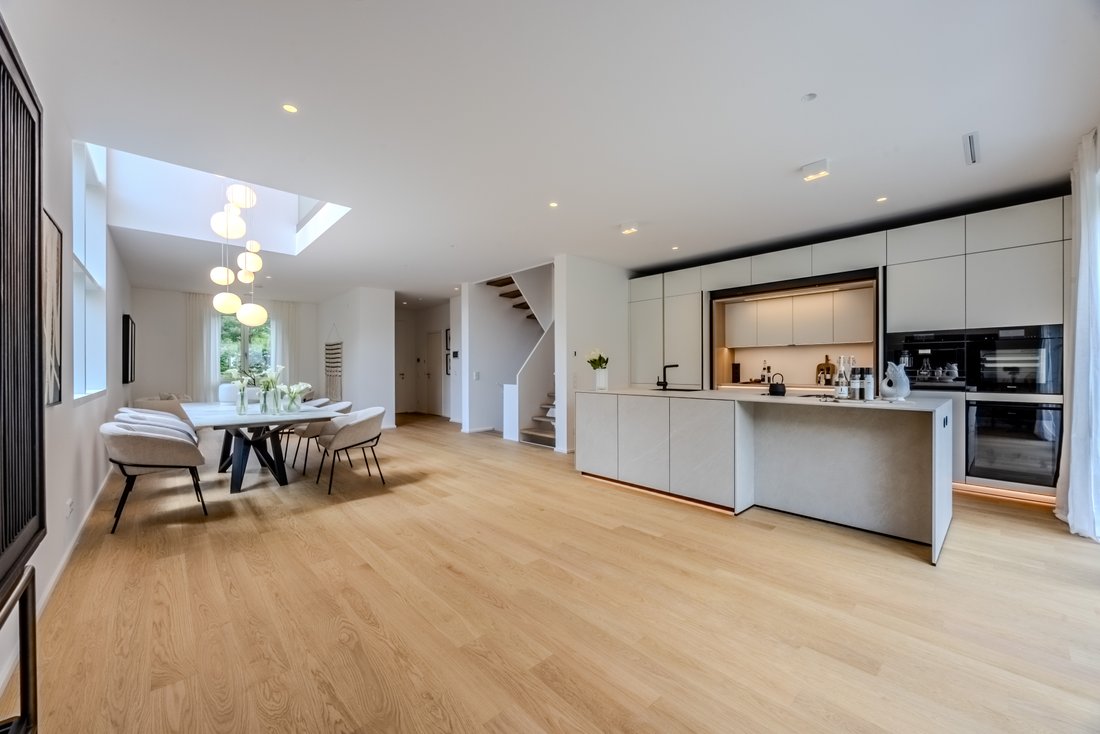
- Representative living area on the first floor with large open kitchen
- Studio on the top floor with large roof terrace and view of the park
- Plenty of space for special and individual living requirements
- Large wellness bathroom on the top floor, including sauna
EQUIPMENT
- Elegant wood-aluminum windows with triple glazing for optimized sound and heat insulation
- Passenger elevator from the basement to the top floor
- Large, predominantly floor-to-ceiling windows
- Large-format opening into the garden from the living area onto the terrace
- External sun and privacy protection with electrically operated aluminum blinds
- Fine oak parquet flooring in all living areas
- White interior doors with concealed stainless steel fittings, flush in the frame
- Room-by-room adjustable underfloor heating with cooling option in summer
- High-quality bathroom fittings with high-quality handcrafted washbasin substructures
- Large-format tiles
- Hygienic, decentralized heating of drinking water through fresh water stations
- Ventilation and aeration of the rooms through controlled ventilation
- [hidden information] - high-quality electrical installation with System solution for central control of building services
- Video intercom system
- Burglar alarm system
- Electric awning
- Lawn mowing robot
- Automatic garden irrigation system
- Wallbox
- Several recessed ceiling lights on the first floor
- Wellness bathroom with free-standing bathtub and sauna
ENERGY AND SUSTAINABILITY
- Sustainable energy supply through connection to the local heating network of the “Stadtgärten am Henninger Turm”
- Innovative energy concept through the combined use of geothermal and solar thermal energy
- Solar thermal systems on the roof
- Energy efficiency, according to energy certificate: A
- Green roof areas
- Decalcification system
- Reduction of heat loss through well-insulated, high-density building envelope, windows with triple insulating glazing and effective living space ventilation with energy-efficient heat recovery
- Increased sound insulation in conjunction with ventilation system in accordance with supplementary sheet 2 DIN 4109
//////////////////////////////////////////////////////////////////////////////////////////
DEUTSCH
STADTGÄRTEN AM HENNINGER TURM
Stadt und Natur sind hier keine Gegensätze, sondern ergänzen und verbinden sich harmonisch miteinander. Der Garten als Lebensraum ist daher das wesentliche Merkmal der Stadtgärten am Henninger Turm. In diesem Sinne wurde der historische Park der Villa Henninger in das neue Quartier integriert. Die sich zum Park öffnenden Parkvillen wurden in enger Zusammenarbeit mit den Architekten und Landschaftsplanern entworfen. Im Zusammenspiel zwischen Architektur und Natur entfaltet sich so ein besonderer Raum, der seinen Bewohnern mit individuell gestalteten Gärten und Freisitzen echte Aufenthalts- und Lebensqualität bietet.
DIE PARKVILLEN
Als exklusiver Abschluss der Stadtgärten präsentieren sich die Parkvillen in einer einzigartigen Lage, direkt angrenzend an den historischen Park der Villa Henninger mit seinem beeindruckenden alten Baumbestand. Auf den letzten verfügbaren Grundstücken bietet sich die einmalige Möglichkeit, an einem exklusiven Standort an allen Vorzügen des gewachsenen Quartiers teilzuhaben sowie stadtnah mitten im Grünen zu wohnen und die Freiräume eines großzügigen und repräsentativen Hauses mit eigenem Gartengrundstück – direkt am Park – zu genießen.
Den Frankfurter Architekten Bilger Fellmeth gelang es, die Parkvillen mit seiner Architektursprache einen eleganten Rahmen zu schaffen, in dem sich die Bewohner frei entfalten können. Grundlage ist ein modernes Raumkonzept mit flexiblen, großzügigen Räumen, das viel Platz für eine individuelle Gestaltung und die Verwirklichung eigener Wohnideen bietet.
Die Parkvillen ermöglichen ein Wohnen über vier Etagen, die im Bedarfsfall bequem mit dem Aufzug zu erreichen sind. Offene Bereiche, wie der große repräsentative Livingbereich, die Galerie und das Treppenhaus schaffen großzügige Freiräume. Mehrere nutzungsoffene Zimmer und ein großes Studio im Dachgeschoss bieten daneben viel Raum für eine flexible Nutzung. Abgerundet wird das Raumprogramm durch ein großes Wellnessbad mit freistehender Badewanne und einer Sauna.
Über die stets präsenten, großformatigen Fenster und die Terrassen in Garten- und Dachgeschoss wird der individuell gestaltete Außenraum des Grundstücks und die Natur der Parklandschaft in das Wohnen eingebunden und vielfältig erlebbar gemacht. An wenigen Orten kommt man der Natur im städtischen Umfeld so nah wie hier. Hochwertige Materialien und die klaren Linien unterstreichen den wertigen Gesamteindruck und schaffen, zusammen mit den übrigen Vorzügen, einen besonderen Ort von höchster Qualität in einem einzigartigen Ambiente.
Hocheffiziente Haustechnik und der Anschluss an das zukunftsweisende Energiekonzept der Stadtgärten tragen zu Komfort und Nachhaltigkeit bei. Bei der Versorgung der Häuser mit Nahwärme und -Kühlung kann auf fossile Energieträger
weitgehend verzichtet werden. Der ruhende Verkehr wird unterirdisch organisiert. Über eine gemeinsame Einfahrt mit den bestehenden Mehrfamilienhäusern westlich der Villa Henninger, erreicht man die Tiefgarage der Parkvillen mit jeweils zwei Stellplätzen. Sämtliche Parkvillen verfügen über einen direkten Zugang von der Tiefgarage in den eigenen Hauskeller.
DIE VORZÜGE AUF EINEN BLICK
GRUNDSTÜCK
• Einzigartige Lage am Rand des historischen, denkmalgeschützten (Kulturdenkmal) Henninger Park
• Gartenplanung von den Landschaftsarchitekten Bierbaum-Aichele
• Einbindung des alten Baumbestands
• Angenehmes Kleinklima durch geringe Versiegelung der Grünflächen und Einfluss des angrenzenden Parks
• Privater Garten mit anspruchsvoller Bepflanzung und ebenerdiger Terrasse
• Repräsentativ gestalteter Vorgartenbereich
• Dachterrasse mit Parkblick
AUSSTATTUNG
• Edle Holz-Aluminium-Fenster mit 3-fach Verglasung für optimierten Schall- und Wärmeschutz
• Personen-Aufzug vom Keller- bis Dachgeschoss
• Großflächige, vorwiegend bodentiefe Fenster
• Großformatige Öffnung in den Garten vom Wohnbereich auf die Terrasse
• Außenliegender Sonnen- und Sichtschutz mit elektrisch betriebenen Aluminium-Jalousien
• Edler Eichenparkett-Dielenboden in allen Wohnräumen
• Weiße Innentüren, mit verdeckten Edelstahlbeschlägen, flächenbündig im Rahmen
• Raumweise regelbare Fußbodenheizung mit Möglichkeit zur Kühlung im Sommer
• Hochwertige Badausstattung mit hochwertigen in Handarbeit gefertigten Waschtisch-Unterbauten
• Großformatige Fliesen
• Hygienische, dezentrale Erwärmung von Trinkwasser durch Frischwasserstationen
• Be- und Entlüftung der Räume durch kontrollierte Wohnraumlüftung
• [hidden information] - Hochwertige Elektroinstallation mit Systemlösung zur zentralen Steuerung der Haustechnik
• Videosprechanlage
• Einbruchmeldeanlage
• Elektrische Markise
• Rasenmähroboter
• Automatische Garten-Bewässerungsanlage
• Wallbox
• Mehrere Decken-Einbauleuchten im Erdgeschoss
• Wellnessbad mit freistehender Badewanne und Sauna
ARCHITEKTUR
• Moderne Architektursprache, geplant vom renommierten und prämierten Frankfurter Architektenbüro Bilger Fellmeth
• Klassische Fassadengliederung
• Feine Detaillierung
• Ausgewogene Farbgebung
RAUMKONZEPT
• Mehr als 282 m2 Wohnfläche plus Keller
• 7 Zimmer, mit 3 Bädern und Gäste-WC
• Großzügige Aufteilung mit flexiblen Nutzungsmöglichkeiten auf allen Ebenen
• Galerie mit zweigeschossiger Glasfassade
• Großzügiger Gartenzugang mit angrenzender Terrasse
• Repräsentativer Livingbereich im Erdgeschoss mit großer offener Küche
• Studio im Dachgeschoss mit großer Dachterrasse, mit Blick in den Park
• Viel Raum für besondere und individuelle Wohnwünsche.
• Großes Wellnessbad im DG, inklusive Sauna
GARAGE
• Zwei Tiefgaragenstellplätze (einer davon mit eigenem Rolltor) mit einer Ladestation für E-Mobilität
• Direkter Zugang aus der Tiefgarage in den Hauskeller
• Fahrradabstellplätze in der Tiefgarage, zur Mitbenutzung in Gemeinschaftsraum
ENERGIE UND NACHHALTIGKEIT
• Zukunftsfähige Energieversorgung durch Anbindung an das Nahwärmenetz der Stadtgärten am Henninger Turm
• Innovatives Energiekonzept durch kombinierte Nutzung von Geothermie und Solarthermie
• Thermische Solaranlagen auf dem Dach
• Energieeffizienz, gemäß Energieausweis: A
• Begrünte Dachflächen
• Entkalkungsanlage
• Reduzierung der Wärmeverluste durch gut gedämmte, hochdichte Gebäudehülle, Fenster mit Dreifach-Isolierverglasung und effektive Wohnraumlüftung mit energieeffizienter Wärmerückgewinnung
• Erhöhter Schallschutz in Verbindung mit Lüftungsanlage gemäß Beiblatt 2 DIN 4109
City and nature are not opposites here but complement and harmonize with each other. The garden as a living space is therefore the essential characteristic of the “Stadtgärten am Henninger Turm”. The historic park of Villa Henninger has been integrated into the new neighborhood.
The park villas, which open onto the park, were designed in close cooperation with the architects and landscape planners. The interaction between architecture and nature creates a special space that offers its residents a real quality of life with individually designed gardens and outdoor seating areas.
The “Stadtgärten” were designed by four renowned and multiple award-winning architecture firms as an independent residential area, which at the same time opens up to the growing residential area on the “Sachsenhäuser Berg” and expands it: In the “Stadtgärten” there is a separate plaza as a meeting place for all residents and a perfectly equipped local shopping center in the newly built “Henninger Turm”. Here you will find several shops, restaurants and a fitness studio with a high-quality wellness area.
To ensure that children can grow up safely, most of the paths in the “Stadtgärten” are car-free, and there are parking spaces in the neighborhood’s own parking garage. The “Stadtgärten” even have their own daycare center, located in the middle of the green near the historic “Henninger Park”.
The “Stadtgärten am Henninger Turm” consist of different areas that make up the unique and varied charm of the neighborhood. When designing the “Stadtgärten”, special attention was paid to the planting, which always responds to the different architecture of the “Stadtgärten”.
The Park Villas
The Park Villas are the exclusive completion of the “Stadtgärten” and are presenting themselves in a unique location directly adjacent to the historic park of the “Villa Henninger” with its impressive old trees. The last available plots offer the unique opportunity to participate in all the advantages of the grown neighborhood in an exclusive location, to live close to the city in the middle of the greenery and to enjoy the freedom of a generous and representative house with its own garden plot – directly at the park.
The Frankfurt architects „Bilger Fellmeth” have succeeded in creating an elegant setting for the Park Villas, in which the residents can develop freely. The basis is a modern spatial concept with flexible, spacious rooms that offer plenty of room for individual design and the realization of personal living ideas.
The Park Villas allow for living on four floors, which can be easily conveniently reachable by elevator. Open areas, such as the large representative living area, the sp gallery and the stairwell create generous open spaces. Several open-plan rooms and a large studio in the offer plenty of room for flexible use. The space allocation is rounded off by a large spa-like bathroom with a freestanding tub and a sauna.
The individually designed exterior space of the property and the nature of the park landscape are integrated into the living space and experienced in a variety of ways through the ubiquitous large-format windows and the terraces in the garden and on the top floor. There are very few places where you can be so close to nature in an urban environment as here. High-quality materials and clear lines emphasize the high-quality overall impression and, together with the other advantages, create a special place of the highest quality in a unique ambience.
Highly efficient building technology and the connection to the forward-looking energy concept of the “Stadtgärten” contribute to comfort and sustainability. The buildings will be supplied with local heating and cooling without the use of fossil fuels.
The traffic will be organized underground. A shared driveway with the existing apartment buildings to the west of the “Villa Henninger” provides access to the Park Villas’ underground garages, each with two parking spaces. All Park Villas have direct access from the garage to their own cellar.
Living in the historic Henninger Park
The historic park to the south of the “Villa Henninger”, formerly privately owned and known as the ”Schubertgarten”, will be open to the public during the day after its completion and will add a further section to the municipal gardens. The park, with its valuable tree population, forms the green backbone of the entire site. The generous green spaces are linked to the neighborhood by sight lines and are part of the sophisticated open space design of the “Stadtgärten” with a high recreational value.
The lots of the park villas border on the historic park. Nowhere else in the neighborhood is the theme of the “Stadtgärten” and urban living in the green as tangible as here. The existing valuable tree population will be largely preserved. The design by the Mainz landscape architects “Bierbaum-Aichele” integrates these trees into the planning and thus combines the existing with the new.
In the private gardens of the Park villas, the landscape architects continue the park’s green concept with a variety of references. The Park villas are integrated into the varied spatial appearance through lawn areas and tree plantings. The park thus becomes part of the garden and can be experienced in many different ways. The individual selection of plants creates a new impression of the surrounding nature at any time of the year.
The microclimate is positively influenced by the low level of pavement in the green areas, the existing green roof, and the general influence of the adjacent park.
The transitions between public and private spaces have been cleverly staged. The private garden is separated and screened from the park by a loose planting of shrubs, perennials, and herbaceous plants and from the sidewalk by a planting of hedges. The clearly designed entrance area creates an address and a representative transition from inside to outside.
The benefits at a glance
PROPERTY
- Unique location on the edge of the historic (cultural monument) Henninger Park
- Garden planning by the landscape architects Bierbaum-Aichele
- Integration of the old trees
- Pleasant microclimate due to low sealing of the green areas and the influence of the adjacent park
- Private garden with sophisticated planting and ground-level terrace
- Representatively designed front garden area
- Roof terrace with park view
GARAGE
- Two underground parking spaces (one of which has its own roller shutter door) with a charging station for e-mobility
- Direct access from the underground garage to the cellar
- Bicycle parking spaces in the underground garage, for shared use in the common-room
ARCHITECTURE
- Modern architectural language, planned by the renowned and award-winning Frankfurt architects “Bilger Fellmeth”
- Classic façade structure
- Fine detailing
- Balanced color scheme
SPACE CONCEPT
- More than 282 sqm of living space plus basement
- 7 rooms, with 3 bathrooms and guest WC
- Spacious layout with flexible usage options possibilities on all levels
- Gallery with two-storey glass façade
- Spacious garden access with adjoining terrace
- Representative living area on the first floor with large open kitchen
- Studio on the top floor with large roof terrace and view of the park
- Plenty of space for special and individual living requirements
- Large wellness bathroom on the top floor, including sauna
EQUIPMENT
- Elegant wood-aluminum windows with triple glazing for optimized sound and heat insulation
- Passenger elevator from the basement to the top floor
- Large, predominantly floor-to-ceiling windows
- Large-format opening into the garden from the living area onto the terrace
- External sun and privacy protection with electrically operated aluminum blinds
- Fine oak parquet flooring in all living areas
- White interior doors with concealed stainless steel fittings, flush in the frame
- Room-by-room adjustable underfloor heating with cooling option in summer
- High-quality bathroom fittings with high-quality handcrafted washbasin substructures
- Large-format tiles
- Hygienic, decentralized heating of drinking water through fresh water stations
- Ventilation and aeration of the rooms through controlled ventilation
- [hidden information] - high-quality electrical installation with System solution for central control of building services
- Video intercom system
- Burglar alarm system
- Electric awning
- Lawn mowing robot
- Automatic garden irrigation system
- Wallbox
- Several recessed ceiling lights on the first floor
- Wellness bathroom with free-standing bathtub and sauna
ENERGY AND SUSTAINABILITY
- Sustainable energy supply through connection to the local heating network of the “Stadtgärten am Henninger Turm”
- Innovative energy concept through the combined use of geothermal and solar thermal energy
- Solar thermal systems on the roof
- Energy efficiency, according to energy certificate: A
- Green roof areas
- Decalcification system
- Reduction of heat loss through well-insulated, high-density building envelope, windows with triple insulating glazing and effective living space ventilation with energy-efficient heat recovery
- Increased sound insulation in conjunction with ventilation system in accordance with supplementary sheet 2 DIN 4109
//////////////////////////////////////////////////////////////////////////////////////////
DEUTSCH
STADTGÄRTEN AM HENNINGER TURM
Stadt und Natur sind hier keine Gegensätze, sondern ergänzen und verbinden sich harmonisch miteinander. Der Garten als Lebensraum ist daher das wesentliche Merkmal der Stadtgärten am Henninger Turm. In diesem Sinne wurde der historische Park der Villa Henninger in das neue Quartier integriert. Die sich zum Park öffnenden Parkvillen wurden in enger Zusammenarbeit mit den Architekten und Landschaftsplanern entworfen. Im Zusammenspiel zwischen Architektur und Natur entfaltet sich so ein besonderer Raum, der seinen Bewohnern mit individuell gestalteten Gärten und Freisitzen echte Aufenthalts- und Lebensqualität bietet.
DIE PARKVILLEN
Als exklusiver Abschluss der Stadtgärten präsentieren sich die Parkvillen in einer einzigartigen Lage, direkt angrenzend an den historischen Park der Villa Henninger mit seinem beeindruckenden alten Baumbestand. Auf den letzten verfügbaren Grundstücken bietet sich die einmalige Möglichkeit, an einem exklusiven Standort an allen Vorzügen des gewachsenen Quartiers teilzuhaben sowie stadtnah mitten im Grünen zu wohnen und die Freiräume eines großzügigen und repräsentativen Hauses mit eigenem Gartengrundstück – direkt am Park – zu genießen.
Den Frankfurter Architekten Bilger Fellmeth gelang es, die Parkvillen mit seiner Architektursprache einen eleganten Rahmen zu schaffen, in dem sich die Bewohner frei entfalten können. Grundlage ist ein modernes Raumkonzept mit flexiblen, großzügigen Räumen, das viel Platz für eine individuelle Gestaltung und die Verwirklichung eigener Wohnideen bietet.
Die Parkvillen ermöglichen ein Wohnen über vier Etagen, die im Bedarfsfall bequem mit dem Aufzug zu erreichen sind. Offene Bereiche, wie der große repräsentative Livingbereich, die Galerie und das Treppenhaus schaffen großzügige Freiräume. Mehrere nutzungsoffene Zimmer und ein großes Studio im Dachgeschoss bieten daneben viel Raum für eine flexible Nutzung. Abgerundet wird das Raumprogramm durch ein großes Wellnessbad mit freistehender Badewanne und einer Sauna.
Über die stets präsenten, großformatigen Fenster und die Terrassen in Garten- und Dachgeschoss wird der individuell gestaltete Außenraum des Grundstücks und die Natur der Parklandschaft in das Wohnen eingebunden und vielfältig erlebbar gemacht. An wenigen Orten kommt man der Natur im städtischen Umfeld so nah wie hier. Hochwertige Materialien und die klaren Linien unterstreichen den wertigen Gesamteindruck und schaffen, zusammen mit den übrigen Vorzügen, einen besonderen Ort von höchster Qualität in einem einzigartigen Ambiente.
Hocheffiziente Haustechnik und der Anschluss an das zukunftsweisende Energiekonzept der Stadtgärten tragen zu Komfort und Nachhaltigkeit bei. Bei der Versorgung der Häuser mit Nahwärme und -Kühlung kann auf fossile Energieträger
weitgehend verzichtet werden. Der ruhende Verkehr wird unterirdisch organisiert. Über eine gemeinsame Einfahrt mit den bestehenden Mehrfamilienhäusern westlich der Villa Henninger, erreicht man die Tiefgarage der Parkvillen mit jeweils zwei Stellplätzen. Sämtliche Parkvillen verfügen über einen direkten Zugang von der Tiefgarage in den eigenen Hauskeller.
DIE VORZÜGE AUF EINEN BLICK
GRUNDSTÜCK
• Einzigartige Lage am Rand des historischen, denkmalgeschützten (Kulturdenkmal) Henninger Park
• Gartenplanung von den Landschaftsarchitekten Bierbaum-Aichele
• Einbindung des alten Baumbestands
• Angenehmes Kleinklima durch geringe Versiegelung der Grünflächen und Einfluss des angrenzenden Parks
• Privater Garten mit anspruchsvoller Bepflanzung und ebenerdiger Terrasse
• Repräsentativ gestalteter Vorgartenbereich
• Dachterrasse mit Parkblick
AUSSTATTUNG
• Edle Holz-Aluminium-Fenster mit 3-fach Verglasung für optimierten Schall- und Wärmeschutz
• Personen-Aufzug vom Keller- bis Dachgeschoss
• Großflächige, vorwiegend bodentiefe Fenster
• Großformatige Öffnung in den Garten vom Wohnbereich auf die Terrasse
• Außenliegender Sonnen- und Sichtschutz mit elektrisch betriebenen Aluminium-Jalousien
• Edler Eichenparkett-Dielenboden in allen Wohnräumen
• Weiße Innentüren, mit verdeckten Edelstahlbeschlägen, flächenbündig im Rahmen
• Raumweise regelbare Fußbodenheizung mit Möglichkeit zur Kühlung im Sommer
• Hochwertige Badausstattung mit hochwertigen in Handarbeit gefertigten Waschtisch-Unterbauten
• Großformatige Fliesen
• Hygienische, dezentrale Erwärmung von Trinkwasser durch Frischwasserstationen
• Be- und Entlüftung der Räume durch kontrollierte Wohnraumlüftung
• [hidden information] - Hochwertige Elektroinstallation mit Systemlösung zur zentralen Steuerung der Haustechnik
• Videosprechanlage
• Einbruchmeldeanlage
• Elektrische Markise
• Rasenmähroboter
• Automatische Garten-Bewässerungsanlage
• Wallbox
• Mehrere Decken-Einbauleuchten im Erdgeschoss
• Wellnessbad mit freistehender Badewanne und Sauna
ARCHITEKTUR
• Moderne Architektursprache, geplant vom renommierten und prämierten Frankfurter Architektenbüro Bilger Fellmeth
• Klassische Fassadengliederung
• Feine Detaillierung
• Ausgewogene Farbgebung
RAUMKONZEPT
• Mehr als 282 m2 Wohnfläche plus Keller
• 7 Zimmer, mit 3 Bädern und Gäste-WC
• Großzügige Aufteilung mit flexiblen Nutzungsmöglichkeiten auf allen Ebenen
• Galerie mit zweigeschossiger Glasfassade
• Großzügiger Gartenzugang mit angrenzender Terrasse
• Repräsentativer Livingbereich im Erdgeschoss mit großer offener Küche
• Studio im Dachgeschoss mit großer Dachterrasse, mit Blick in den Park
• Viel Raum für besondere und individuelle Wohnwünsche.
• Großes Wellnessbad im DG, inklusive Sauna
GARAGE
• Zwei Tiefgaragenstellplätze (einer davon mit eigenem Rolltor) mit einer Ladestation für E-Mobilität
• Direkter Zugang aus der Tiefgarage in den Hauskeller
• Fahrradabstellplätze in der Tiefgarage, zur Mitbenutzung in Gemeinschaftsraum
ENERGIE UND NACHHALTIGKEIT
• Zukunftsfähige Energieversorgung durch Anbindung an das Nahwärmenetz der Stadtgärten am Henninger Turm
• Innovatives Energiekonzept durch kombinierte Nutzung von Geothermie und Solarthermie
• Thermische Solaranlagen auf dem Dach
• Energieeffizienz, gemäß Energieausweis: A
• Begrünte Dachflächen
• Entkalkungsanlage
• Reduzierung der Wärmeverluste durch gut gedämmte, hochdichte Gebäudehülle, Fenster mit Dreifach-Isolierverglasung und effektive Wohnraumlüftung mit energieeffizienter Wärmerückgewinnung
• Erhöhter Schallschutz in Verbindung mit Lüftungsanlage gemäß Beiblatt 2 DIN 4109
-
Property type
Townhouse
-
Floors
4
-
Year built
2024
-
Price/sqft
$1,114
-
Emissions
A
-
Consumption
A
Features
- Garden
- Terrace
- Walk In Closet
- Elevator
- Library
- Sauna
- Gated Community
- Open Kitchen
- Modern
Features
Lot
Indoor
- High Ceiling
- Office
- Air Conditioning
- Kitchen island
- Sauna
- Elevator
- Open Kitchen
- Library
- Basement
- Walk In Closet
Outdoor
Explore the Area
Am Henninger Turm 23, 60599 Frankfurt am Main, Hessen, Germany
View on Google Maps
Price per sqft
Low
High
Joined 2 years ago
You have inquired about this property
The agent will contact you soon by
Listed by
1
Listings
2024
Joined
Book home tour with the agent
Choose a date and whether you'd like a virtual or in-person tour with the agent.
Preferred date
Tour type
Last updated
August 29, 2025
First listed
December 2, 2024
Listing reference
715
Trusted by the World's Leading Brokers
The agents behind the world's most exceptional properties list with JamesEdition.
- Listings from Sotheby's, Christie's, BARNES, and Engel & Völkers
- Every listing reviewed before it goes live
- Connect directly with verified listing agents
By continuing you agree to our Terms and Privacy Policy.