$781,069
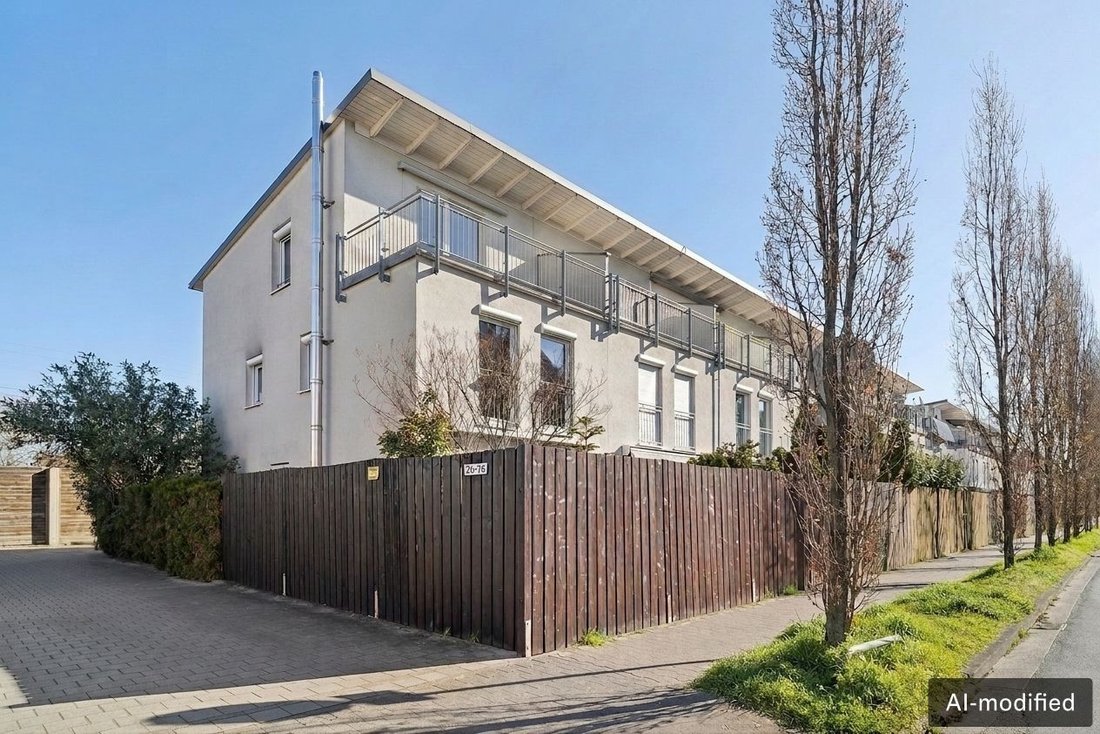
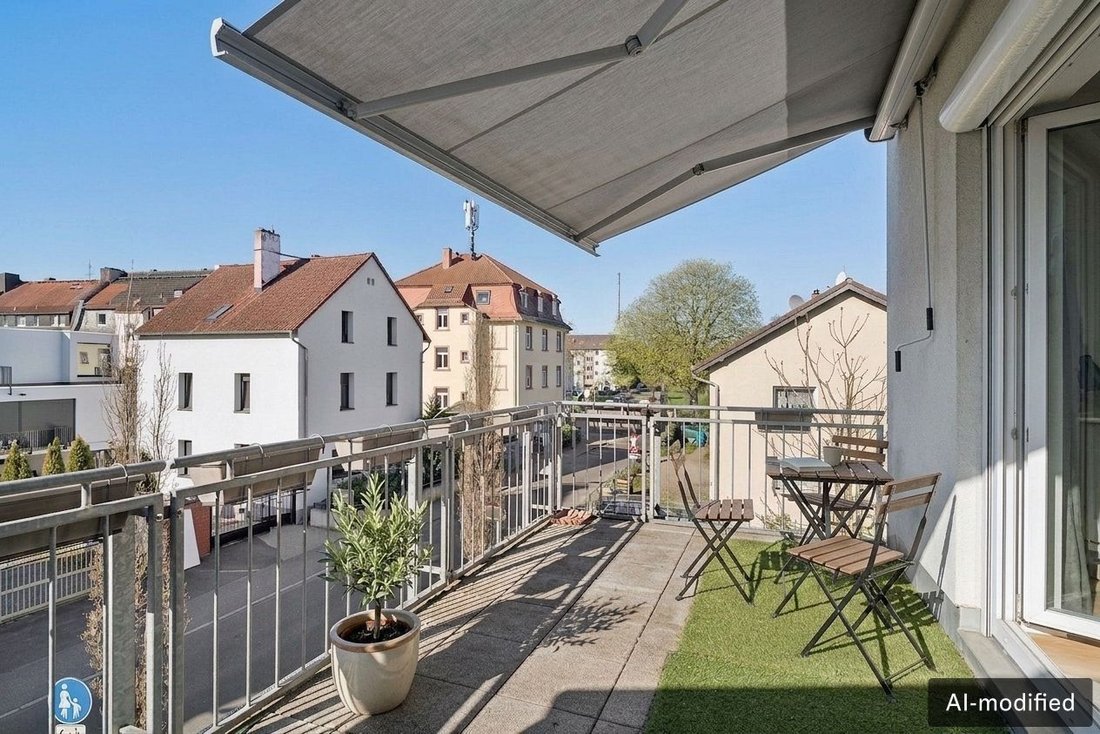
Modern End Terrace House With Roof Terrace And South Facing Garden
- 3 Beds
- 2 Baths
- 1,540 Sqft
- 1,378 Sqft lot
- Updated: Yesterday
About the Property
This modern end-of-terrace house, built in 2010, impresses with a well-designed layout and light-filled living areas. Spread over three levels, the property offers a total of four well-proportioned rooms, two bathrooms, and an additional guest WC on the ground floor. The heart of the house is the spacious, open-plan living and dining area with a separate kitchen. There is ample space here for both
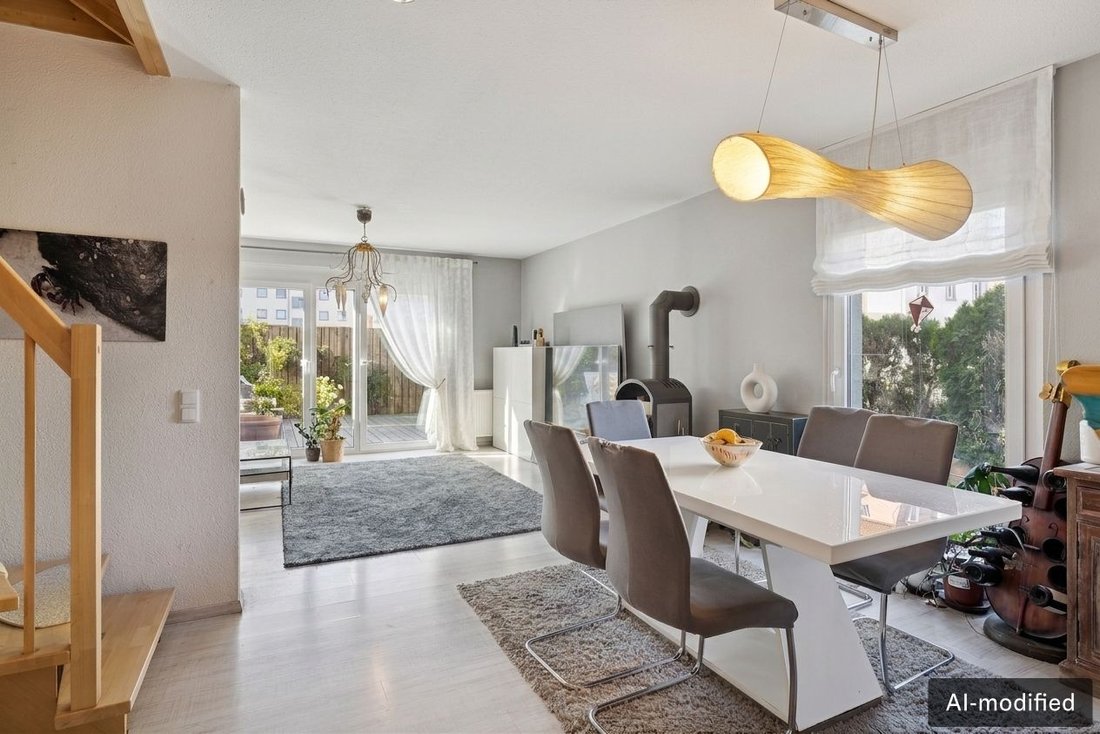
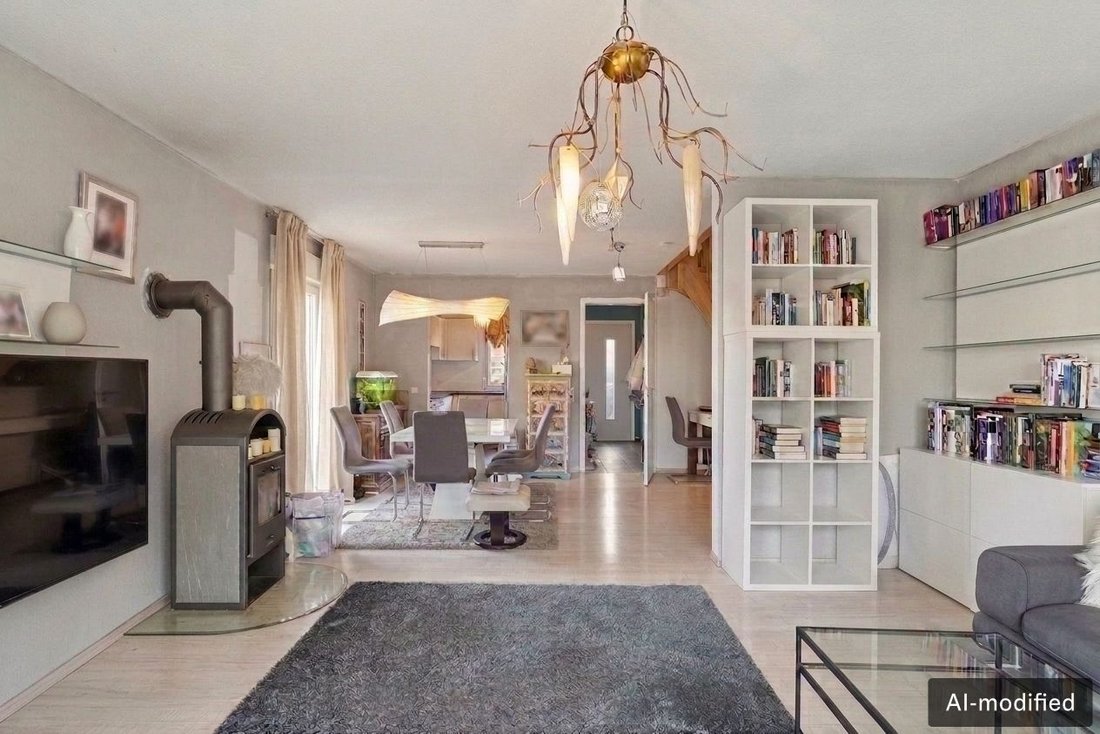
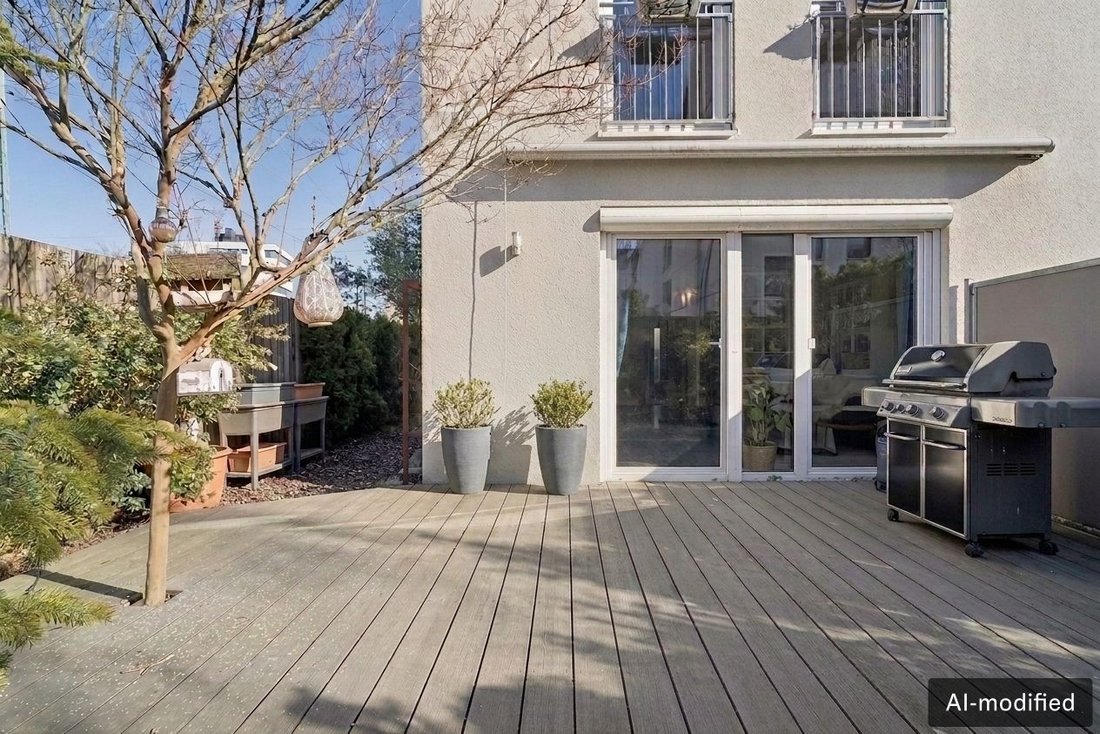
This modern end-of-terrace house, built in 2010, impresses with a well-designed layout and light-filled living areas. Spread over three levels, the property offers a total of four well-proportioned rooms, two bathrooms, and an additional guest WC on the ground floor. The heart of the house is the spacious, open-plan living and dining area with a separate kitchen. There is ample space here for both an inviting dining area and a comfortable living area. From here you have direct access to the sunny, south-facing terrace and the low-maintenance garden—ideal for relaxing hours outdoors. Wood paneling and an electric awning create a particularly pleasant atmosphere. A stylish wooden staircase leads to the upper floor, which features two further rooms and a modern bathroom. This level is ideal as a bedroom, children’s, or home-office area and offers flexible usage options. A special highlight is the attic floor: a generously designed room with high ceilings, its own bathroom, and access to the rooftop terrace offers a wide range of possibilities. Whether as a private master suite or an exclusive retreat, you will enjoy a high level of living comfort here. A cozy wood-burning stove in the living area creates a snug atmosphere, especially in the colder months. Triple-glazed windows combined with very good insulation and a central pellet heating system support an energy-efficient and comfortable indoor climate. The fittings include tiled floors in the kitchen and bathrooms as well as laminate in the living areas. Large, floor-to-ceiling windows throughout the house create a bright and friendly living atmosphere. Two utility rooms within the house provide ample storage space. In addition, a separate garden/shed next to the private parking space is available. Overall, this end-of-terrace house combines modern, energy-efficient construction with a functional layout—ideal for buyers seeking a solid home with scope for individual design in a good residential location. The property will be handed over vacant, offering ideal conditions for owner-occupiers. Arrange a viewing appointment today and see the advantages of this property for yourself!
The popular Frankfurt district of Griesheim has increasingly developed in recent years into a sought-after residential location for young families. The combination of urban proximity to the city center and a comparatively quiet, established residential environment makes this district particularly attractive. Griesheim offers very good infrastructure with numerous shopping options for everyday needs, including supermarkets, bakeries, and drugstores that are easy to reach. Families also benefit from a wide range of education and childcare services: several day-care centers, primary schools, and secondary schools are located nearby and are in some cases within walking or cycling distance. For commuters and working professionals, transport connections are excellent. Whether by car or public transport, you can quickly reach the airport, Frankfurt city center, the main railway station, or neighboring districts. S-Bahn and tram connections ensure straightforward and flexible mobility in everyday life. A particular plus for families is the range of leisure and recreation opportunities. Numerous playgrounds, green spaces, and the proximity to the Main riverbank invite shared outdoor activities. Whether walks, cycling tours, or sports—there is something for everyone. In addition, Griesheim is characterized by a lively neighborhood and a pleasant mix of tradition and modern development. New housing projects and the ongoing upgrading of the district help ensure that young families in particular feel at home here in the long term. Overall, the location offers an ideal balance between city life and a family-friendly environment—an excellent place to settle down and create a new home.
Study, Built-in kitchen
The popular Frankfurt district of Griesheim has increasingly developed in recent years into a sought-after residential location for young families. The combination of urban proximity to the city center and a comparatively quiet, established residential environment makes this district particularly attractive. Griesheim offers very good infrastructure with numerous shopping options for everyday needs, including supermarkets, bakeries, and drugstores that are easy to reach. Families also benefit from a wide range of education and childcare services: several day-care centers, primary schools, and secondary schools are located nearby and are in some cases within walking or cycling distance. For commuters and working professionals, transport connections are excellent. Whether by car or public transport, you can quickly reach the airport, Frankfurt city center, the main railway station, or neighboring districts. S-Bahn and tram connections ensure straightforward and flexible mobility in everyday life. A particular plus for families is the range of leisure and recreation opportunities. Numerous playgrounds, green spaces, and the proximity to the Main riverbank invite shared outdoor activities. Whether walks, cycling tours, or sports—there is something for everyone. In addition, Griesheim is characterized by a lively neighborhood and a pleasant mix of tradition and modern development. New housing projects and the ongoing upgrading of the district help ensure that young families in particular feel at home here in the long term. Overall, the location offers an ideal balance between city life and a family-friendly environment—an excellent place to settle down and create a new home.
Study, Built-in kitchen
-
Property type
Other
-
Floors
2
-
Year built
2010
-
Price/sqft
$507
-
Emissions
C
Features
- Garden
- Terrace
- Fireplace
- Open Kitchen
- Office
- High Ceiling
- Parking
Explore the Area
Listed by
114
Listings
2026
Joined
Book home tour with Engel & Völkers Frankfurt-Taunus MMC
Choose a date and whether you'd like a virtual or in-person tour with the agent.
Preferred date
Tour type

Engel & Völkers Frankfurt-Taunus MMC
An der Hauptwache 7, 60313, Frankfurt, Germany
View agency profile
Grabitsch & Niedermeier GbR
Last updated
Yesterday
First listed
October 9
Listing reference
I-02T2OB-W-02T2OB
Similar Properties Nearby
New Listings in Sossenheim
Explore More Homes for Sale
Sossenheim, Germany popular searches
Related Guides & Stories
Trusted by the World's Leading Brokers
The agents behind the world's most exceptional properties list with JamesEdition.
- Listings from Sotheby's, Christie's, BARNES, and Engel & Völkers
- Every listing reviewed before it goes live
- Connect directly with verified listing agents
By continuing you agree to our Terms and Privacy Policy.