$2,385,817
Frankfurt, Germany: A 265 M² Penthouse Where Every Detail Was Designed, Not Chosen
- 2 Beds
- 2 Baths
- 2,853 Sqft
- Updated: October 24
- 1
About the Property
Some homes are bought. This one was composed. Set in a quiet cul-de-sac on the green banks of the River Nidda, this 265 m² penthouse with 6.5 rooms occupies the entire upper level of an exclusive four-unit residence in Frankfurt-Eschersheim — conceived by a renowned Wiesbaden architect and developed by an owner who is himself a professional in the field. The result is an apartment without compromi
Some homes are bought. This one was composed. Set in a quiet cul-de-sac on the green banks of the River Nidda, this 265 m² penthouse with 6.5 rooms occupies the entire upper level of an exclusive four-unit residence in Frankfurt-Eschersheim — conceived by a renowned Wiesbaden architect and developed by an owner who is himself a professional in the field. The result is an apartment without compromise, where first-class materials meet a sophisticated designer sensibility in every square metre.
Living at Architectural-Magazine Level
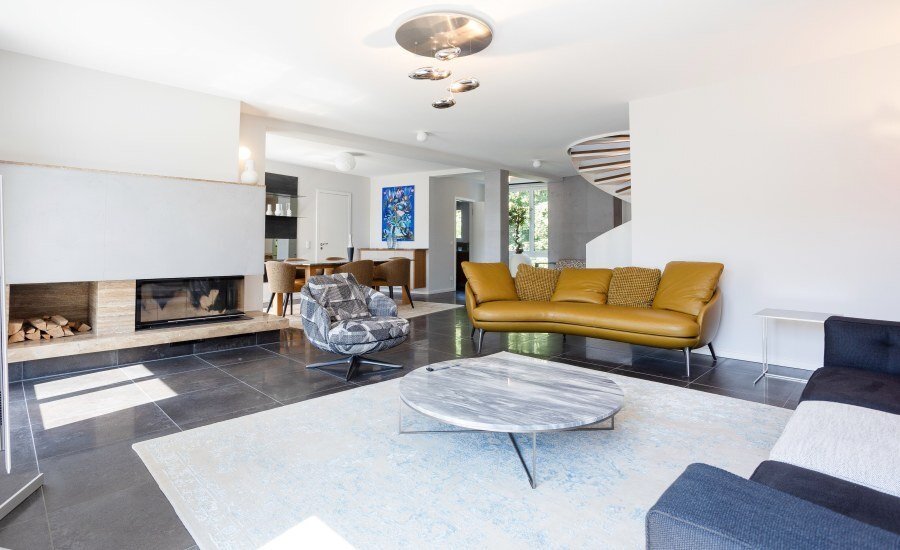
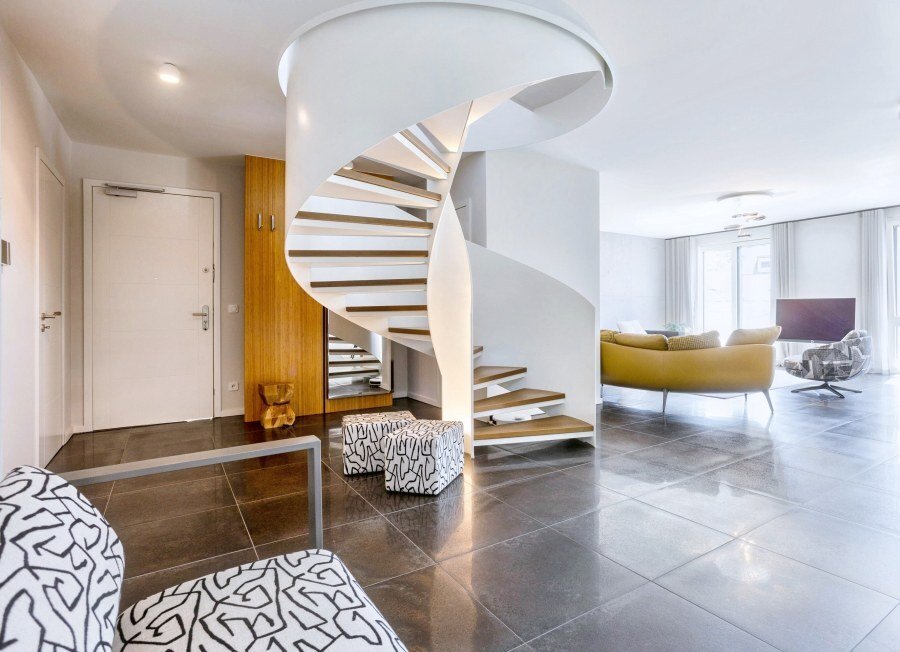
The heart of the residence is an expansive open living and dining area with 2.60 m ceilings, large-format designer tiles, and contemporary WANDPROFI concrete-effect walls — including a sculptural feature wall framing an exclusive corner fireplace with an upward-opening glass sliding door. A freestanding spiral staircase of rolled steel sheet with solid wood treads, 2.2 m in diameter, rises through the space as a genuine architectural statement. In the master bedroom, genuine wood parquet by Swiss manufacturer Bauwerk. Throughout, extra-high 2.14 m flush-fitting interior doors and 5.1 surround-sound wiring in the living room. Nothing here is standard.
A Kitchen Built Around Craftsmanship
The open designer kitchen is fitted with premium branded appliances throughout: a 90 cm induction hob, an oven with steam function and warming drawer, and a No-Frost freezer. The left-hand run features worktops and splashback in exclusive Veined Baroque quartz; the right-hand run is crafted as a single seamless stainless-steel element combining worktop, splashback and sink. A door opens directly onto a sunny balcony with frameless safety-glass railing, framed by mature trees.
The Rooftop Terrace
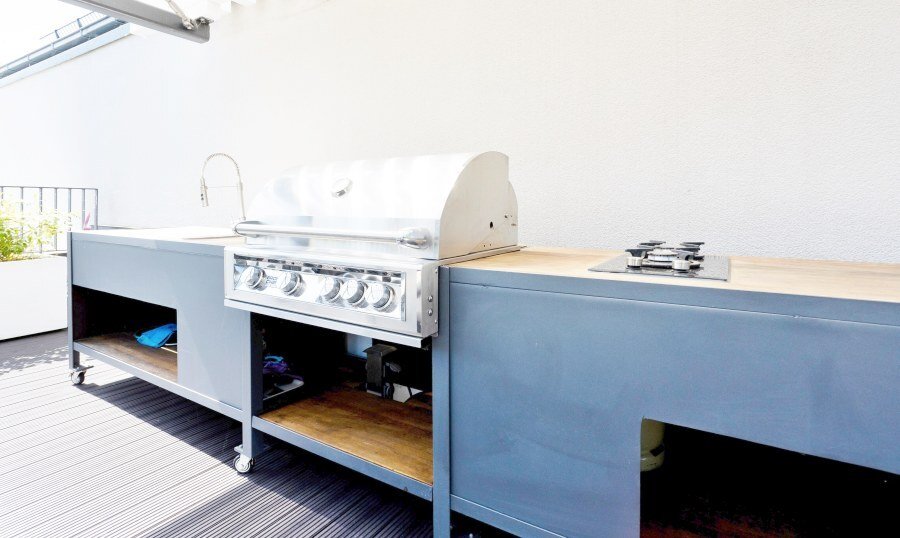
The panoramic rooftop terrace is the property’s signature. Generously proportioned and finished in splinter-free, slip-resistant Kovalex WPC decking, it offers a covered barbecue and lounge area with indirect lighting, a permanent sun canopy, and a full outdoor kitchen with a premium Briol Chef built-in gas barbecue and gas hob. Exclusive planters define the space. On clear summer evenings, it becomes a private terrace under the stars — rare in any city, exceptional in Frankfurt.
Master Suite & Bathrooms
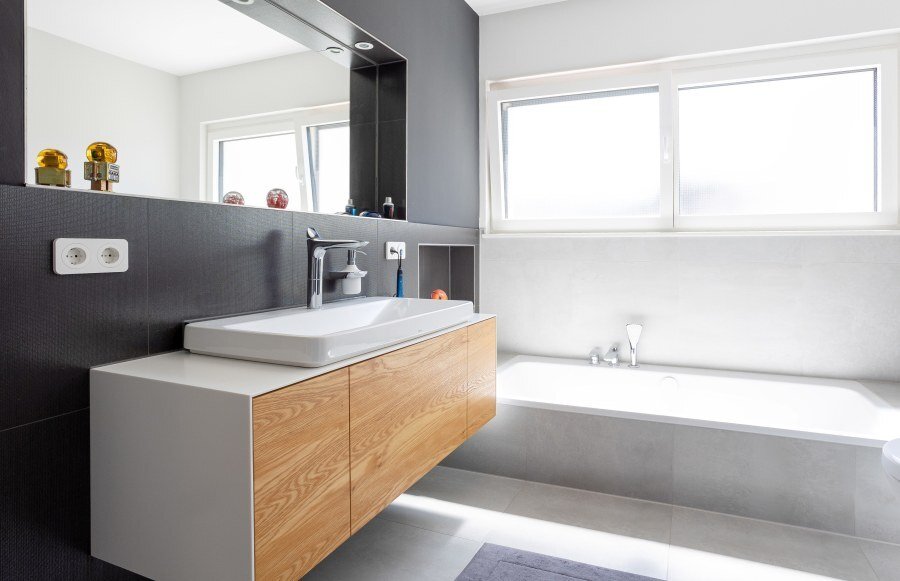
A separate master suite comprises an en-suite bathroom with a large bathtub and walk-in shower, an exclusive vanity unit, and a 6.5 m² walk-in dressing area finished in bamboo. The residence offers two full bathrooms, each with bathtub and shower, plus two guest WCs, natural daylight in the main bathroom, large illuminated built-in mirrors, and selected fittings from Japanese manufacturer TOTO.
Technology & Efficiency
Loxone smart home system — heating, lighting and blinds via smartphone app, with additional wall controls
Energy efficiency class A (near A+), KfW 55 standard, primary energy demand of only 35.6 kWh/m²a
Aluminium/wood triple-glazed windows, U-value 0.5, wood interiors and aluminium exteriors
Underfloor heating in all rooms; mechanical ventilation with heat recovery
Buderus condensing boiler with solar thermal support for hot water and heating
ekey fingerprint access, Gira colour video intercom, HUGA 2.25 m entrance door with sound insulation class 3 and three-point locking
Berker switches and sockets, app-controllable; electric roller shutters and blinds
Exceptionally low service charges of €390 per month (€1.47/m²)
Location & Practicalities
Eschersheim combines Frankfurt city life with genuine calm: on foot you are along the Nidda green corridor, by car quickly in the financial district. The building’s staircase is finished in high-quality granite; a bicycle store, two basement rooms and three additional storage rooms serve the penthouse. Parking is provided by an extra-wide double parking system directly beside the building entrance, with weather-protected, secure access. Move-in is planned for autumn 2026, and viewings can be arranged at short notice.
Living at Architectural-Magazine Level
The heart of the residence is an expansive open living and dining area with 2.60 m ceilings, large-format designer tiles, and contemporary WANDPROFI concrete-effect walls — including a sculptural feature wall framing an exclusive corner fireplace with an upward-opening glass sliding door. A freestanding spiral staircase of rolled steel sheet with solid wood treads, 2.2 m in diameter, rises through the space as a genuine architectural statement. In the master bedroom, genuine wood parquet by Swiss manufacturer Bauwerk. Throughout, extra-high 2.14 m flush-fitting interior doors and 5.1 surround-sound wiring in the living room. Nothing here is standard.
A Kitchen Built Around Craftsmanship
The open designer kitchen is fitted with premium branded appliances throughout: a 90 cm induction hob, an oven with steam function and warming drawer, and a No-Frost freezer. The left-hand run features worktops and splashback in exclusive Veined Baroque quartz; the right-hand run is crafted as a single seamless stainless-steel element combining worktop, splashback and sink. A door opens directly onto a sunny balcony with frameless safety-glass railing, framed by mature trees.
The Rooftop Terrace
The panoramic rooftop terrace is the property’s signature. Generously proportioned and finished in splinter-free, slip-resistant Kovalex WPC decking, it offers a covered barbecue and lounge area with indirect lighting, a permanent sun canopy, and a full outdoor kitchen with a premium Briol Chef built-in gas barbecue and gas hob. Exclusive planters define the space. On clear summer evenings, it becomes a private terrace under the stars — rare in any city, exceptional in Frankfurt.
Master Suite & Bathrooms
A separate master suite comprises an en-suite bathroom with a large bathtub and walk-in shower, an exclusive vanity unit, and a 6.5 m² walk-in dressing area finished in bamboo. The residence offers two full bathrooms, each with bathtub and shower, plus two guest WCs, natural daylight in the main bathroom, large illuminated built-in mirrors, and selected fittings from Japanese manufacturer TOTO.
Technology & Efficiency
Loxone smart home system — heating, lighting and blinds via smartphone app, with additional wall controls
Energy efficiency class A (near A+), KfW 55 standard, primary energy demand of only 35.6 kWh/m²a
Aluminium/wood triple-glazed windows, U-value 0.5, wood interiors and aluminium exteriors
Underfloor heating in all rooms; mechanical ventilation with heat recovery
Buderus condensing boiler with solar thermal support for hot water and heating
ekey fingerprint access, Gira colour video intercom, HUGA 2.25 m entrance door with sound insulation class 3 and three-point locking
Berker switches and sockets, app-controllable; electric roller shutters and blinds
Exceptionally low service charges of €390 per month (€1.47/m²)
Location & Practicalities
Eschersheim combines Frankfurt city life with genuine calm: on foot you are along the Nidda green corridor, by car quickly in the financial district. The building’s staircase is finished in high-quality granite; a bicycle store, two basement rooms and three additional storage rooms serve the penthouse. Parking is provided by an extra-wide double parking system directly beside the building entrance, with weather-protected, secure access. Move-in is planned for autumn 2026, and viewings can be arranged at short notice.
-
Property type
Penthouse
-
Floors
1
-
Year built
2017
-
Price/sqft
$836
-
Emissions
A
-
Consumption
A
Features
- Terrace
- Open Kitchen
- Fireplace
- Garage
- Riverfront
- Outdoor Kitchen
- River View
- Modern
- Walk In Closet
Features
Lot
- Panoramic / Scenic View
- Riverfront
- Privacy
- River View
- Modern
Indoor
- High Ceiling
- Fireplace
- Gas Stovetop
- Open Kitchen
- Basement
- Stone Countertops
- Walk In Closet
Outdoor
- Terrace
- Balcony
- Parking
- Garage
- Outdoor Kitchen
- Outdoor Living Space
- Pergola
Explore the Area
Frankfurt-Mitte-Nord, Frankfurt am Main, Hessen, Germany
View on Google Maps
Price per sqft
Low
High
Listed by
2
Listings
2026
Joined
Book home tour with Saila Domani
Choose a date and whether you'd like a virtual or in-person tour with the agent.
Preferred date
Tour type
Last updated
October 24
First listed
September 9
Similar Properties Nearby
New Listings in Frankfurt am Main

Explore More Homes for Sale
Frankfurt, Germany property types
Frankfurt, Germany popular searches
- Properties with Terrace in Frankfurt, Germany
- Properties with Garden in Frankfurt, Germany
- Properties with Garage in Frankfurt, Germany
- Modern properties in Frankfurt, Germany
- Water View properties in Frankfurt, Germany
- Panoramic / Scenic View properties in Frankfurt, Germany
- Investment Property properties in Frankfurt, Germany
- New Builds properties in Frankfurt, Germany
- Properties with Fitness Center / Gym in Frankfurt, Germany
- Duplex properties in Frankfurt, Germany
- Properties with Pool in Frankfurt, Germany
- River View properties in Frankfurt, Germany
- Gated Community properties in Frankfurt, Germany
- Properties with Tennis Court in Frankfurt, Germany
- Properties with Cinema in Frankfurt, Germany
- Riverfront properties in Frankfurt, Germany
Frankfurt, Germany neighborhoods
- Homes for sale in Lerchesberg, Germany
- Homes for sale in Westend-Sud, Germany
- Homes for sale in Frankfurt-Innenstadt II, Germany
- Homes for sale in Ostend, Germany
- Homes for sale in Ginnheim, Germany
- Homes for sale in Berkersheim, Germany
- Homes for sale in Gutleutviertel, Germany
- Homes for sale in Niederursel, Germany
- Homes for sale in Nordend-West, Germany
- Homes for sale in Sachsenhausen, Germany
- Homes for sale in Sossenheim, Germany
- Homes for sale in Bergen-Enkheim, Germany
- Homes for sale in Bockenheim, Germany
- Homes for sale in Dornbusch, Germany
- Homes for sale in Gallus, Germany
- Homes for sale in Heddernheim, Germany
- Homes for sale in Kalbach-Riedberg, Germany
- Homes for sale in Nieder-Erlenbach, Germany
- Homes for sale in Praunheim, Germany
- Homes for sale in Rodelheim, Germany
- Homes for sale in Sachsenhausen Sud, Germany
- Homes for sale in Seckbach, Germany
- Homes for sale in Unterliederbach, Germany
- Homes for sale in Bahnhofsviertel, Germany
- Homes for sale in Westend-Nord, Germany
Related Guides & Stories
Trusted by the World's Leading Brokers
The agents behind the world's most exceptional properties list with JamesEdition.
- Listings from Sotheby's, Christie's, BARNES, and Engel & Völkers
- Every listing reviewed before it goes live
- Connect directly with verified listing agents
By continuing you agree to our Terms and Privacy Policy.