$900,000
Single Family Detached Frankfort
- 5 Beds
- 5 Baths
- 5,394 Sqft
- 20,909 Sqft lot
- Updated: Yesterday
- MLS#26031215
About the Property
Elegant One-Level Living on the Golf Course
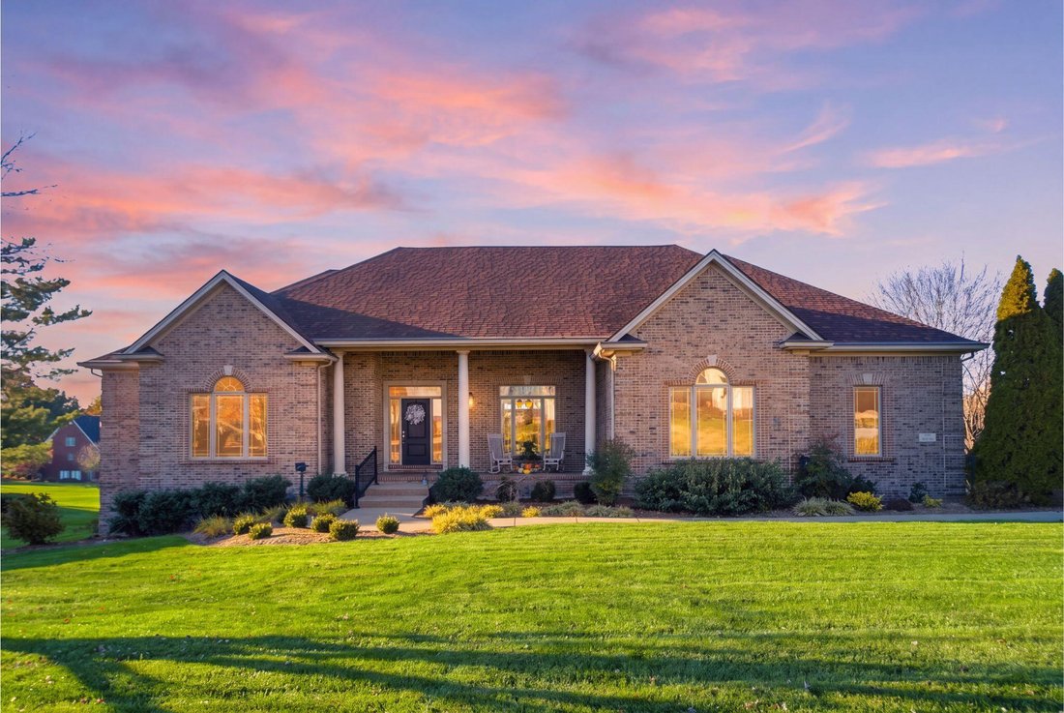
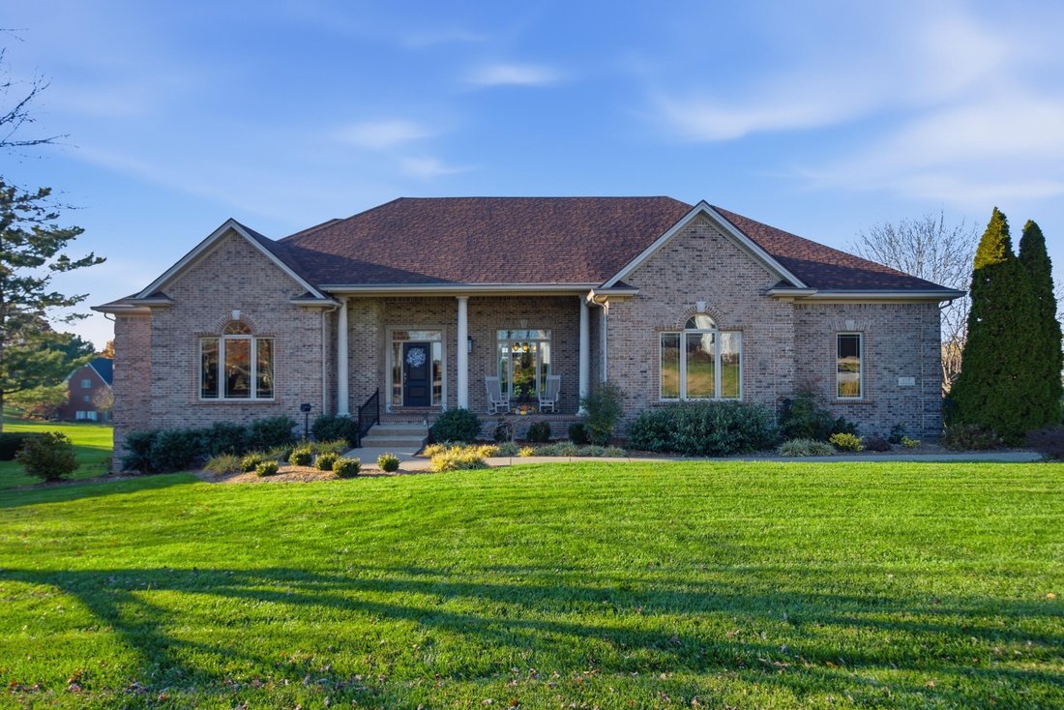
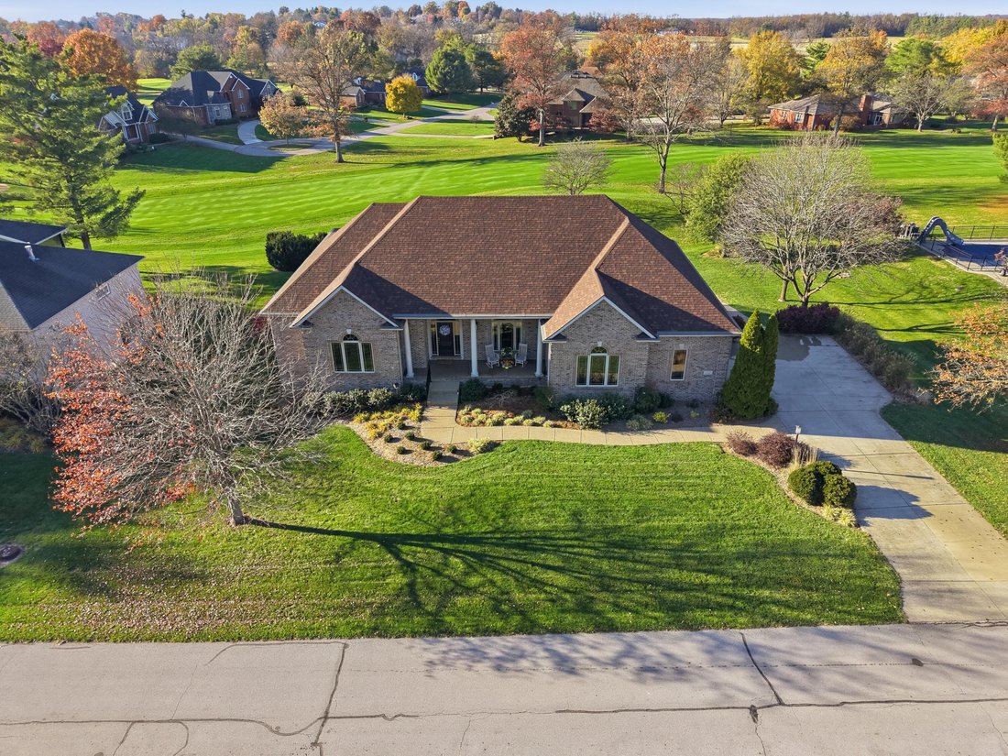
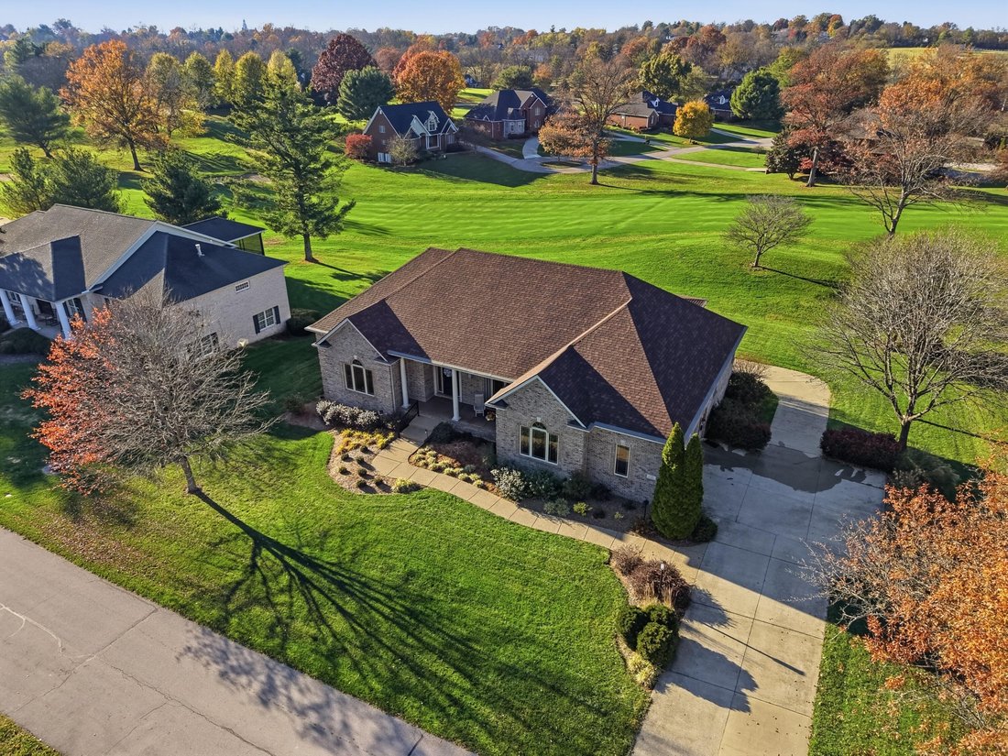
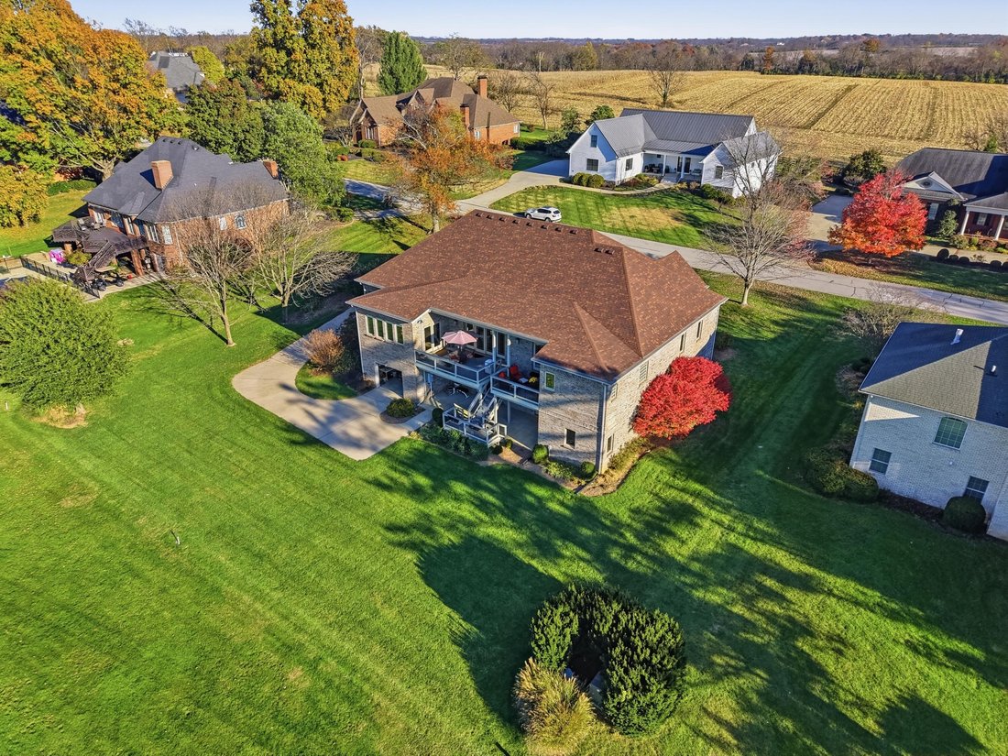
Set along the fairway, this distinguished all-brick ranch has 5 bedrooms, 4.5 baths, and nearly 5,400 finished square feet. It’s crafted for both refined everyday living and effortless entertaining.
A gracious foyer opens to gleaming hardwood floors, a coffered ceiling, decorative crown molding, and a sophisticated, designer-inspired palette thro
Set along the fairway, this distinguished all-brick ranch has 5 bedrooms, 4.5 baths, and nearly 5,400 finished square feet. It’s crafted for both refined everyday living and effortless entertaining.
A gracious foyer opens to gleaming hardwood floors, a coffered ceiling, decorative crown molding, and a sophisticated, designer-inspired palette thro
Elegant One-Level Living on the Golf Course
Set along the fairway, this distinguished all-brick ranch has 5 bedrooms, 4.5 baths, and nearly 5,400 finished square feet. It’s crafted for both refined everyday living and effortless entertaining.
A gracious foyer opens to gleaming hardwood floors, a coffered ceiling, decorative crown molding, and a sophisticated, designer-inspired palette throughout. At the heart of the home, a see-through fireplace frames both the living and dining rooms, adding warmth and elegance to every gathering. The kitchen features granite countertops, custom stonework, updated appliances, and a convenient dumbwaiter to the lower level. Step into the sunroom, complete with a built-in cooktop, to cook and dine with sweeping golf course views. One of the bathrooms is a spa-inspired retreat with a soaking tub and a frameless glass walk-in shower.
The finished walkout lower level adds 2,300 square feet of living space, centered on a stunning stone bar with granite countertops, plus a pool table that stays with the home. Patio doors open beneath the two-story deck, where the upper and lower levels both overlook the course. Car enthusiasts and hobbyists will love the rare lower-level, single-bay garage, which connects to a dedicated workshop. A side-entry two-car garage serves the main level.
Over 1,400 square feet of unfinished space offers abundant storage or room to expand. With a brand-new roof, this exceptional home is ready to welcome its next owner
Set along the fairway, this distinguished all-brick ranch has 5 bedrooms, 4.5 baths, and nearly 5,400 finished square feet. It’s crafted for both refined everyday living and effortless entertaining.
A gracious foyer opens to gleaming hardwood floors, a coffered ceiling, decorative crown molding, and a sophisticated, designer-inspired palette throughout. At the heart of the home, a see-through fireplace frames both the living and dining rooms, adding warmth and elegance to every gathering. The kitchen features granite countertops, custom stonework, updated appliances, and a convenient dumbwaiter to the lower level. Step into the sunroom, complete with a built-in cooktop, to cook and dine with sweeping golf course views. One of the bathrooms is a spa-inspired retreat with a soaking tub and a frameless glass walk-in shower.
The finished walkout lower level adds 2,300 square feet of living space, centered on a stunning stone bar with granite countertops, plus a pool table that stays with the home. Patio doors open beneath the two-story deck, where the upper and lower levels both overlook the course. Car enthusiasts and hobbyists will love the rare lower-level, single-bay garage, which connects to a dedicated workshop. A side-entry two-car garage serves the main level.
Over 1,400 square feet of unfinished space offers abundant storage or room to expand. With a brand-new roof, this exceptional home is ready to welcome its next owner
-
Property type
House
-
Year built
2007
-
Price/sqft
$166
Features
- Garage
- Fireplace
- Golf View
- Kitchen island
- Stone Countertops
- Bar
- Basement
Explore the Area
129 Saratoga Drive, Frankfort, KY 40601, Kentucky, United States
View on Google Maps
Price per sqft
Low
High
Joined 5 years ago
You have inquired about this property
The agent will contact you soon by
Listed by
23
Listings
2022
Joined
Book home tour with the agent
Choose a date and whether you'd like a virtual or in-person tour with the agent.
Preferred date
Tour type

Last updated
Yesterday
First listed
November 19
Agent license
#306949
Listing reference
2182236104705292
Listing status
Similar Properties Nearby
New Listings in Frankfort

Explore More Homes for Sale
Frankfort, KY, United States popular searches
- Gated Community properties in Frankfort, KY, United States
- Golf View properties in Frankfort, KY, United States
- Properties with Tennis Court in Frankfort, KY, United States
- Panoramic / Scenic View properties in Frankfort, KY, United States
- Properties with Steam Room in Frankfort, KY, United States
- Properties with Sauna in Frankfort, KY, United States
- Properties with Open Kitchen in Frankfort, KY, United States
- Waterfront properties in Frankfort, KY, United States
Related Guides & Stories
Trusted by the World's Leading Brokers
The agents behind the world's most exceptional properties list with JamesEdition.
- Listings from Sotheby's, Christie's, BARNES, and Engel & Völkers
- Every listing reviewed before it goes live
- Connect directly with verified listing agents
By continuing you agree to our Terms and Privacy Policy.
Brokerages we
partnered with
partnered with